
Skirmett, Henley-On-Thames
£1,400,000 (Tenant Fees)


-
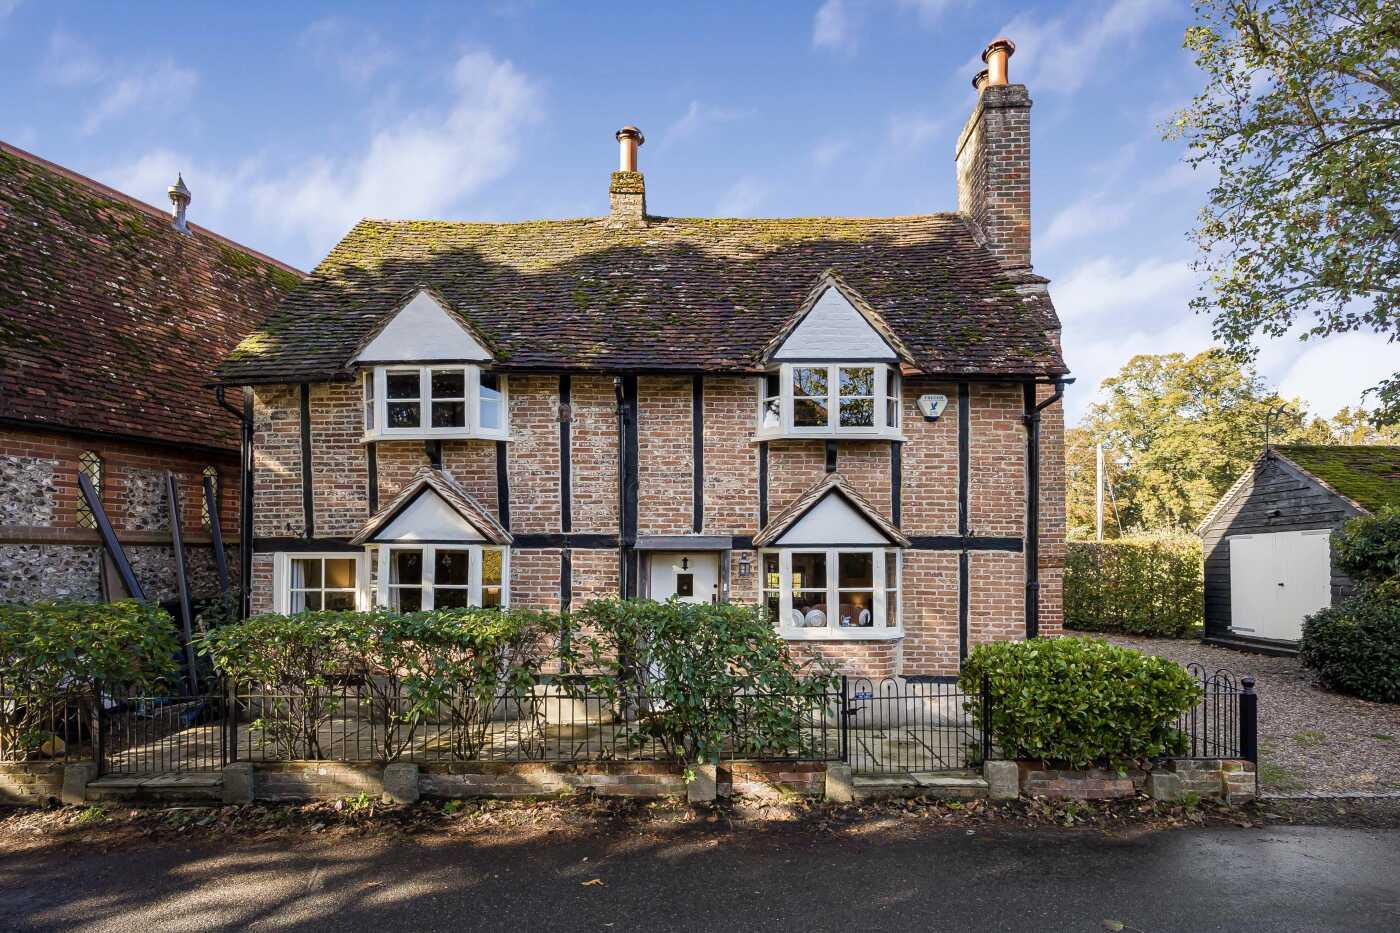
Front elevation
-
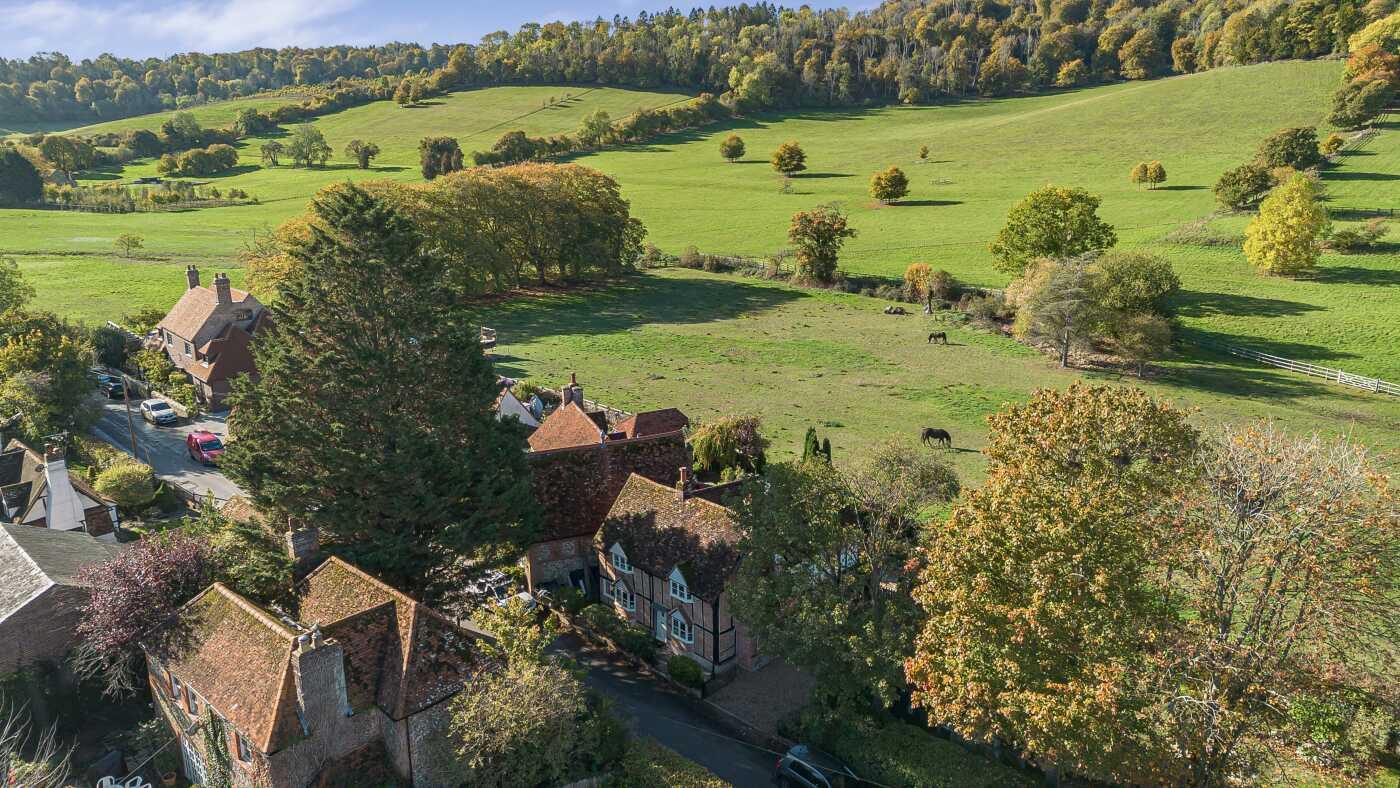
Elevated front
-
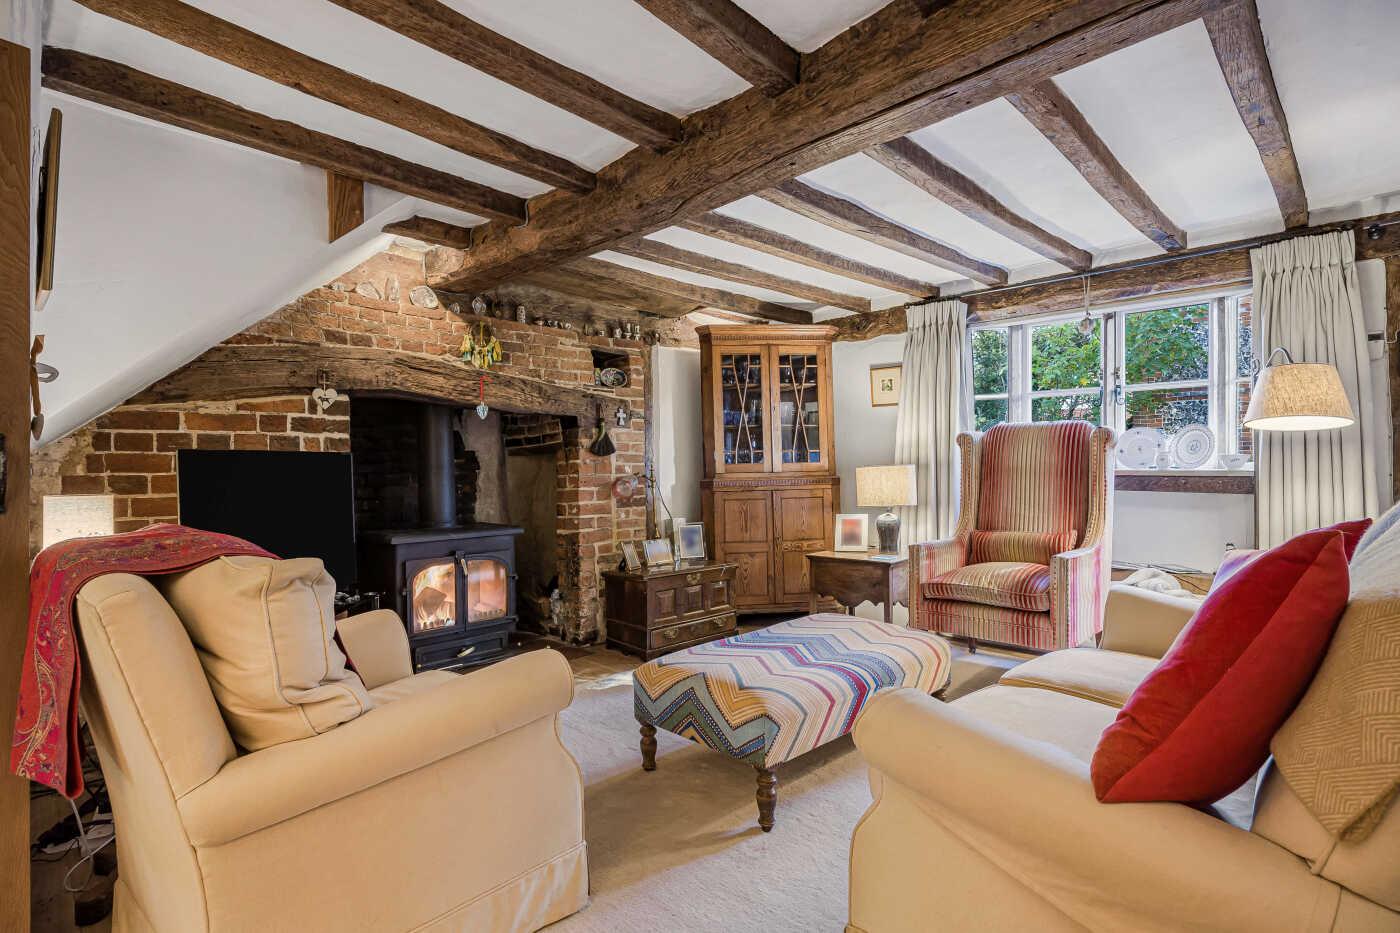
Sitting room
-
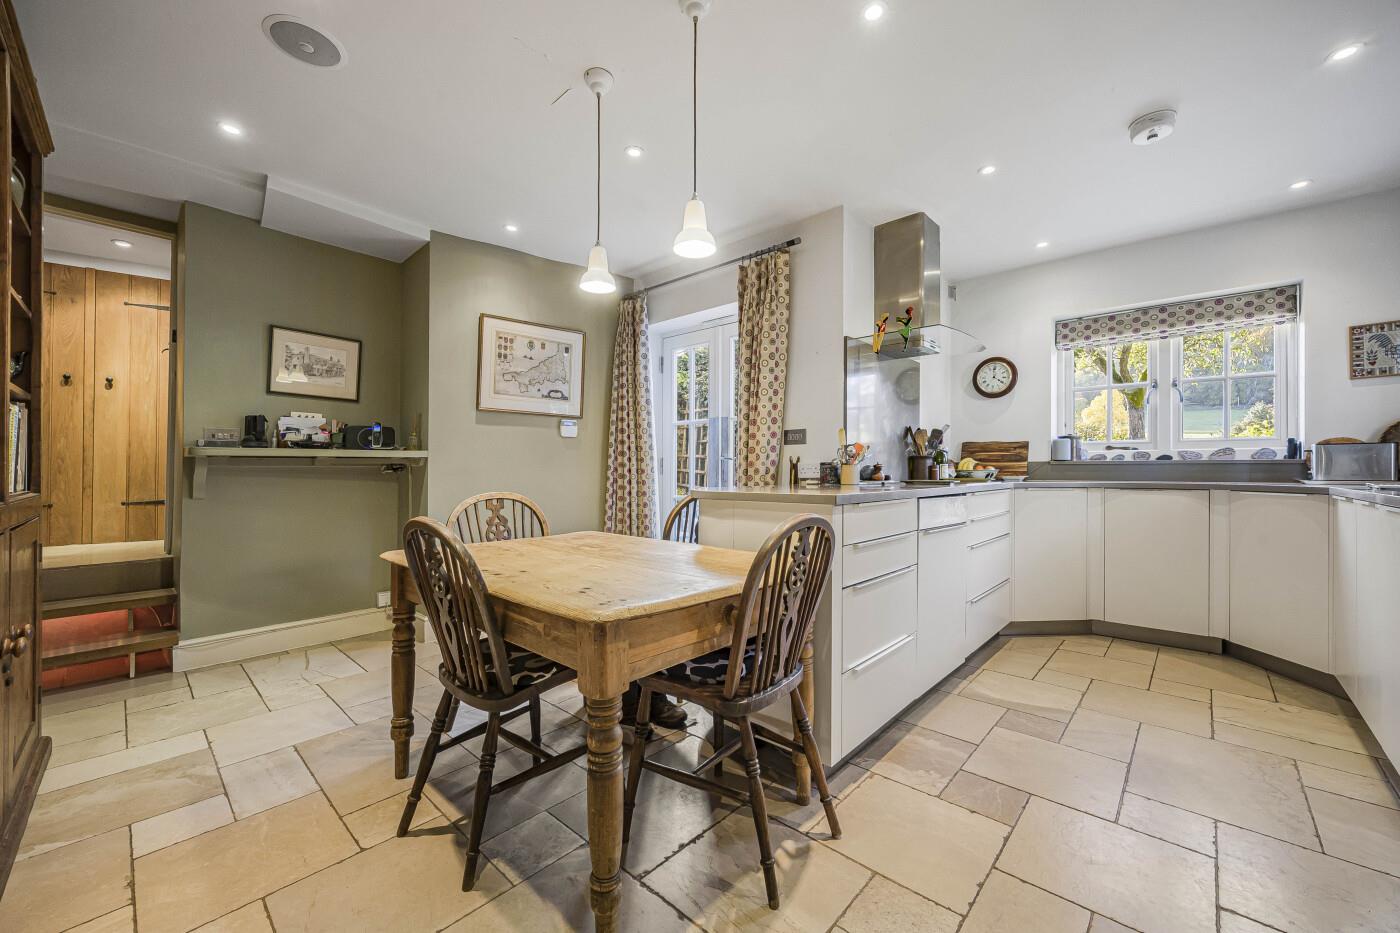
Kitchen / breakfast
-
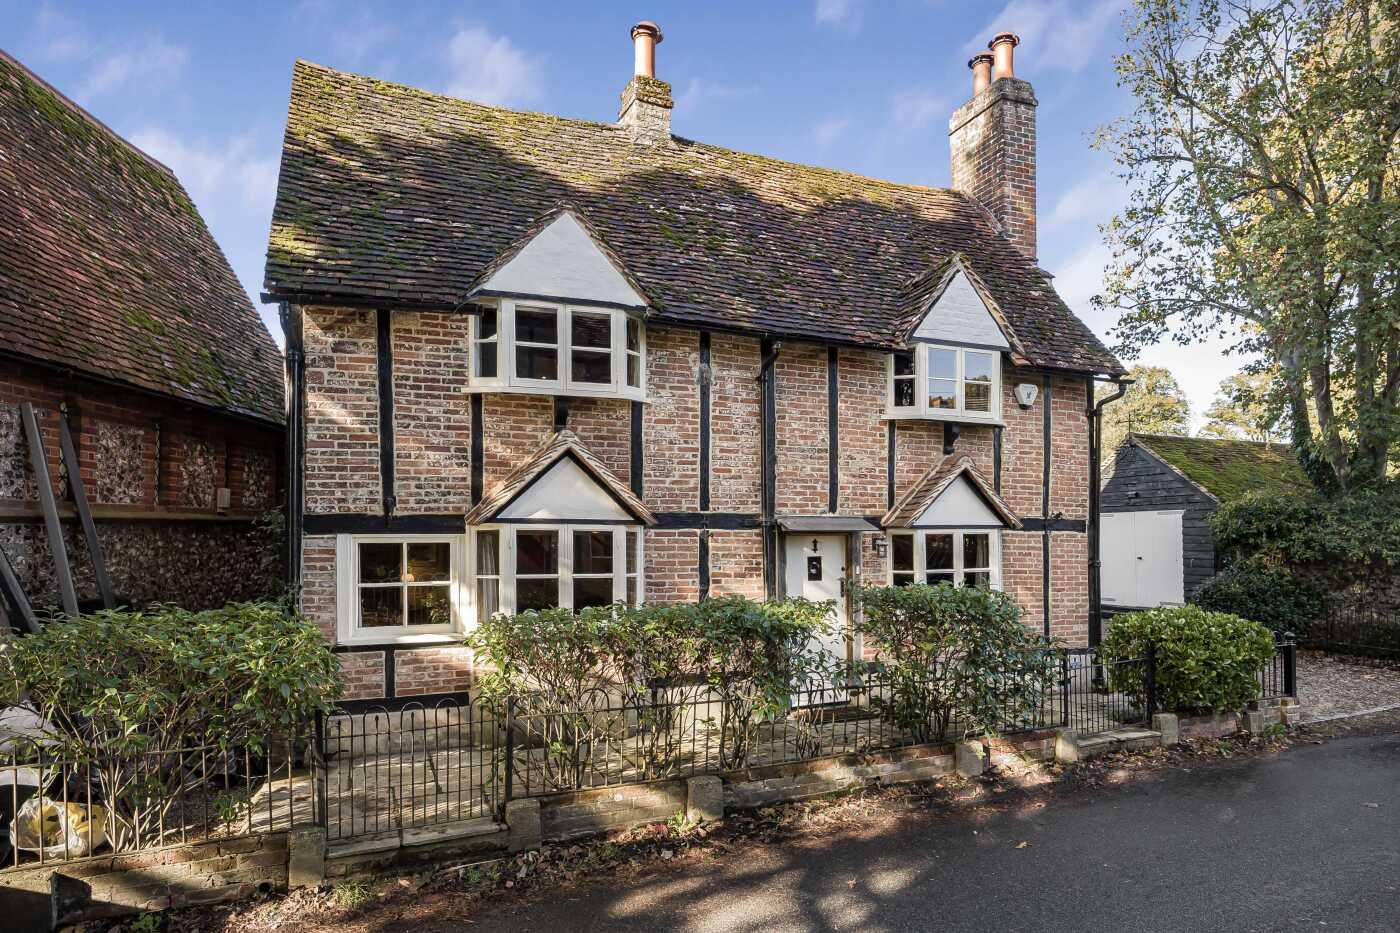
Front elevation
-
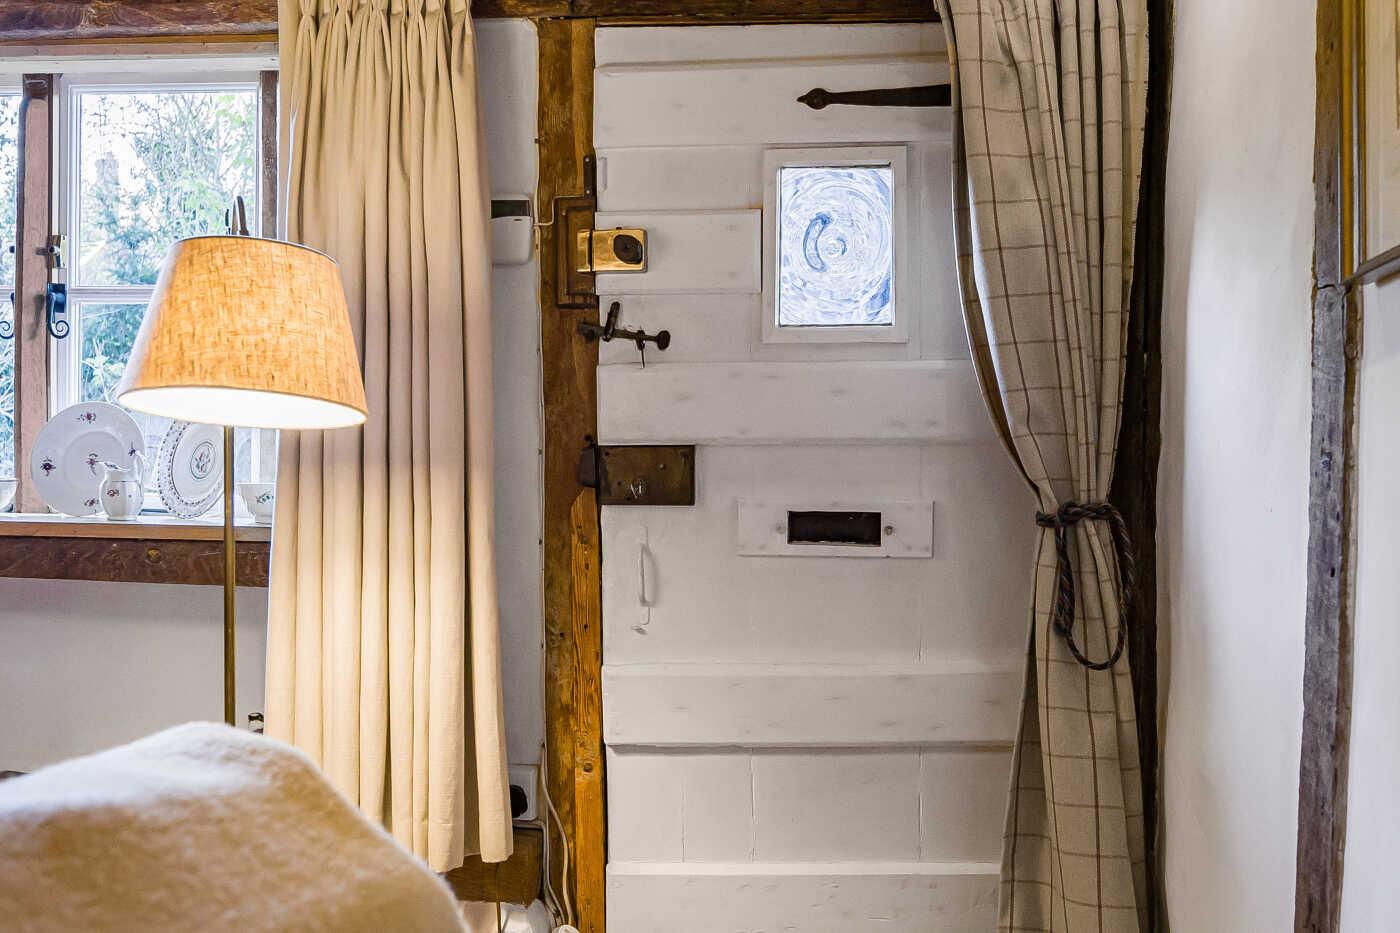
Front door
-
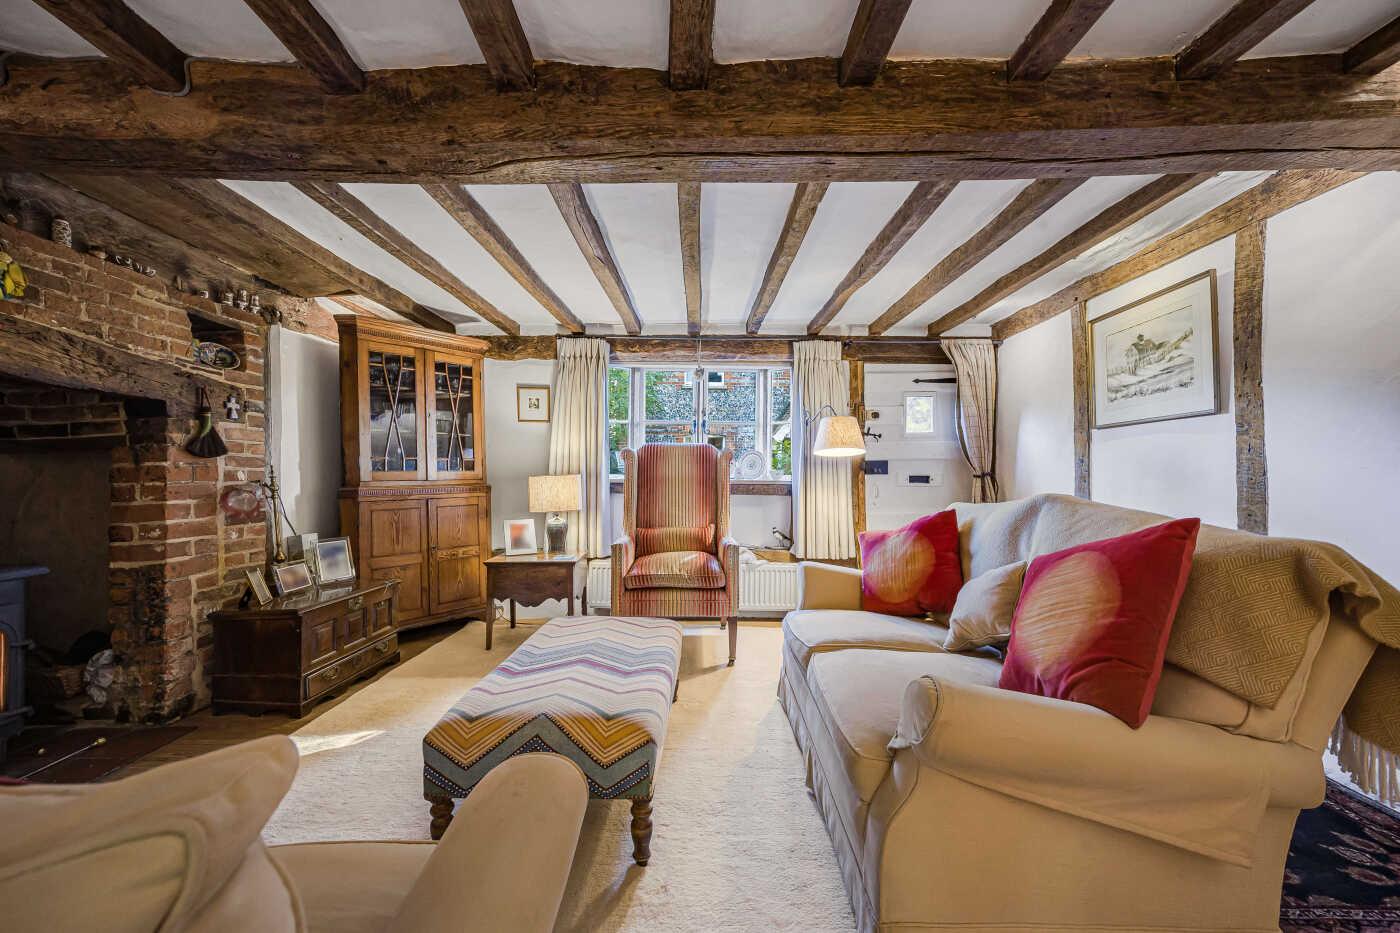
Sitting room
-
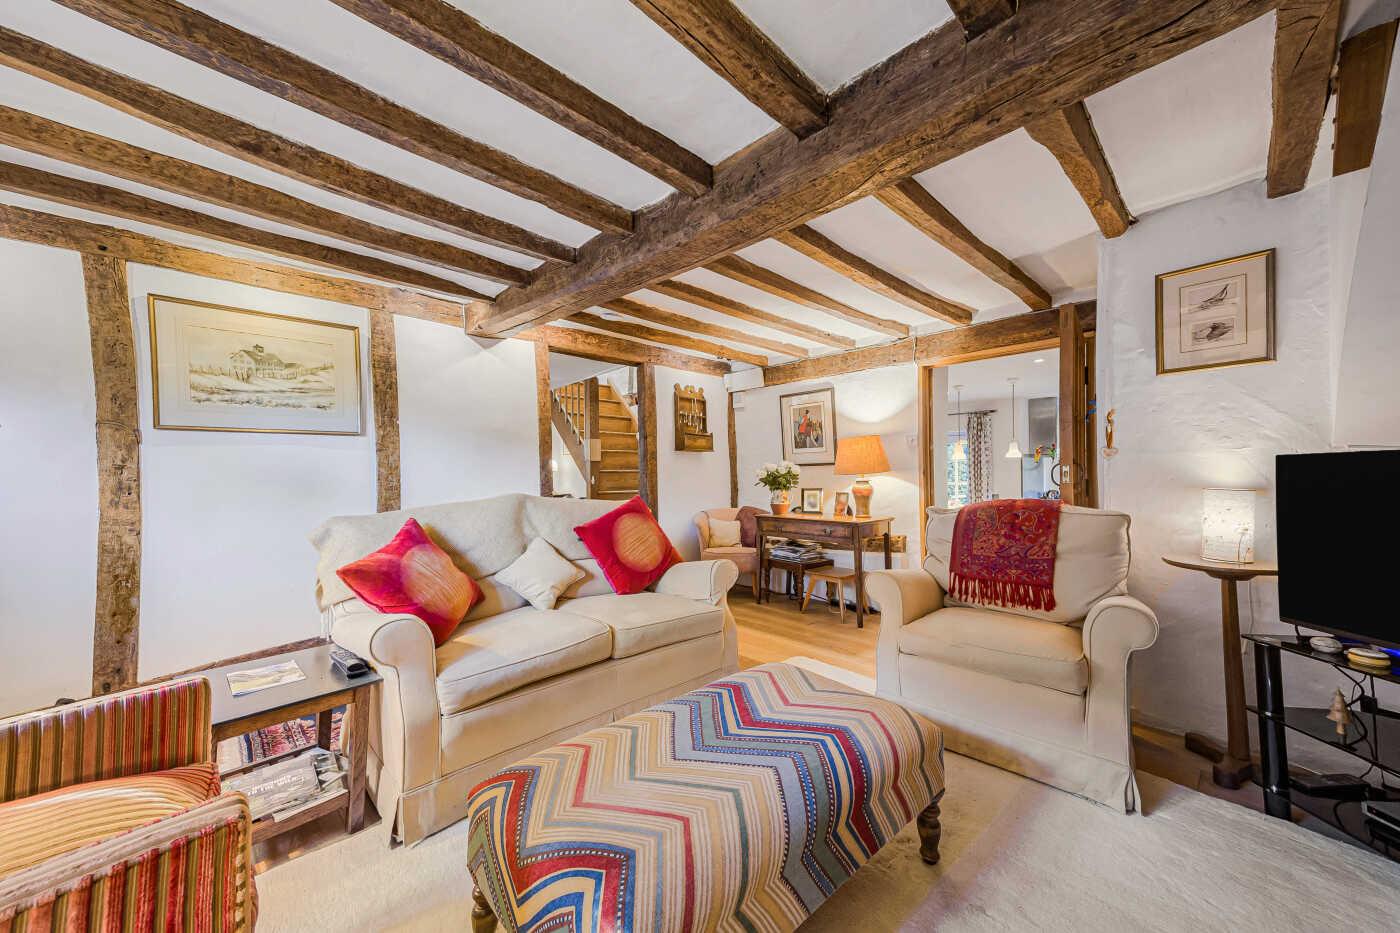
Sitting room
-
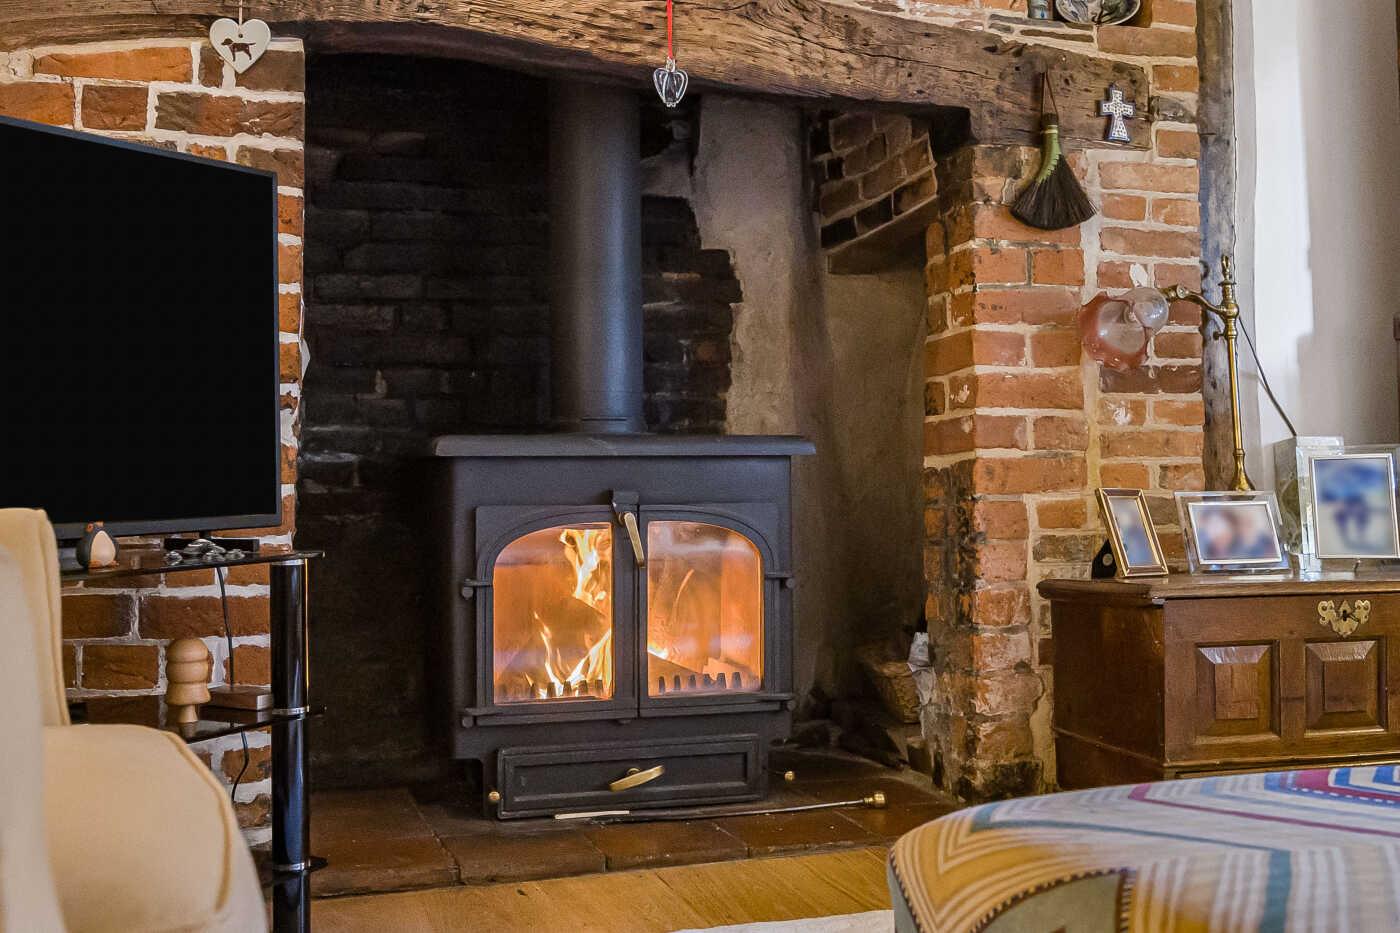
Sitting room detail
-
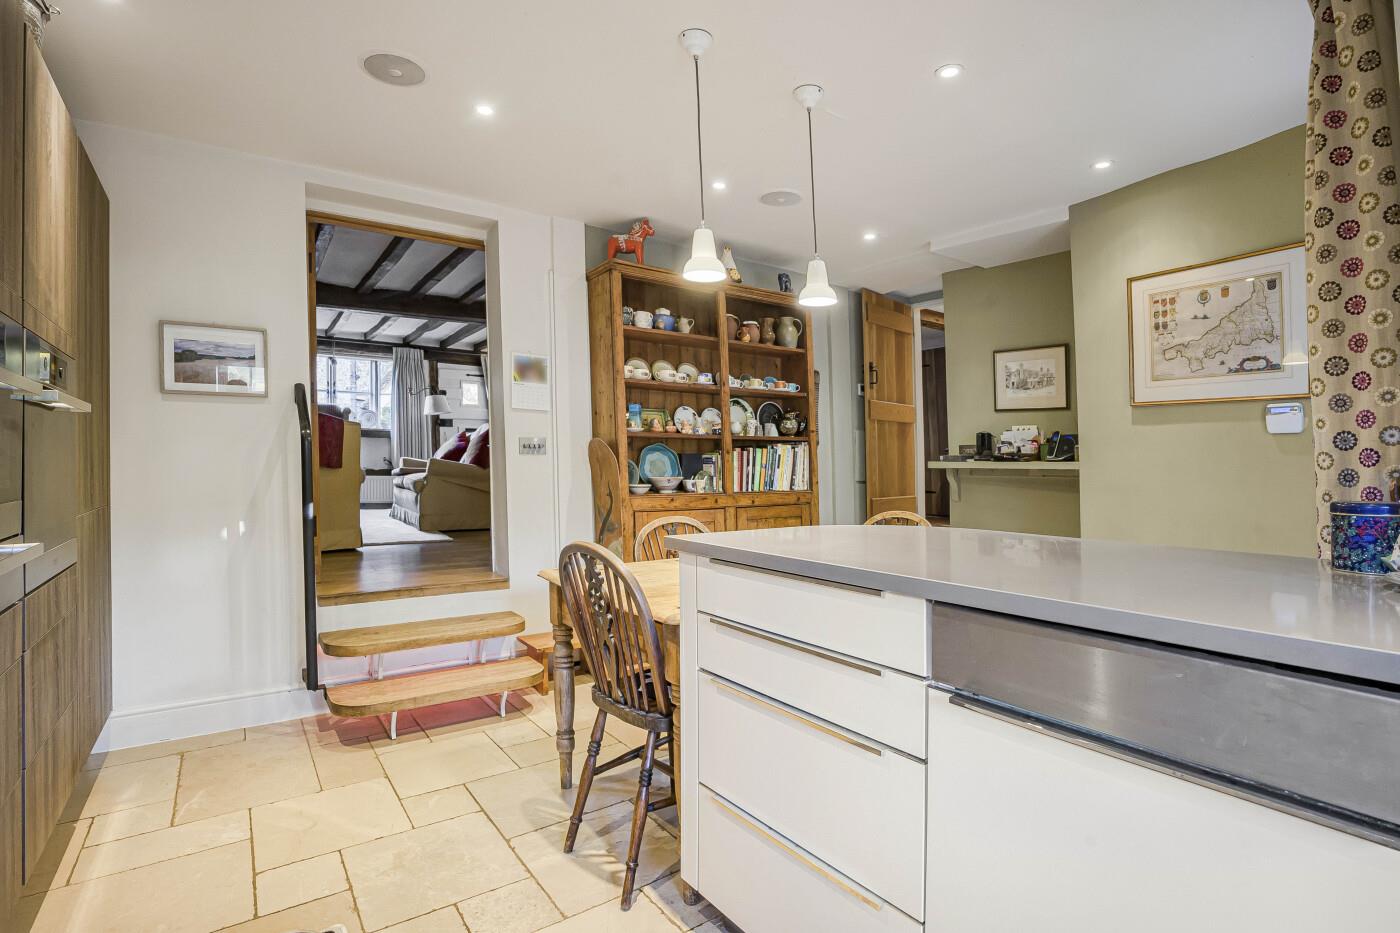
Kitchen through to sitting room
-
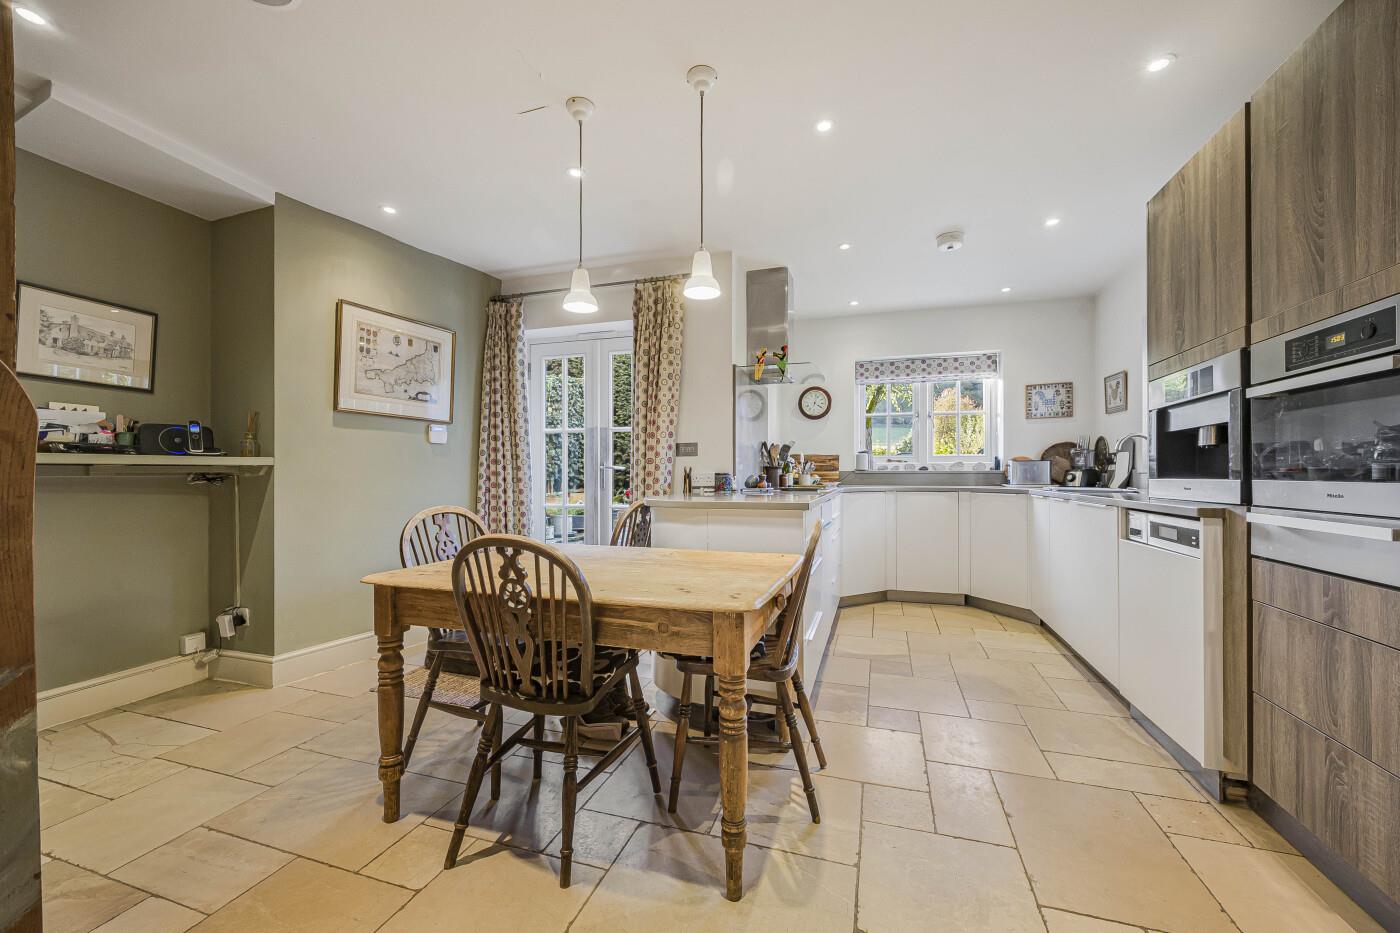
Kitchen / breakfast room
-
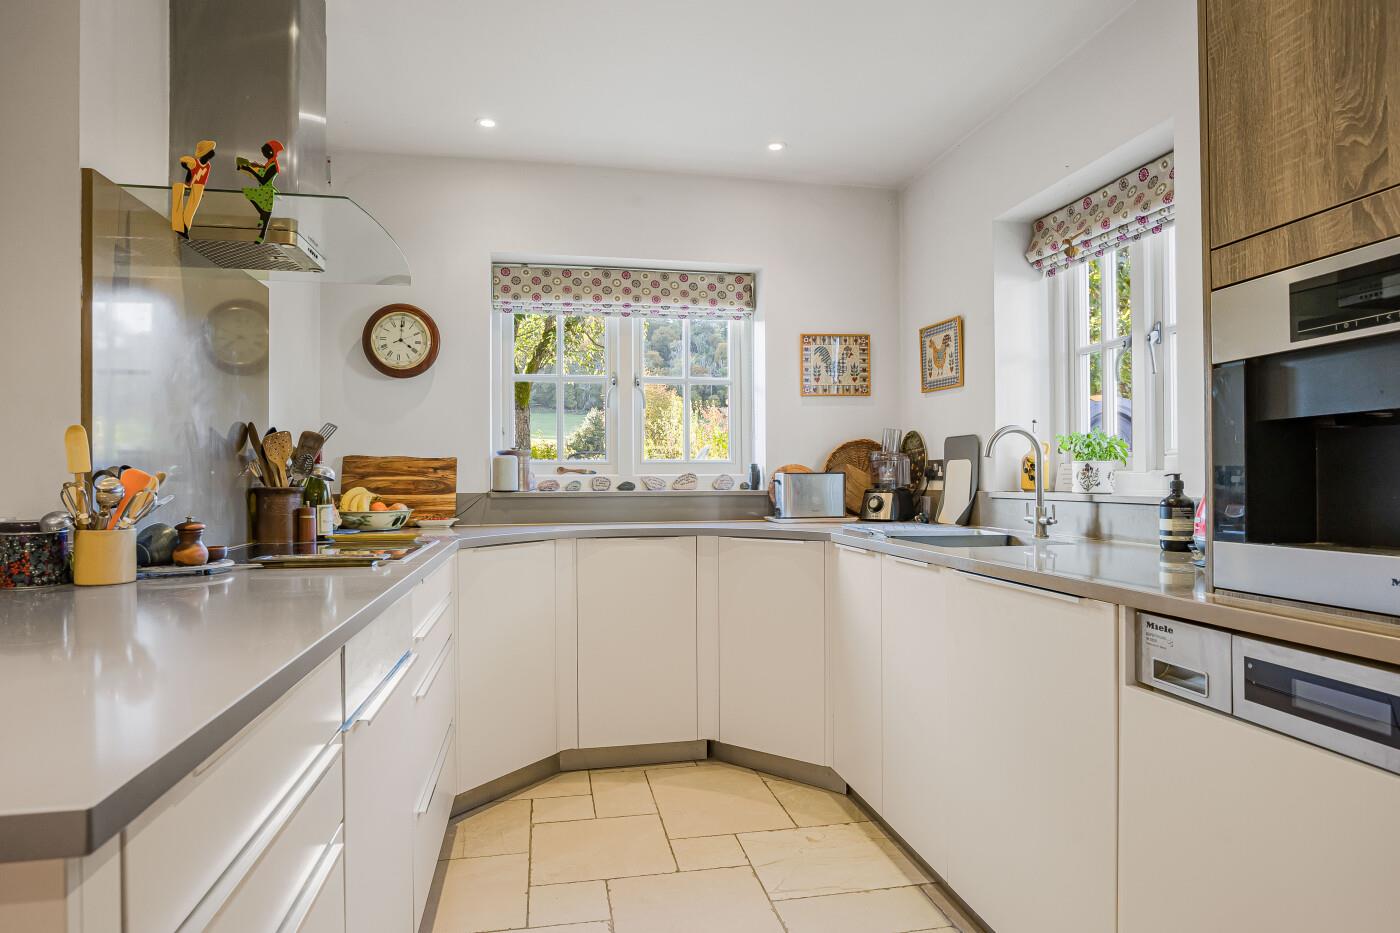
Kitchen
-
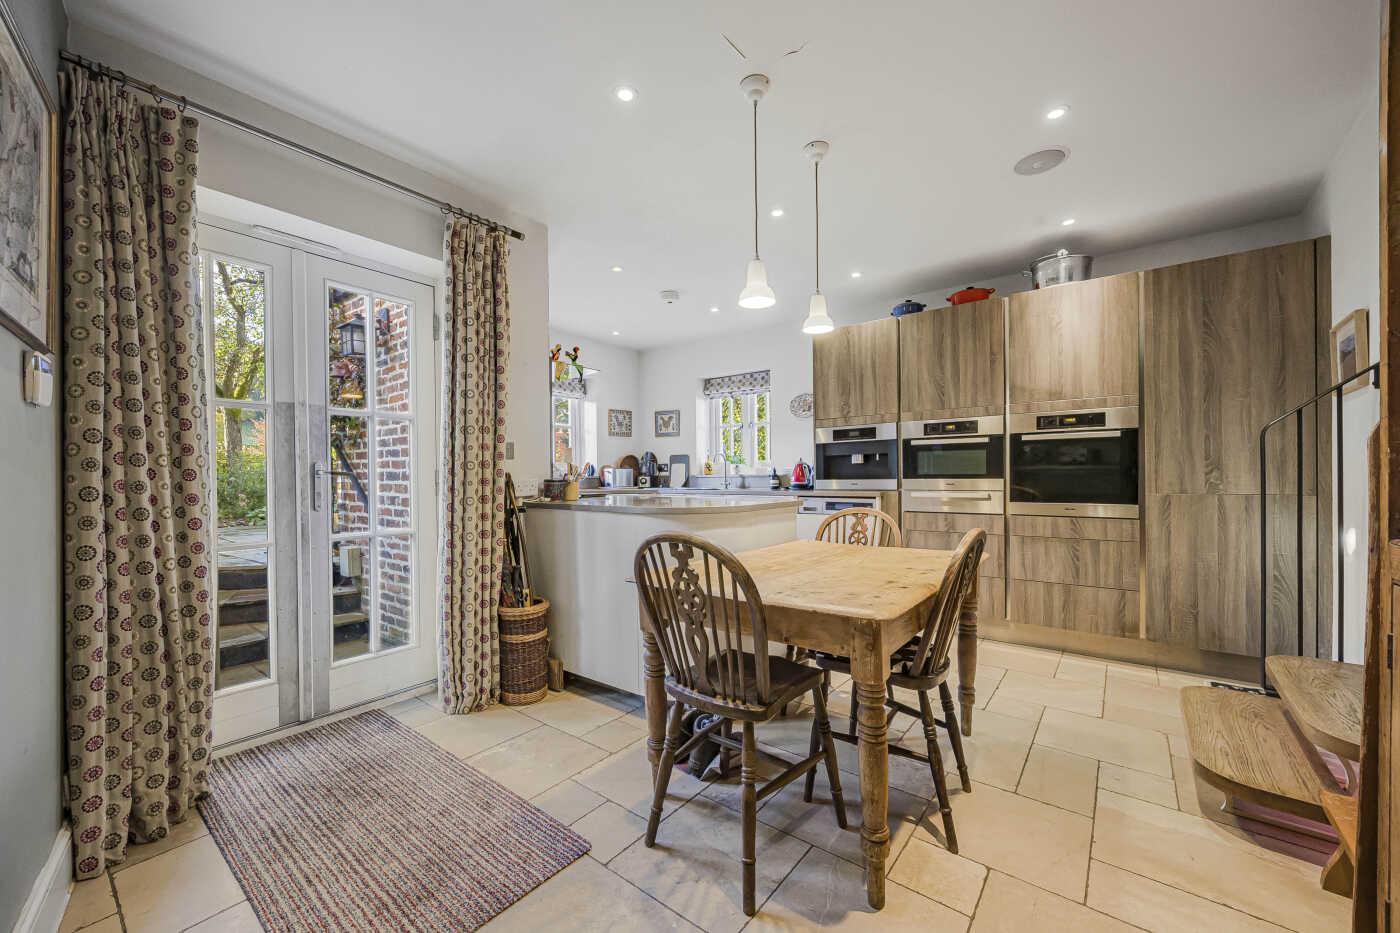
Kitchen / breakfast room
-
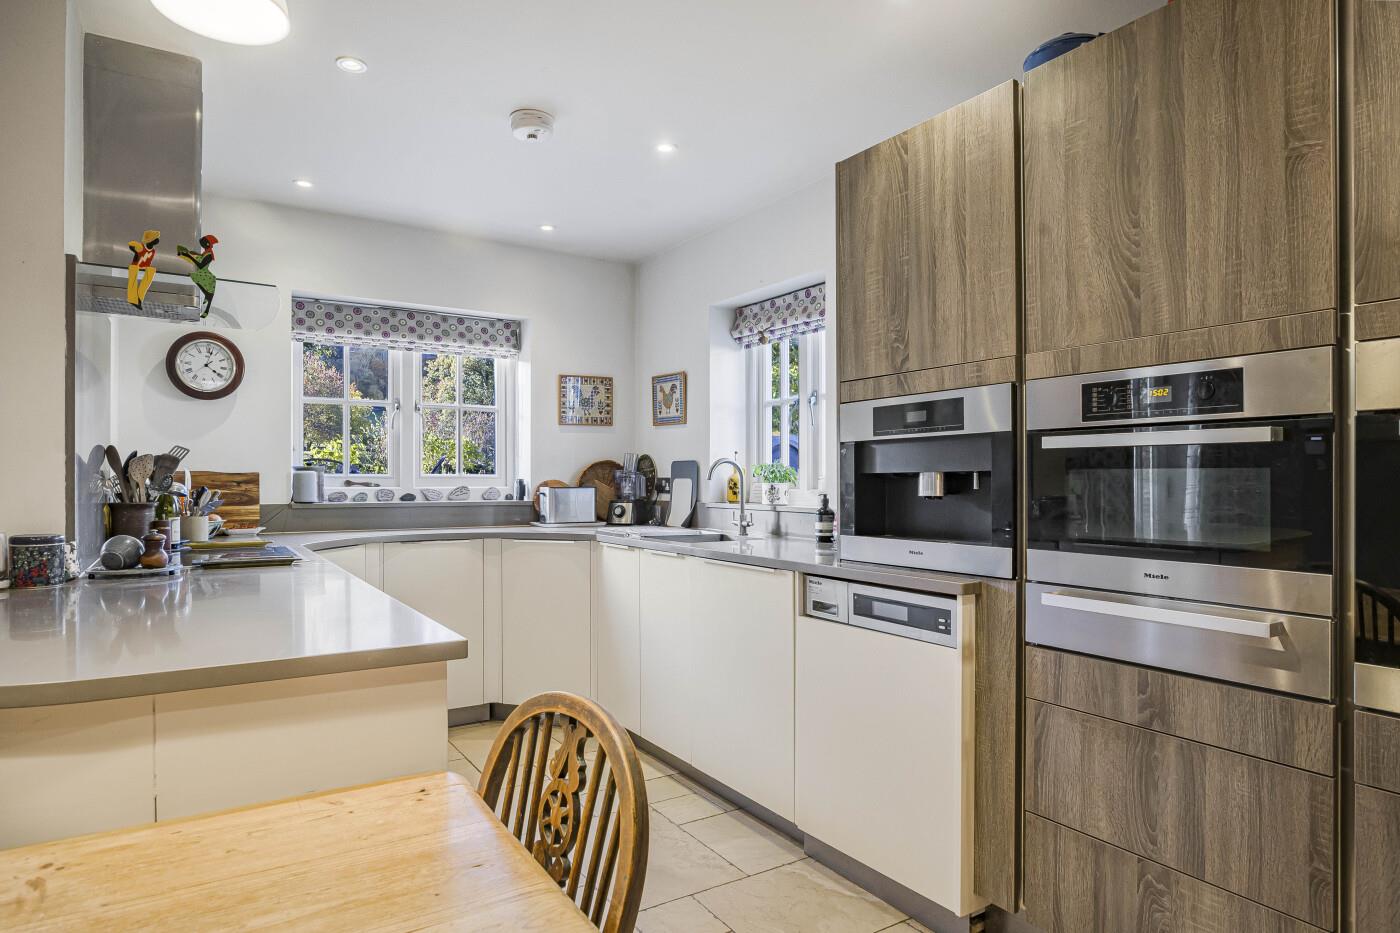
Kitchen
-
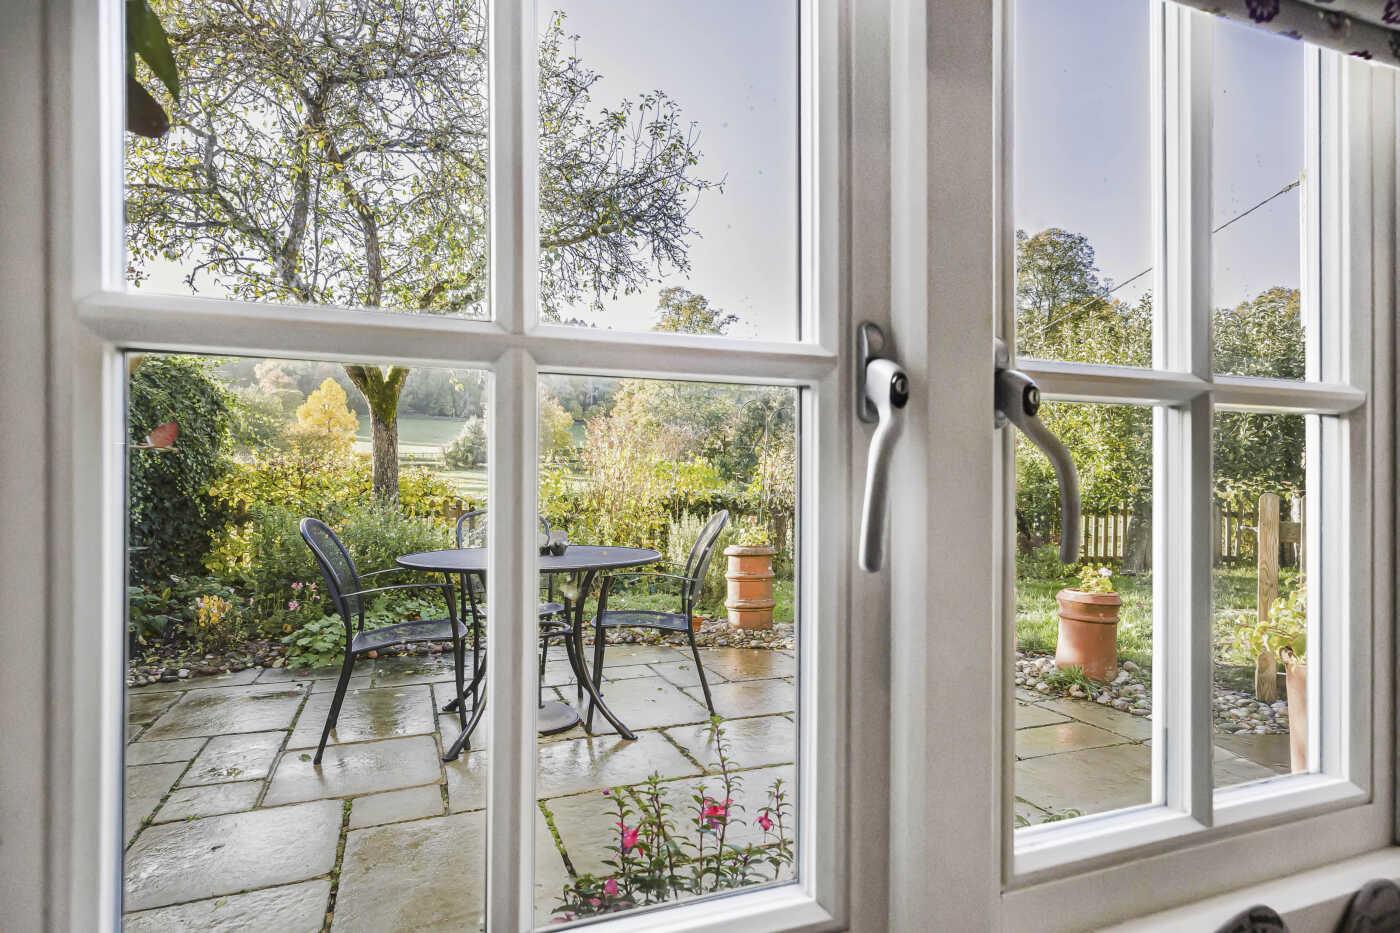
View from kitchen
-
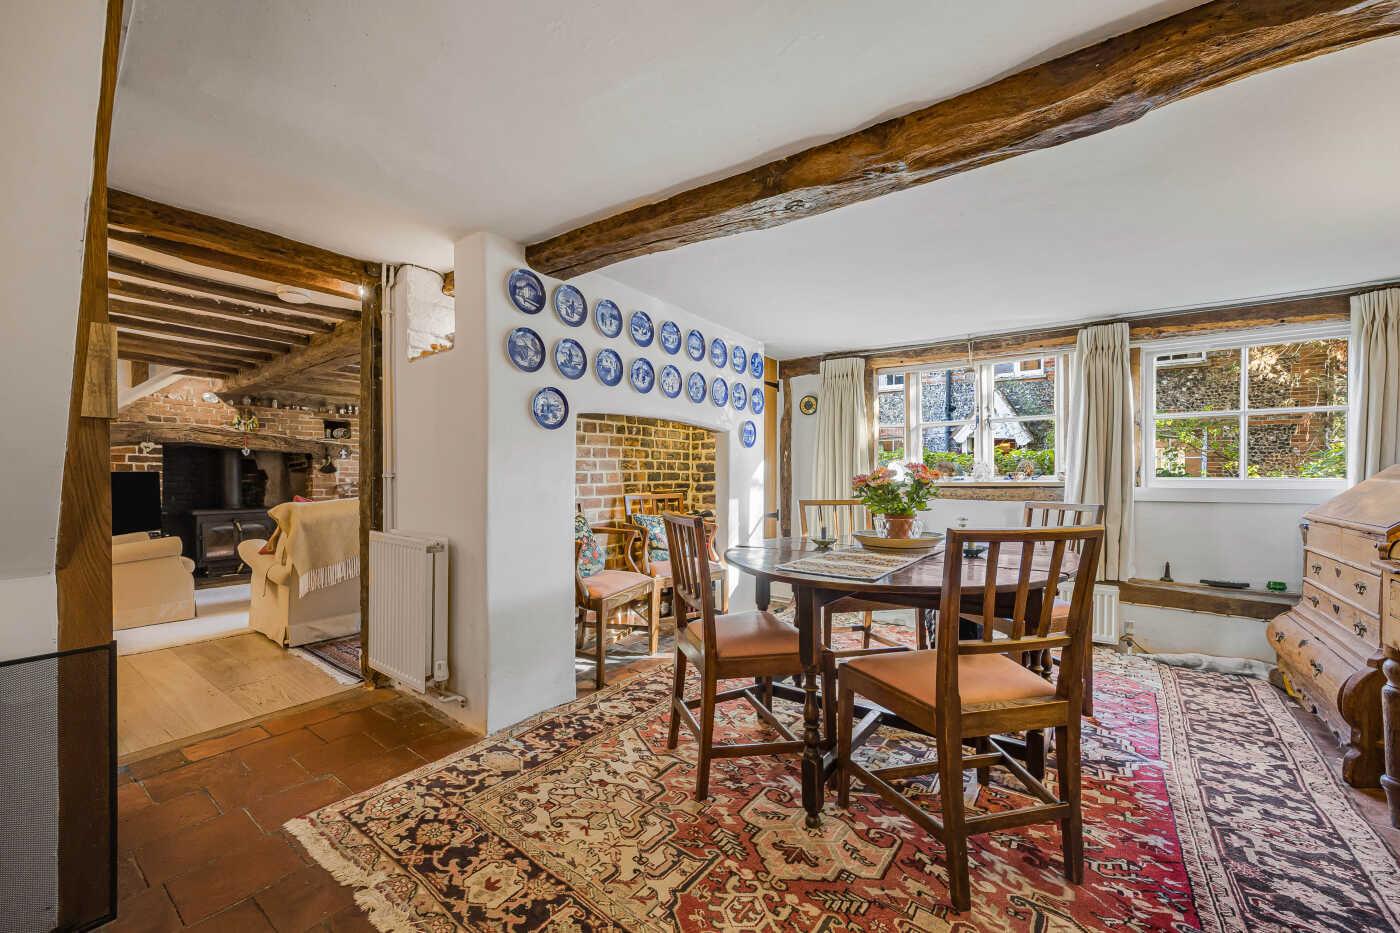
Dining room
-
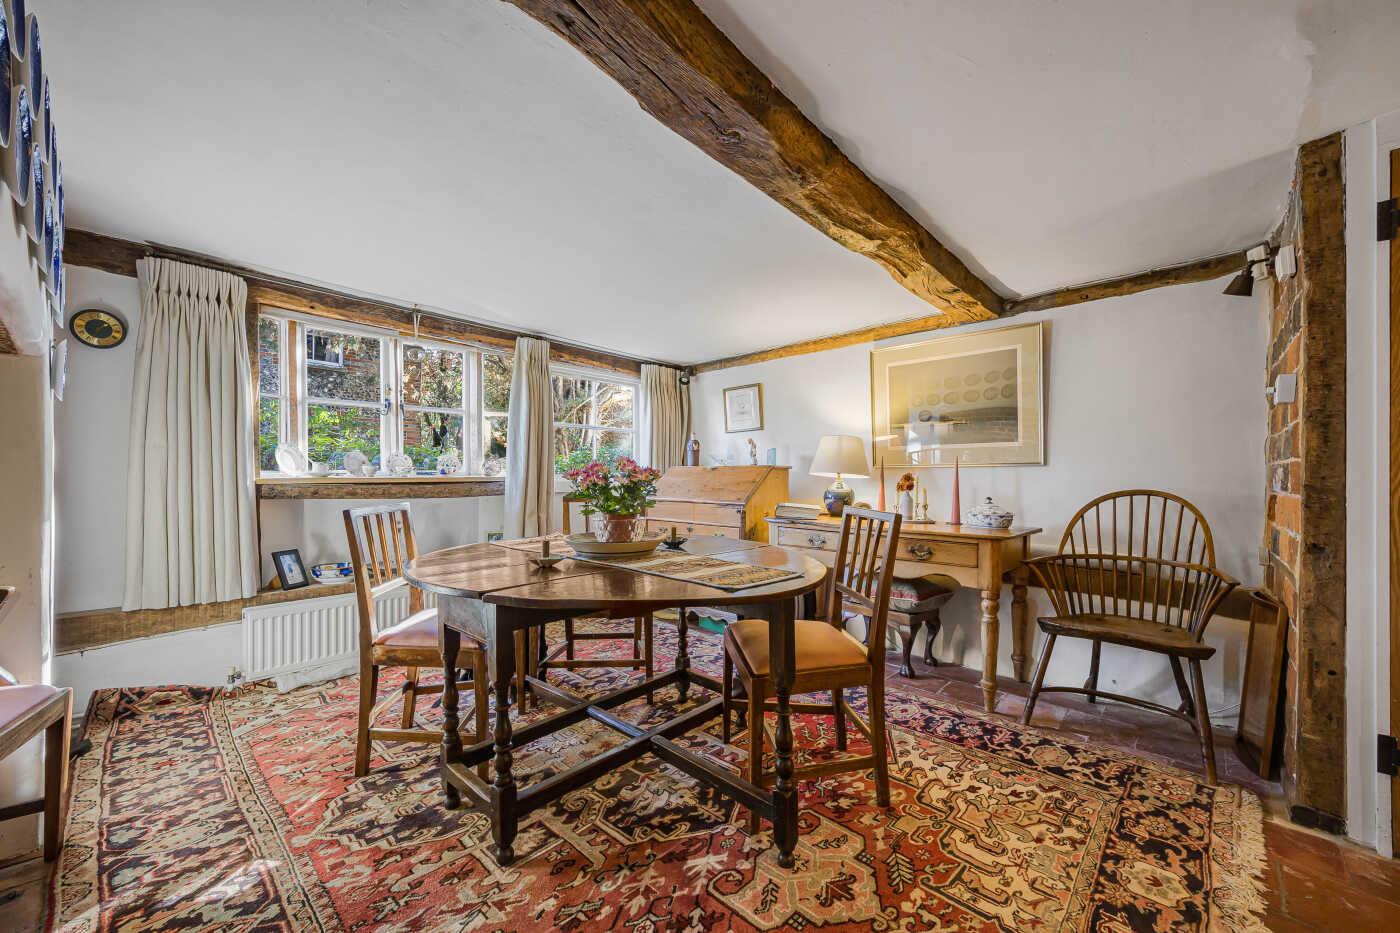
Dining room
-
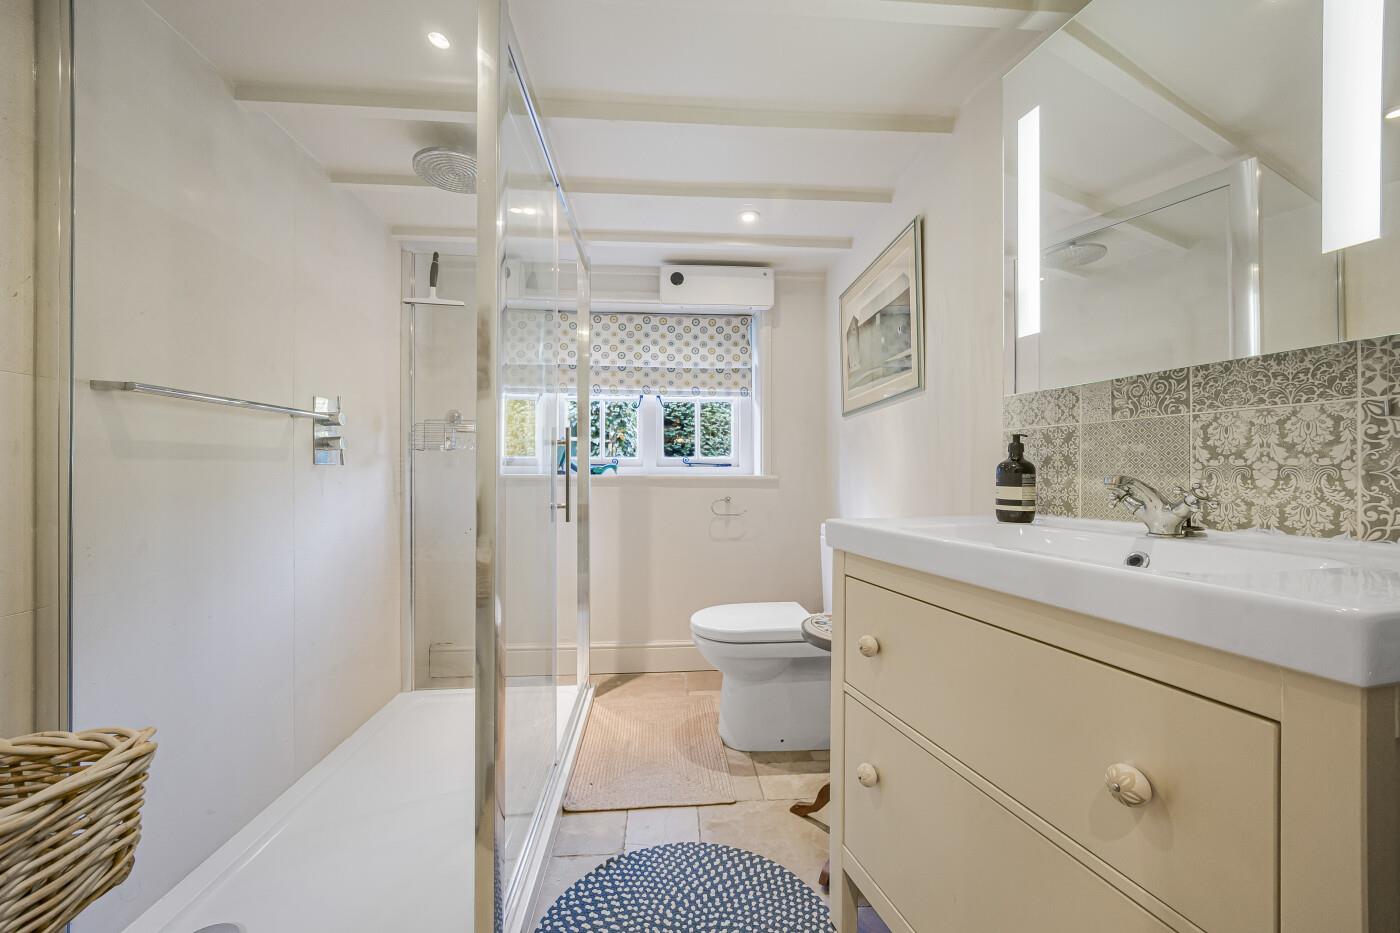
Ground floor bathroom
-
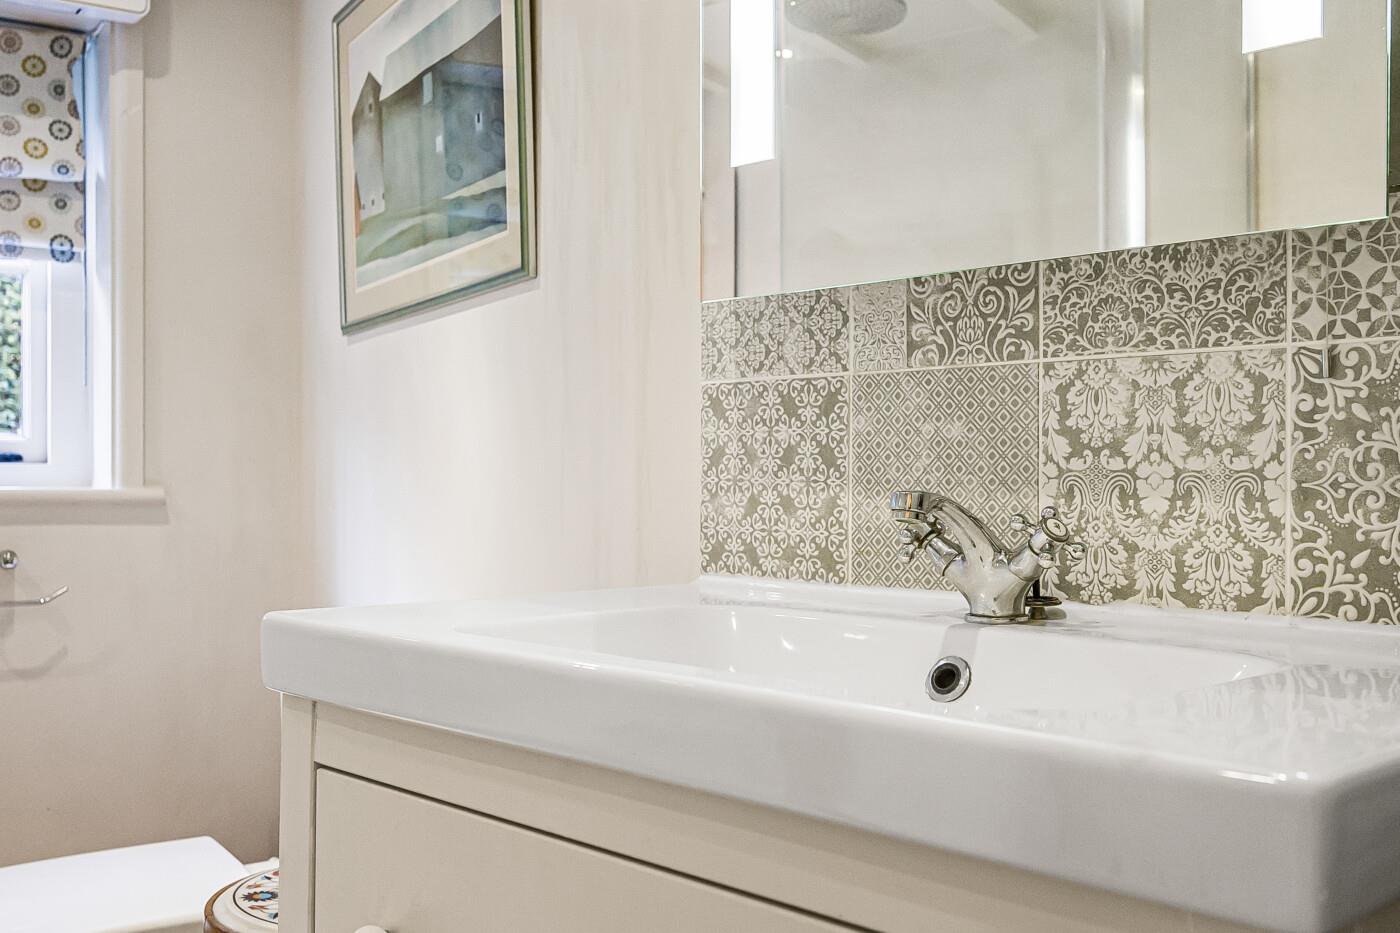
Ground floor bathroom
-
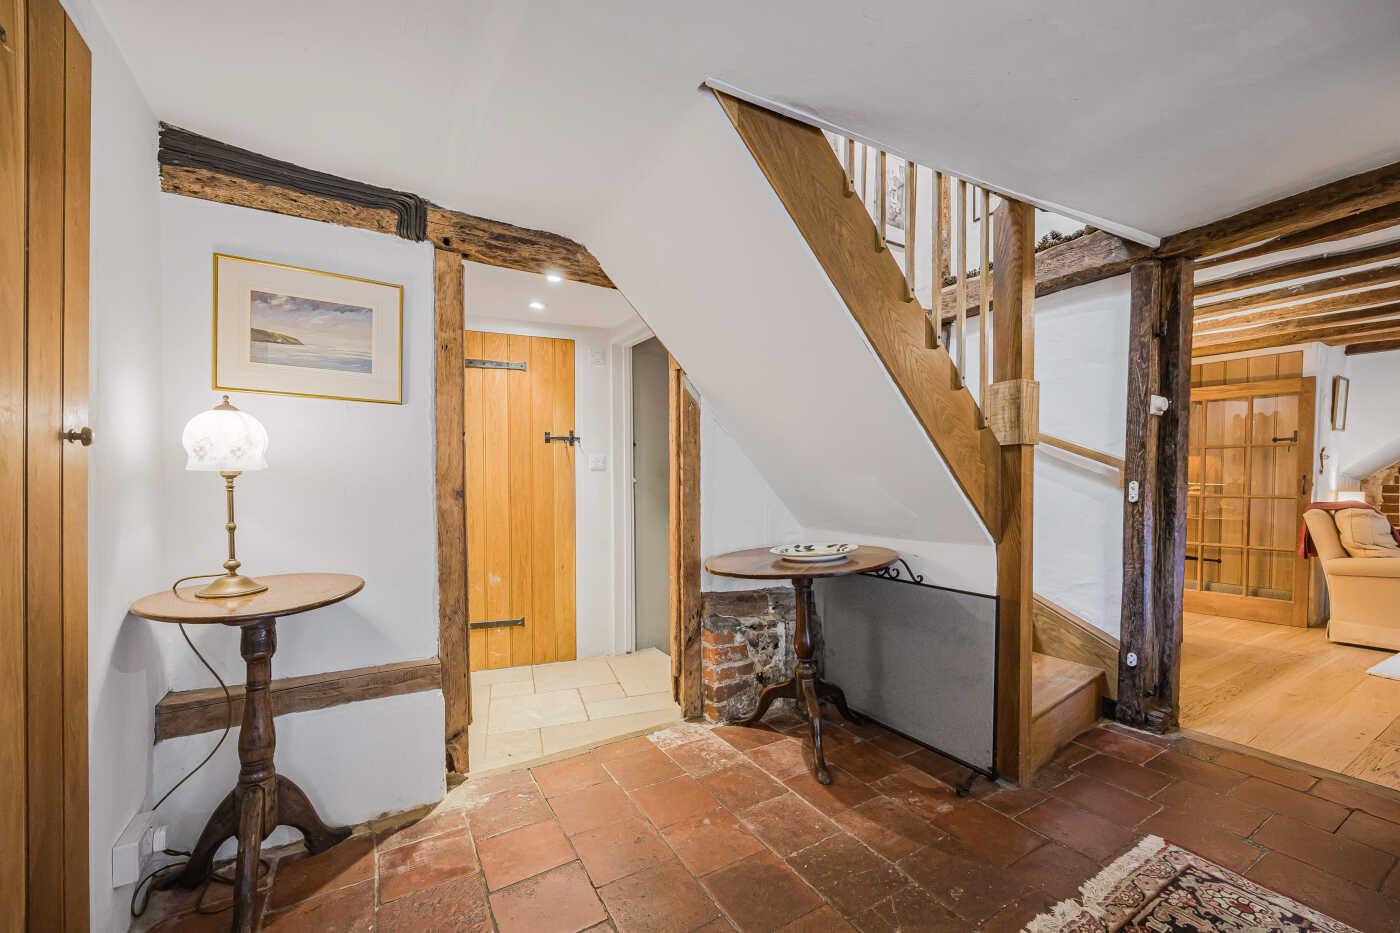
Stairwell
-
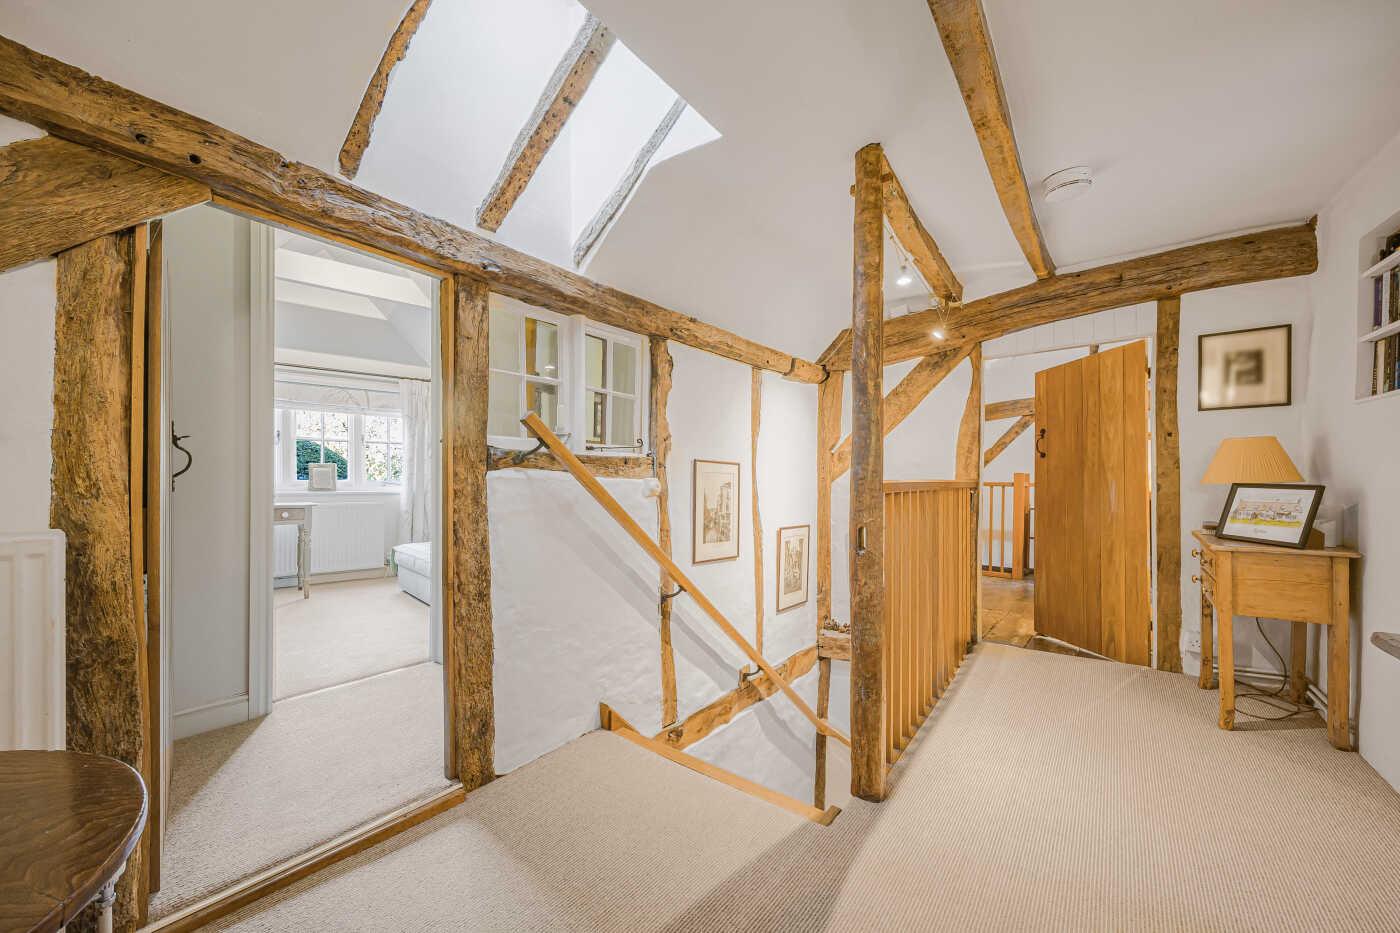
First floor landing
-
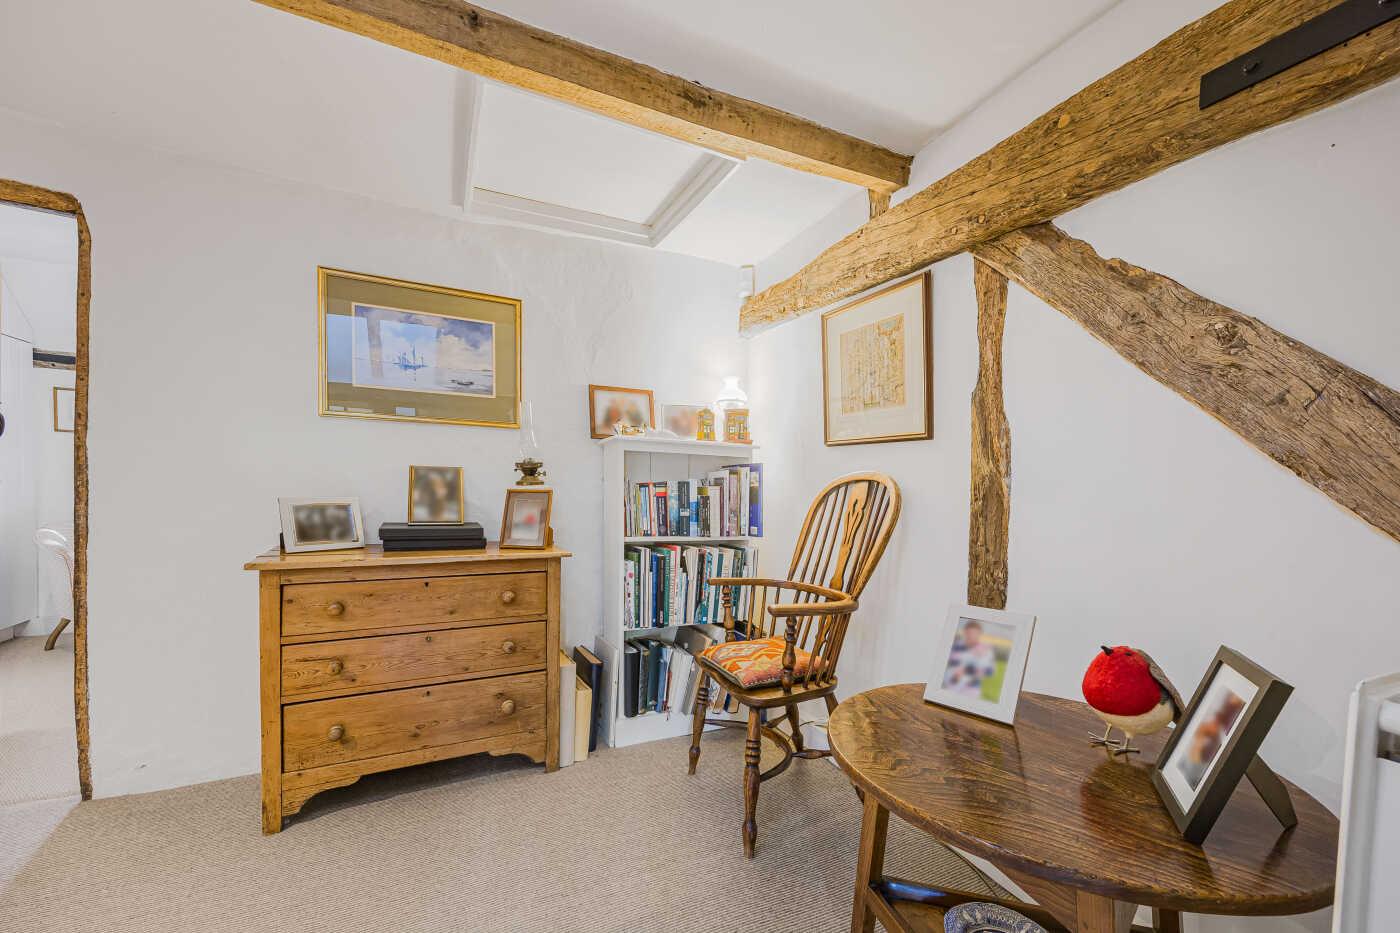
First floor landing
-
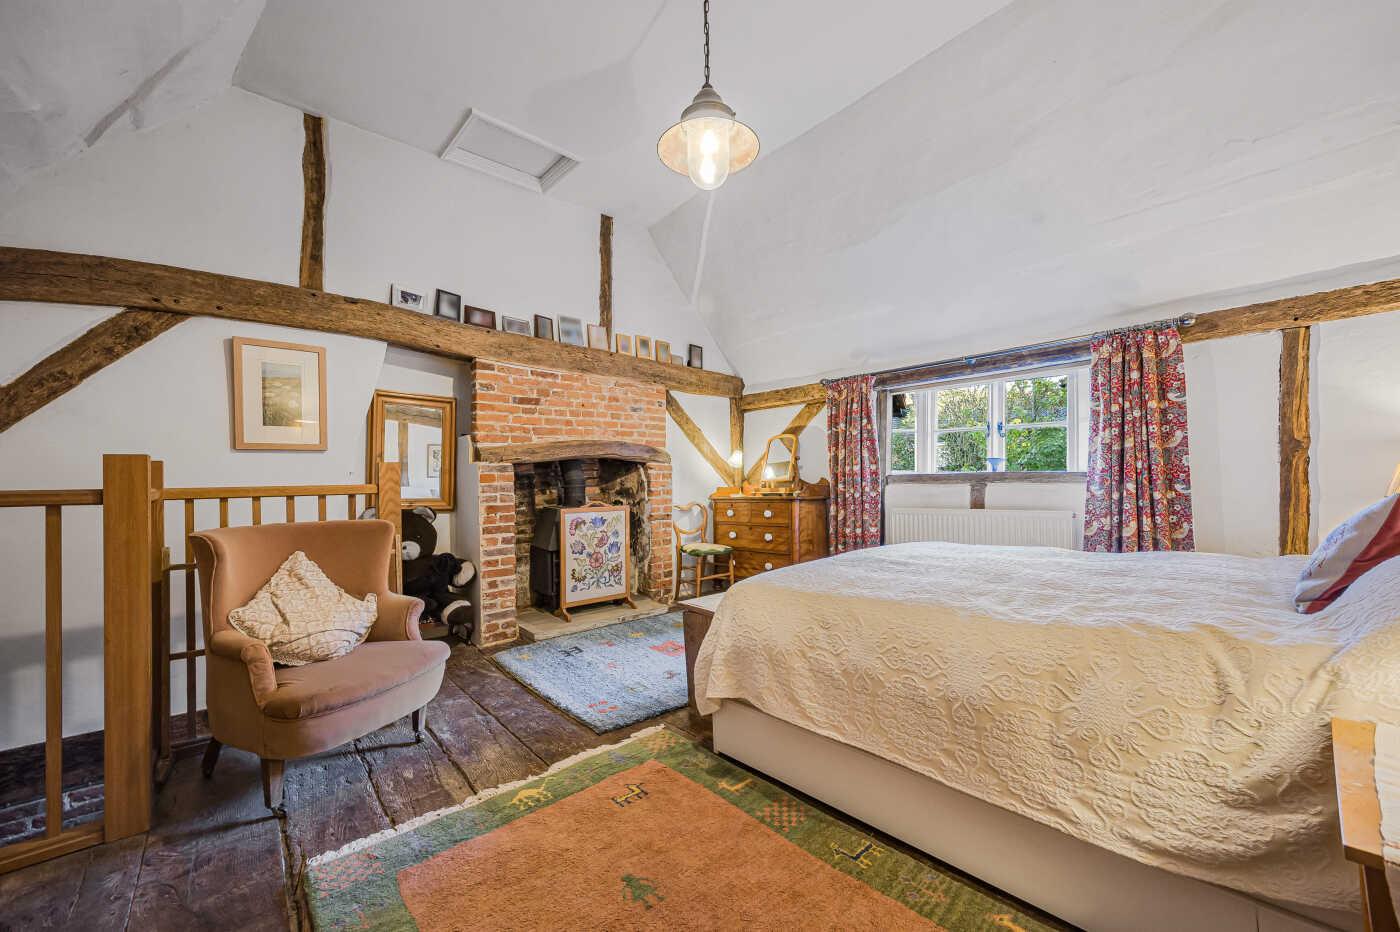
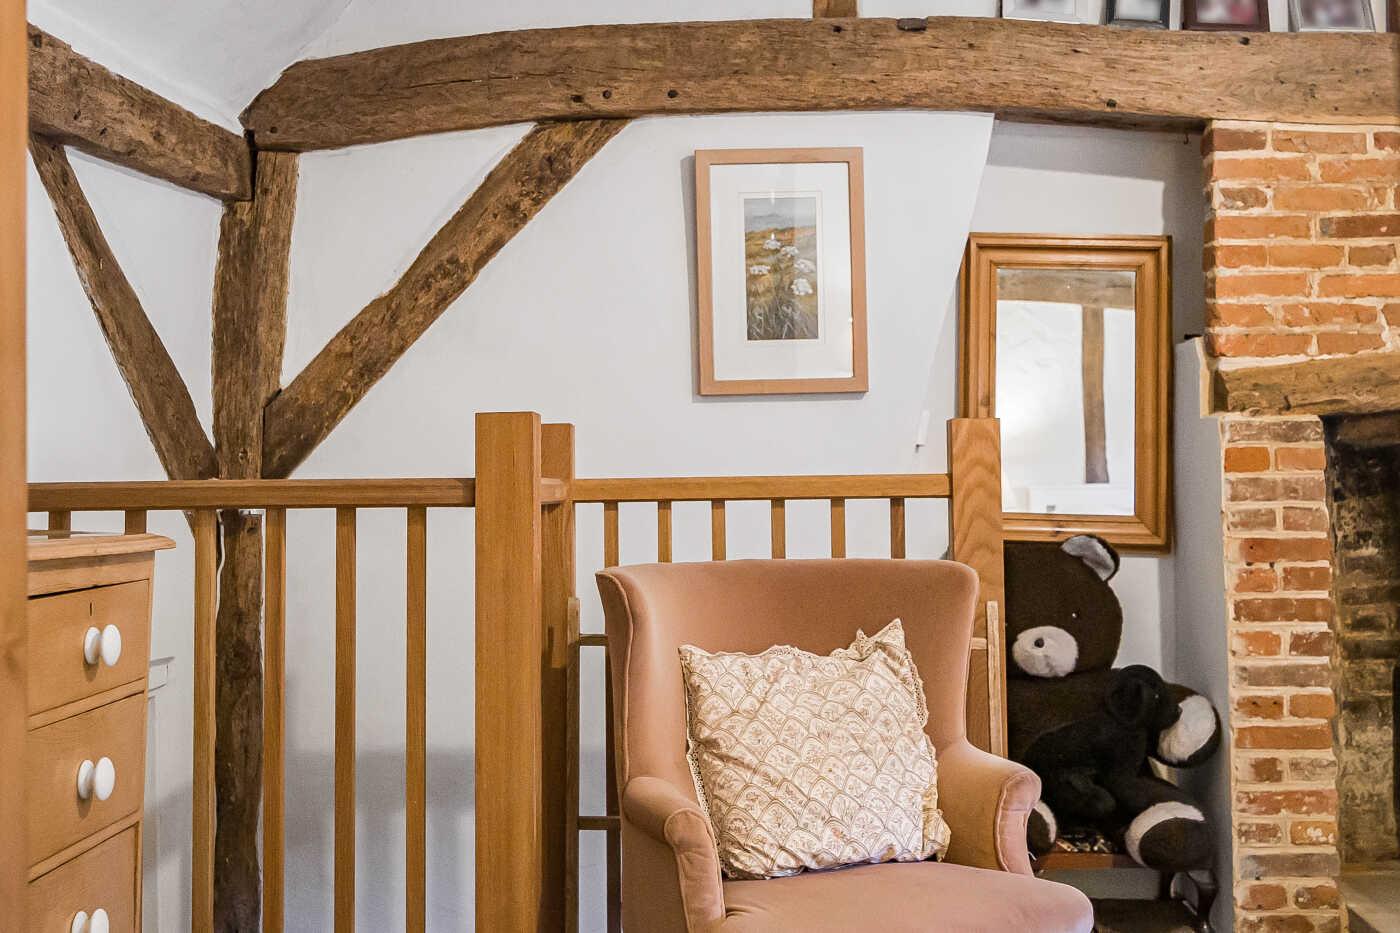
Principal bedroom
-
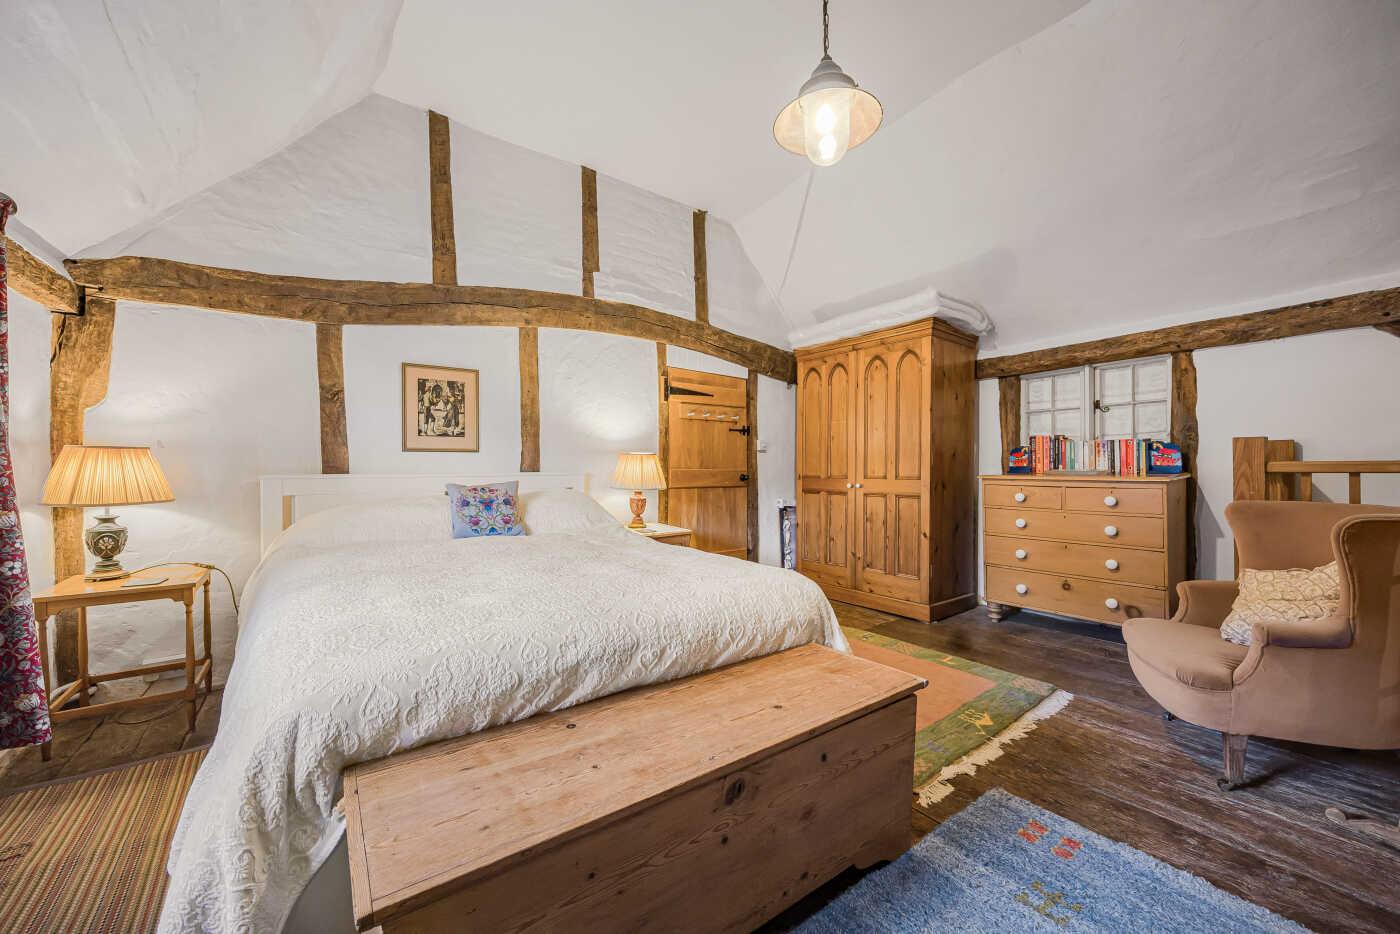
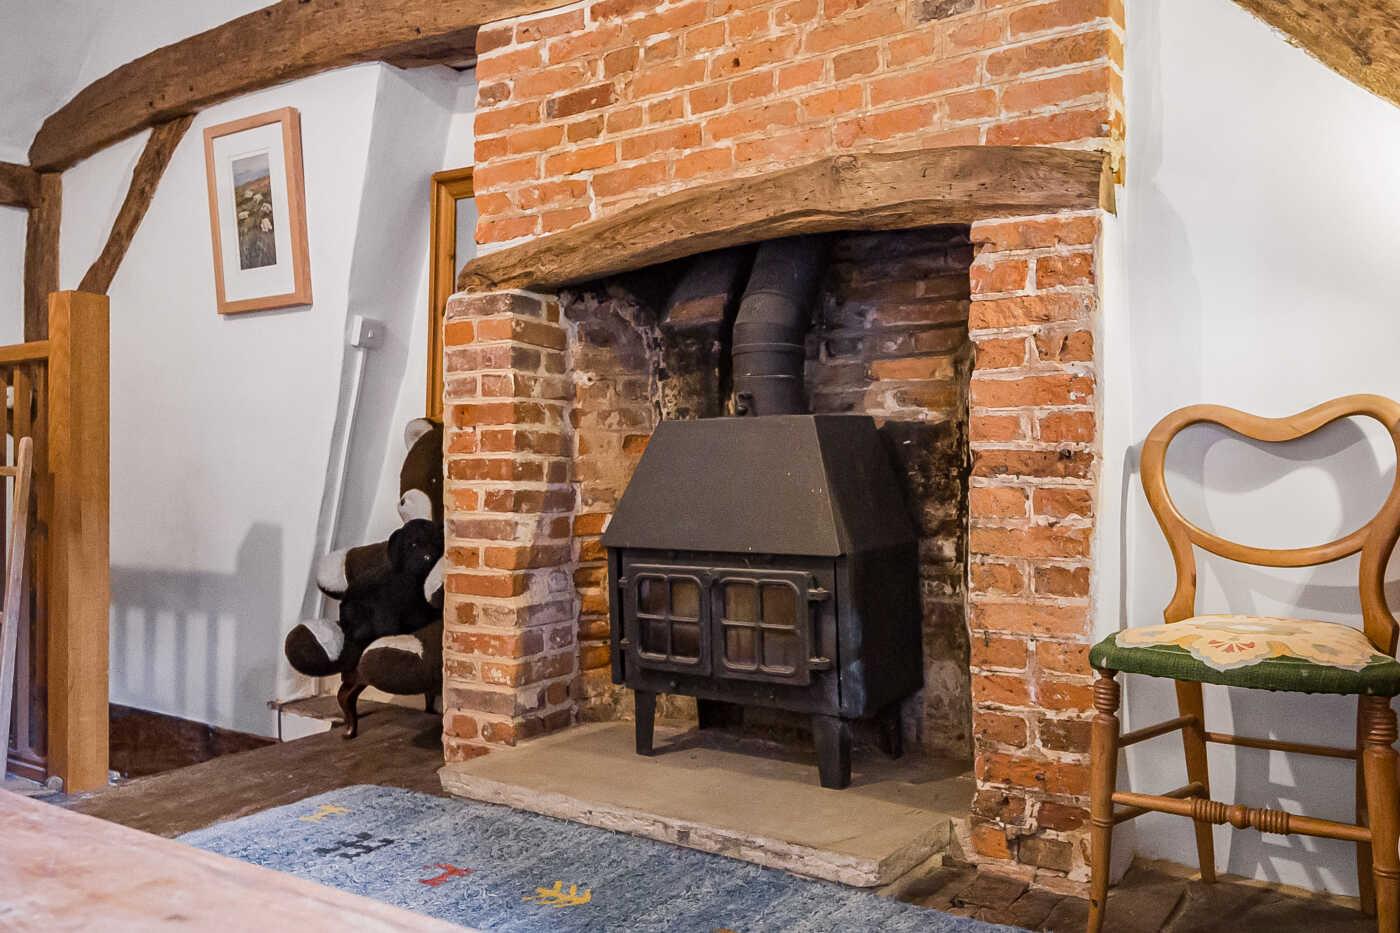
Principal bedroom
-
Principal bedroom
-
Principal bedroom
-
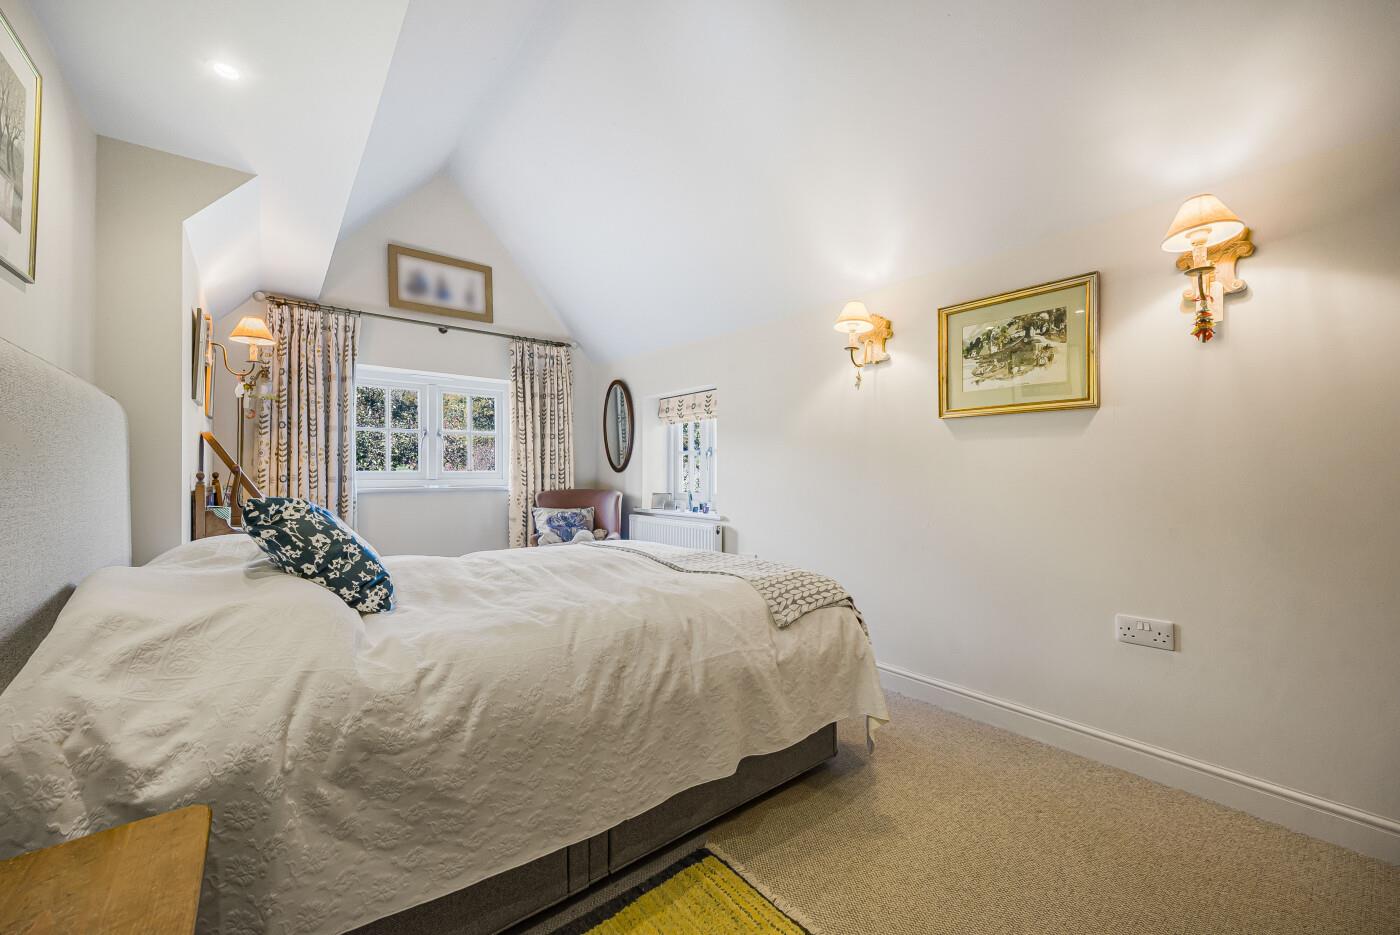
Bedroom 2
-
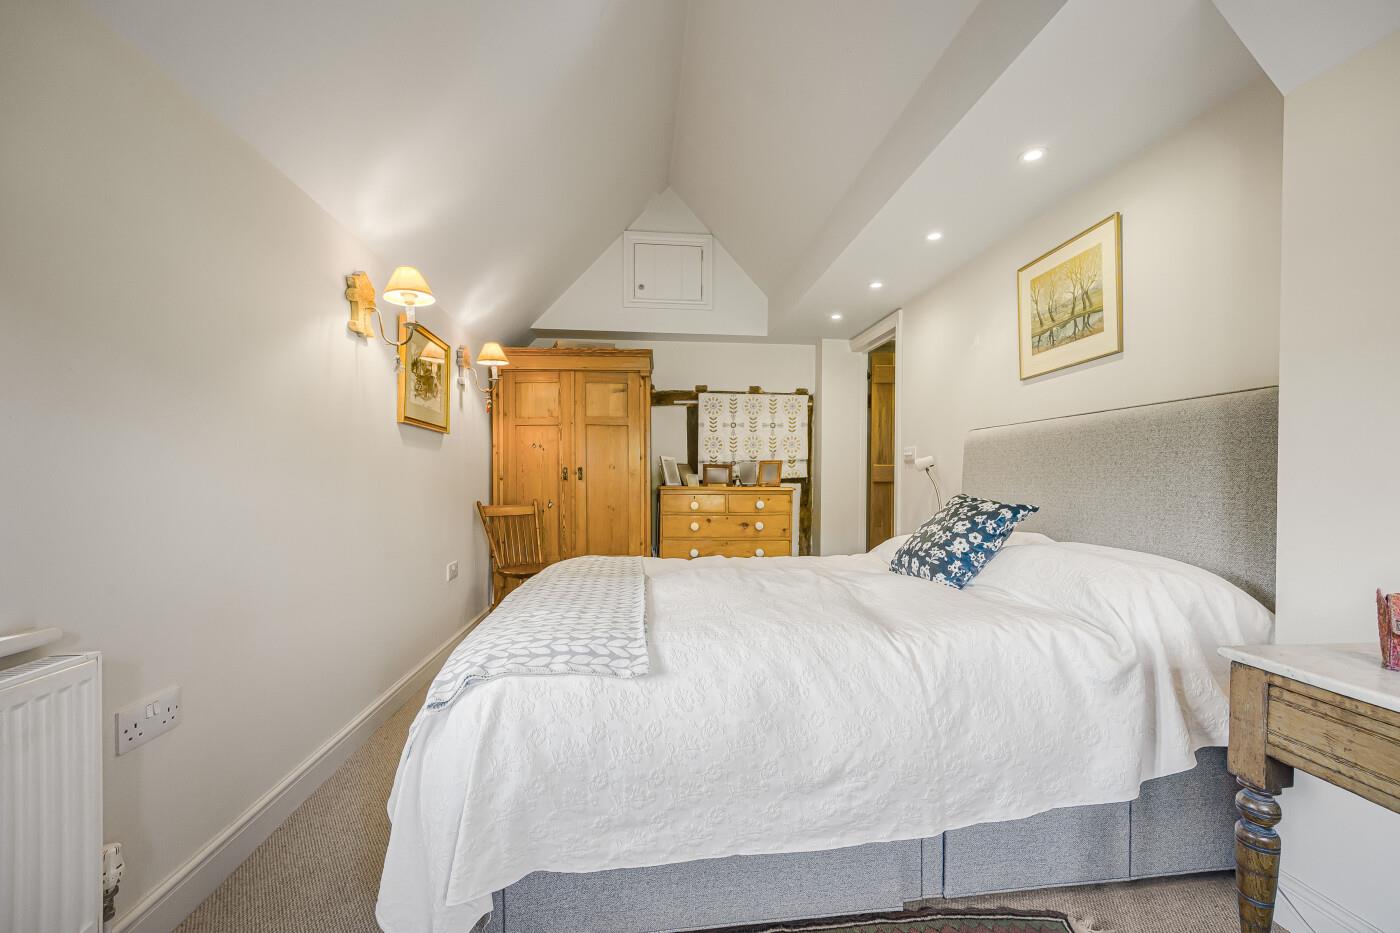
Bedroom 2
-
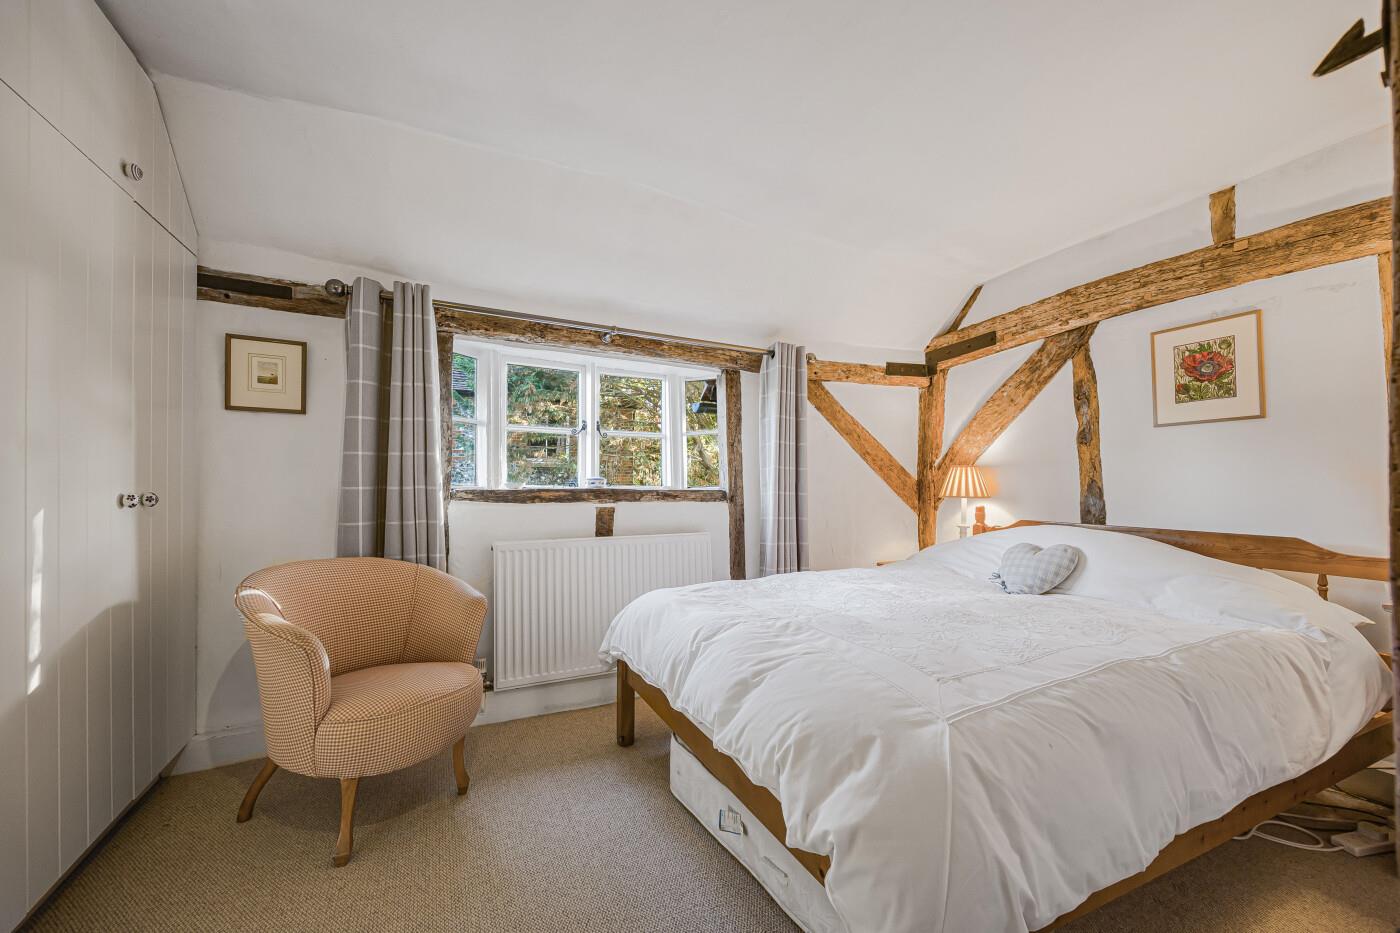
Bedroom 3
-
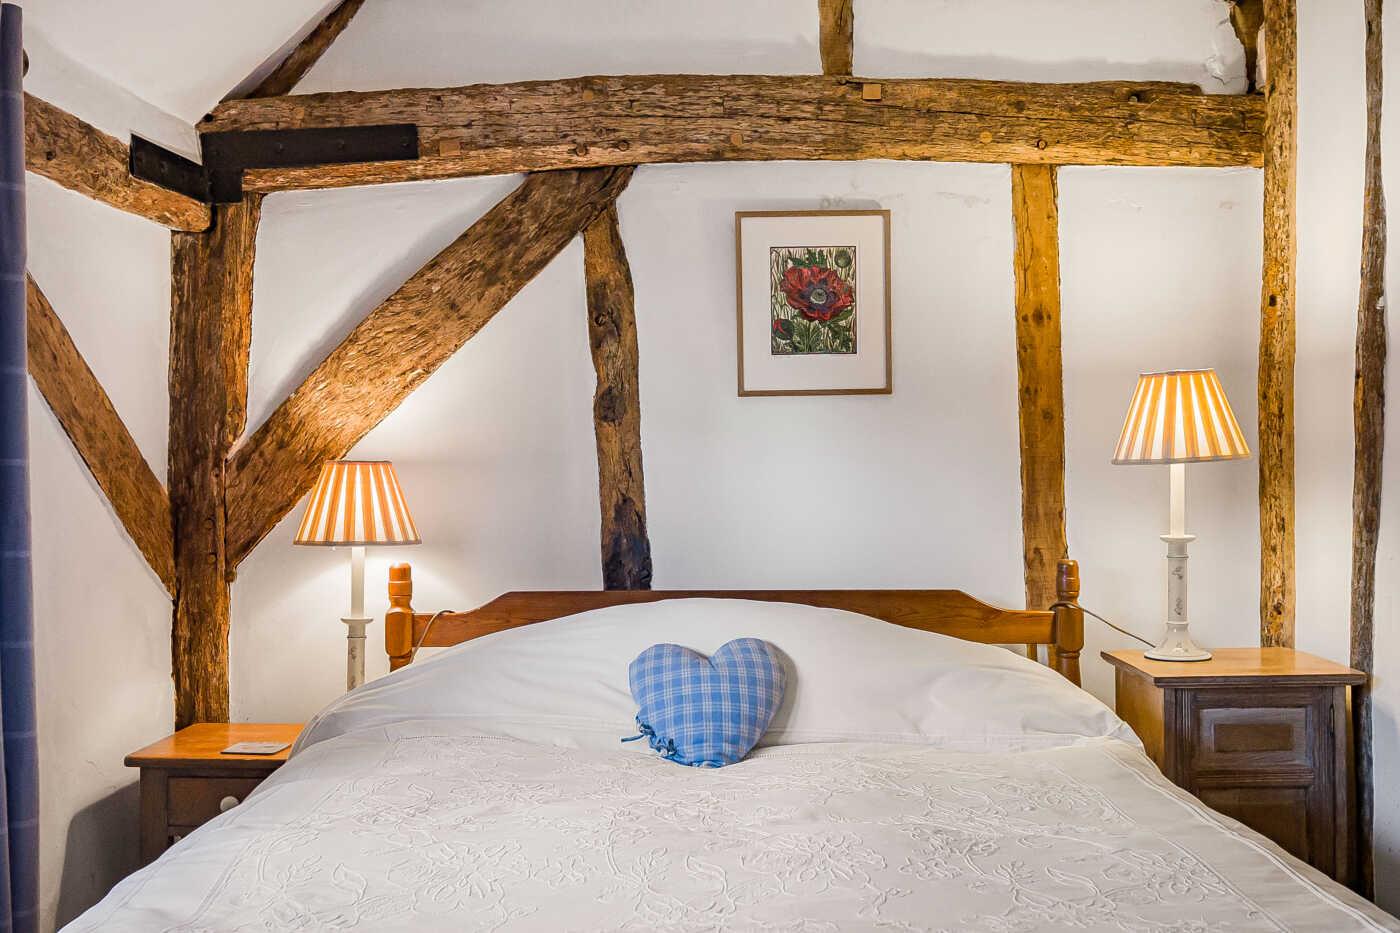
Bedroom 3
-
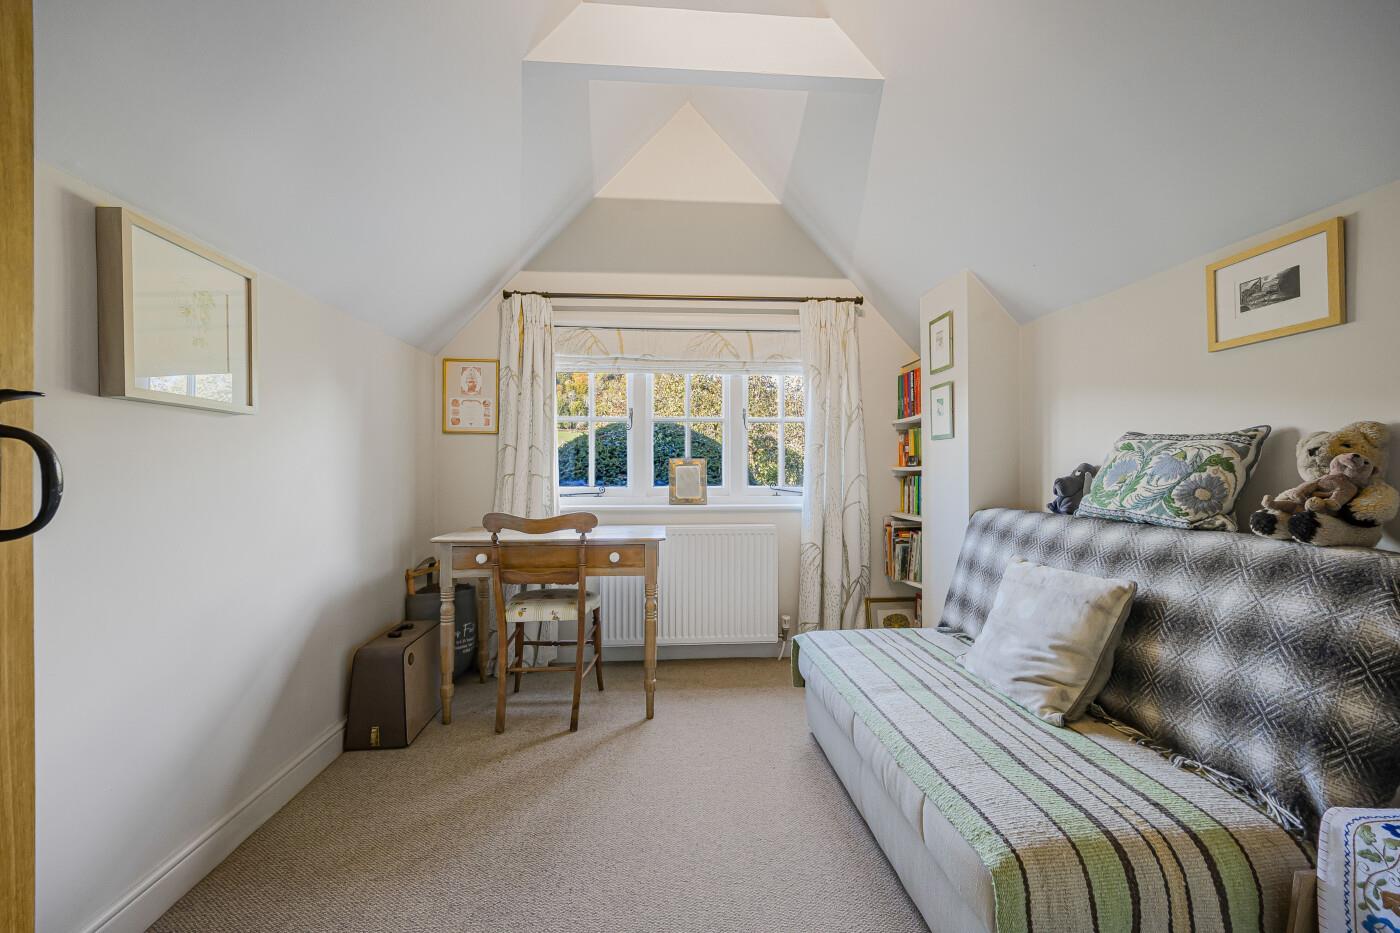
Bedroom 4
-
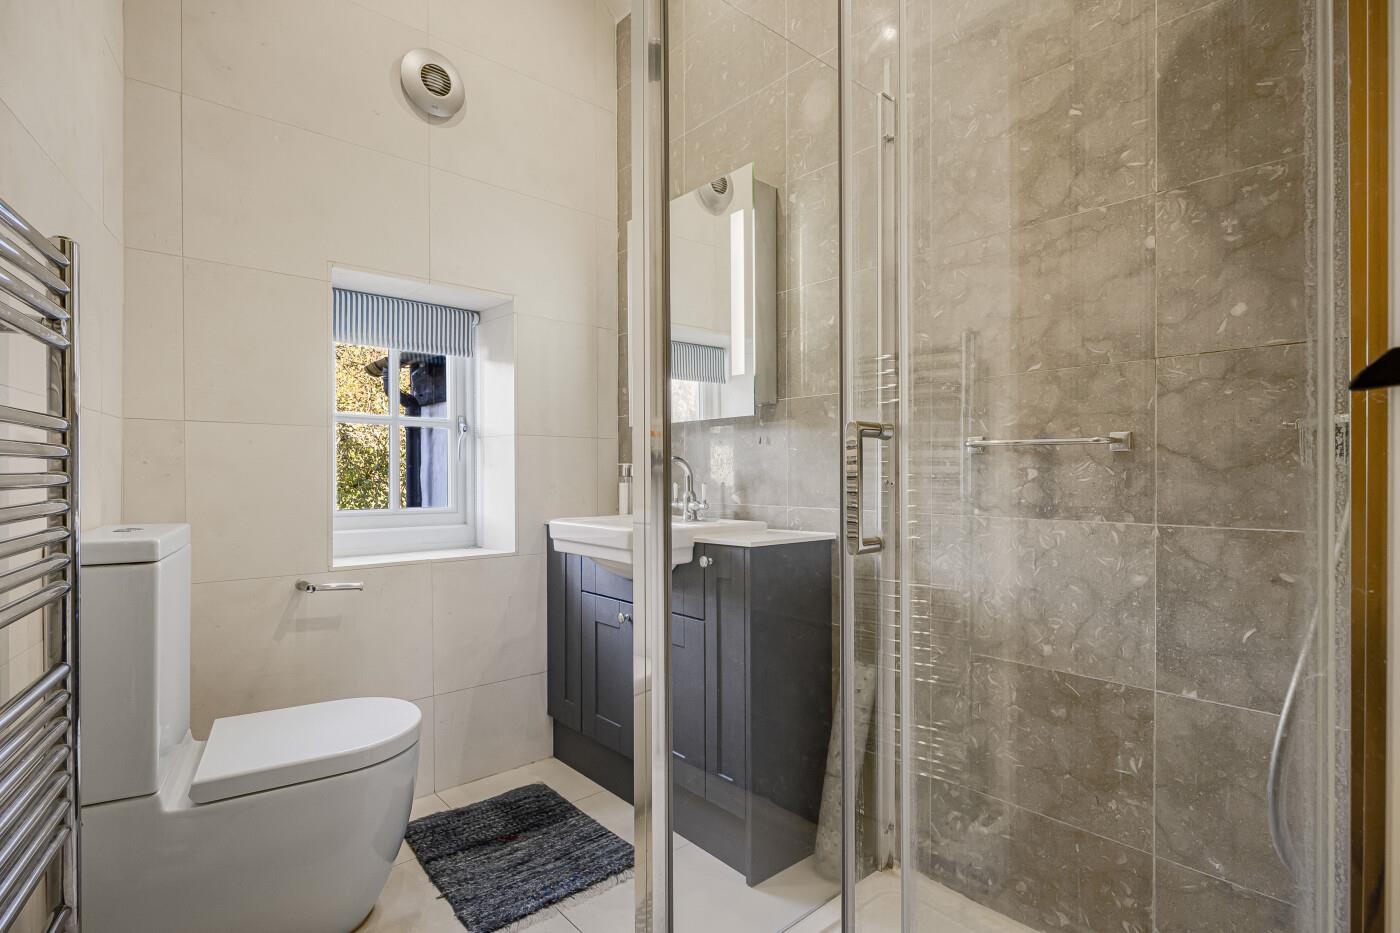
First floor bathroom
-
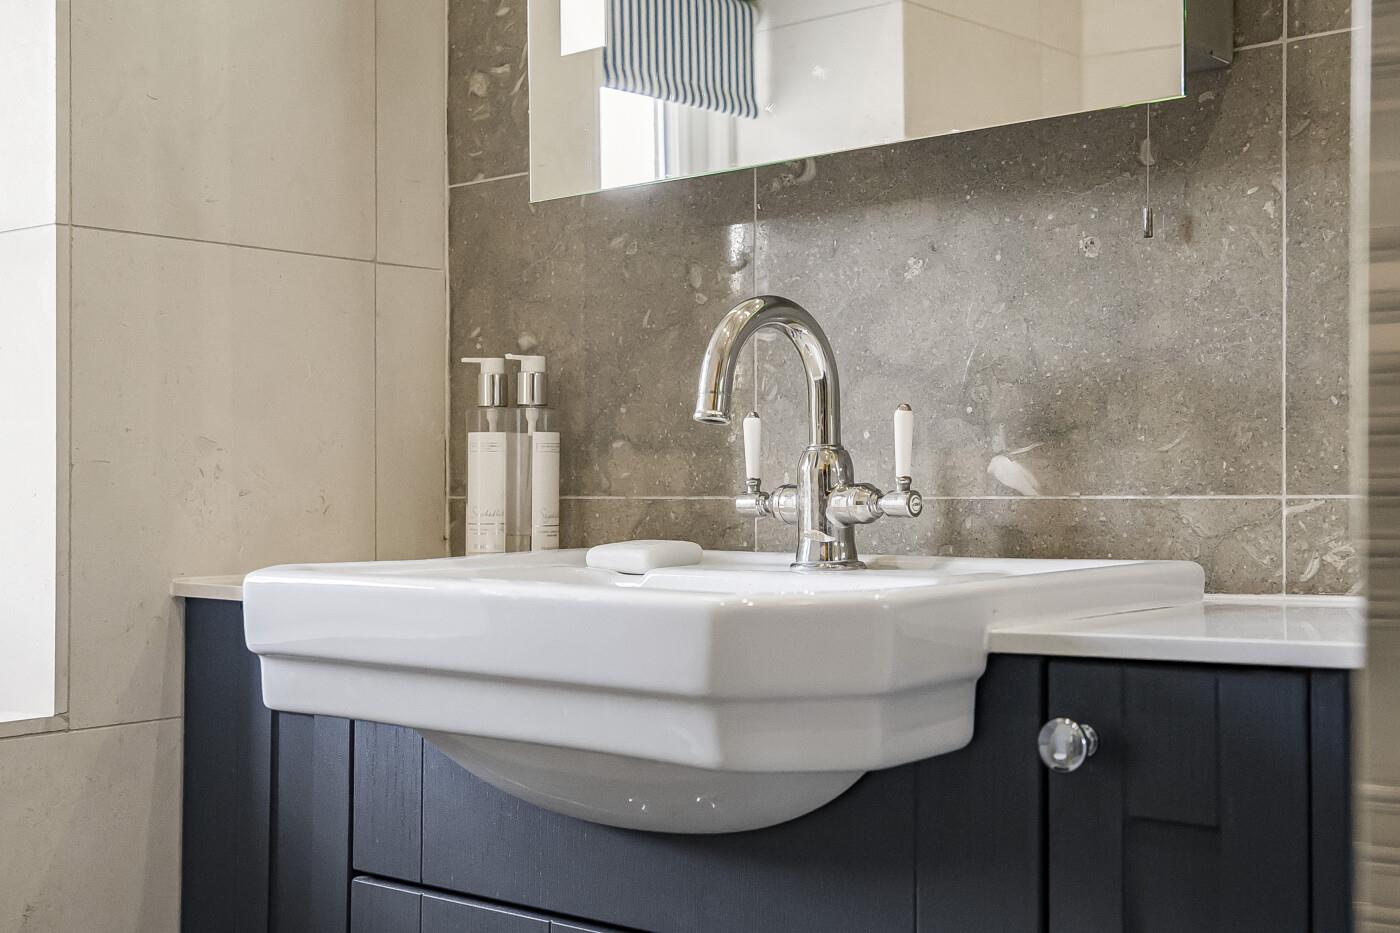
First floor bathroom detail
-
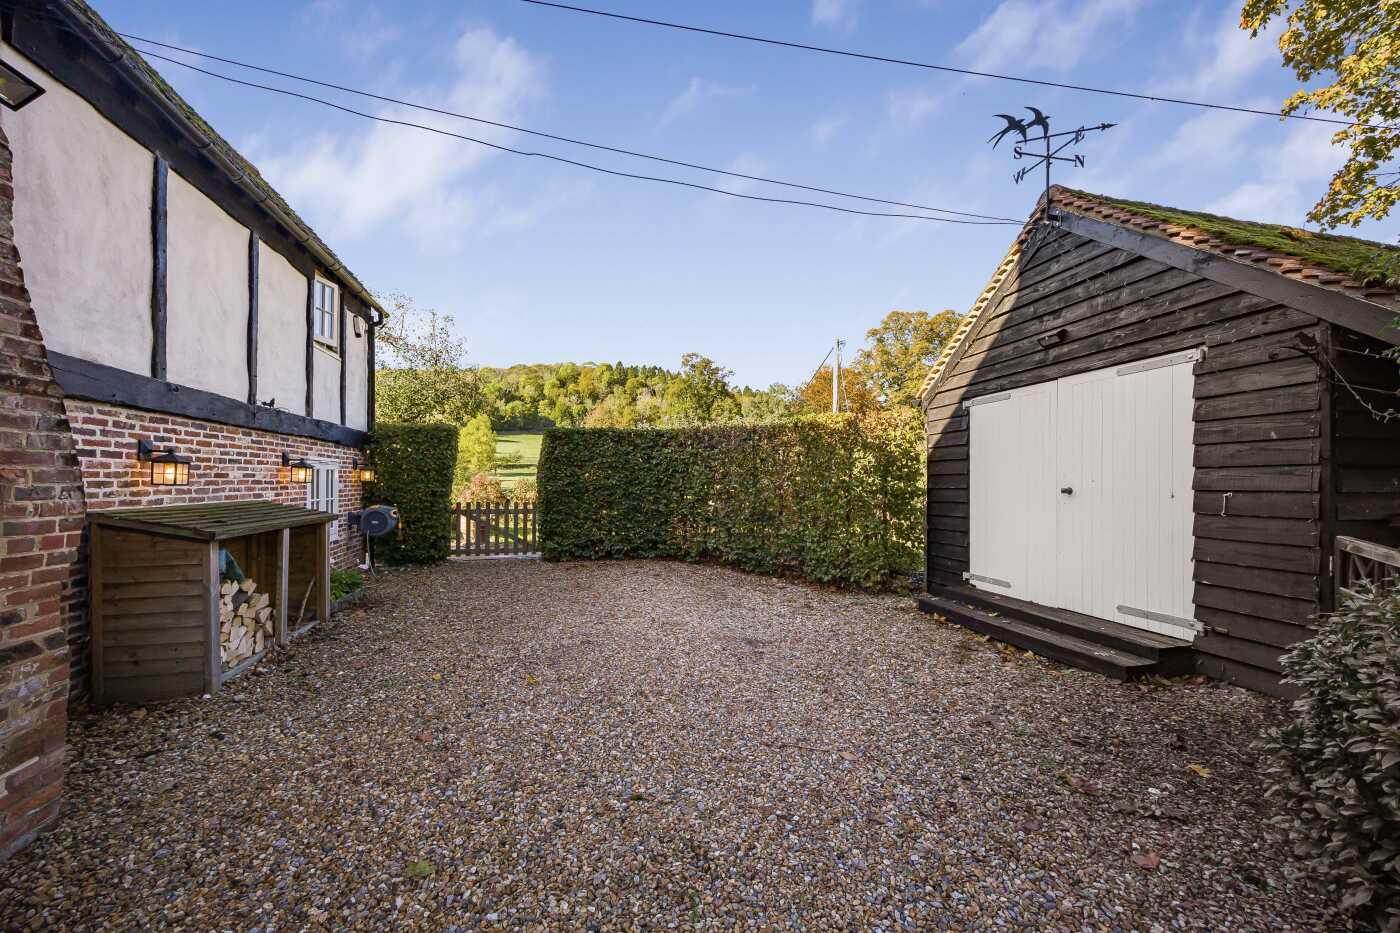
Private driveway parking
-
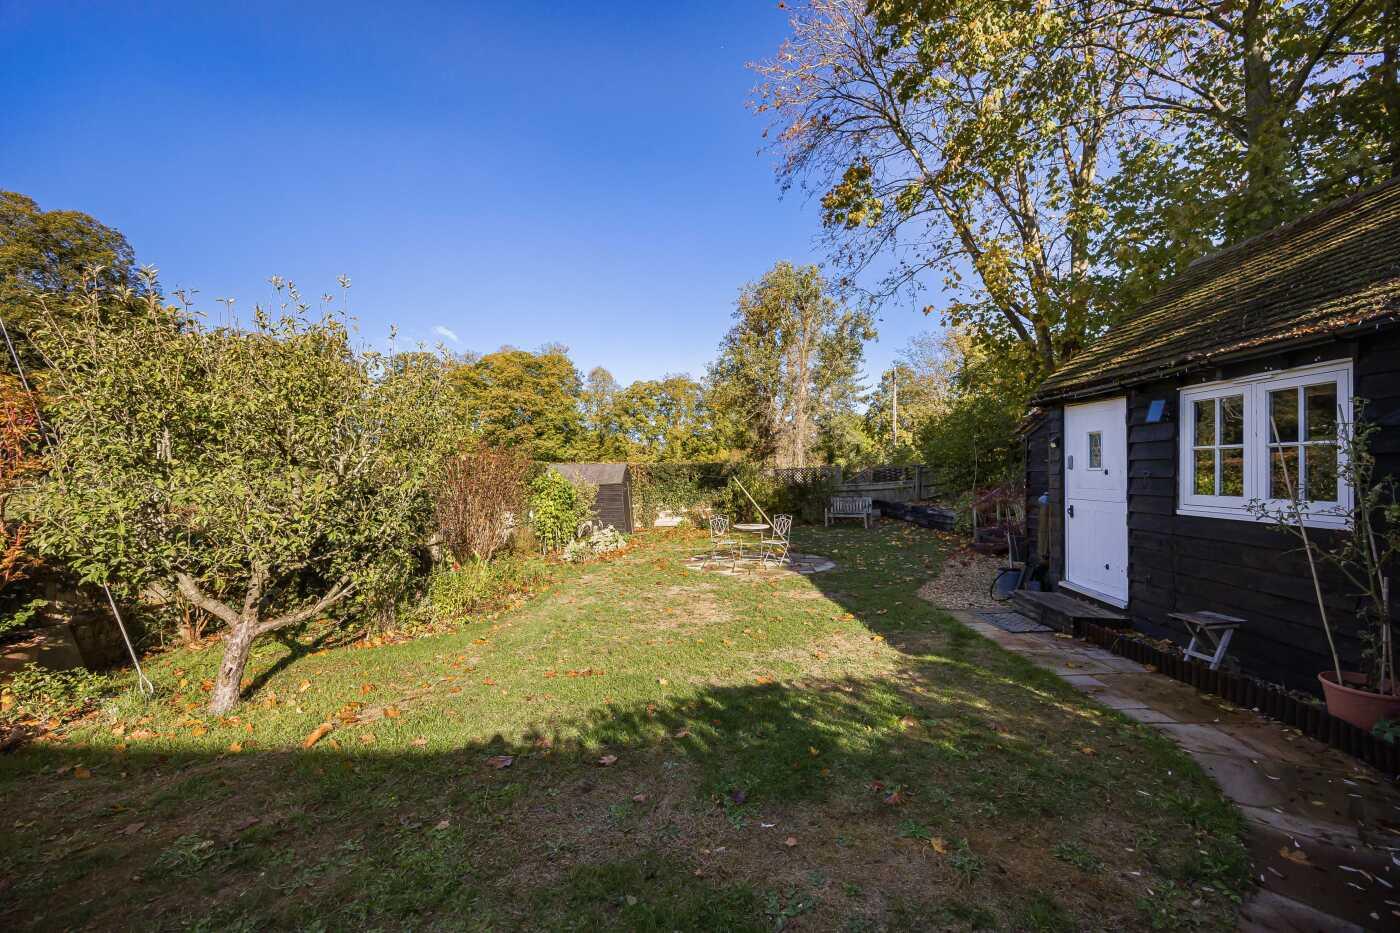
Rear garden with summer house
-
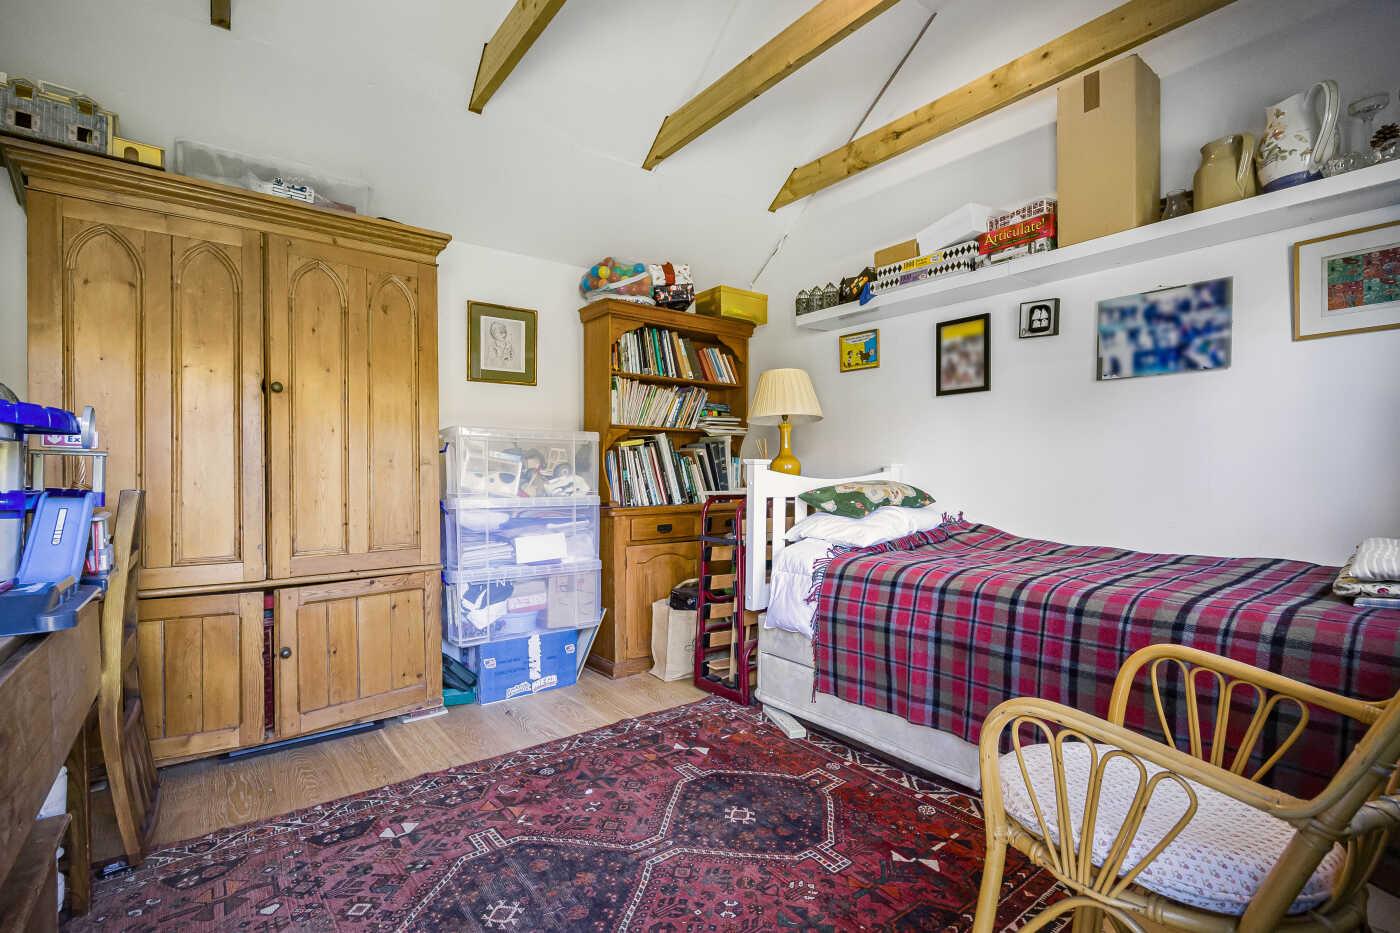
Summer house home office
-
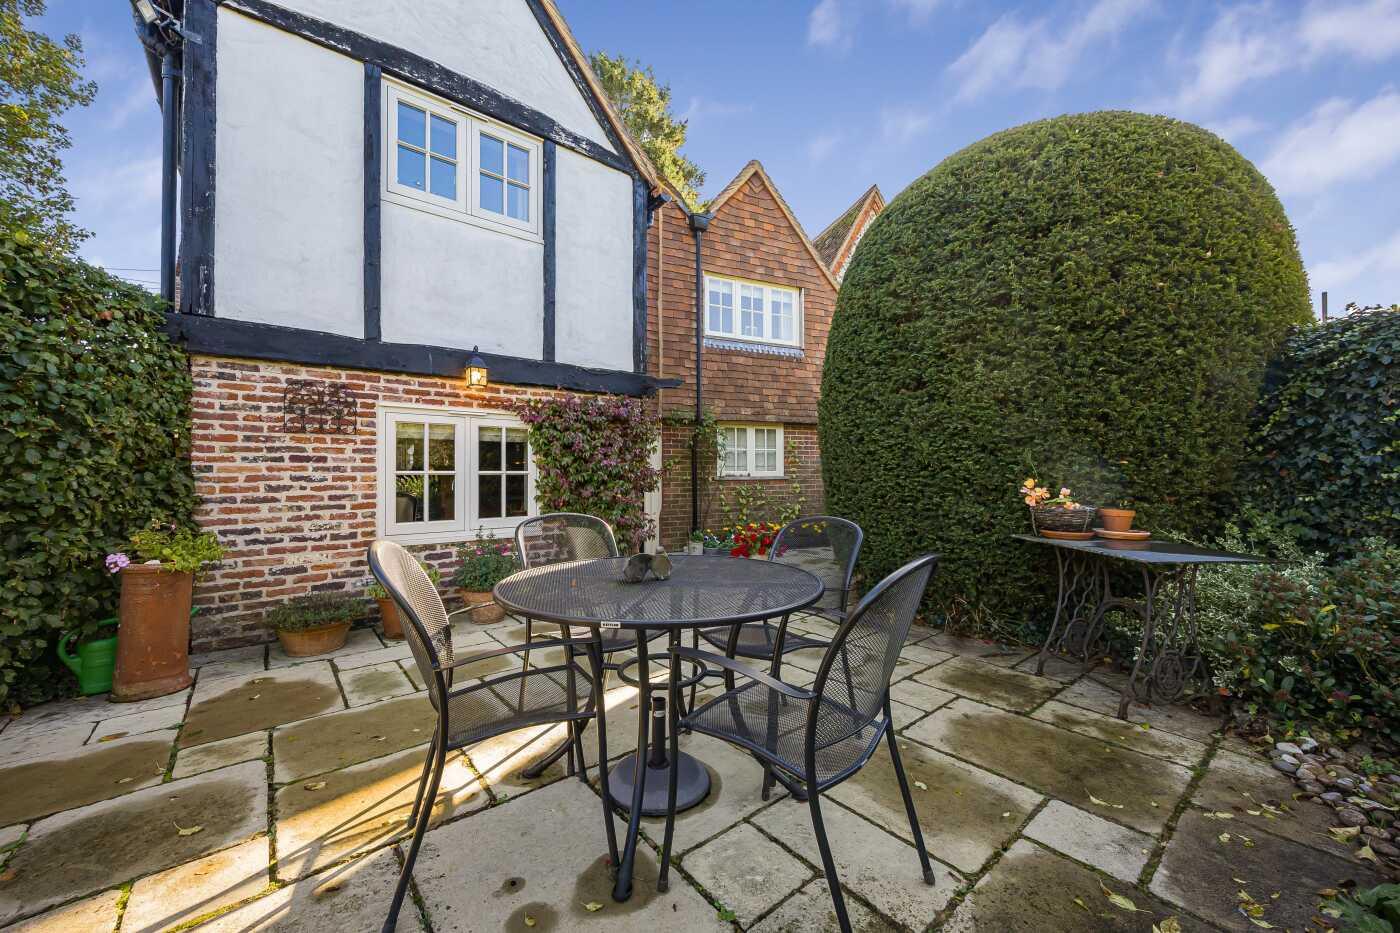
Rear patio
-
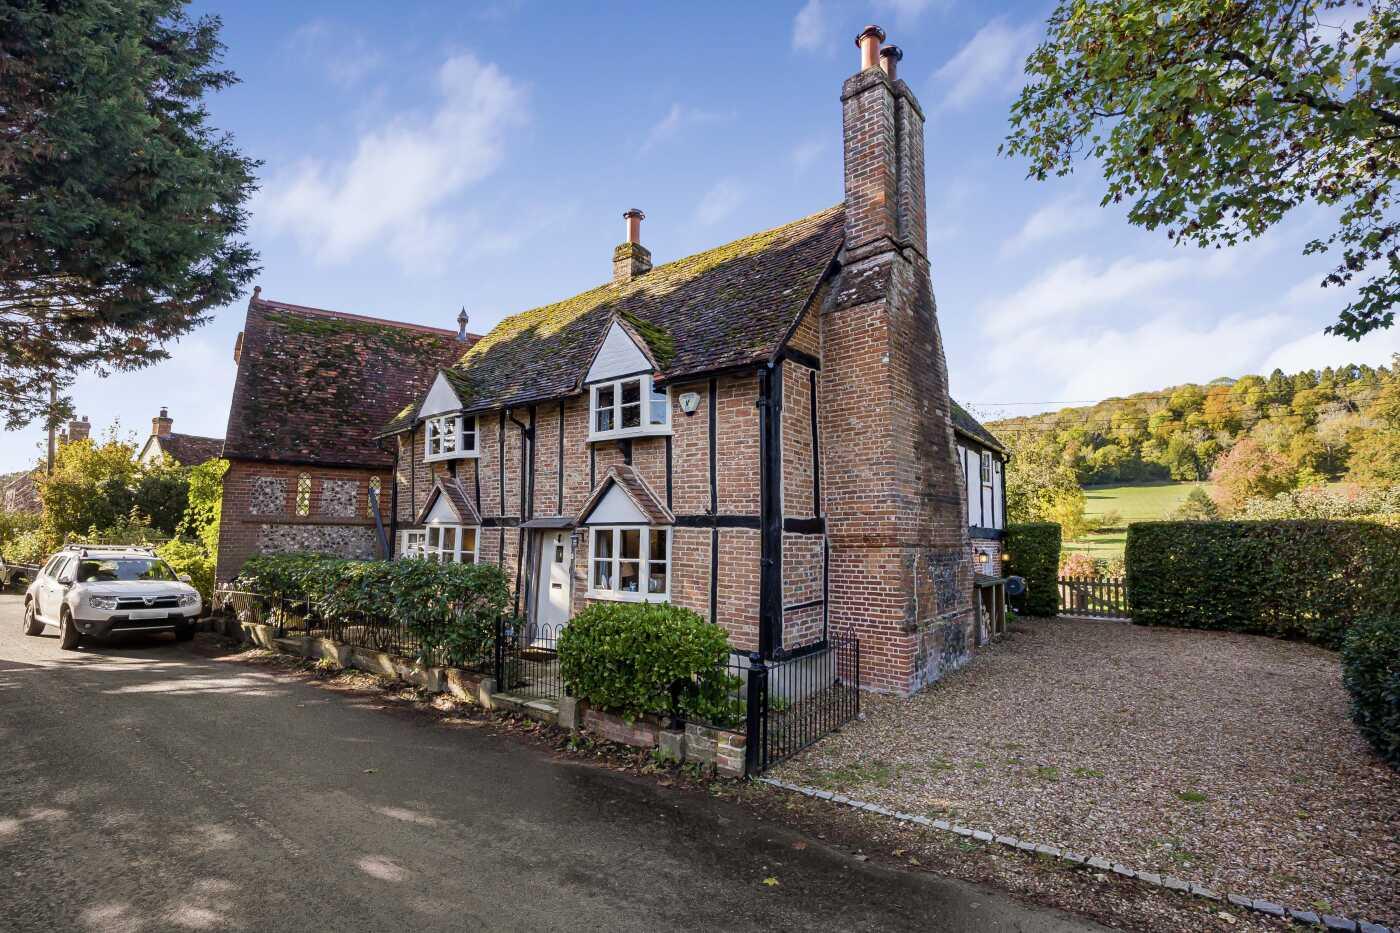
Front elevation
-
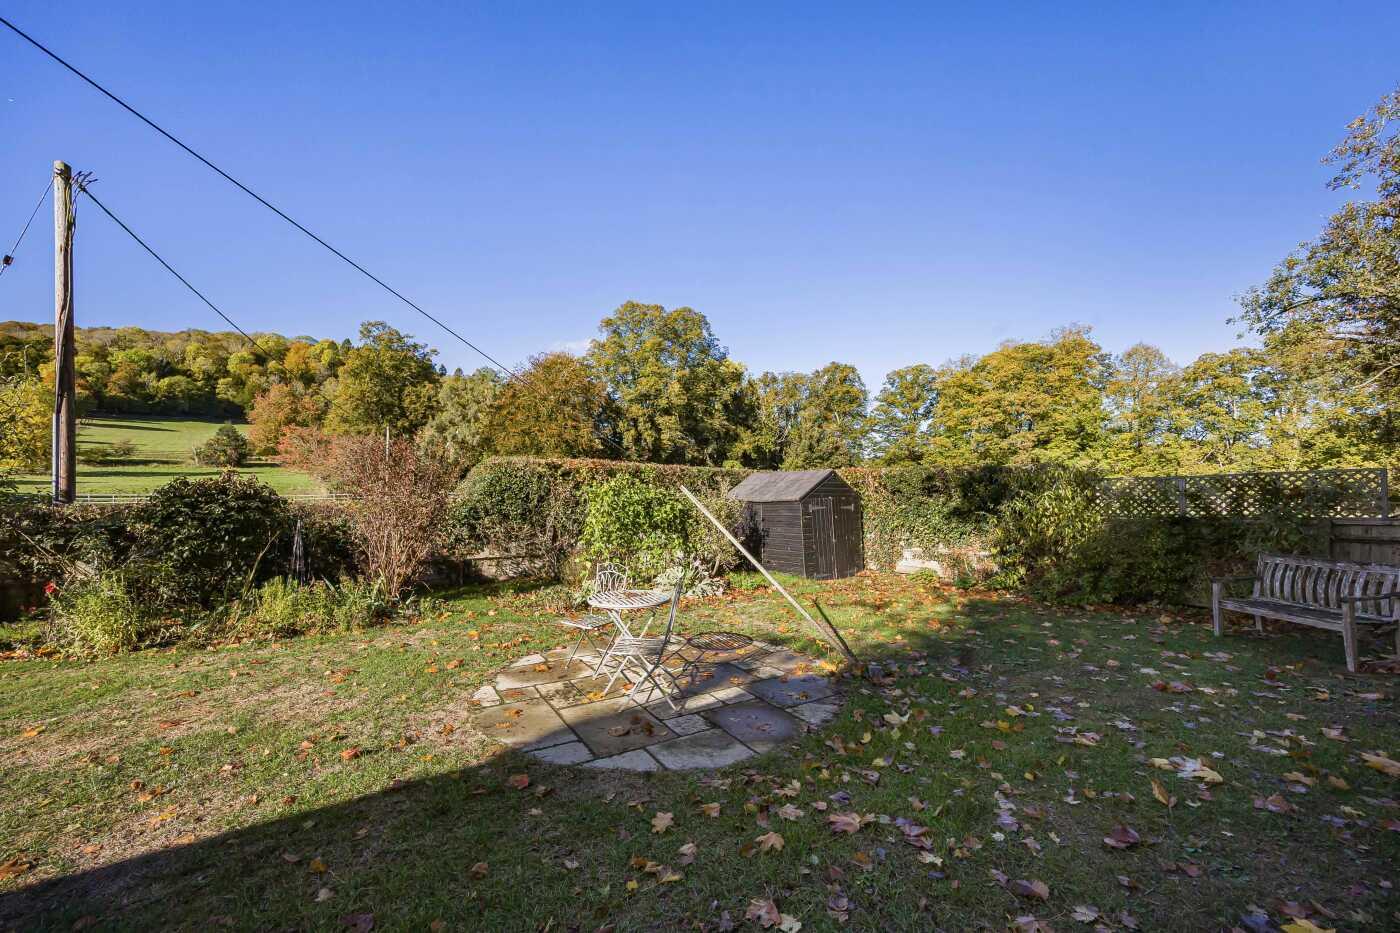
Rear garden with views
-
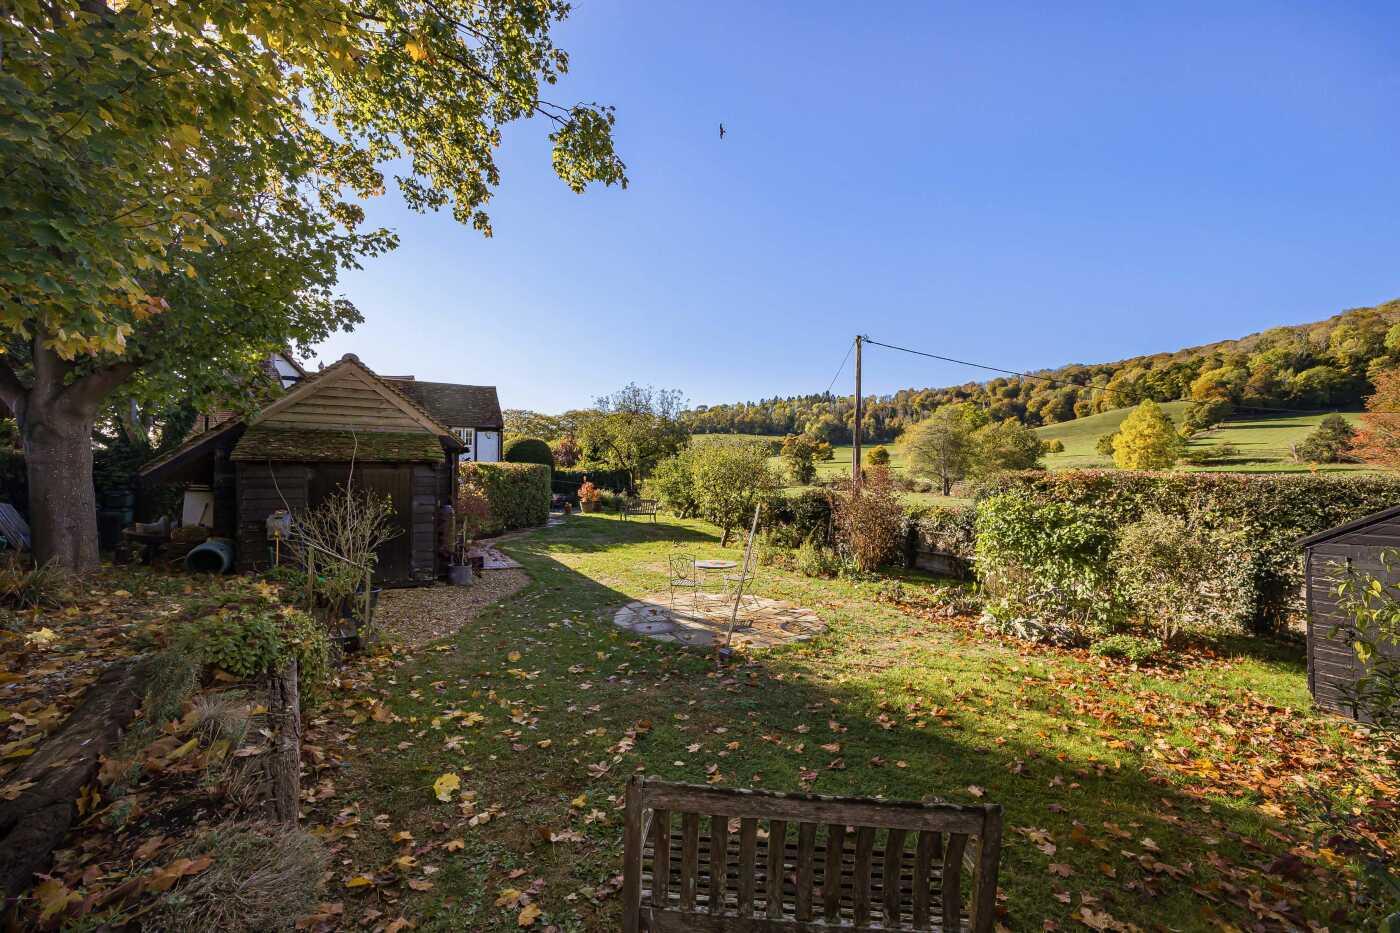
Rear garden autumn views
-
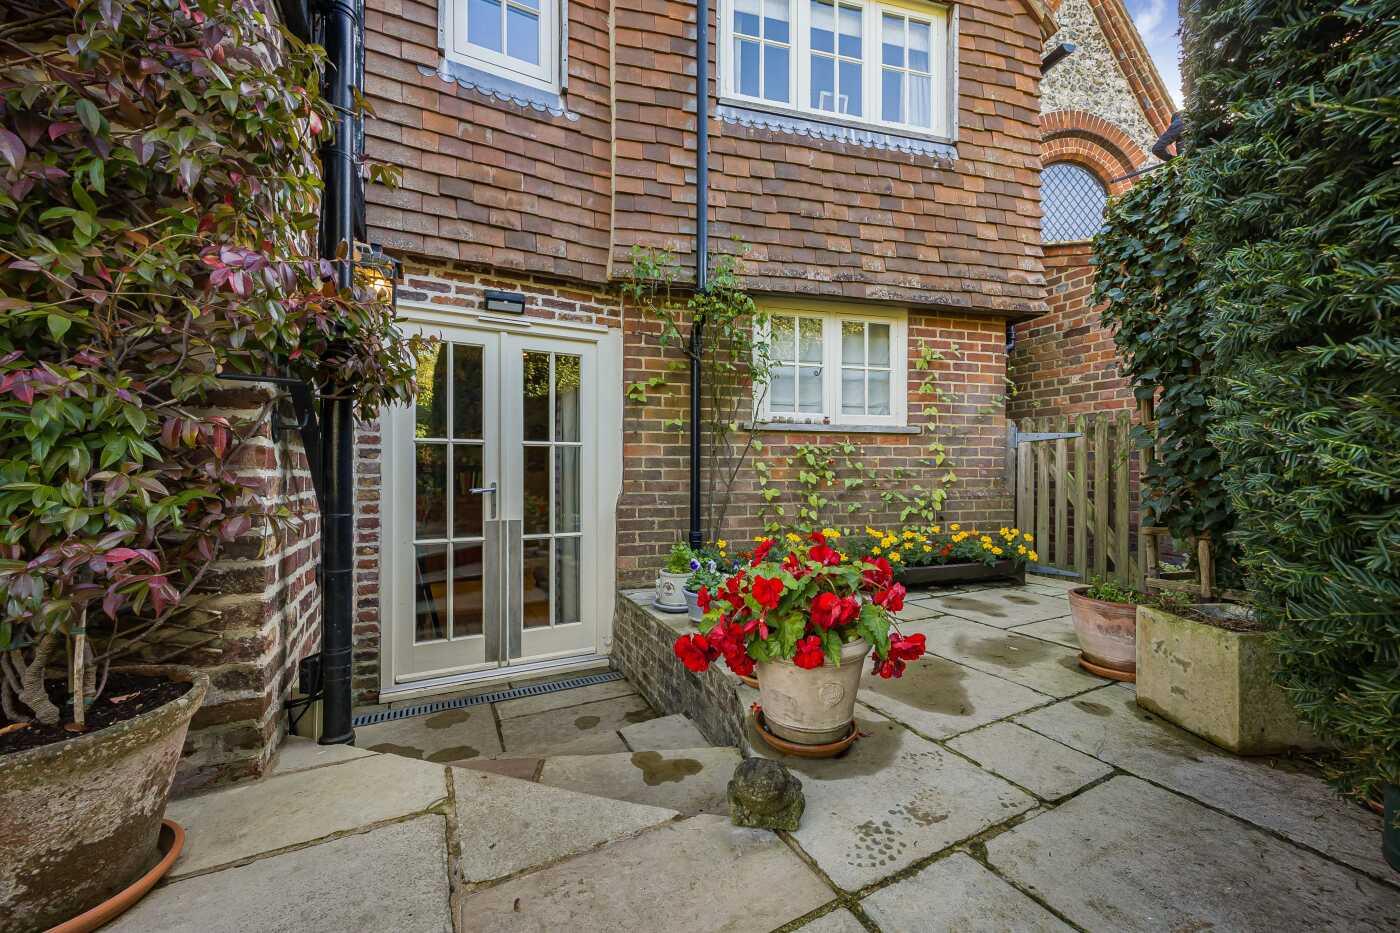
Rear patio
-
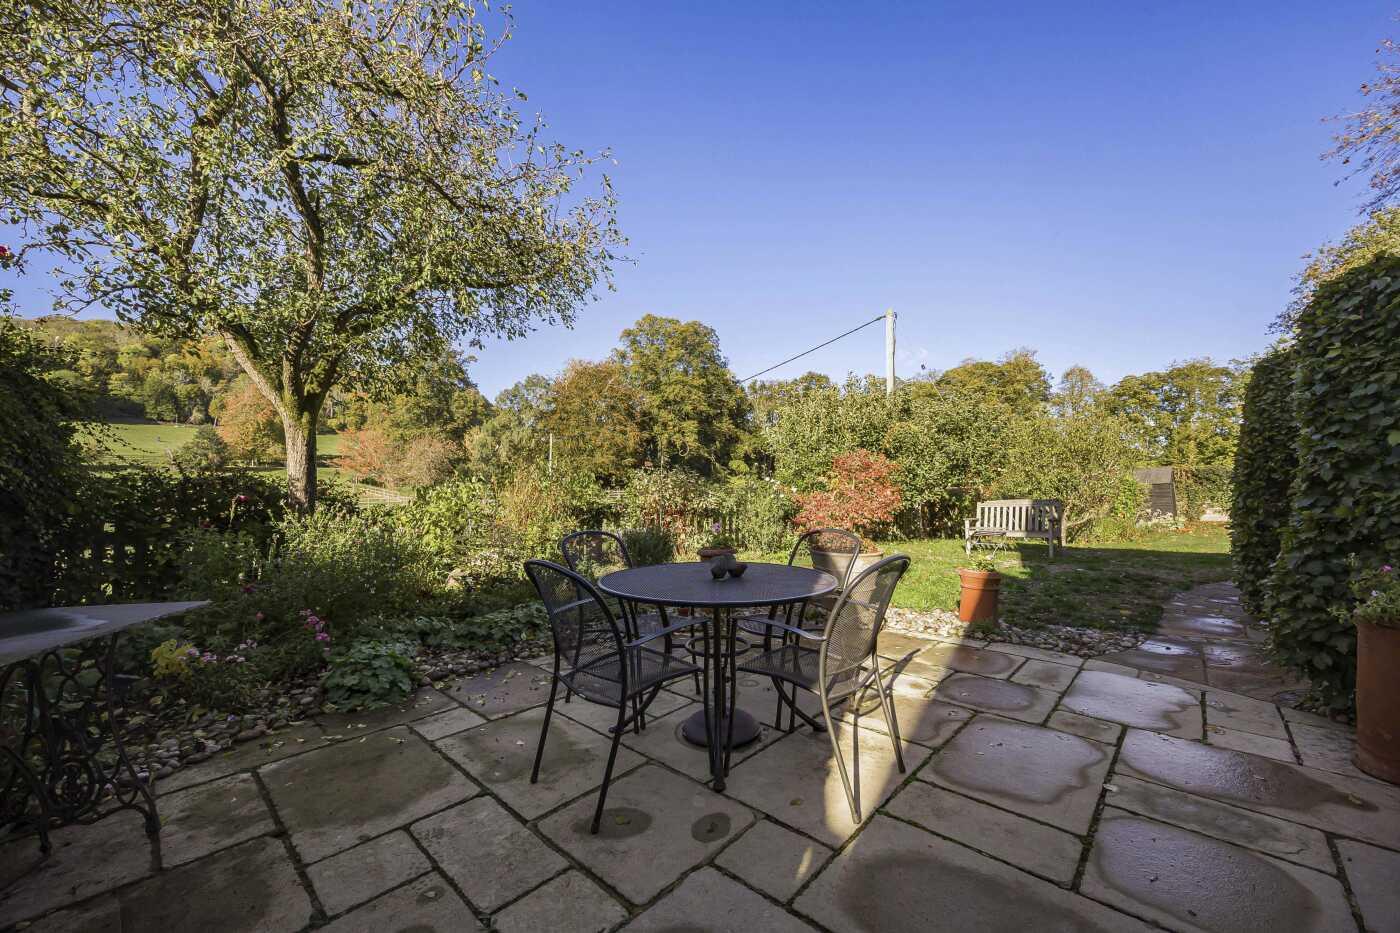
Rear patio
-
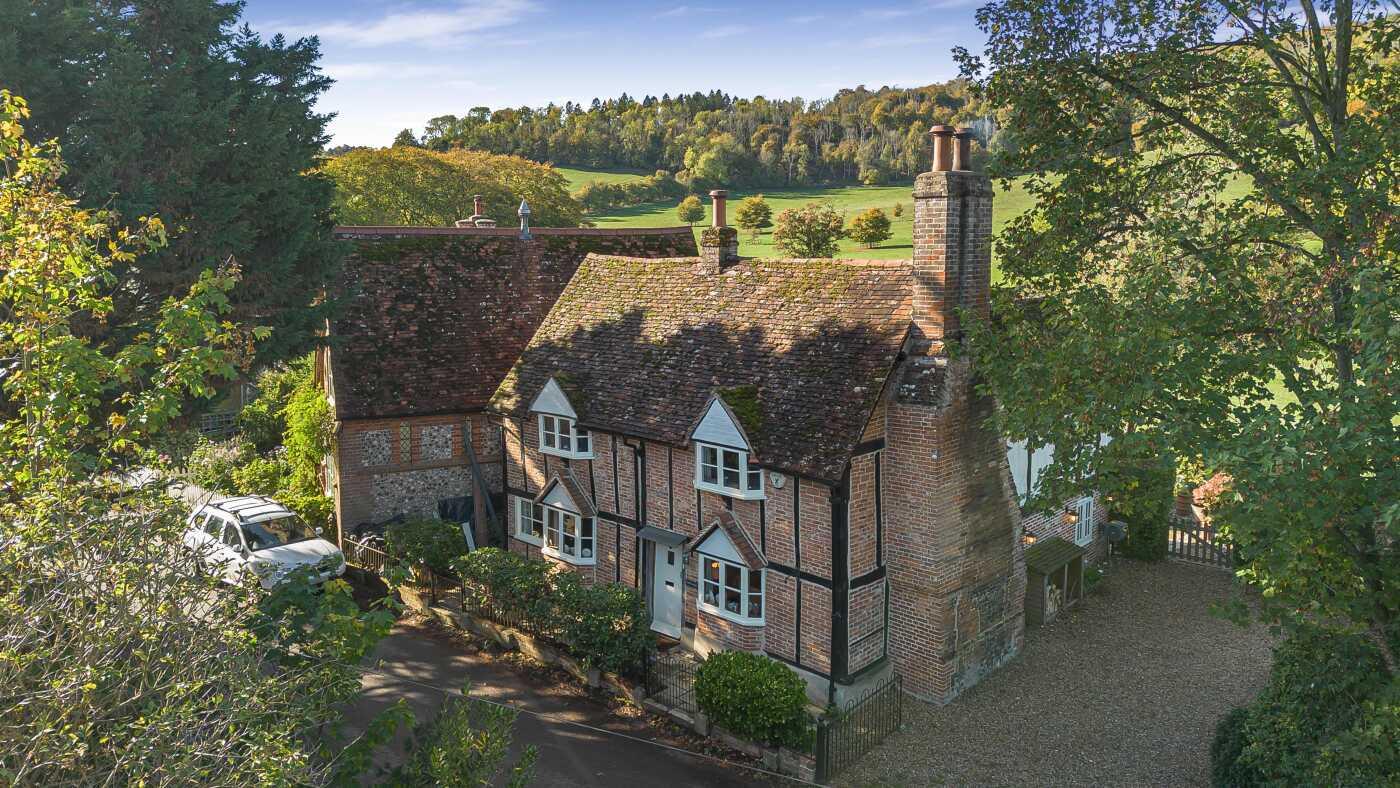
Elevated front in context
-
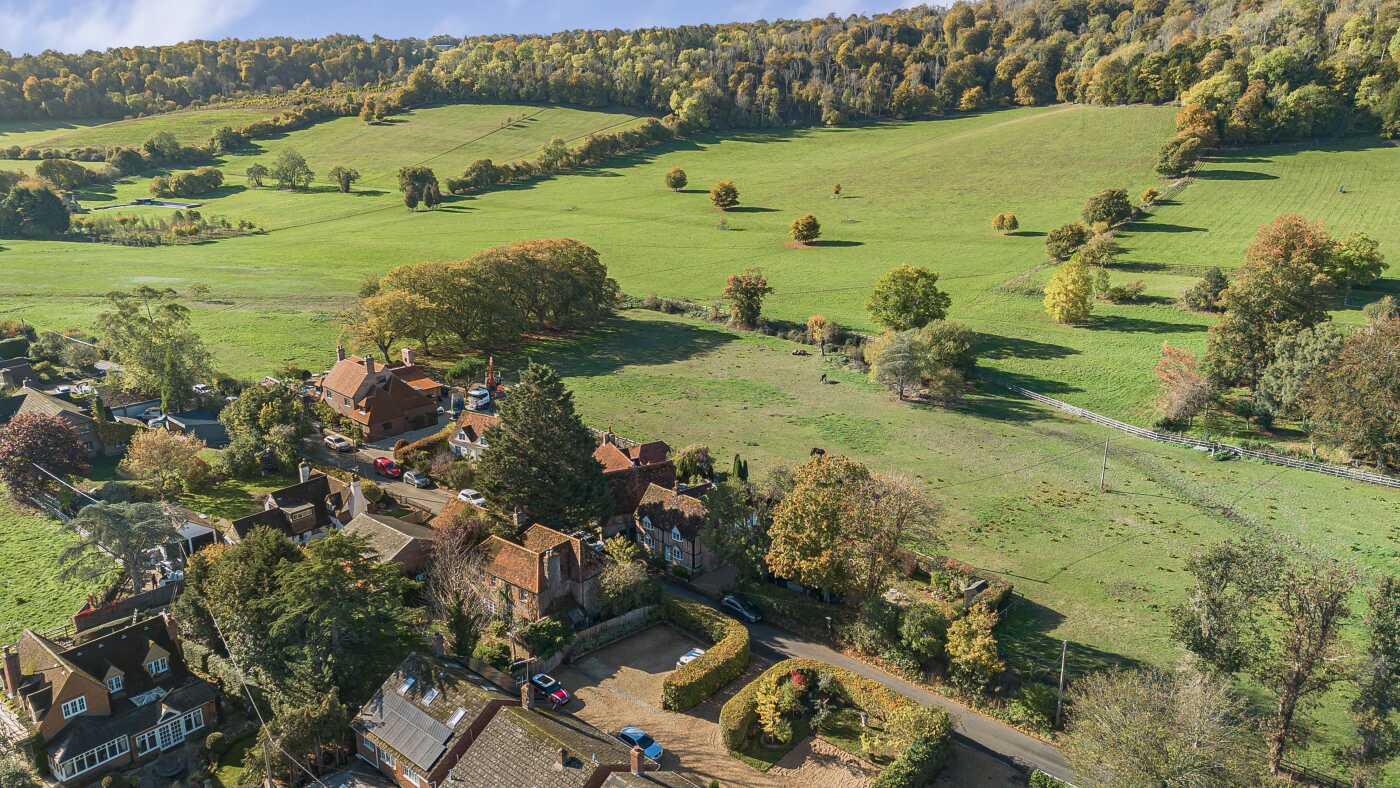
Aerial view
-
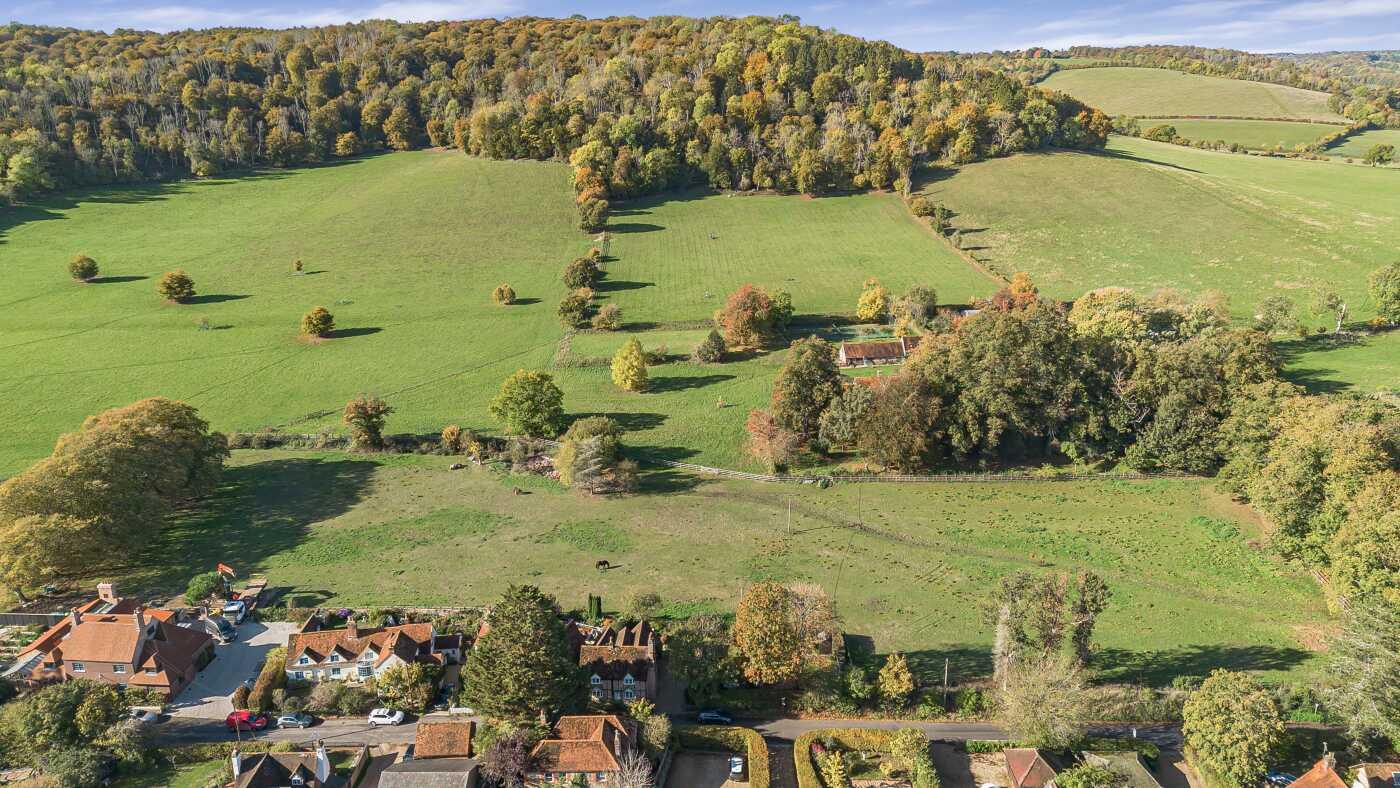
Aerial view of Chilterns
-
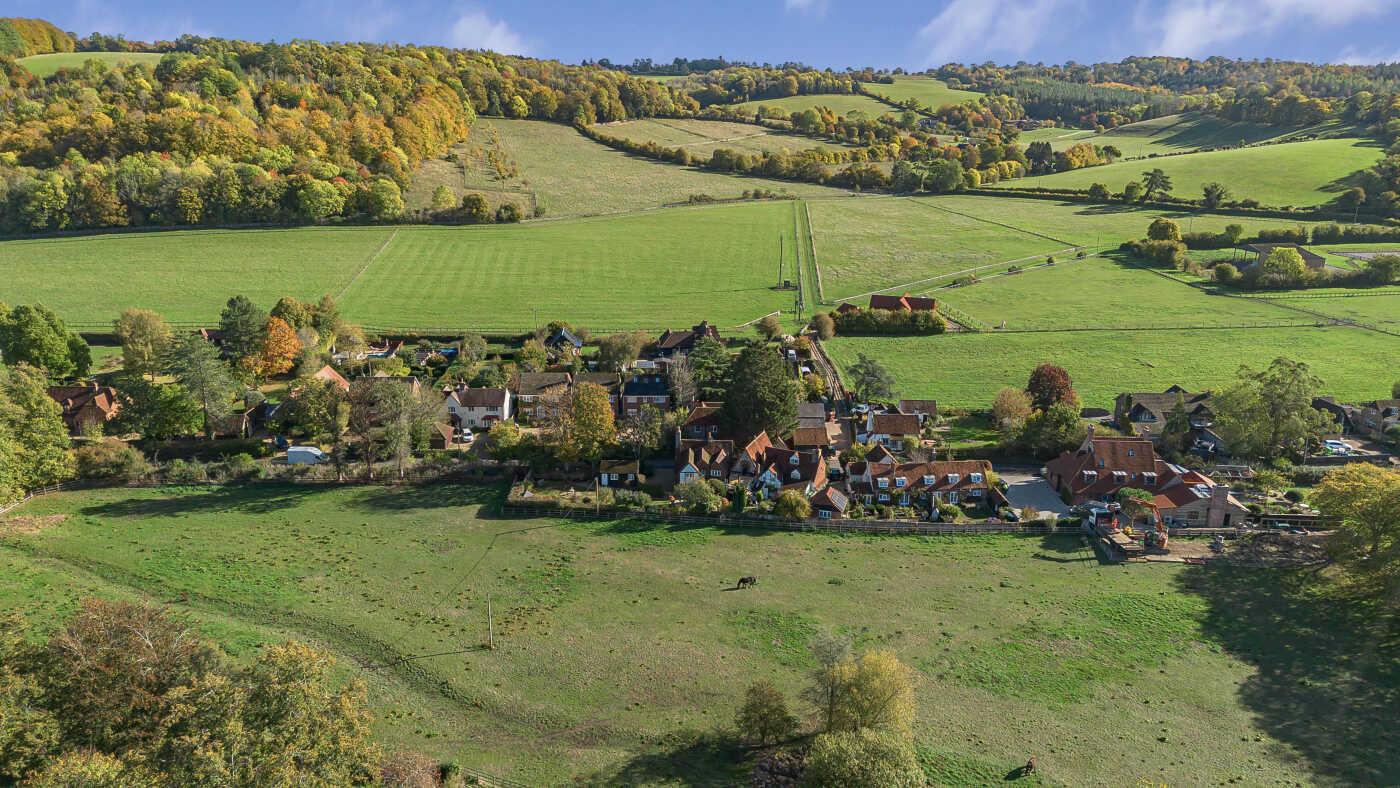
Aerial village view
-
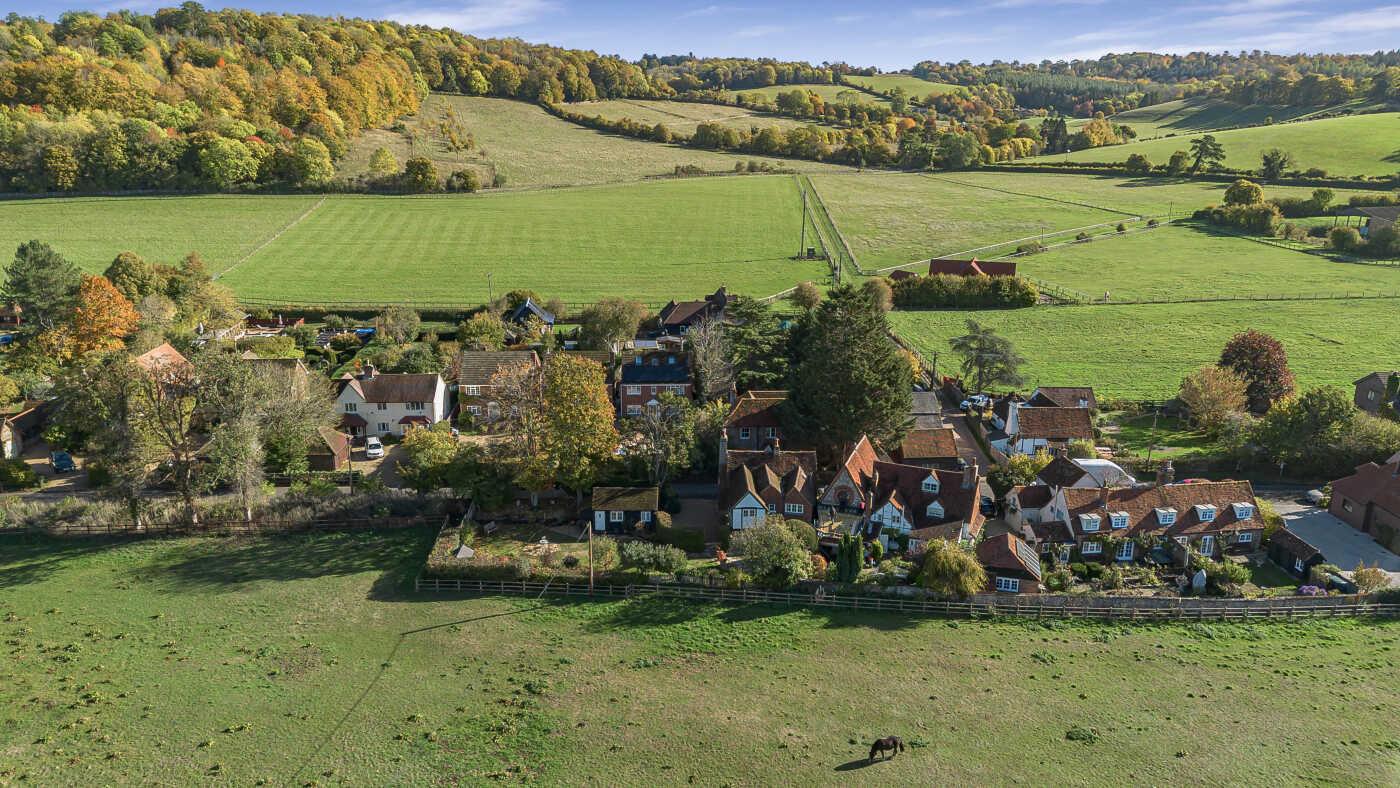
Aerial village view
-
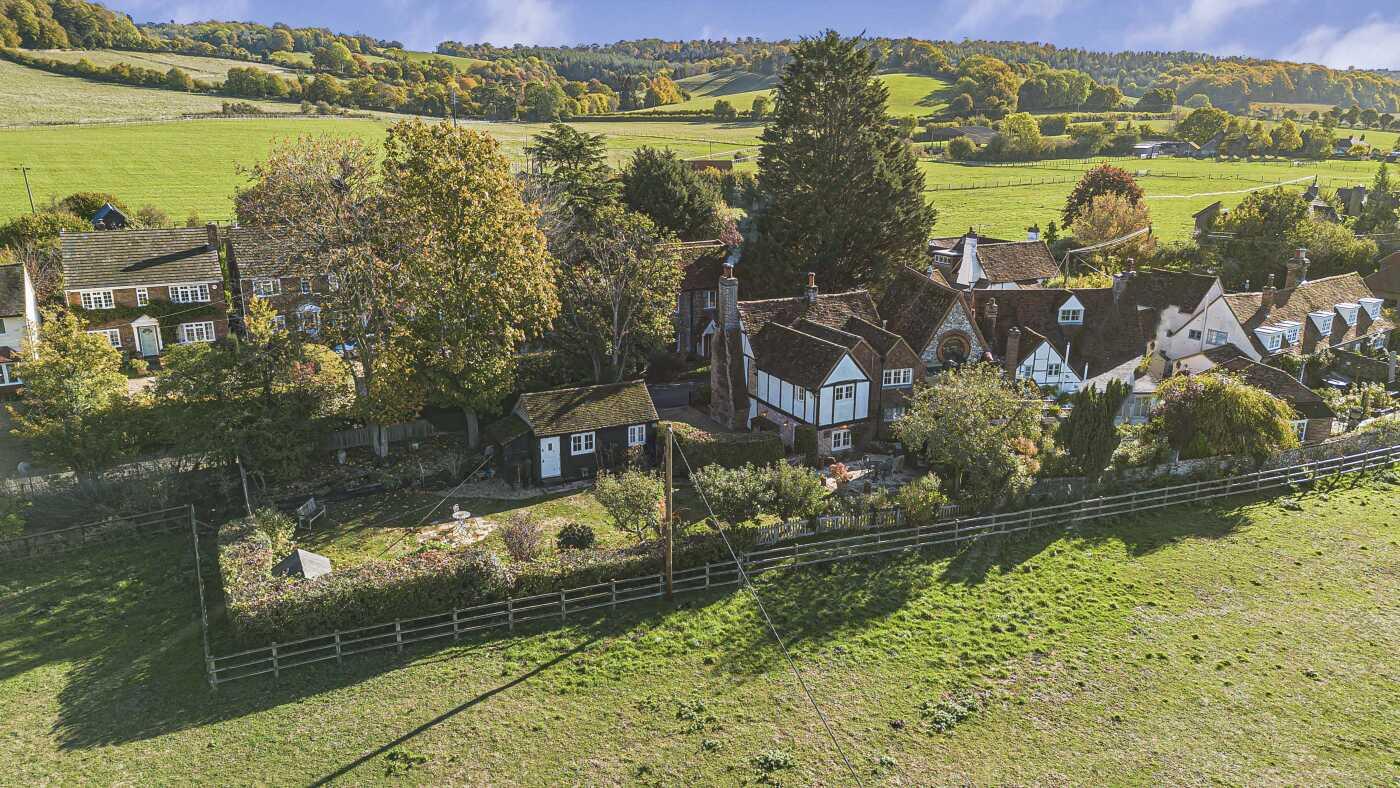
Aerial rear view of Cobb Cottage
- Pretty detached character cottage
- Grade II listed, with original features and modern improvements
- Picturesque Hambleden valley location with countryside walks
- 2 reception rooms with feature fireplaces
- Contemporary kitchen / breakfast room with Miele appliances
- Ground floor shower room and a first floor bathroom
- 4 double bedrooms with period features
- Generous rear garden with views and detached annex
- Off-road parking for 2 cars
- Walkable to the popular village gastro-pub
A charming Grade II-listed 4 bedroom detached character cottage, in the pretty rural village of Skirmett, with views across the Chilterns. Presented in excellent condition, the house has 2 reception rooms with fireplaces, a modern kitchen / breakfast room and 2 contemporary bathrooms. Enclosed rear garden with patio, countryside views, mature planting and a pretty detached annex, suitable for a home office or garden room with storage. Off-road parking for 2 cars.
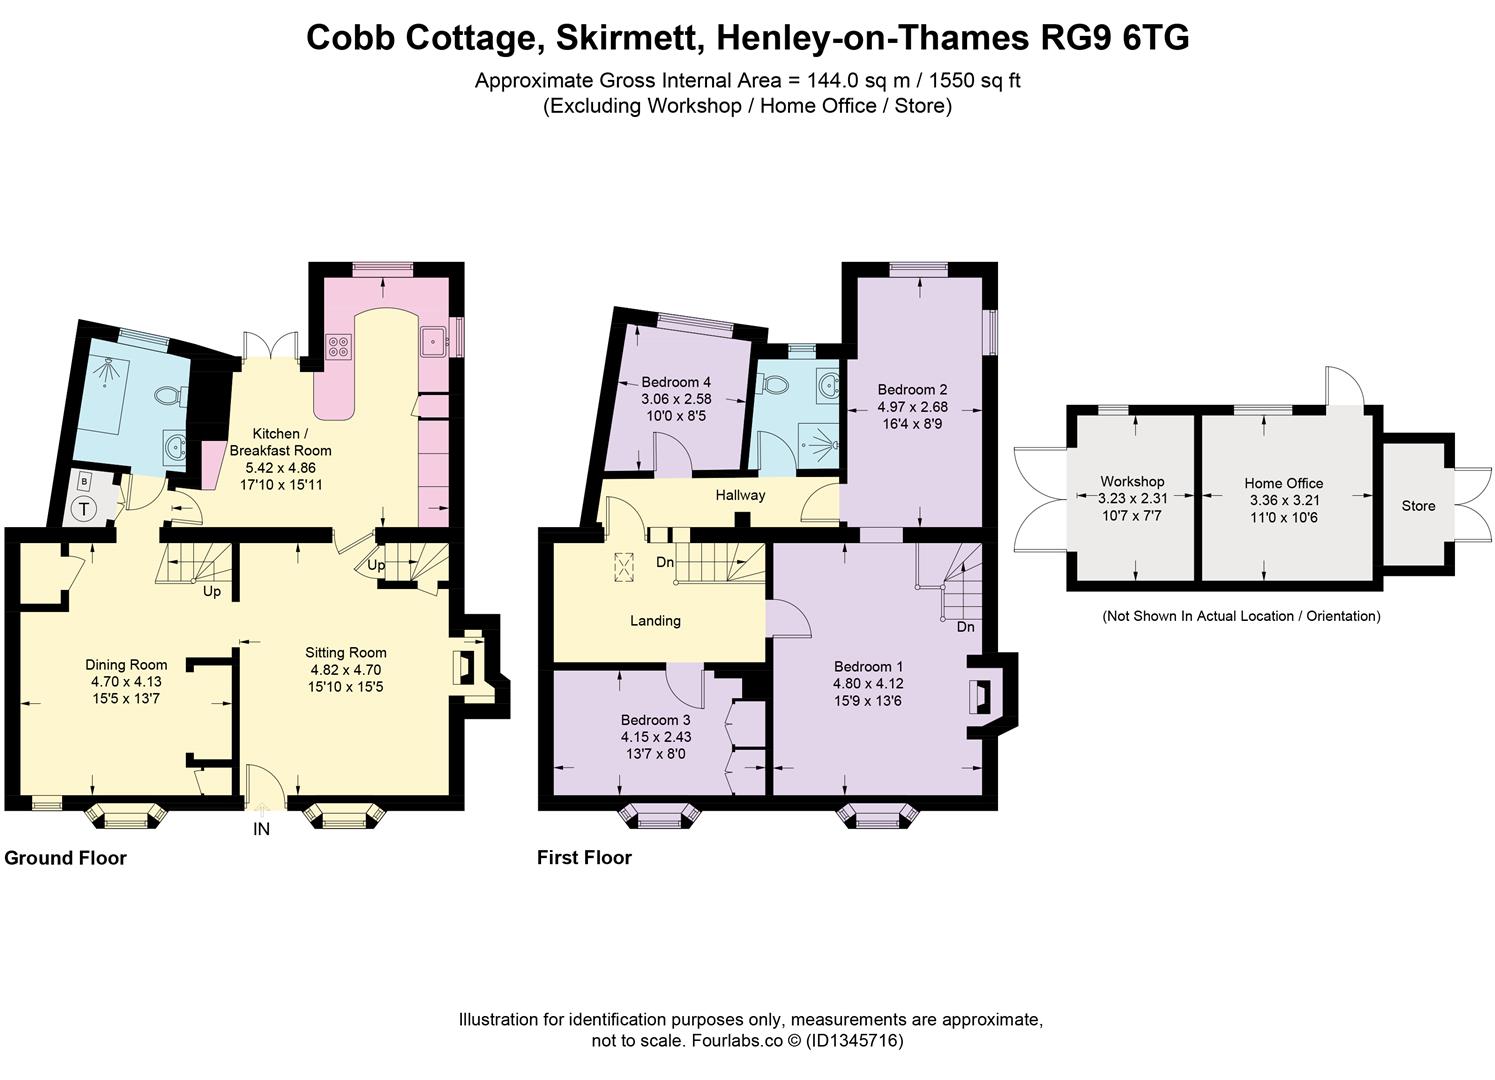
ACCOMMODATIONSituated in the picturesque Hambleden Valley village of Skirmett, Cobb Cottage is an early 17th century Grade II-listed detached character cottage, thoughtfully extended and refurbished to a high standard. The characterful property offers 4 bedrooms and 2 reception rooms, combining period features with modern comforts. A substantial detached home-office sits within the generous garden, which enjoys far-reaching views across the surrounding countryside and wooded hillside to the rear.
Double-glazed French doors lead from the rear garden patio into the impressive modern kitchen / breakfast room. This bespoke contemporary kitchen combines Magnolia satin lacquer and Grey Acacia wood wall and base cabinets with Corian worktops. A large inset stainless steel sink sits beneath a window overlooking the garden, with space for a breakfast table. Integrated Miele appliances include a dishwasher, washing machine, tumble dryer, fridge/freezer, plate-warming drawer, fan oven, microwave, coffee machine and 4-ring induction hob with an extractor hood above. Indian sandstone flooring benefits from under-floor heating, while concealed pull-out bins and recessed ceiling speakers add practical finishing touches. Coloured concealed lighting highlights the 3 wooden steps leading up to the reception rooms.
The main sitting room provides a welcoming setting, with tasteful decor and a wealth of original features. A substantial inglenook fireplace forms the focal point, with a tiled hearth and an old bread oven behind the wood-burning stove. Exposed brickwork, oak beams and the original latched wooden front door add to the room’s character. A bay window has been reglazed with efficient 'thermal' glass, and faces the front, with a radiator beneath. To the left of the fireplace, a door reveals a private carpeted staircase leading to the principal bedroom.
The second cosy reception room is in use as a dining room, and features an original red-tiled floor, exposed oak beams and an inglenook fireplace with a brick hearth. A recessed cupboard sits beside the fireplace, with a further cupboard providing additional storage. A front-facing bay window has a radiator beneath.
The inner hall contains an airing cupboard, while a latched door leads through to the kitchen.
The ground floor bathroom is finished with floor-to-ceiling tiling and has a window to the rear. It features a contemporary suite with a shower, a w.c., a heated towel rail and a vanity cabinet with a wash hand basin and mirror above.
An oak staircase, with exposed beams along the wall, rises to a spacious carpeted first-floor landing. A skylight brings natural light into the space, which also provides access to the loft.
The principal bedroom is an inviting double bedroom with original wooden floorboards and a vaulted, beamed ceiling. A wood-burning stove stands opposite the bed, set against an exposed brick chimney breast with a tiled hearth. A private staircase connects directly to the sitting room downstairs. There is also a small internal window looking into bedroom 2 and a front-facing bay window with a radiator beneath.
Bedroom 2 is a spacious double bedroom with a vaulted ceiling and dual-aspect views across the attractive rear garden and surrounding countryside. The room is carpeted and has an internal window connecting visually with the principal bedroom.
Bedroom 3 is a charming carpeted double bedroom with exposed beams and fitted wardrobes which extend across one wall. A small bay window overlooks the front, with a radiator below.
The modern shower room is fully tiled and has a window overlooking the rear garden. The recently fitted suite includes a walk-in rainfall shower with a separate handheld attachment, a heated towel rail and a vanity unit with a wash hand basin and mirror above.
Bedroom 4 is a generous single bedroom with fitted carpet and a vaulted ceiling. A triple window overlooks the garden, with a radiator positioned beneath.
Outside
The cottage’s exterior displays an appealing combination of exposed brickwork, timber beams and rendered elevations. Decorative leadwork sits beneath some of the windows, while the front elevation features listed ‘oriel’ windows and the original period timber front door. Iron railings and a matching gate define the front boundary.
The rear garden is a particular feature of the property. French doors from the kitchen lead to a short flight of steps up to a circular patio terrace, framed by established borders and enjoying sweeping views over neighbouring paddocks towards the wooded hillside. The pretty cottage garden is predominantly laid to lawn, interspersed with apple trees, mature trees, ornamental planting and shrubs. Picket and panel fencing enclose the boundaries.
A substantial timber outbuilding accommodates a home office currently housing a single bed, with power, wifi and peaceful and attractive views across the surrounding countryside. At one end, a useful storage area/workshop has double barn doors opening onto the parking area.
A second circular patio occupies the far end of the garden, alongside a further garden shed. Raised beds and a sun terrace also enjoy the countryside outlook.
Agent’s note: A historic stone well is located beside the path to the left of the cottage, and provides clear spring water. It is secured beneath a manhole cover.
A private shingle driveway provides off-road parking for 2 cars, with a gate leading into the garden. An electric car charging point is also installed.
LOCATIONLiving in Skirmett
Skirmett is a desirable rural hamlet set in the Hambleden valley, in a designated Area of Outstanding Natural Beauty. The nearby local ‘gastro-pub’, The King's Cow caters well for locals and visitors alike and is well regarded for its food, pub garden and extraordinary views of the surrounding countryside.
A local shop can be found at Hambleden, and Henley, Marlow and High Wycombe are roughly 7 miles away.
The M4 and M40 motorways are easily accessible.
Maidenhead M4 Junction 8/9 – 14 miles Wycombe M40 Junction 4 – 10 miles London Heathrow – 28 miles London – approx. 40 miles Oxford – approx. 24 miles
Both Henley and Marlow have regular GWR train services that connect to the main train line from the West into London Paddington, and to CrossRail - Elizabeth Line opening soon. The Chiltern Line has a regular rail service running from High Wycombe to Marylebone station.
Schools
Cobb Cottage is conveniently placed for good schools. The property is in the catchment for Sir William Borlase’s grammar school in Marlow.
Local primary schools include Ibstone, Frieth and Cadmore End, all less than 3 miles away. Rupert House School and St Mary’s School in Henley, Shiplake College, and The Oratory. A wide range of Independent schools within the area including Eton, Wycombe Abbey, Wellington College, Queen Anne's School, as well as primary and secondary schools.
Leisure
Henley and Marlow both host annual regattas and festivals. Both towns are full of independent shops and restaurants, and Henley has a 3-screen cinema and a popular theatre. With their proximity to the Thames, both towns have river walks and parks. Mooring and Marina facilities at Hambleden Marina. There are local golf clubs at Harleyford and Henley.
Tenure: Freehold
Local Authority: Wycombe District Council
Council Tax Band: F
Services: Mains water, electricity, private drainage, broadband
Click image to enlarge:
Click image to enlarge:
- Pretty detached character cottage
- Grade II listed, with original features and modern improvements
- Picturesque Hambleden valley location with countryside walks
- 2 reception rooms with feature fireplaces
- Contemporary kitchen / breakfast room with Miele appliances
- Ground floor shower room and a first floor bathroom
- 4 double bedrooms with period features
- Generous rear garden with views and detached annex
- Off-road parking for 2 cars
- Walkable to the popular village gastro-pub