
Harcourt Close, Henley-On-Thames
£925,000 (Tenant Fees)


-
4_96477.jpg
-
13_96477.jpg
-
14_96477.jpg
-
9_96477.jpg
-
8_96477.jpg
-
12_96477.jpg
-
10_96477.jpg
-
11_96477.jpg
-
15_96477.jpg
-
16_96477.jpg
-
17_96477.jpg
-
18_96477.jpg
-
19_96477.jpg
-
20_96477.jpg
-
21_96477.jpg
-
22_96477.jpg
-
23_96477.jpg
-
25_96477.jpg
-
2_96477.jpg
-
26_96477.jpg
-
24_96477.jpg
-
3_96477.jpg
-
5_96477.jpg
-
7_96477.jpg
-
6_96477.jpg
- Four-bedroom detached house
- Approximately 1,997 sq ft of accommodation
- Arranged over three floors
- Versatile ground-floor accommodation
- Potential for a self-contained annexe (STP)
- Covered driveway parking for several cars
- First-floor balcony with elevated views
- Private garden and paved terrace
- Scope for updating and modernisation
- Planning permission for two adjoining houses, with proposed driveway right of way
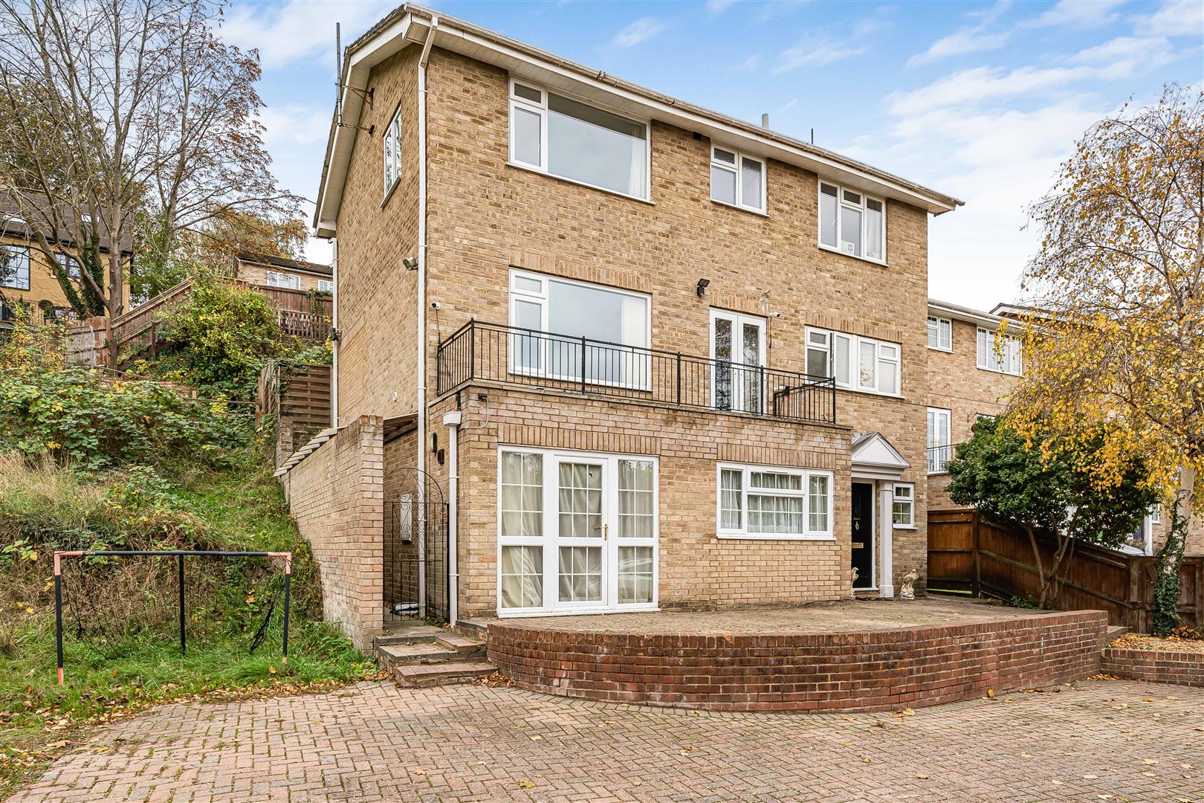
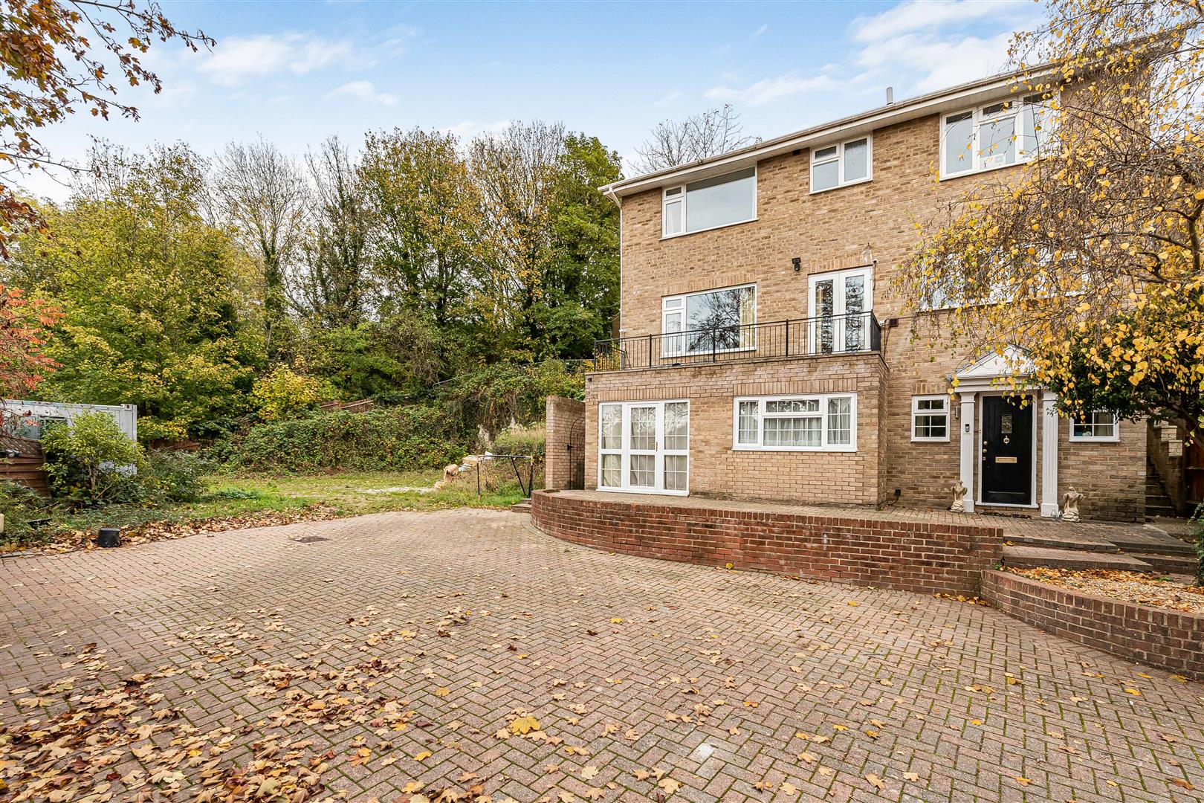
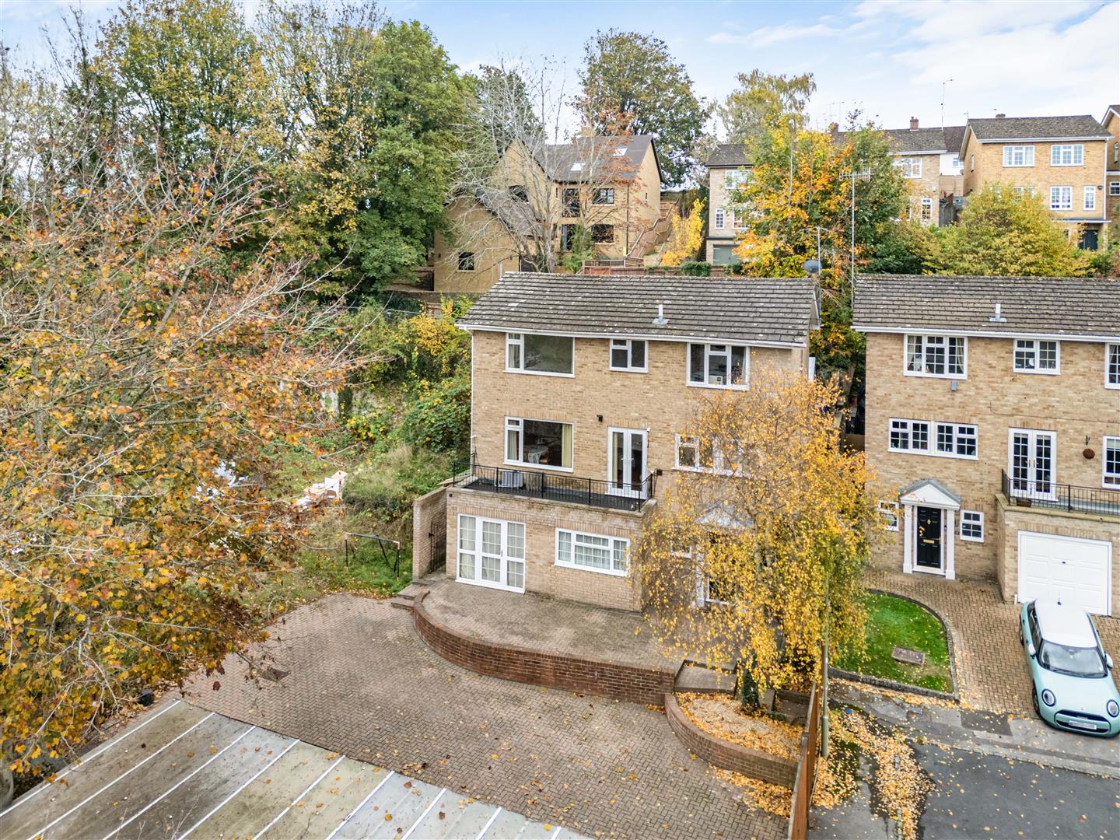
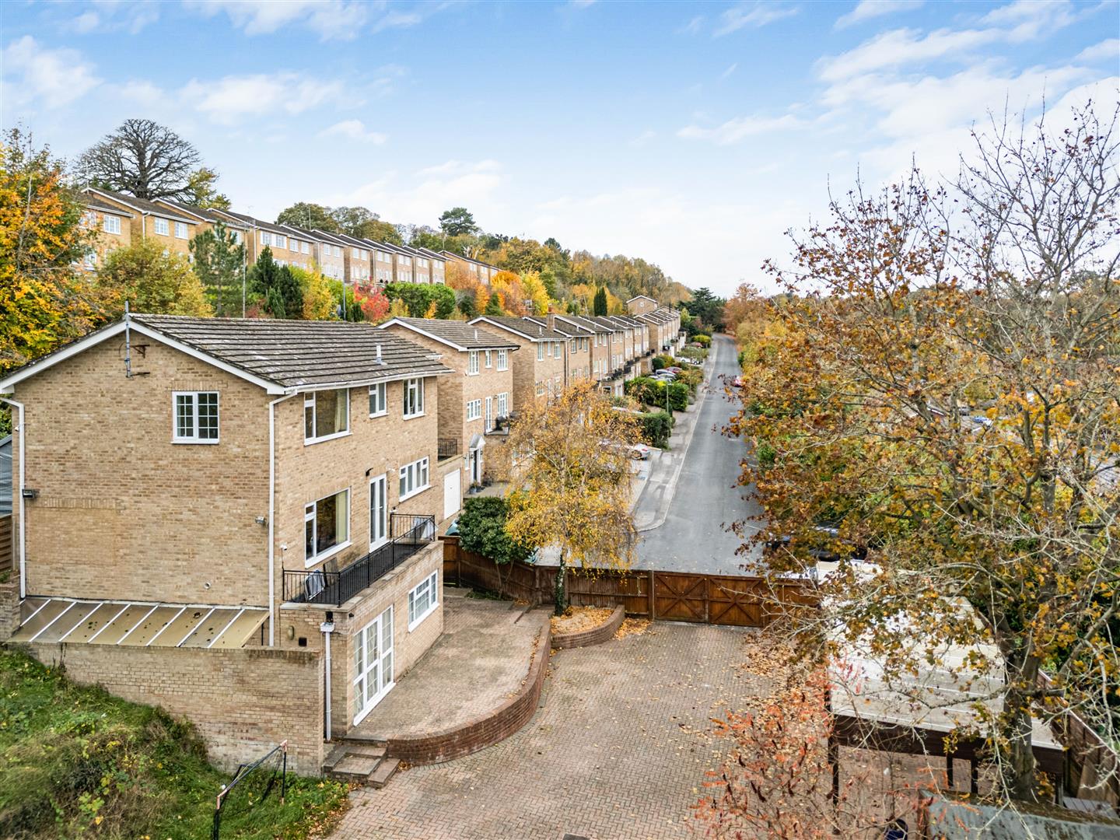
A substantial four-bedroom detached house at the end of Harcourt Place, offering approximately 1,997 sq ft of versatile accommodation over three floors. Features include a first-floor balcony, private garden, covered parking for several cars and potential for a ground-floor annexe. A much-loved family home offering scope for modernisation. Adjoining development and proposed access rights should be noted.
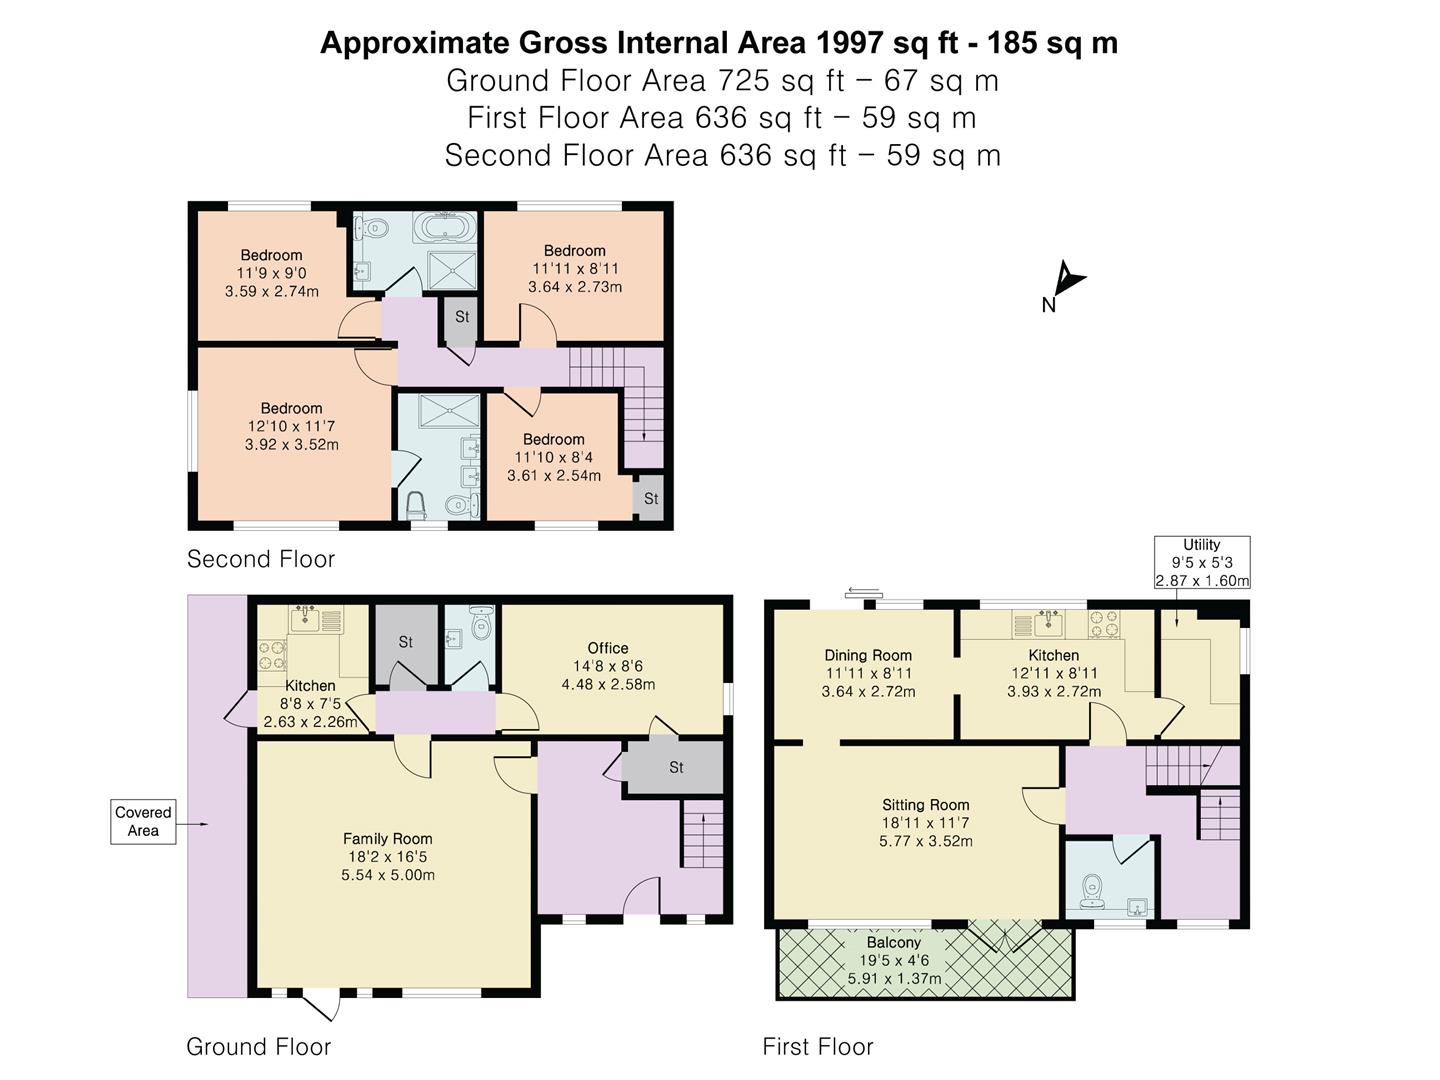
ACCOMMODATIONSituated at the end of Harcourt Place in Henley-on-Thames, this substantial four-bedroom detached house offers approximately 1,997 sq ft of versatile accommodation arranged over three floors, with a private garden, balcony and covered driveway parking for several cars. The layout offers considerable flexibility, including the potential to create a self-contained annexe on the ground floor, subject to any necessary consents.
The property has been a much-loved family home for many years and, whilst perfectly liveable, would now benefit from some updating and modernisation, presenting an opportunity for buyers to put their own stamp on a generously proportioned house.
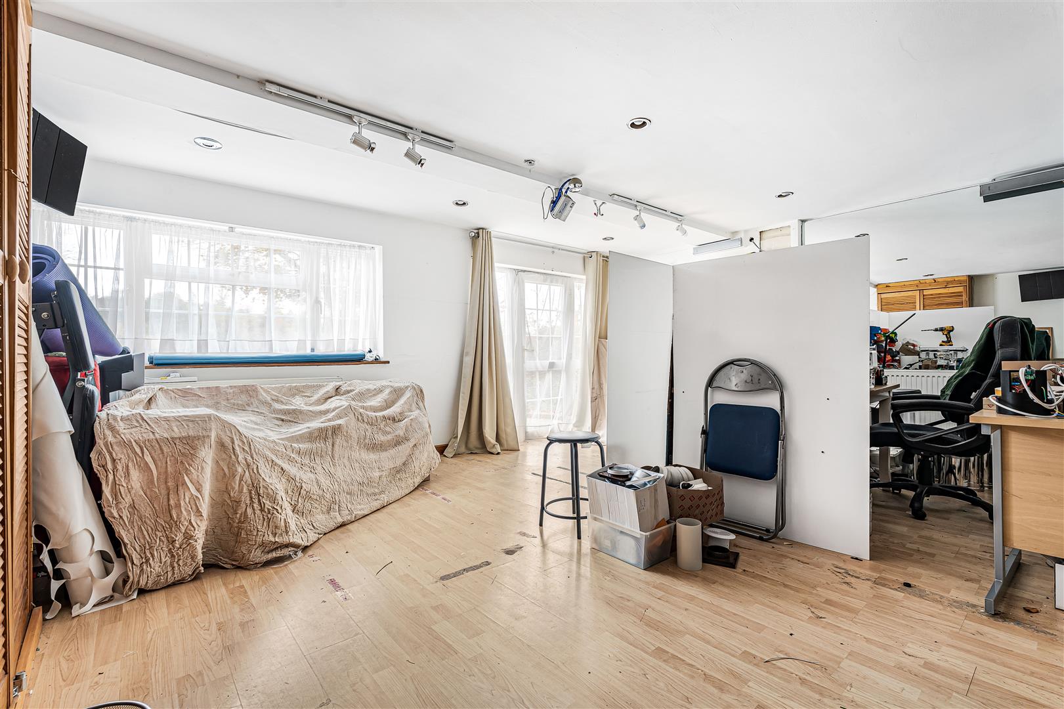
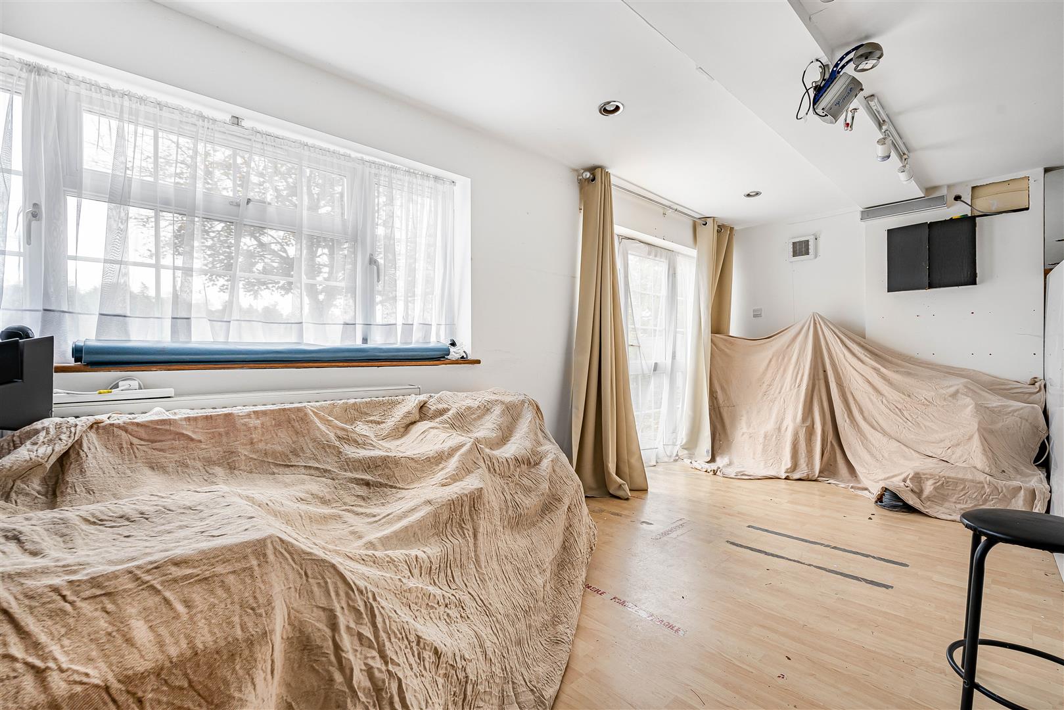
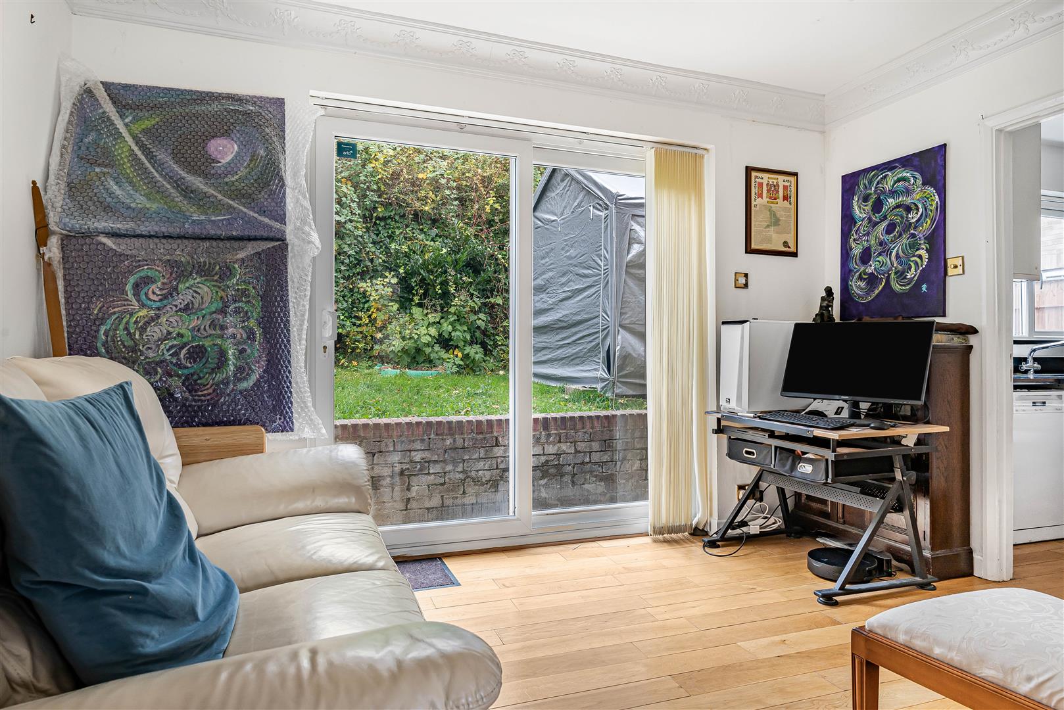
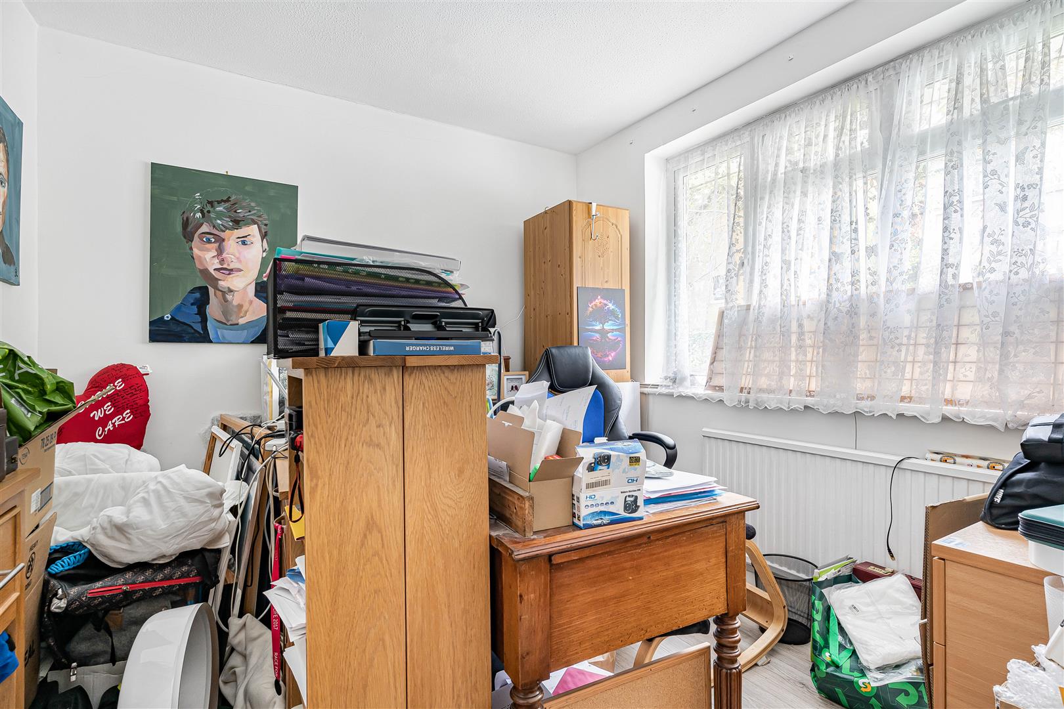
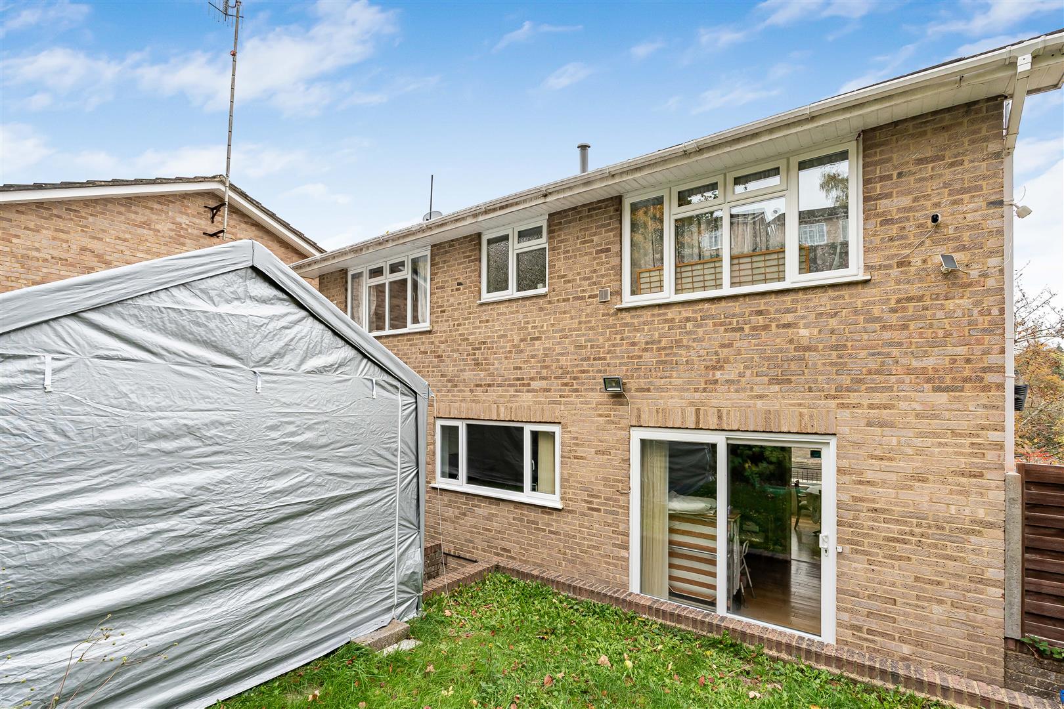
The ground floor offers a particularly flexible arrangement, centred around a spacious family room measuring approximately 18'2 x 16'5. This room has wood-effect flooring, French doors providing access to the outside and windows allowing plenty of natural light.
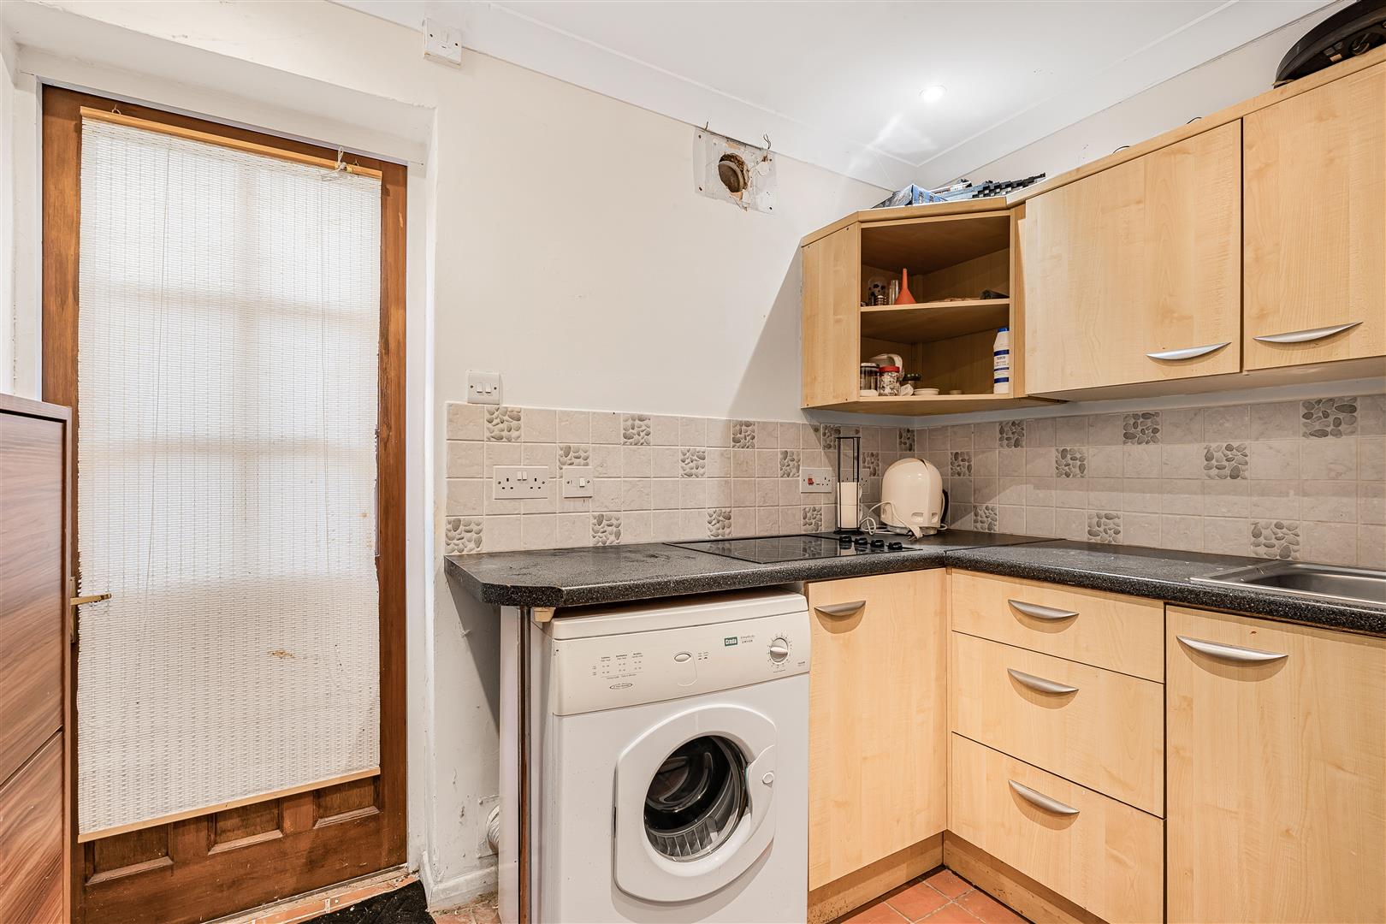
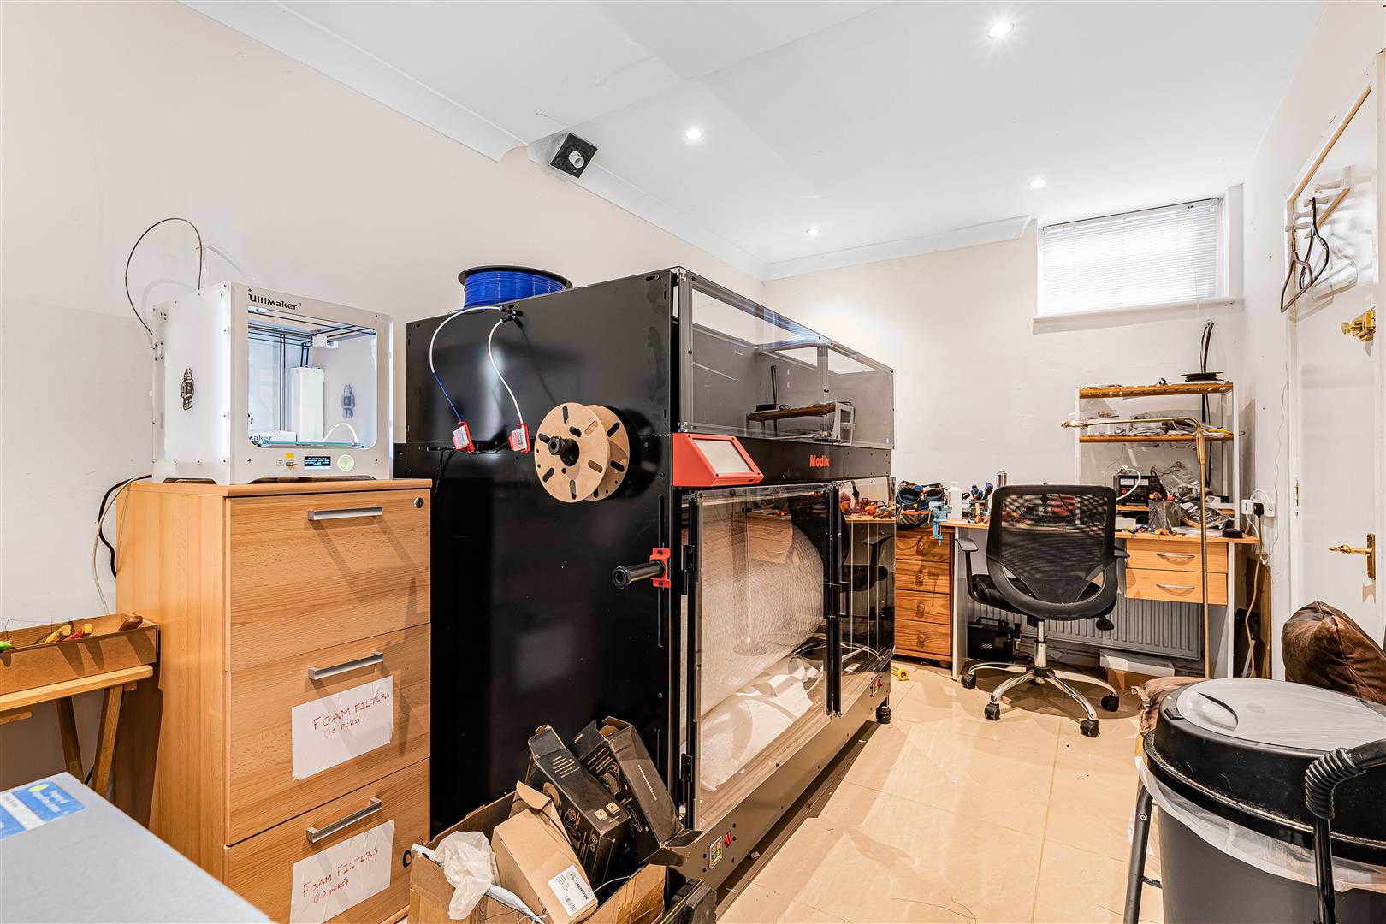
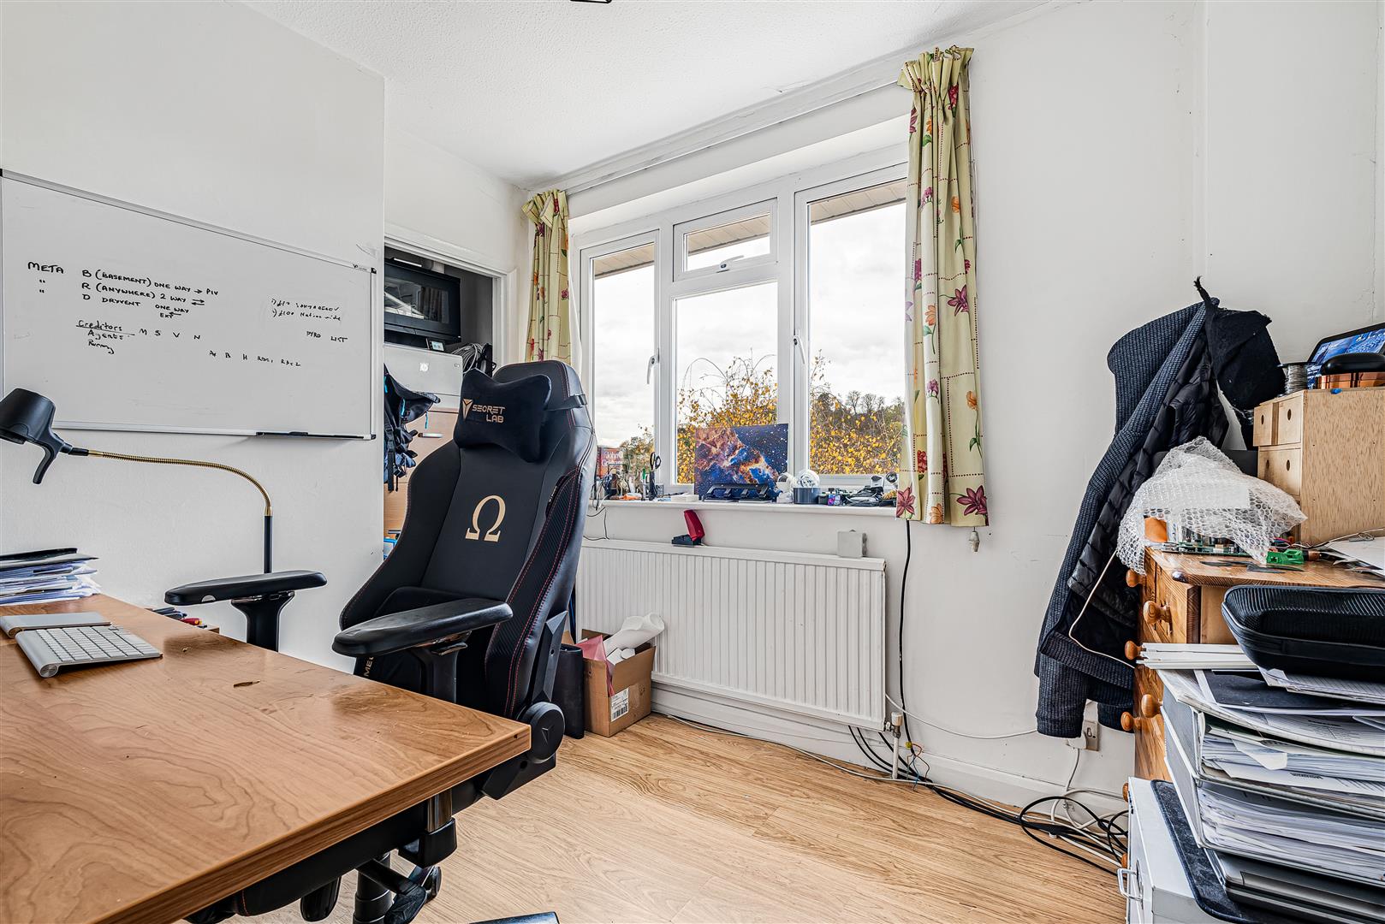
An adjoining office measures approximately 14'8 x 8'6 and provides useful space for those working from home. There is also a kitchenette, separate WC and storage cupboards.
With its own external access and a combination of living space, kitchenette and WC, this floor offers the potential to be adapted into an annexe for a family member or guest accommodation, subject to any necessary consents and alterations.
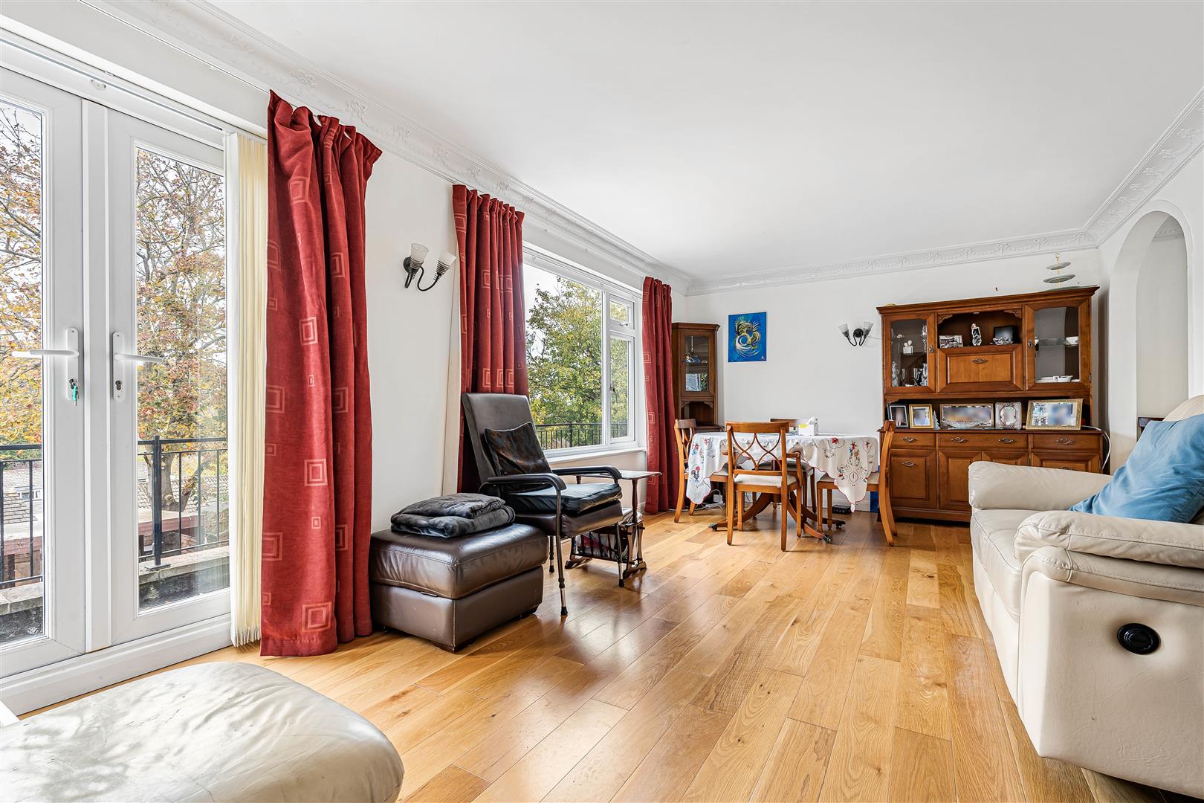
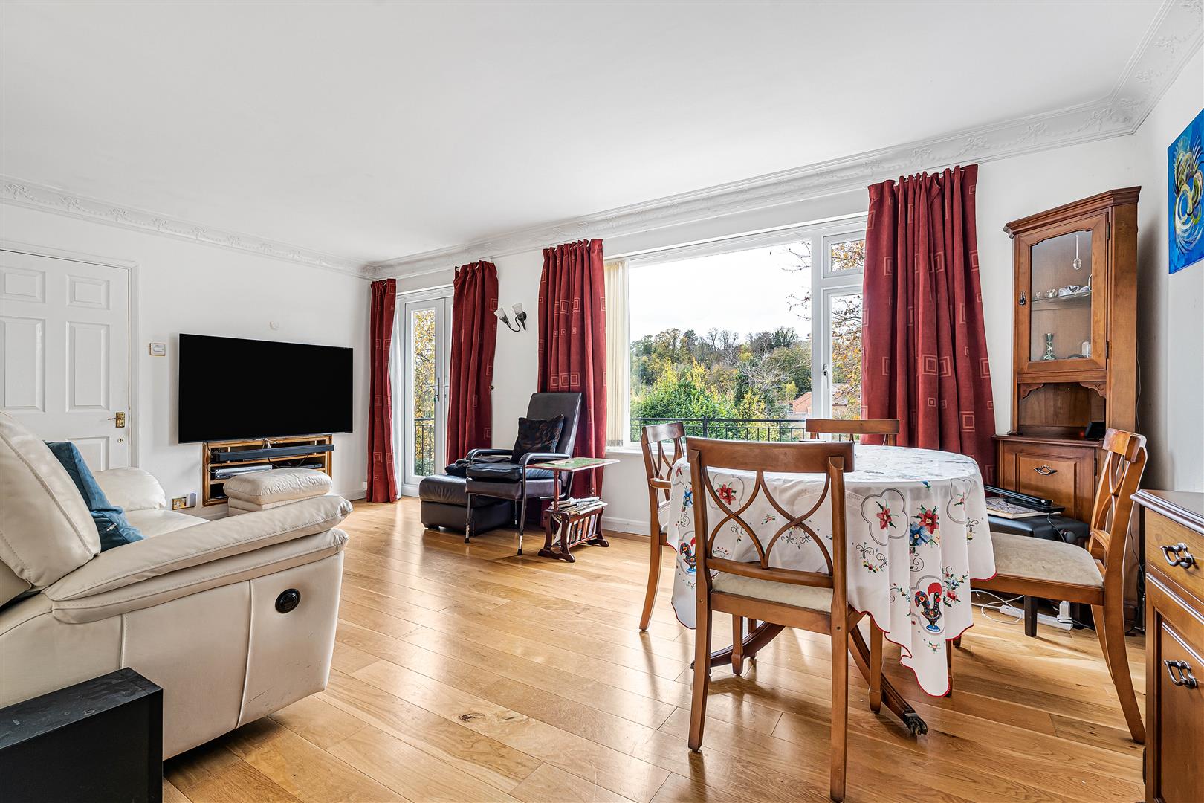
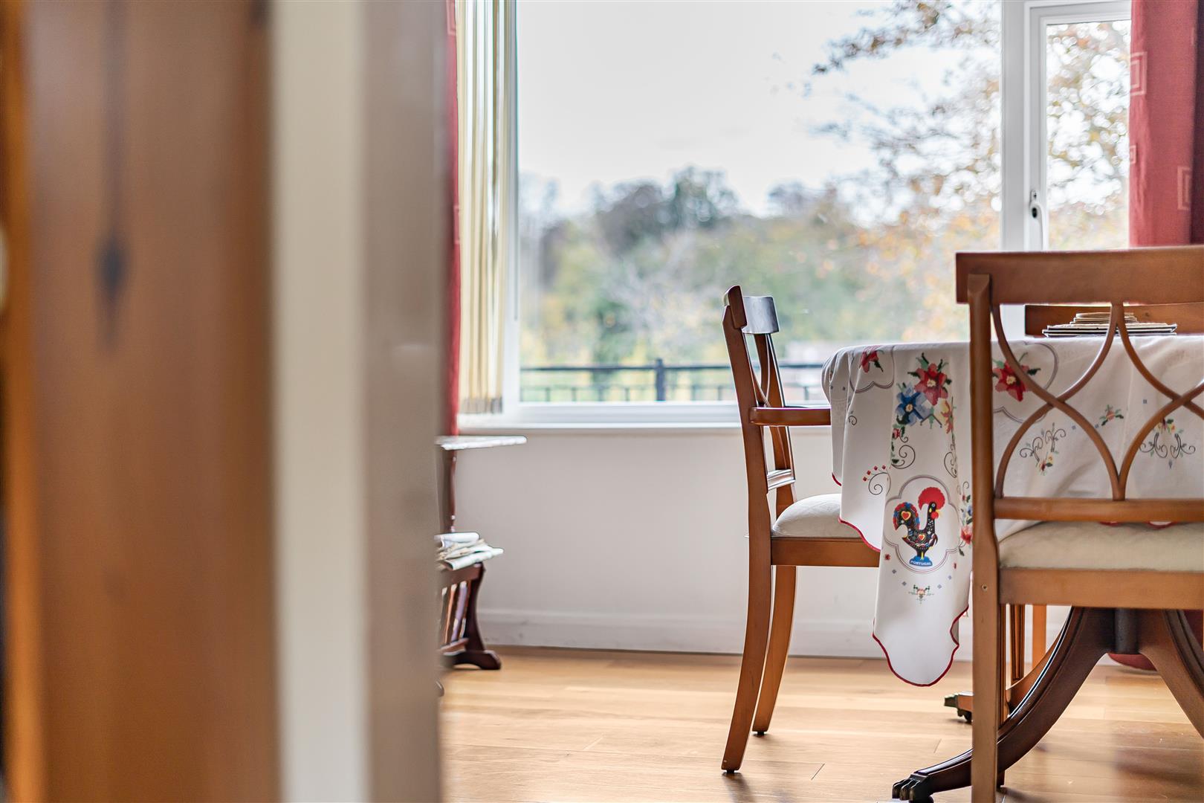
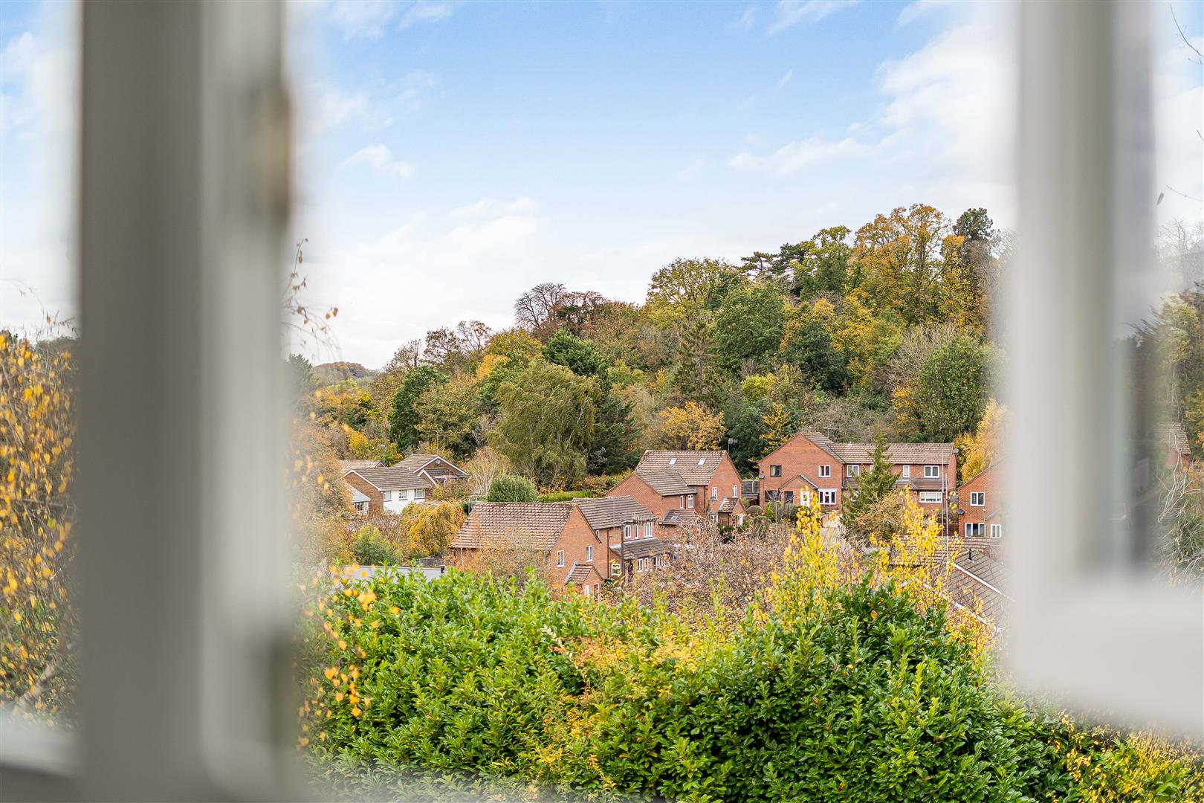
The first floor provides the principal living accommodation, with a spacious sitting room measuring approximately 18'11 x 11'7. Large windows and French doors opening onto the balcony provide excellent natural light and an attractive outlook across the surrounding area towards the wooded hillsides beyond. There is ample space for both comfortable seating and dining furniture.
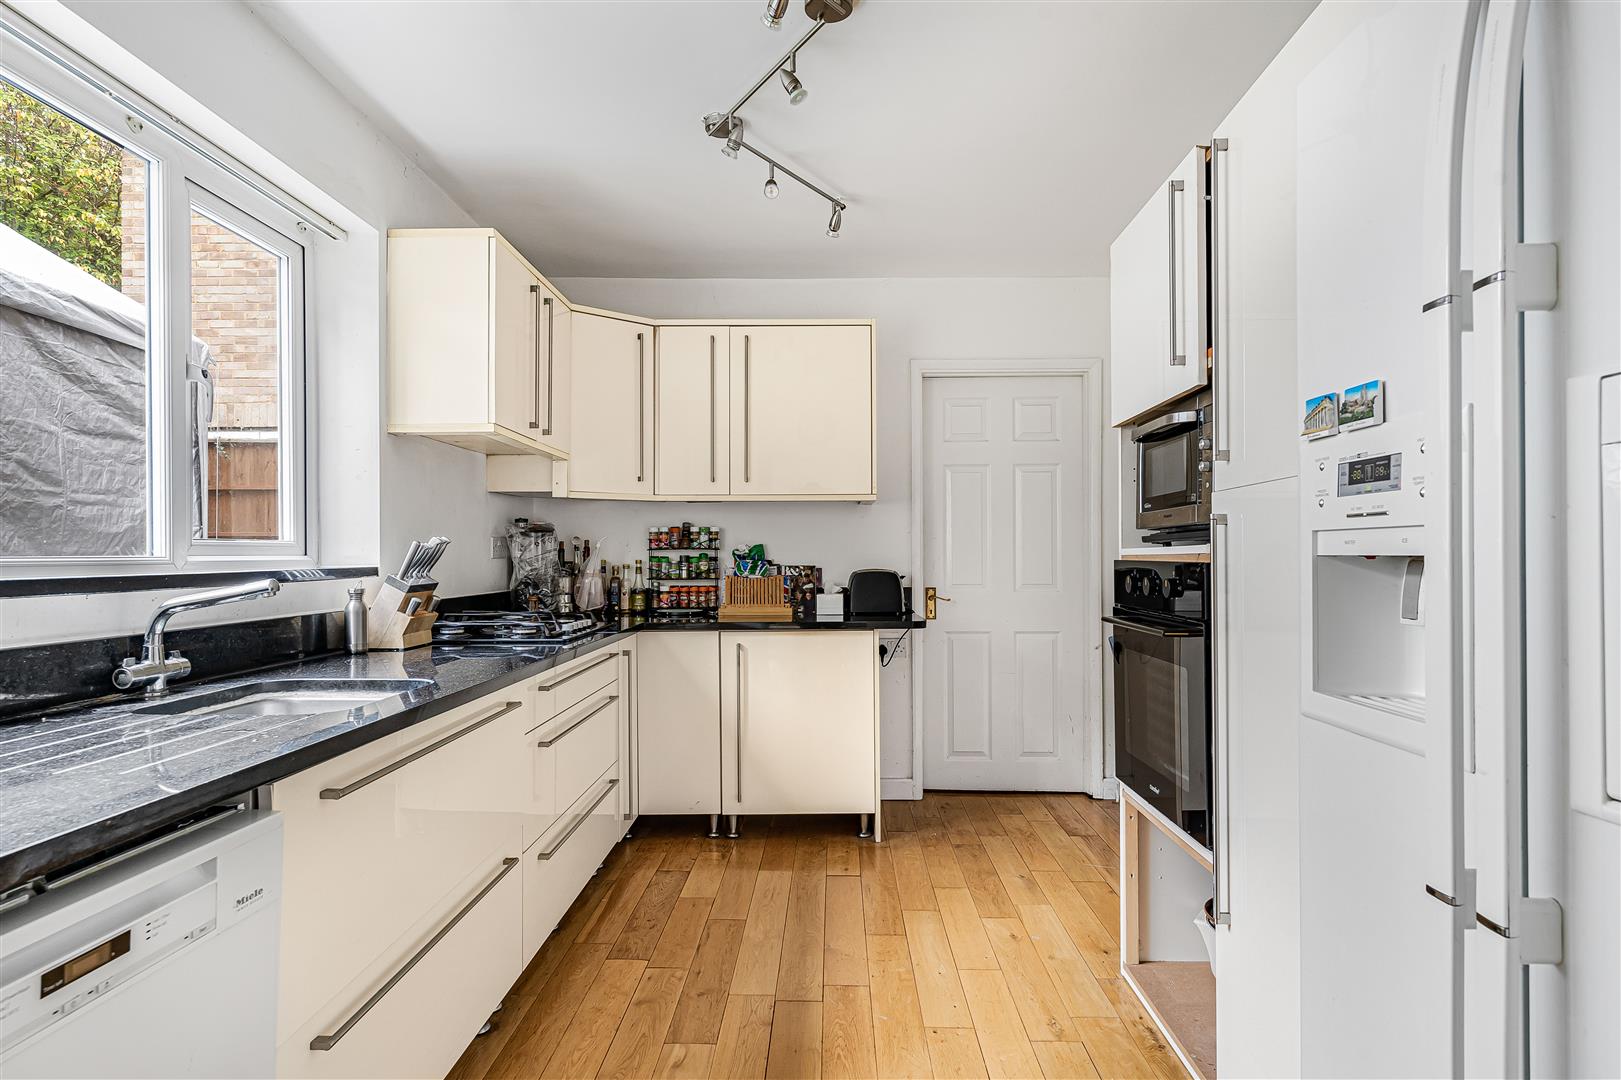
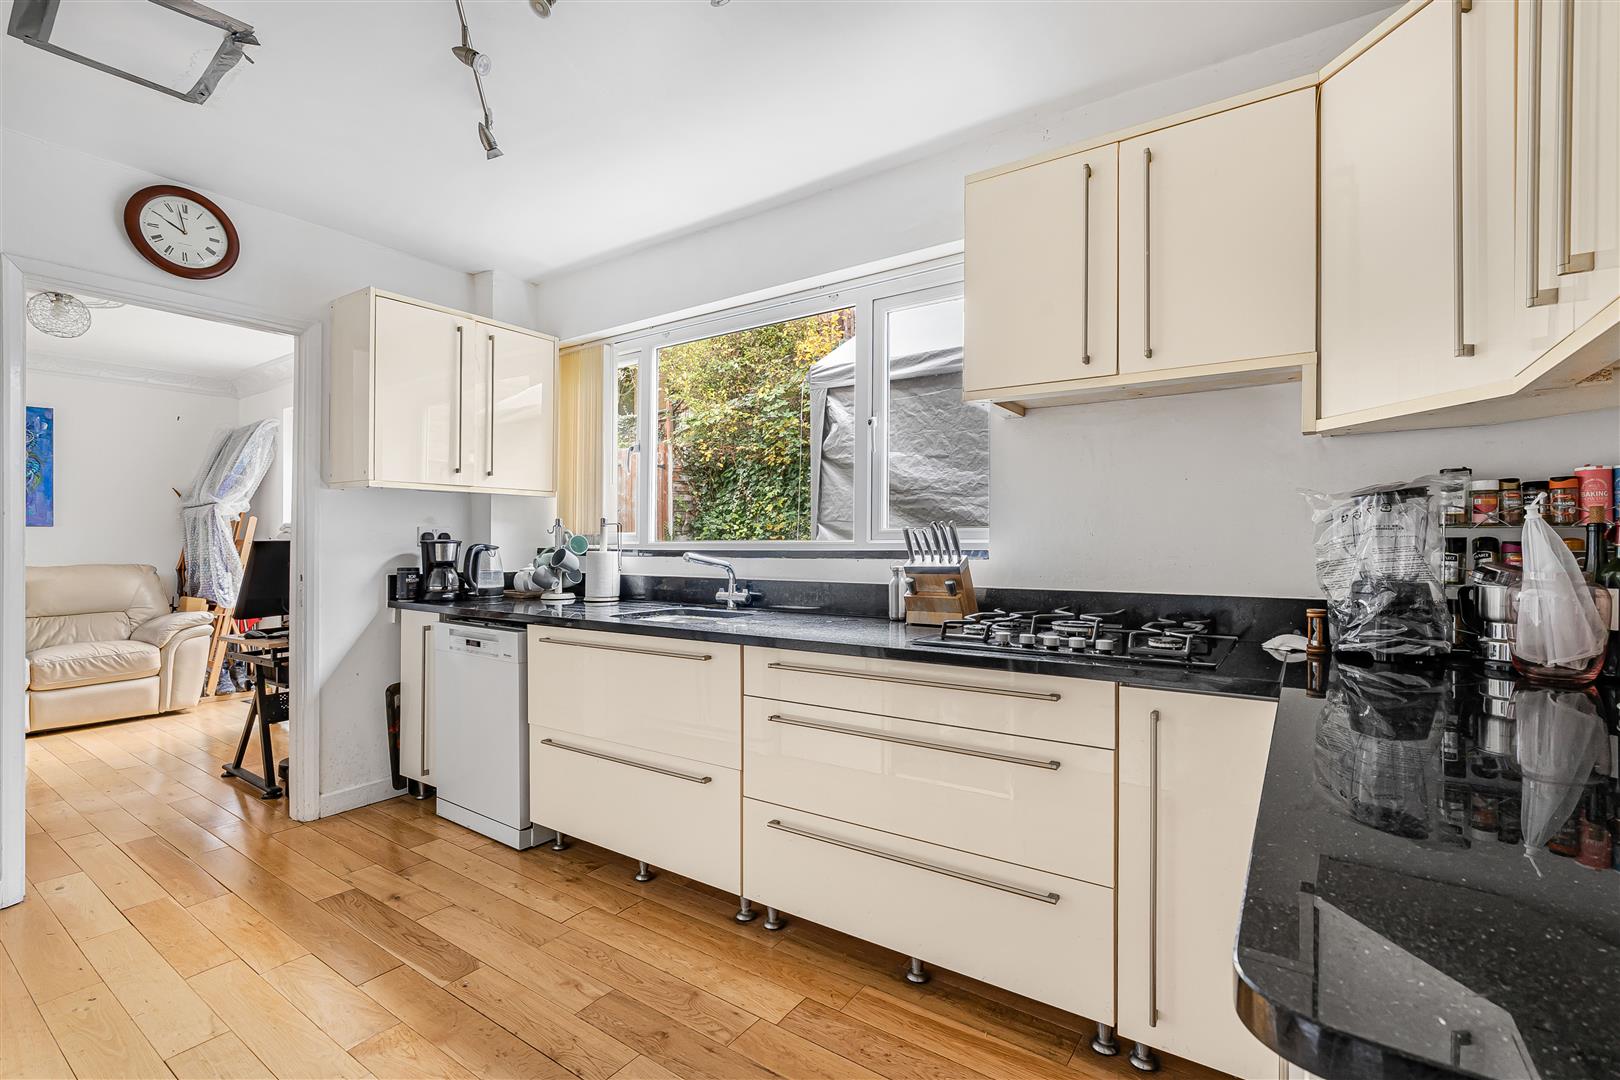
The separate kitchen is fitted with a range of contemporary-style white units, dark worktops and integrated appliances, with a window to the side. An adjoining dining room provides further space for family meals and entertaining.
A separate WC completes the accommodation on this floor.
Second Floor
The second floor comprises four bedrooms, all accessed from the central landing.
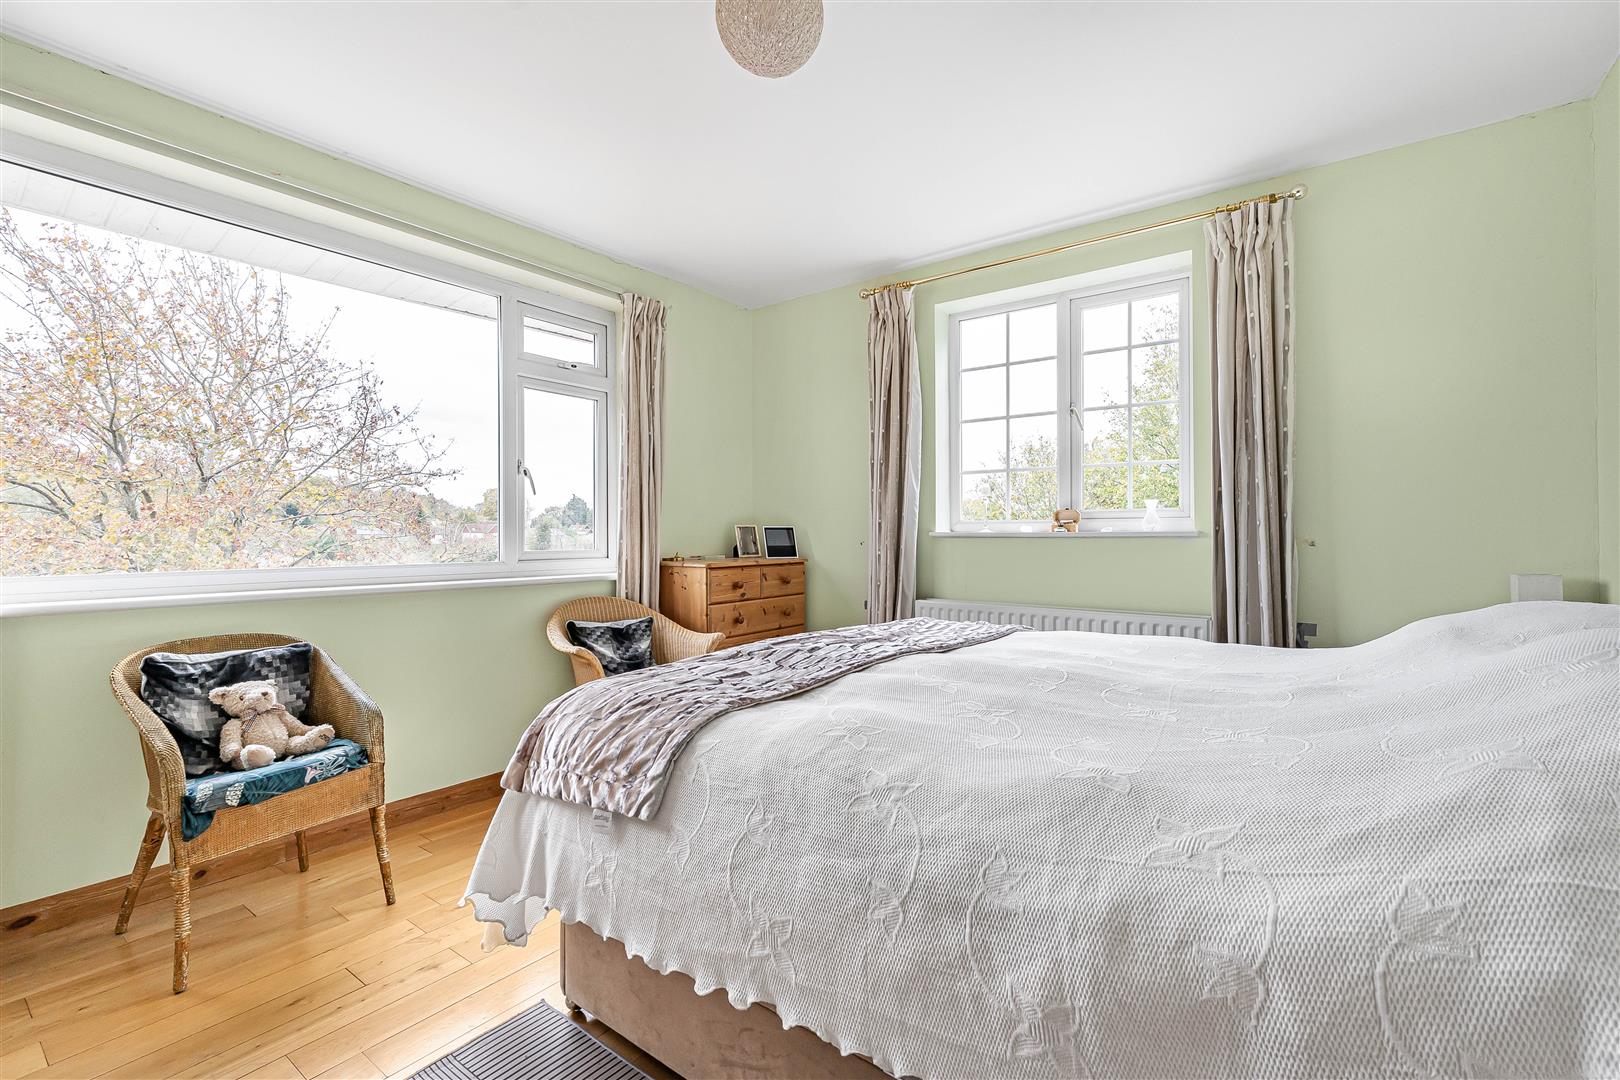
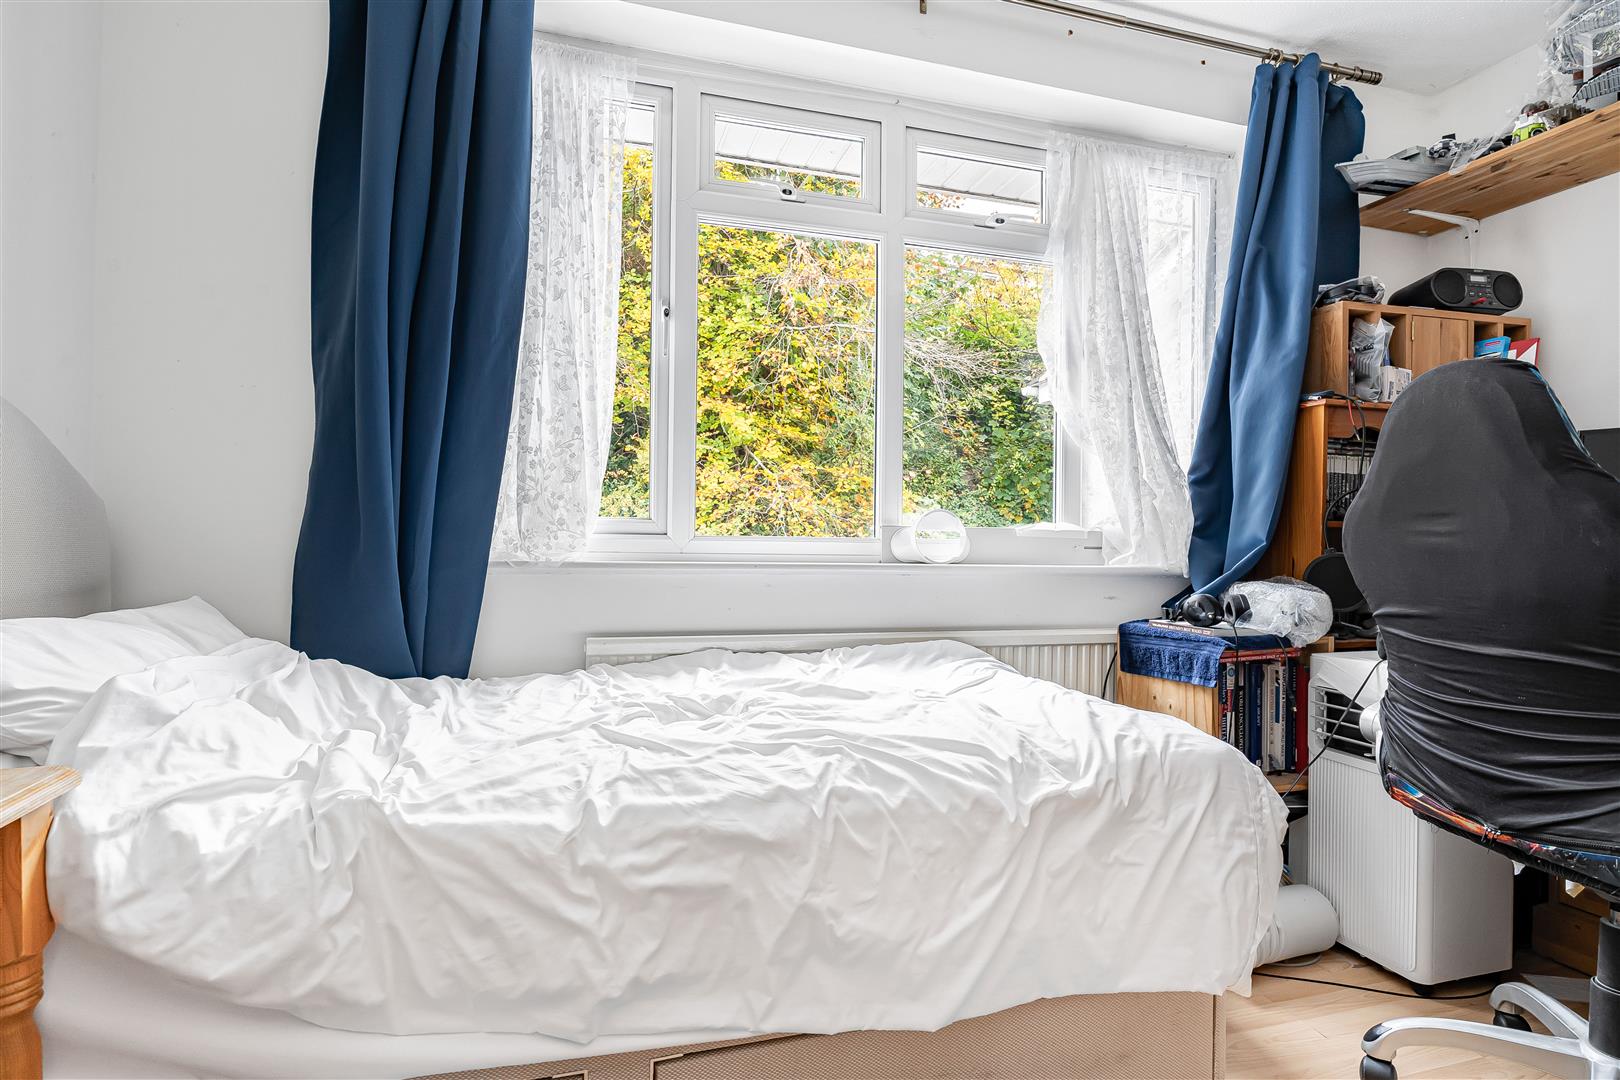
The principal bedroom measures approximately 12'10 x 11'7 and benefits from windows overlooking the surrounding area. The remaining three bedrooms offer flexibility for family accommodation, guest rooms or additional home-working space.
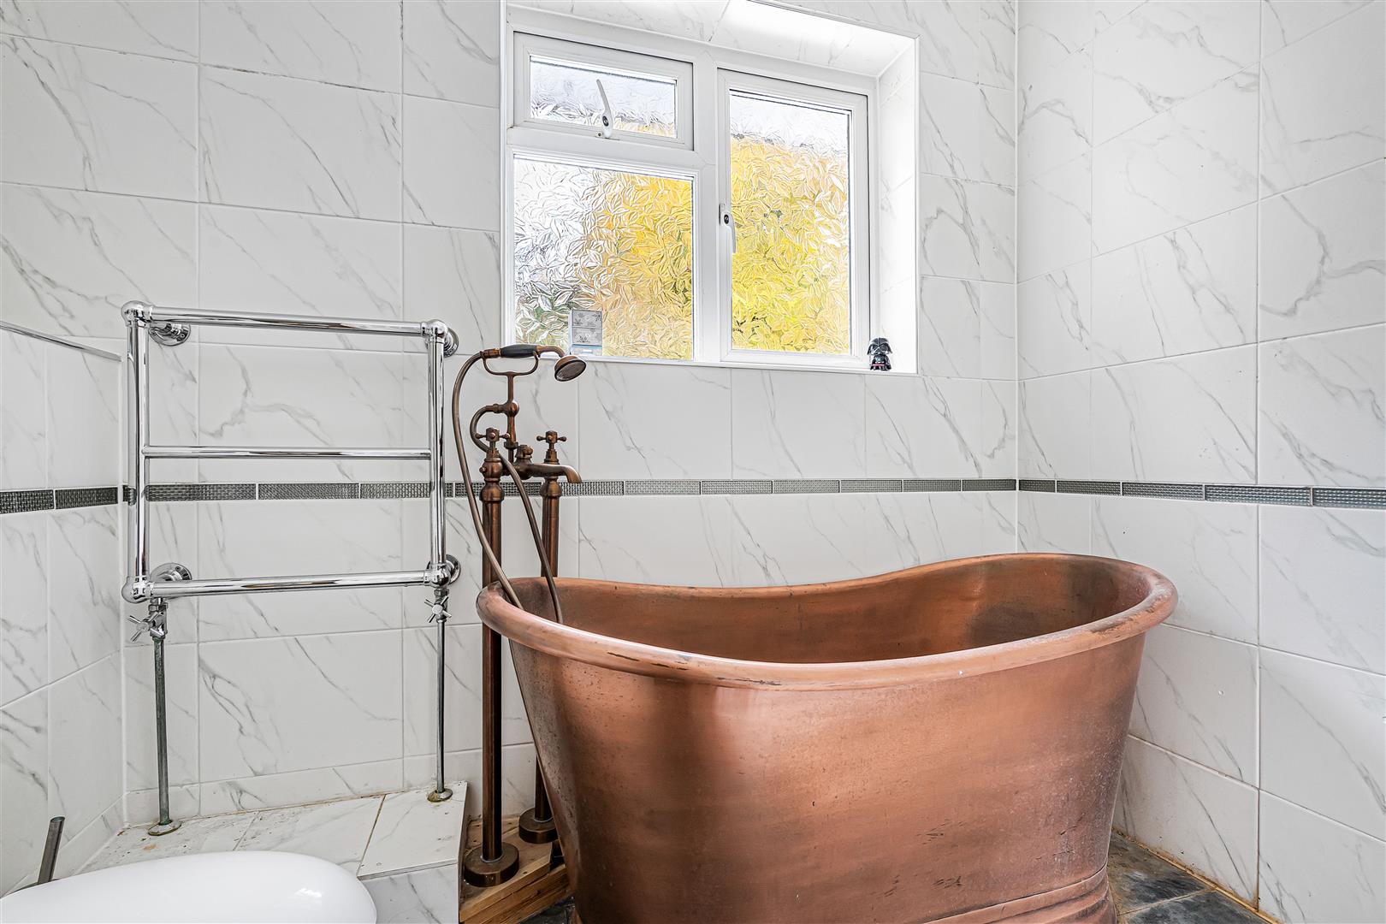
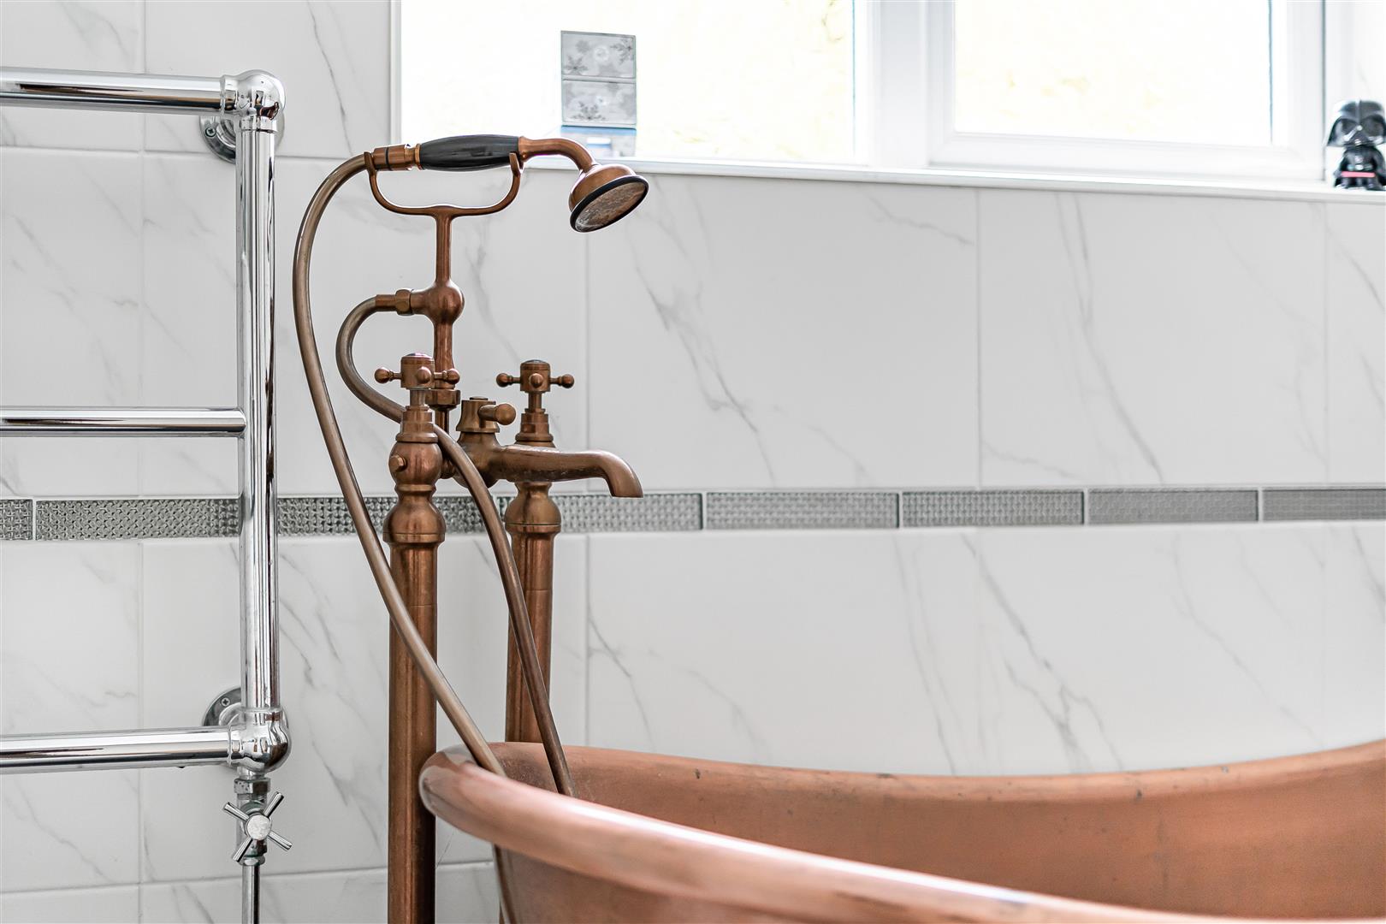
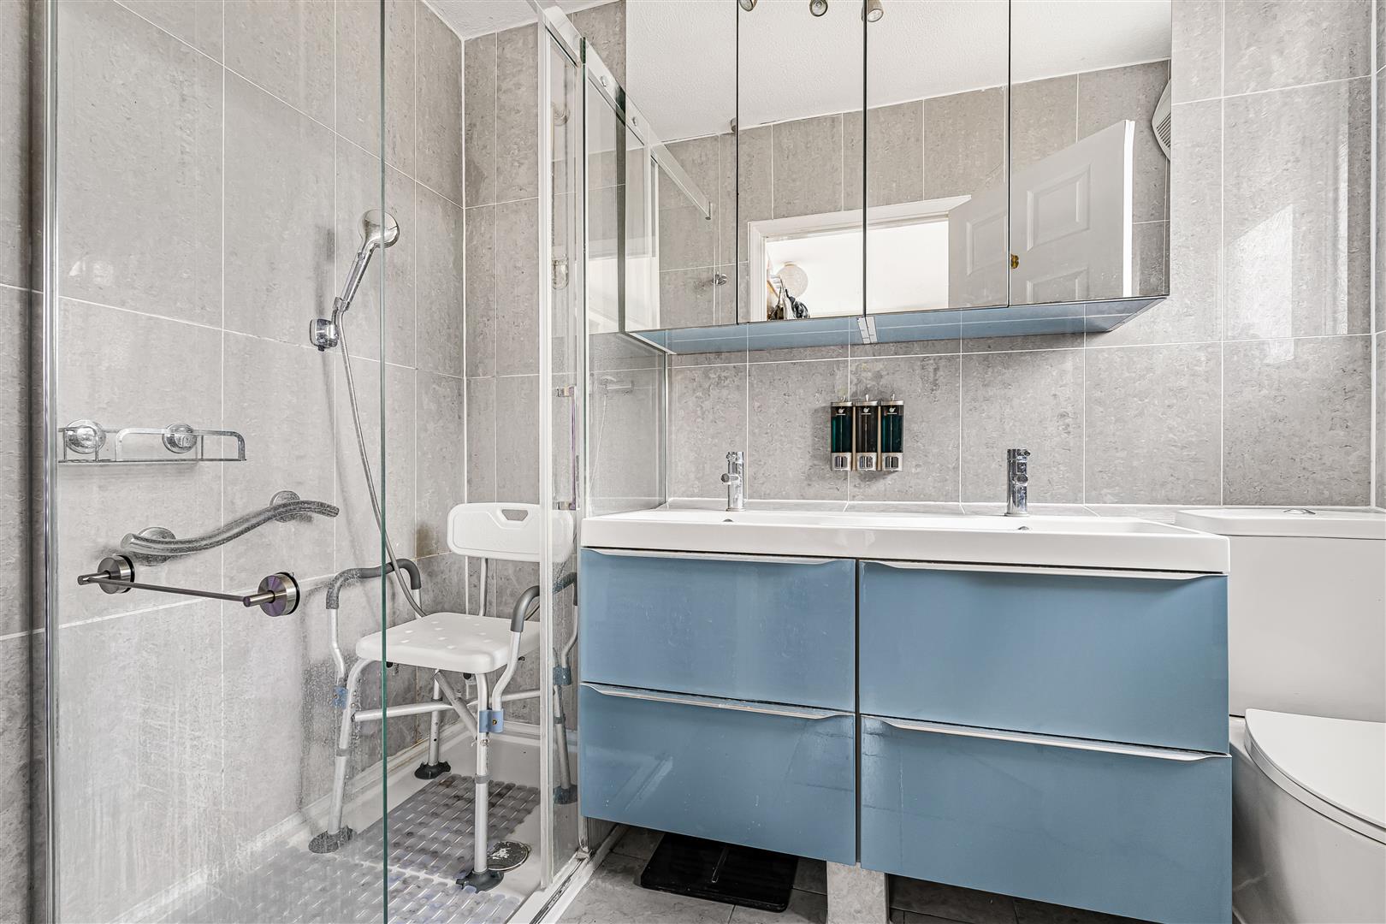
There are two bathrooms on this floor, one fitted with a bath and separate shower enclosure, and the other with a shower, WC and washbasin.
Outside
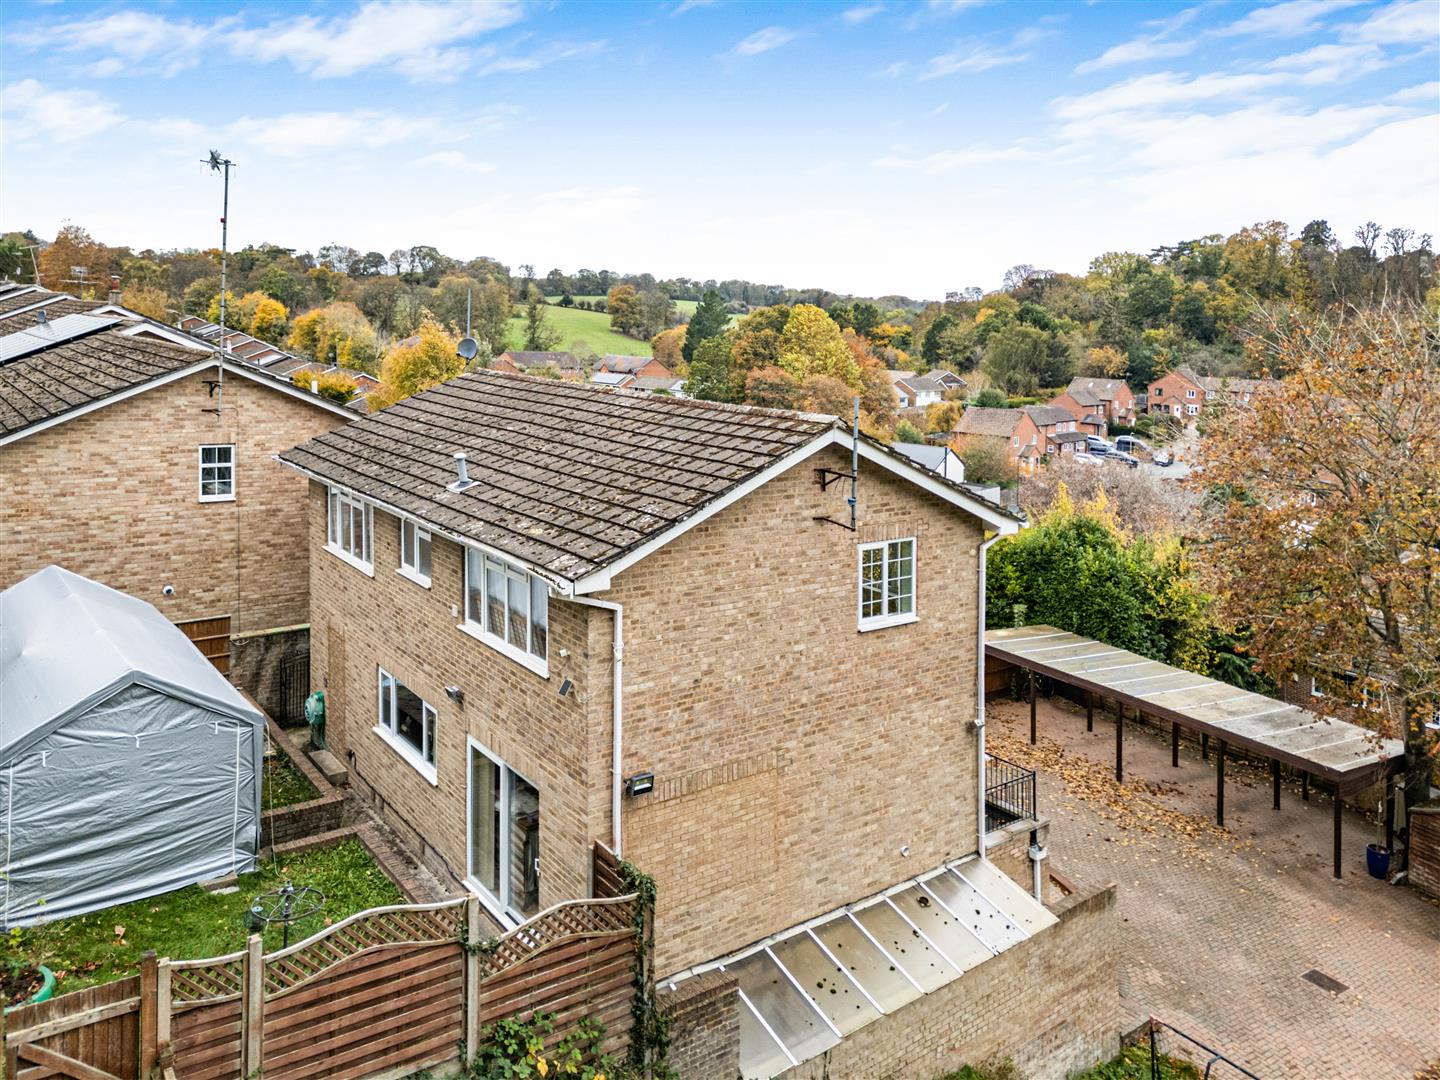
The property occupies a position at the end of Harcourt Place, with a substantial paved driveway providing covered parking for several cars.
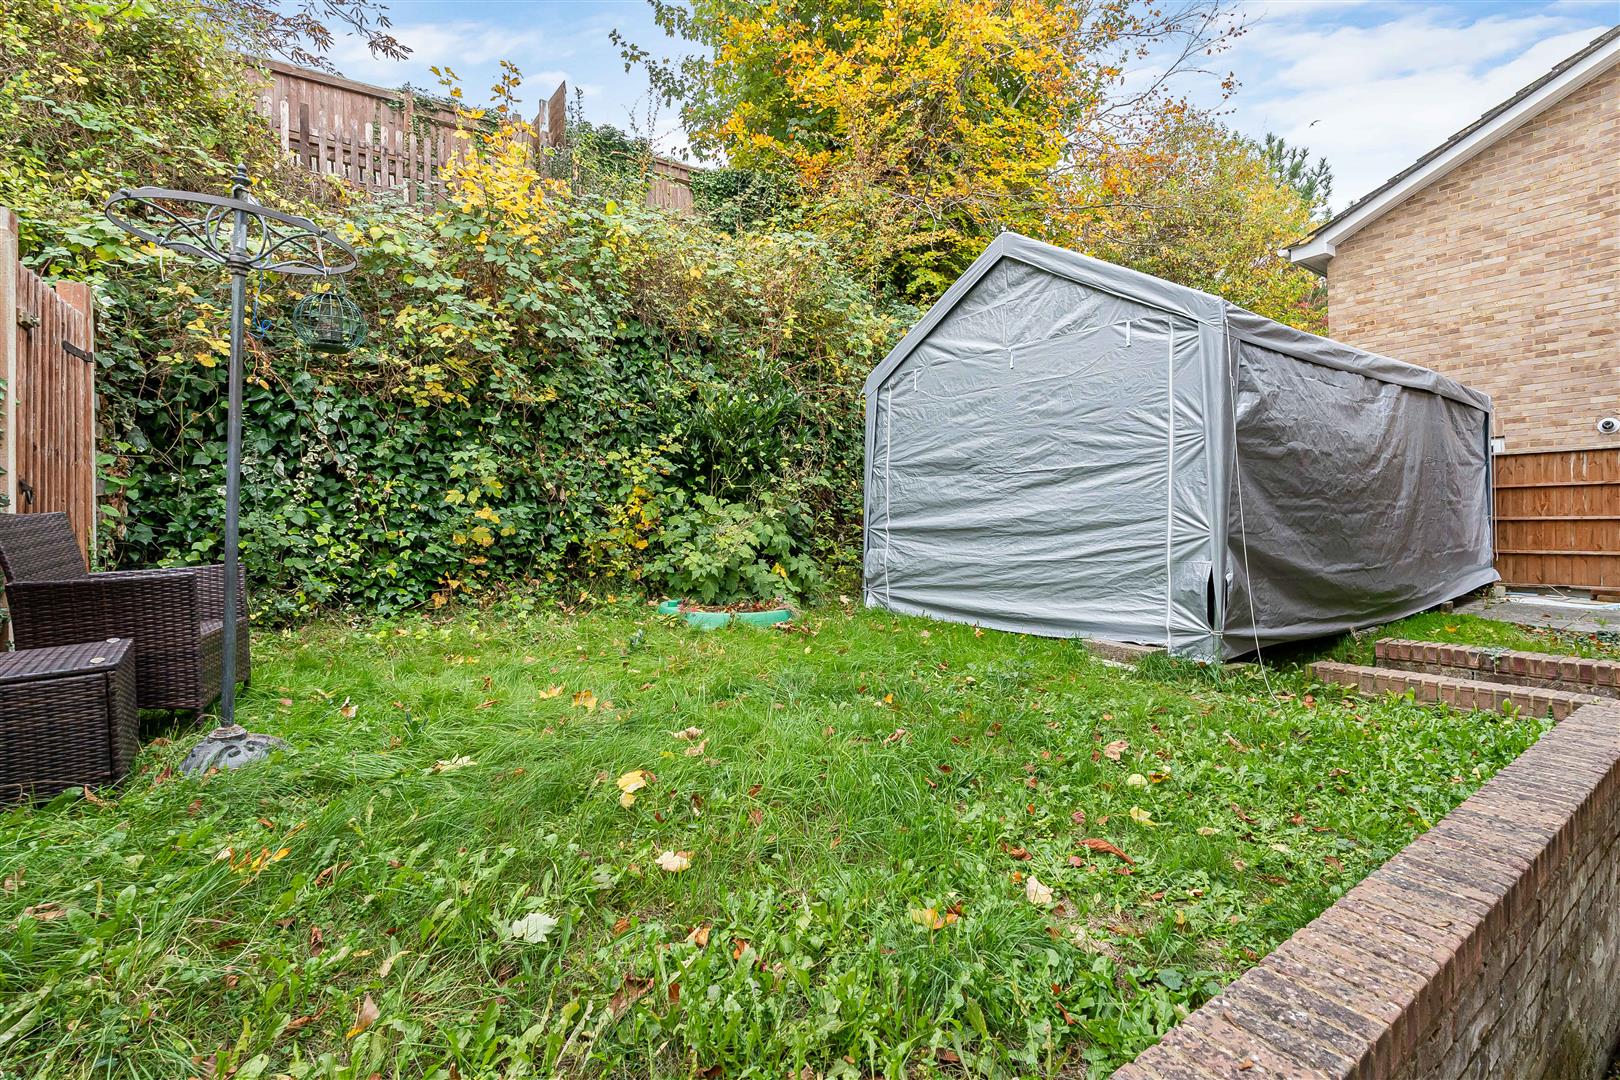
To the side is a garden with a lawn, established trees and shrubs, and a raised boundary providing a degree of privacy. There is also a paved terrace immediately outside the ground-floor family room.
The first-floor balcony is a particularly appealing feature, providing an elevated seating area with views across the surrounding neighbourhood and towards the wooded hillsides.
PLANNING PERMISSION
The planning permission and right of way are material information and should be prominent in the listing rather than buried in the description.
I would recommend confirming whether the proposed right of way will be legally granted on completion or is already established, and whether the approved development will affect the existing covered parking arrangements. These details could materially influence a buyer's decision.
The description above deliberately avoids suggesting that the annexe already exists or that the proposed development is separate from the sale.
LOCATIONLiving in Harcourt Close
Harcourt Close is a popular and peaceful residential road situated approximately a mile from Henley town centre and railway station, with broad views across the valley. The property is also ideally situated for several Primary schools. Gillotts School is within walking distance and Henley College is close by.
Henley has a wide selection of shops, including a Waitrose supermarket; there are boutiques, a cinema, a theatre, excellent pubs and restaurants, a bustling market every Thursday and good schools for all ages.
The commuter is well provided for with the M4/M40 giving access to London, Heathrow, West Country and Midlands. Henley Station has direct links with London Paddington 55 minutes (via Twyford mainline and Elizabeth Line). There are regular bus services to the larger towns of Reading and High Wycombe, via Marlow.
Schools
Primary Schools - Valley Road, Sacred Heart
Secondary Schools - Gillotts School
Sixth Form - The Henley College
Private prep schools - St Marys School, Rupert House School.
Buses operate to the larger Private Schools in Shiplake, Reading and Abingdon.
Leisure
The world-famous Royal Regatta takes place in July followed by the Henley Festival of Arts. Rewind Festival in August and Henley Literary Festival in September.
River pursuits include rowing, kayaking and sailing. Marina facilities at Harleyford and Wargrave; Golf at Henley Golf Club and Badgemore Park. Sports clubs Rugby, Hockey, Football and Lawn tennis.
There is superb walking, cycling and riding in the Chiltern Hills, a designated area of outstanding natural beauty. The Henley Park Run takes place from nearby Tilebarn Close.
Phyllis Court is a private members country club, situated on the river, which has a wealth of facilities, including a gym and indoor pool; and is a great place to socialise.
Tenure – Freehold
Local Authority - South Oxfordshire District Council
Council Tax - Band F
Mains Gas, Electricity, Water and Drainage. Ultrafast fibre optic broadband via ZZoomm
Click image to enlarge:
Click image to enlarge:
- Four-bedroom detached house
- Approximately 1,997 sq ft of accommodation
- Arranged over three floors
- Versatile ground-floor accommodation
- Potential for a self-contained annexe (STP)
- Covered driveway parking for several cars
- First-floor balcony with elevated views
- Private garden and paved terrace
- Scope for updating and modernisation
- Planning permission for two adjoining houses, with proposed driveway right of way