
Berren Dean, Rotherfield Greys, Henley-On-Thames
P.O.A. (Tenant Fees)


-
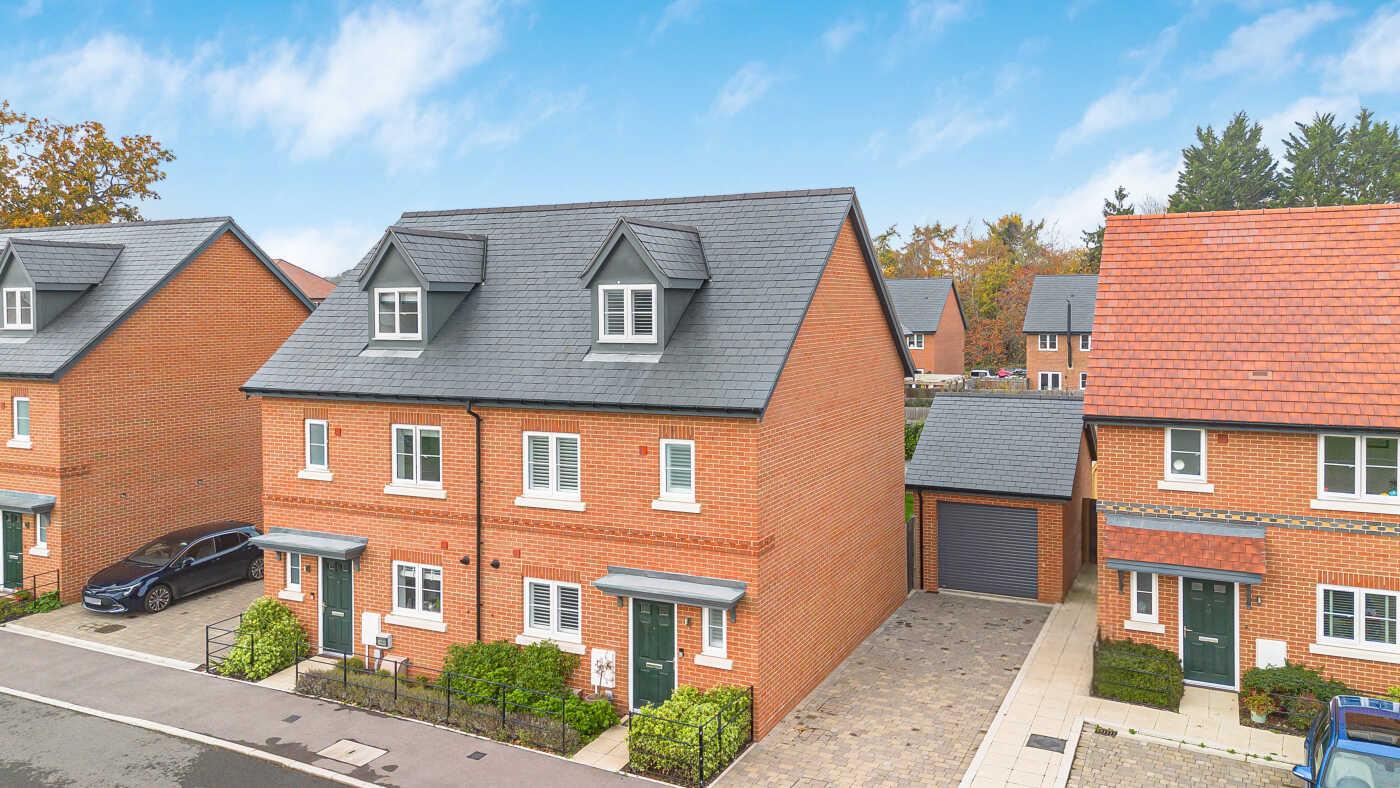
Front Elevation
-
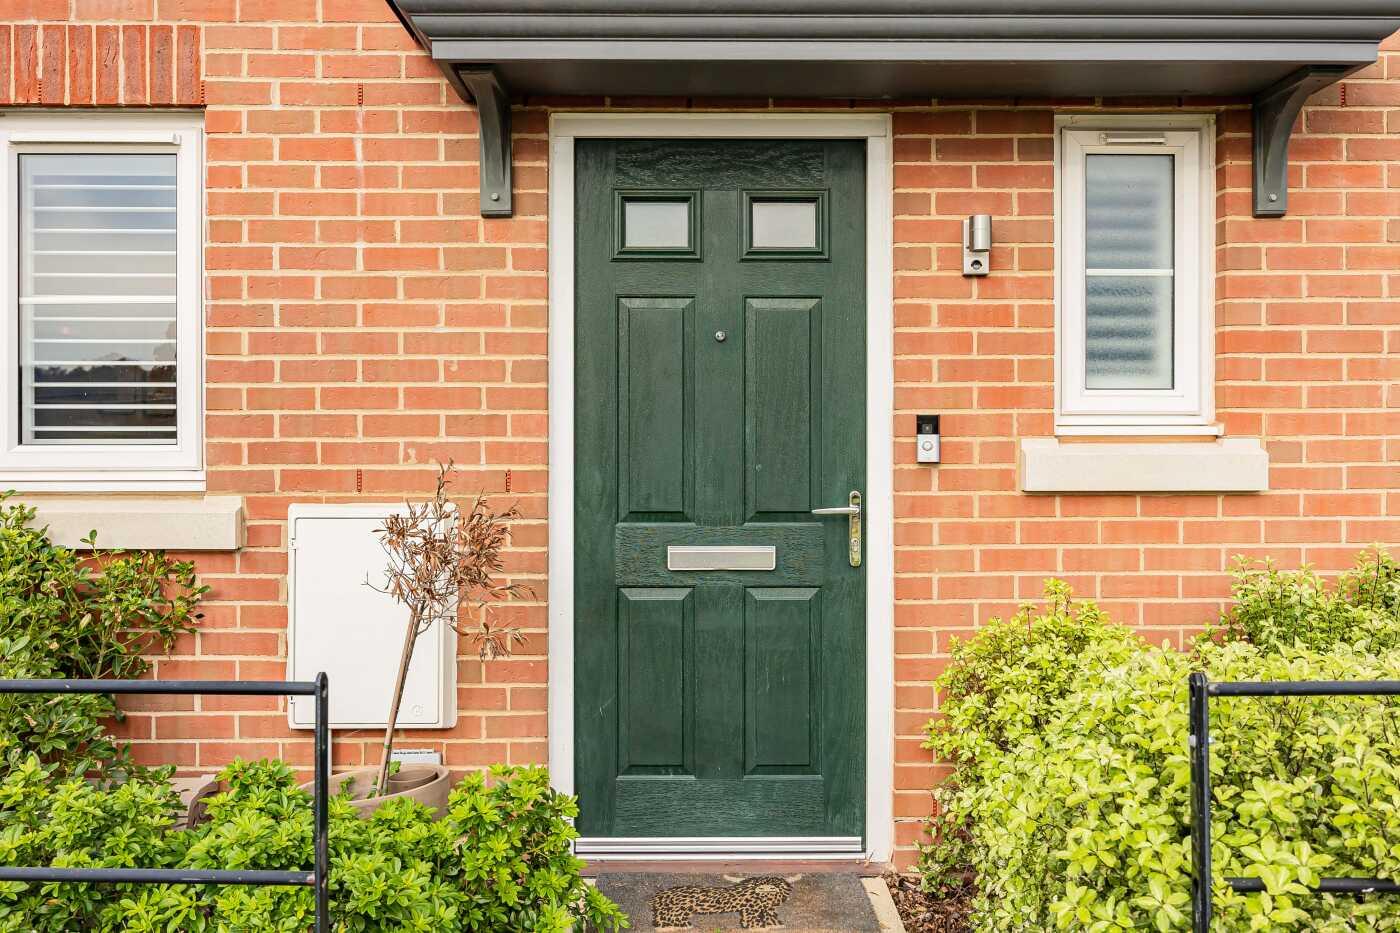
Entrance Door
-
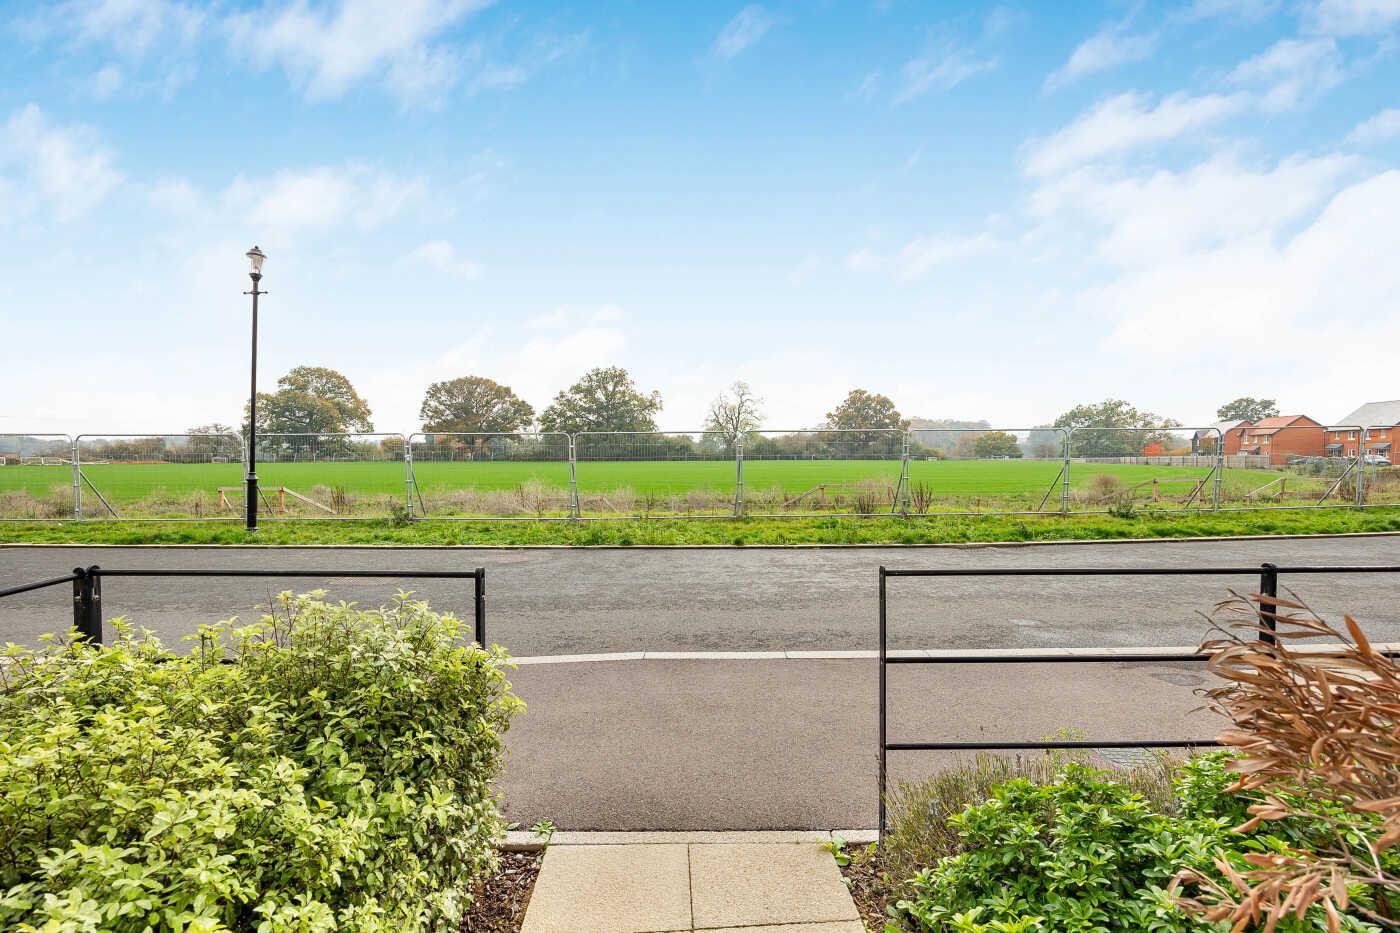
Front Aspect
-
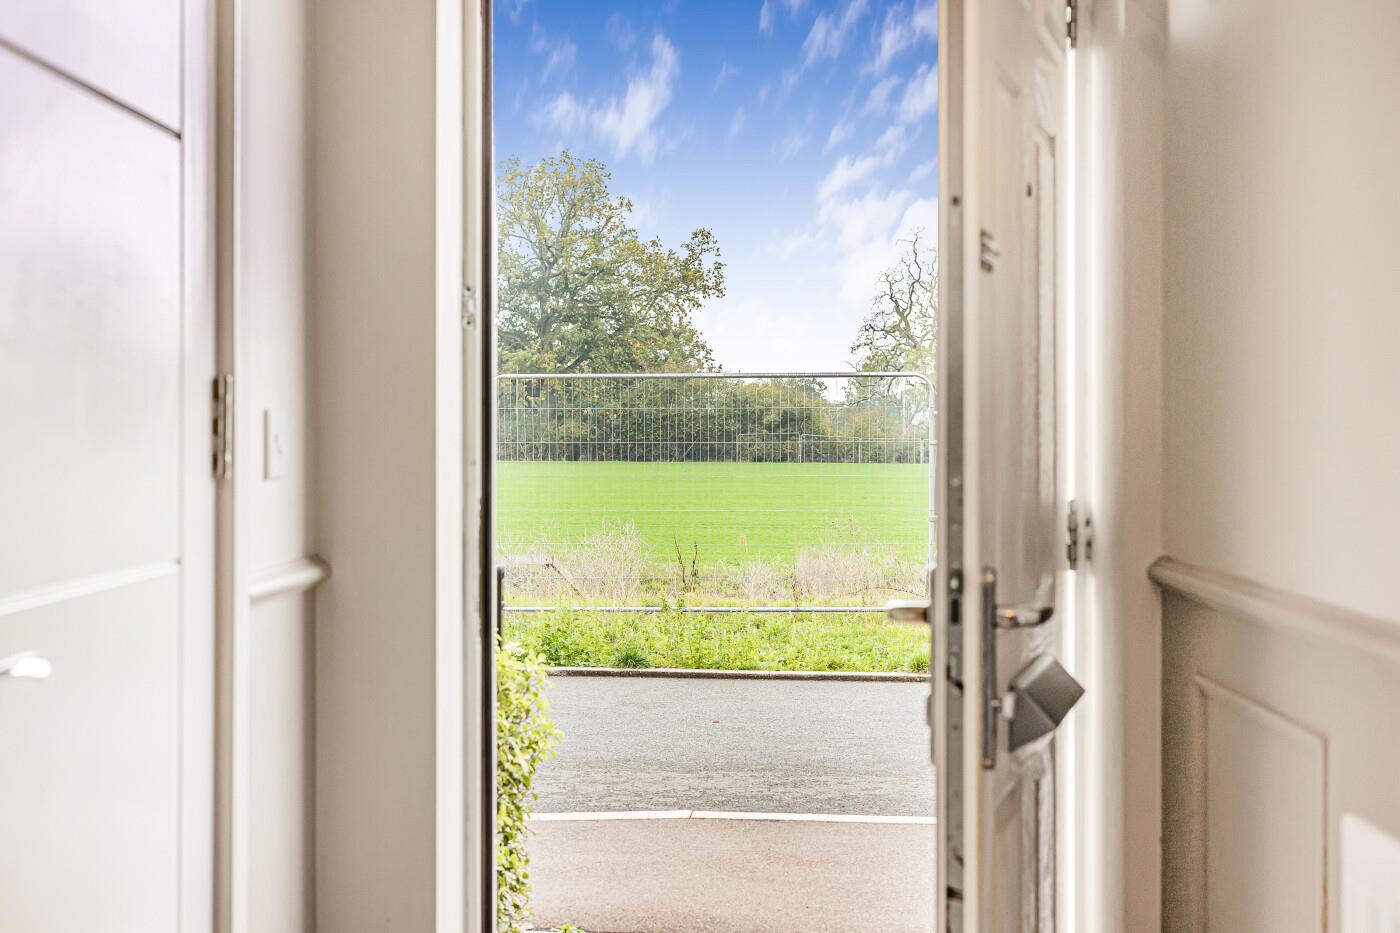
View from Entrance Hall
-
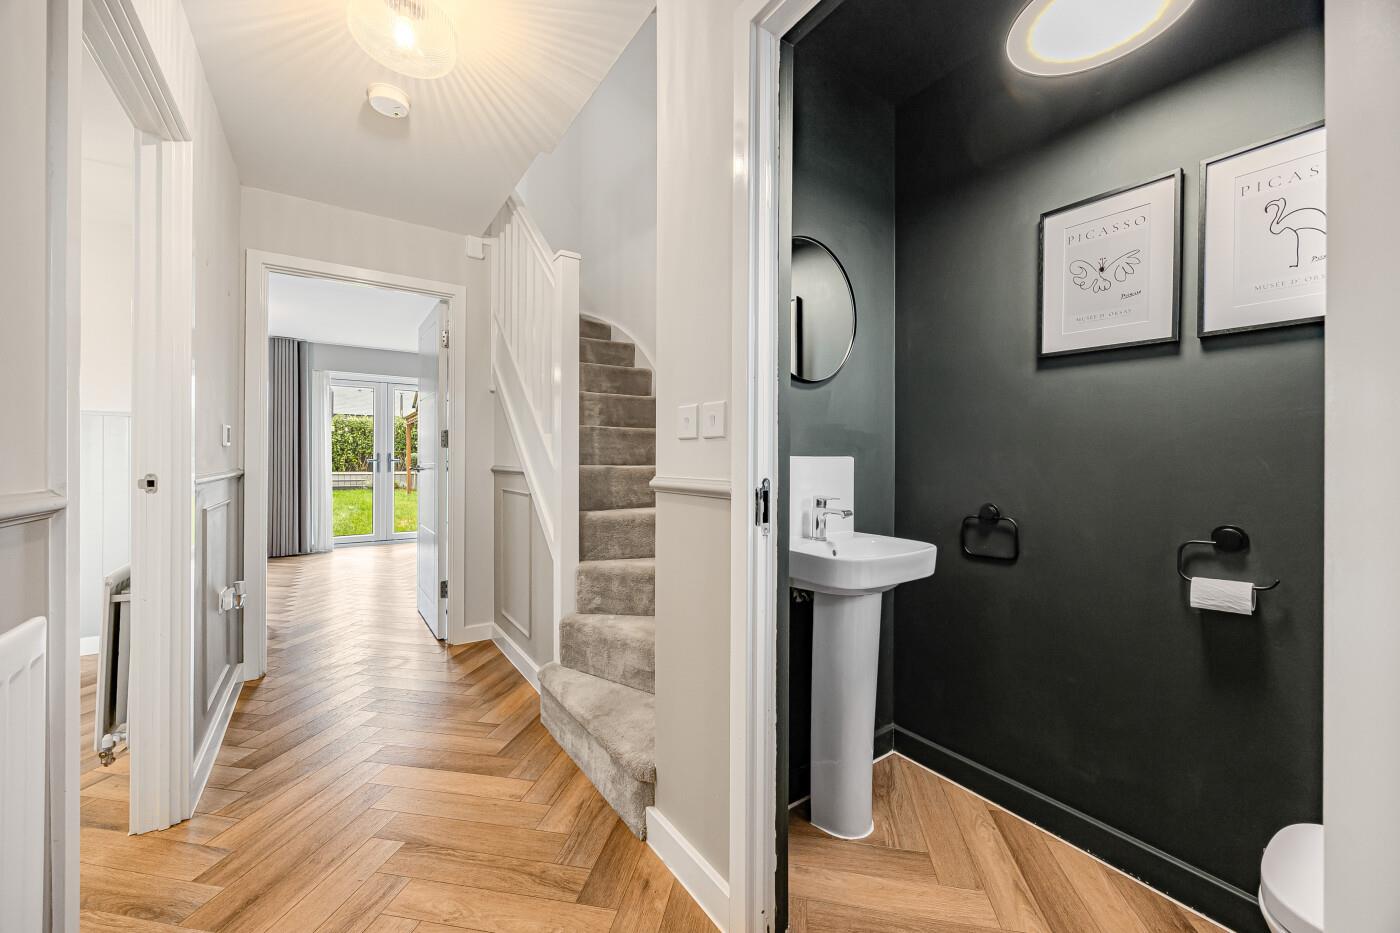
Entrance Hall
-
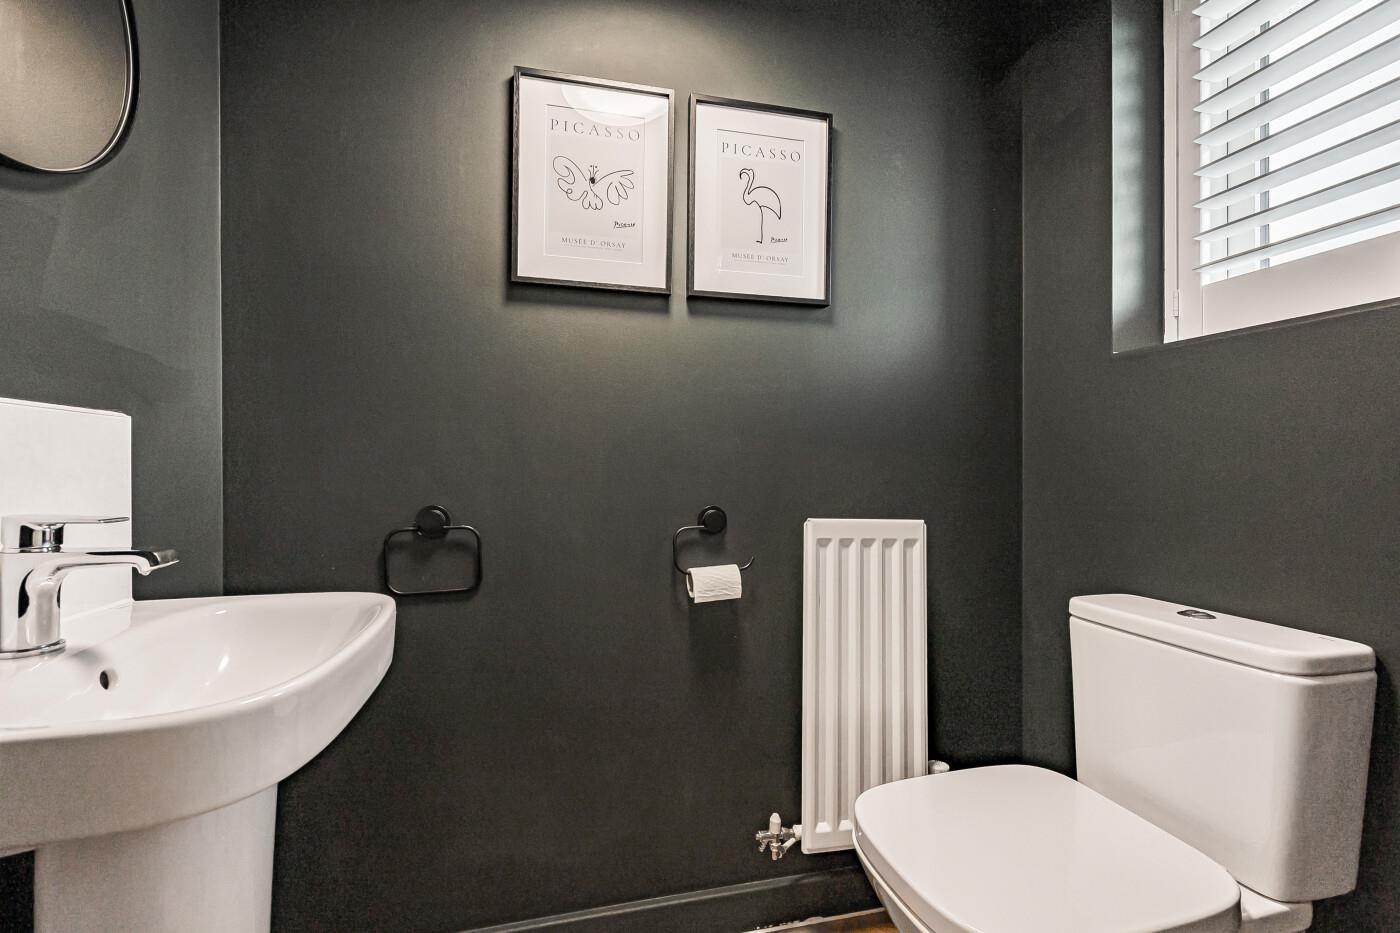
Cloakroom
-
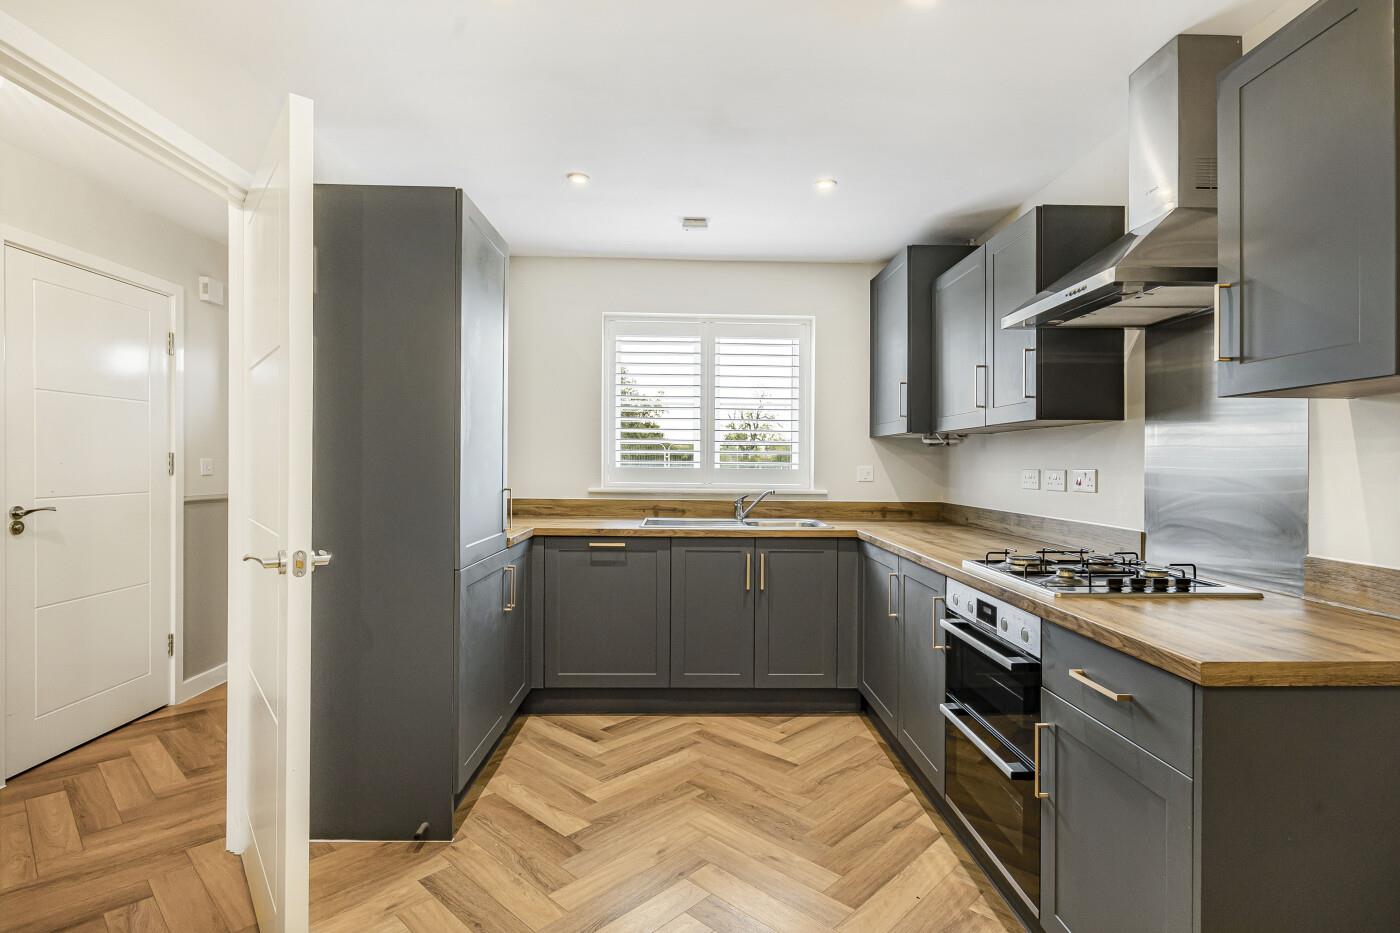
Breakfast Kitchen
-
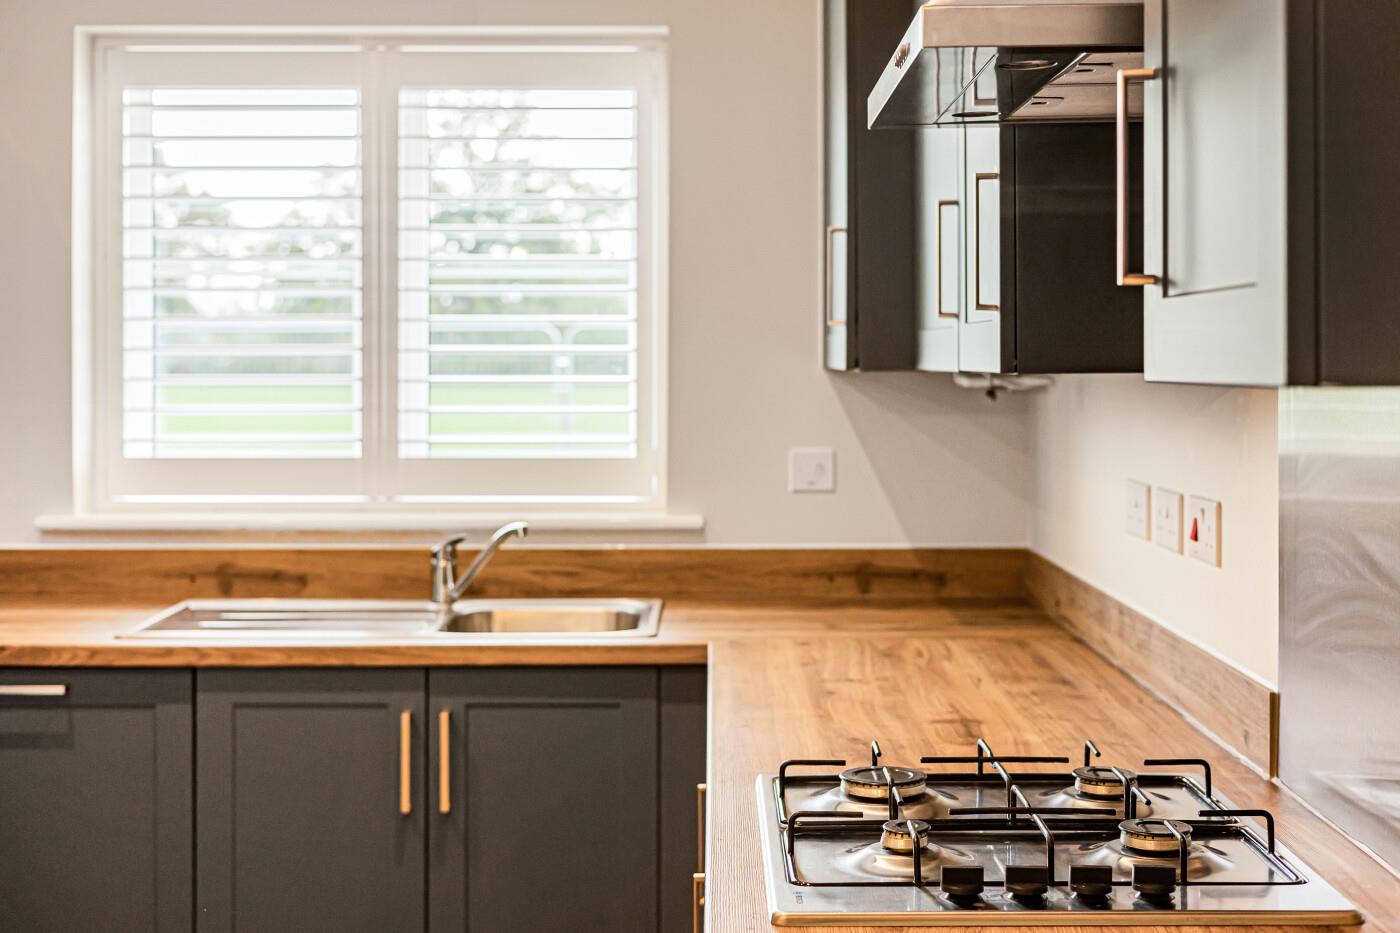
Breakfast Kitchen
-
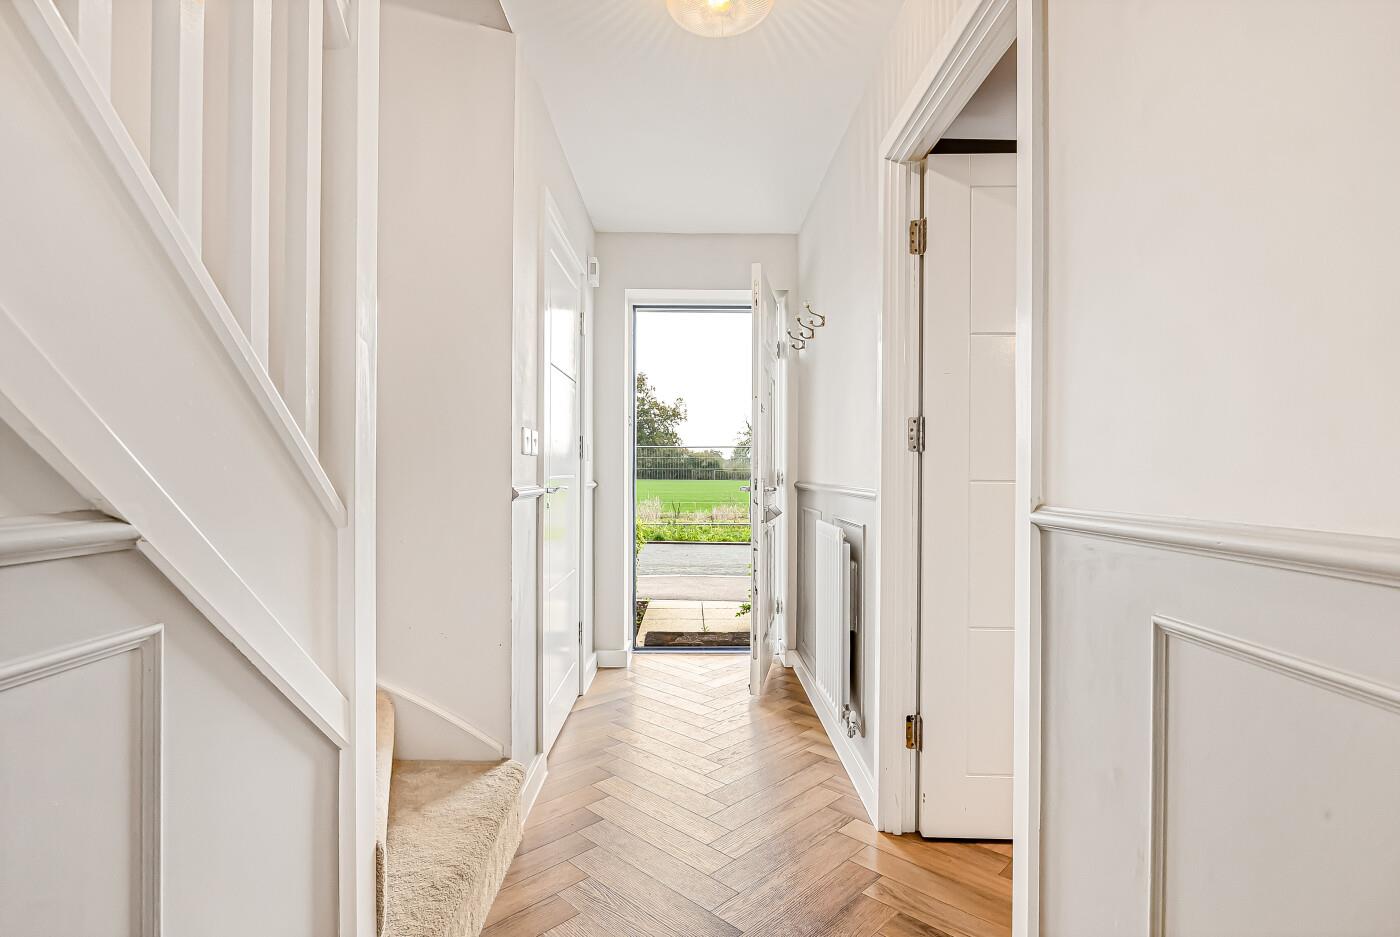
Entrance Hall
-
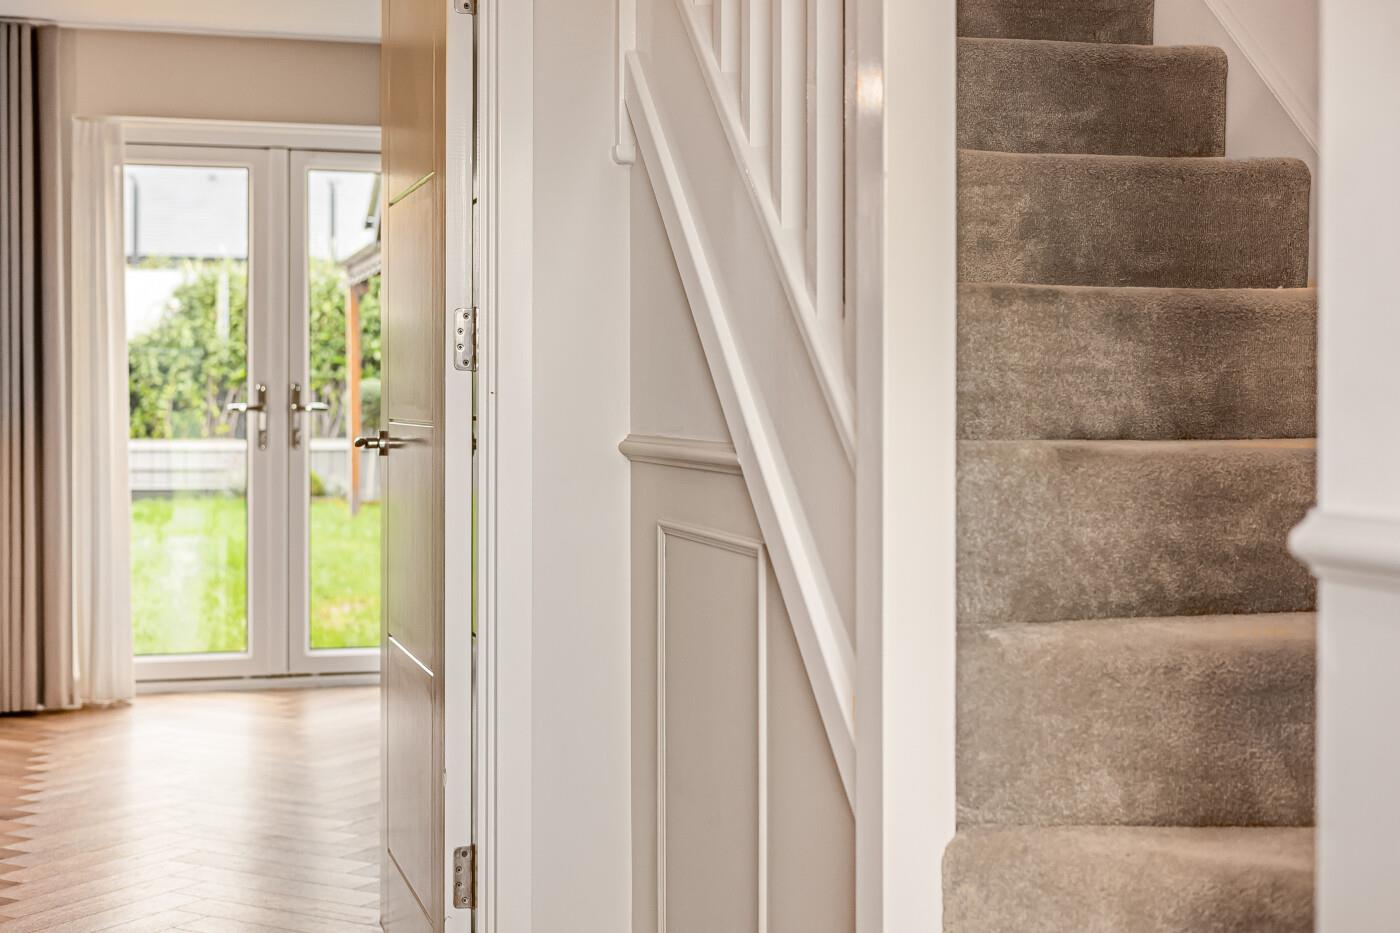
Entrance Hall
-
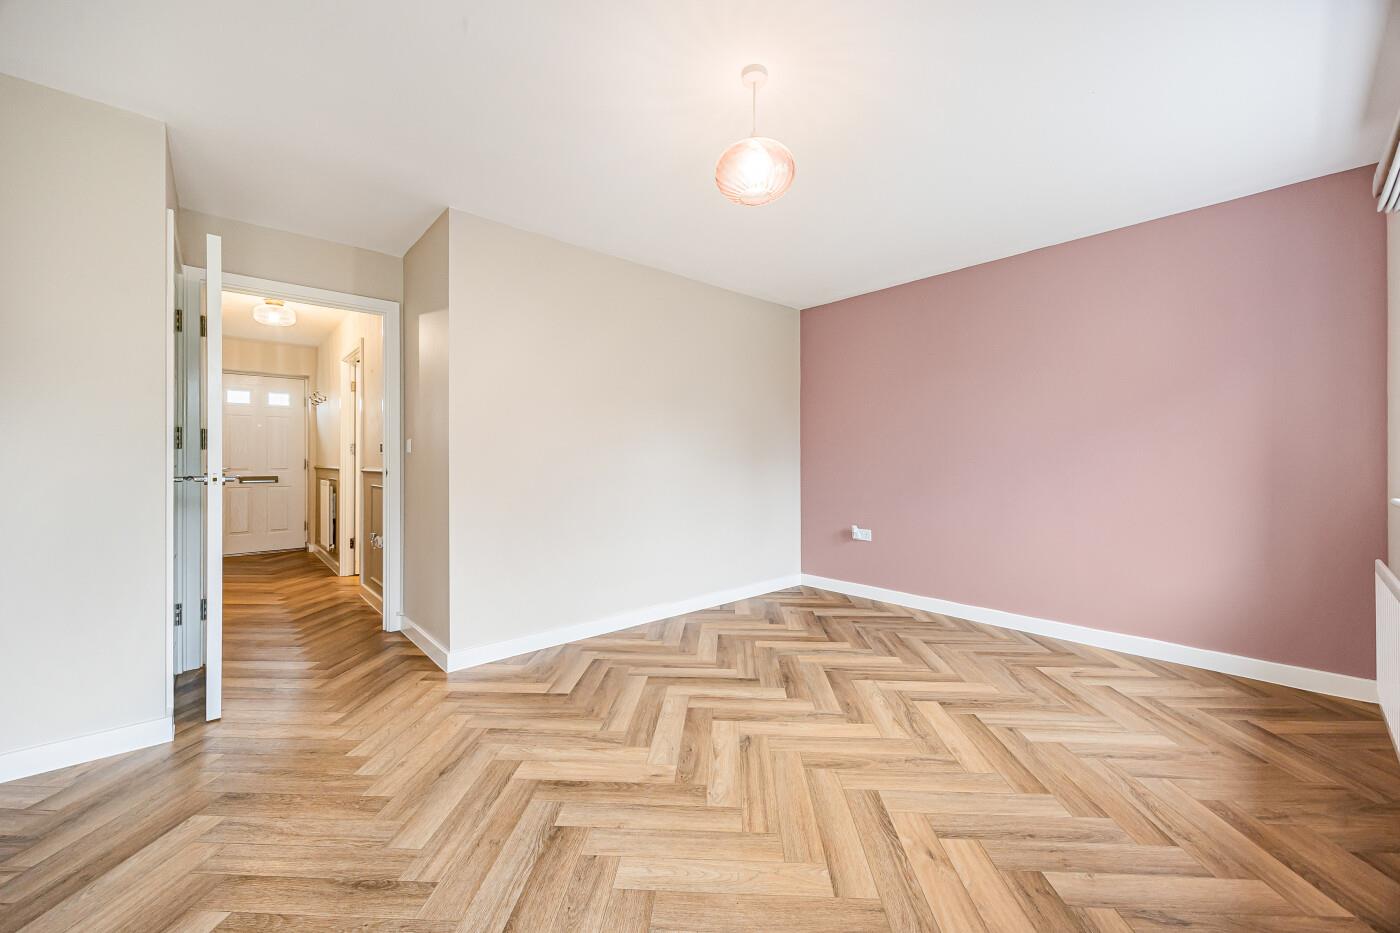
Reception Room
-
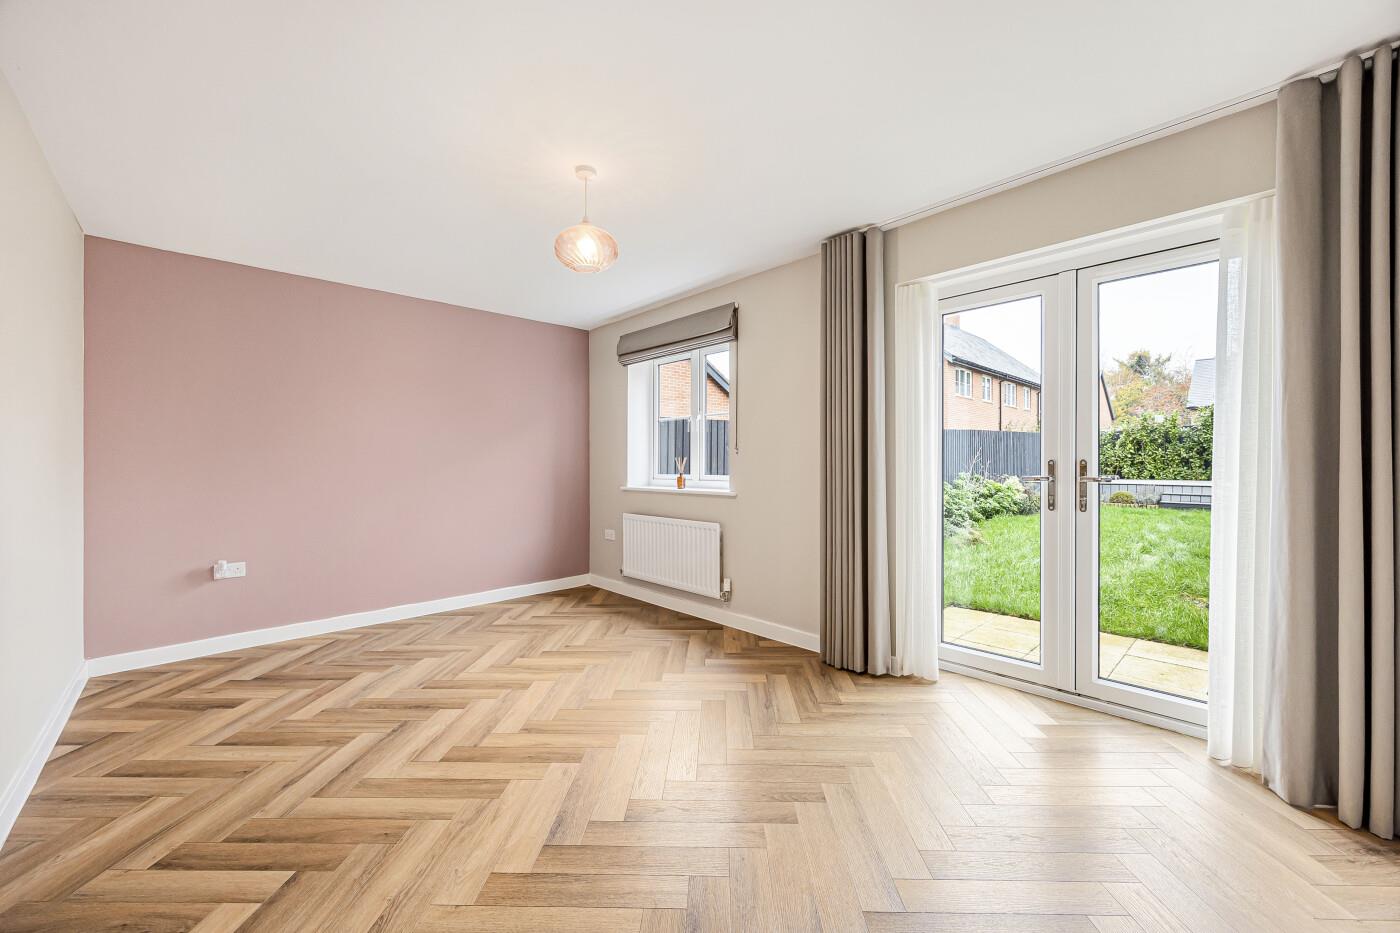
Reception Room
-
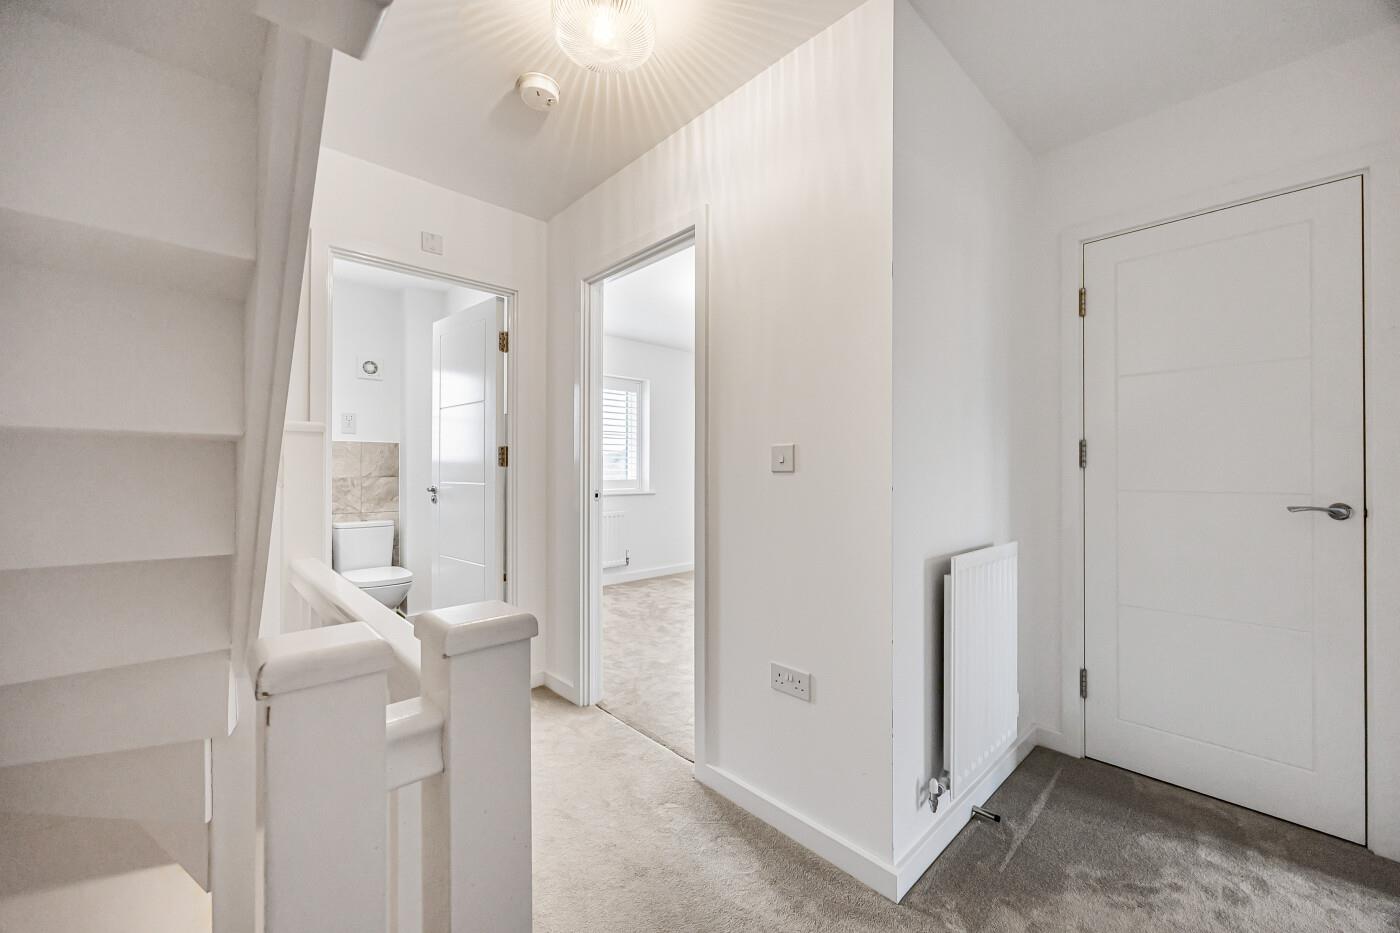
First floor landing
-
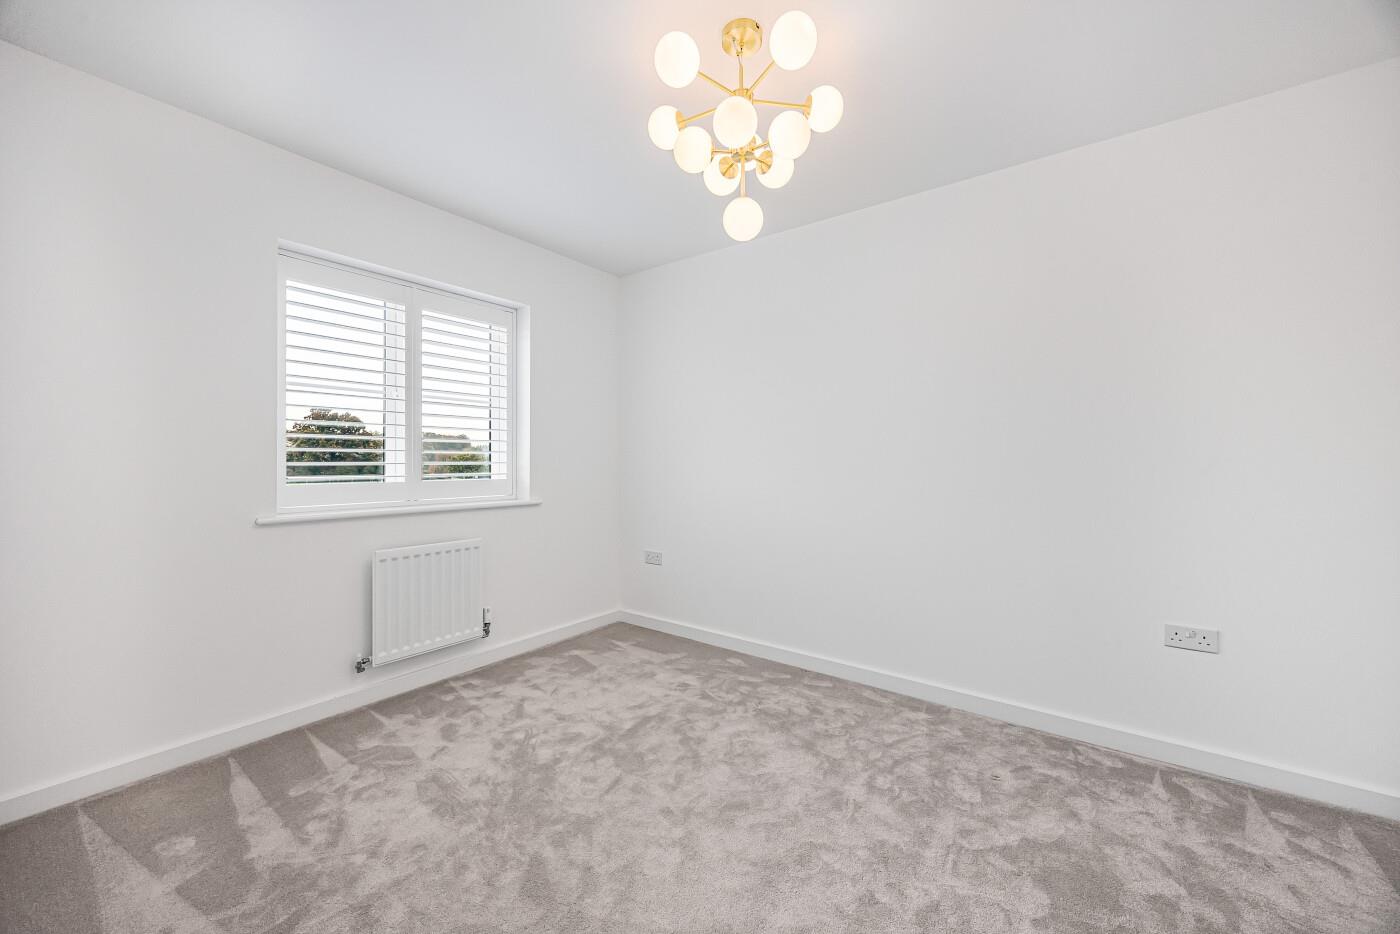
Bedroom Two
-
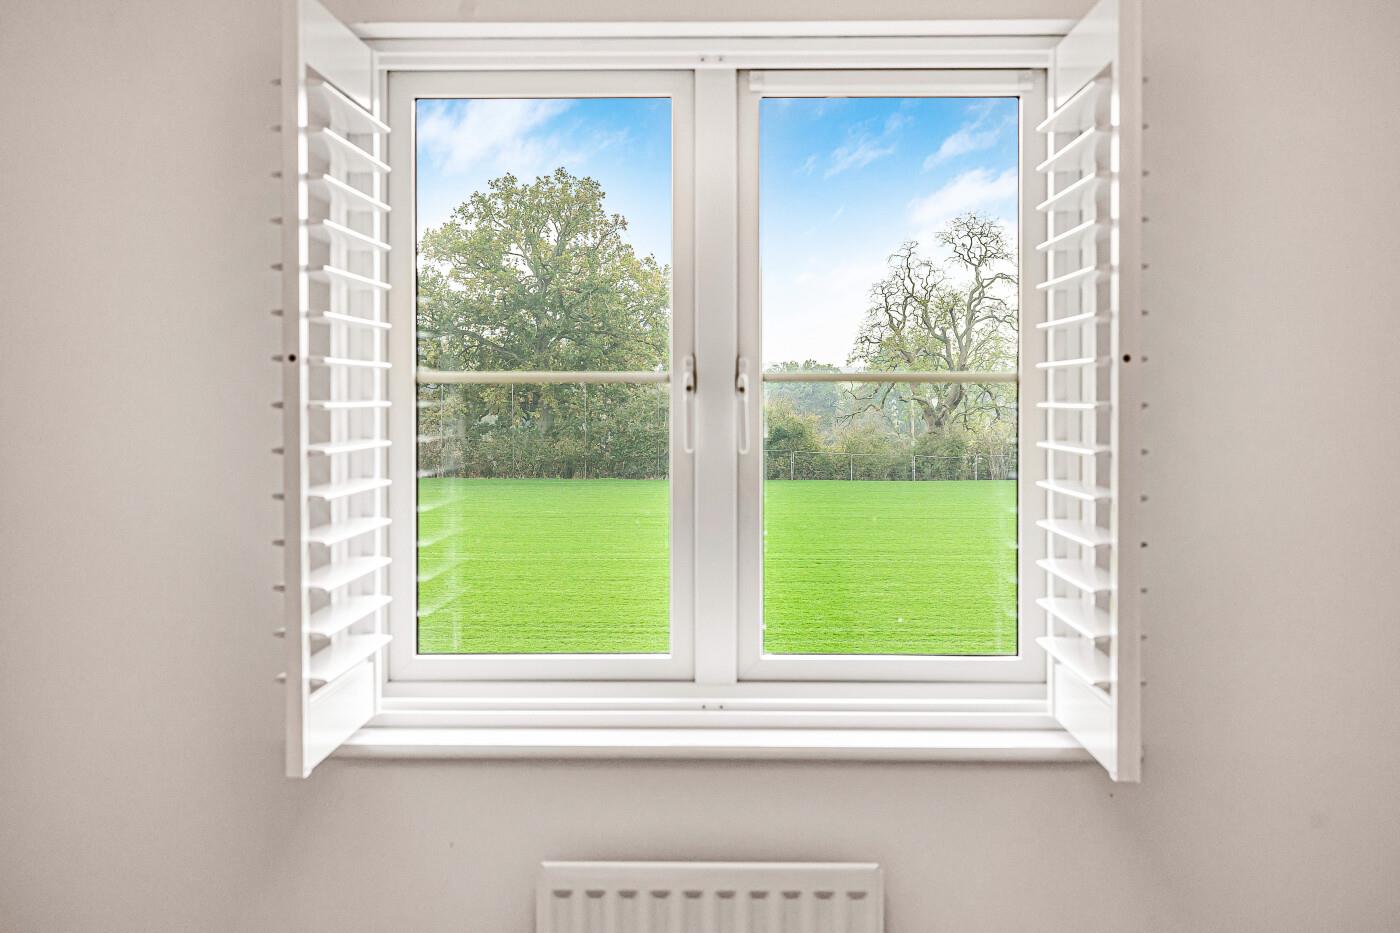
View from Bedroom Two
-
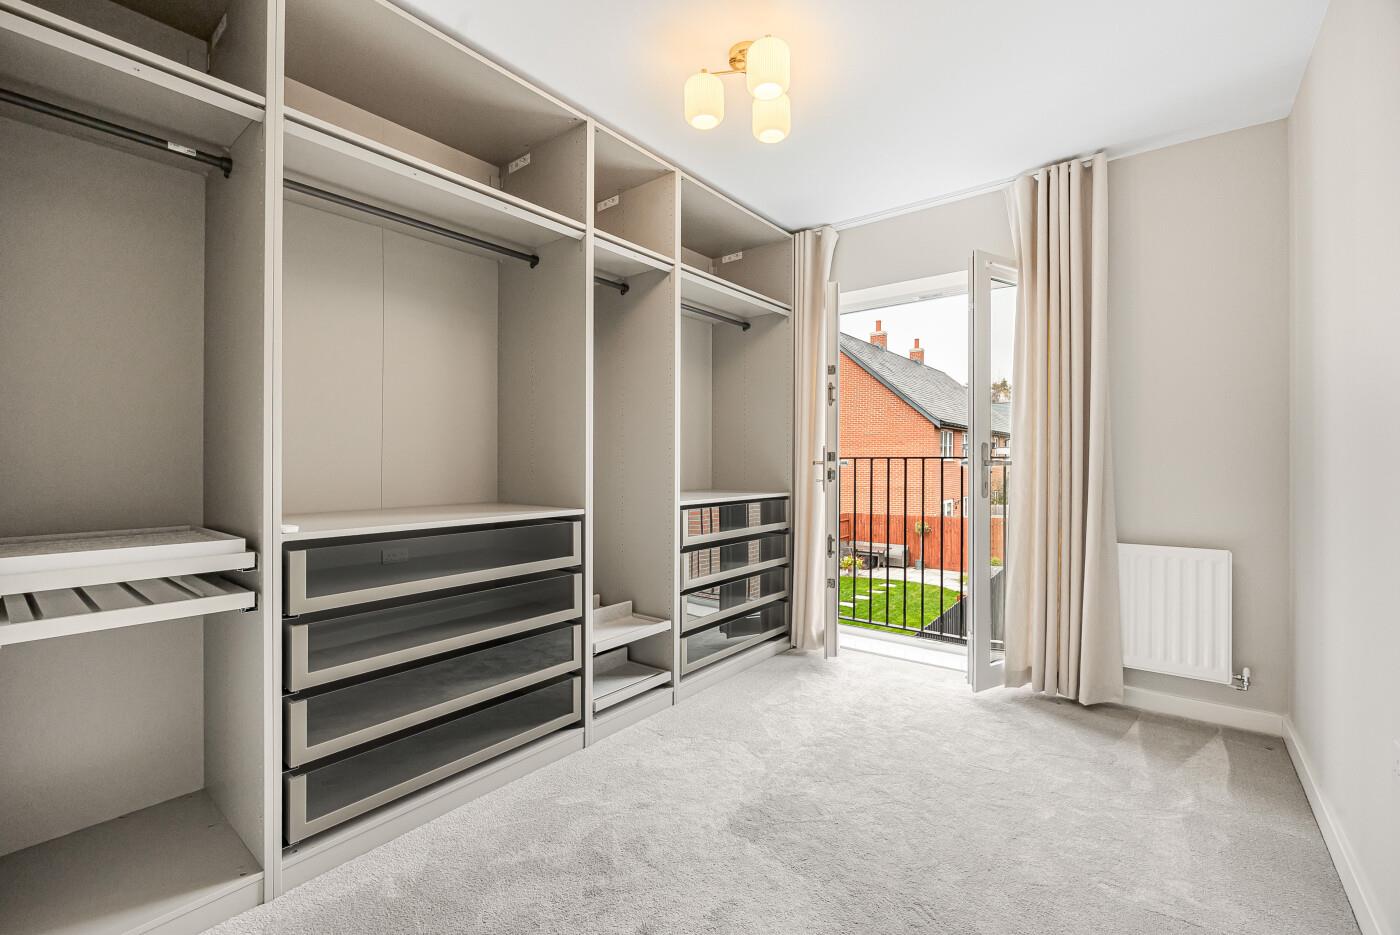
Bedroom Three
-
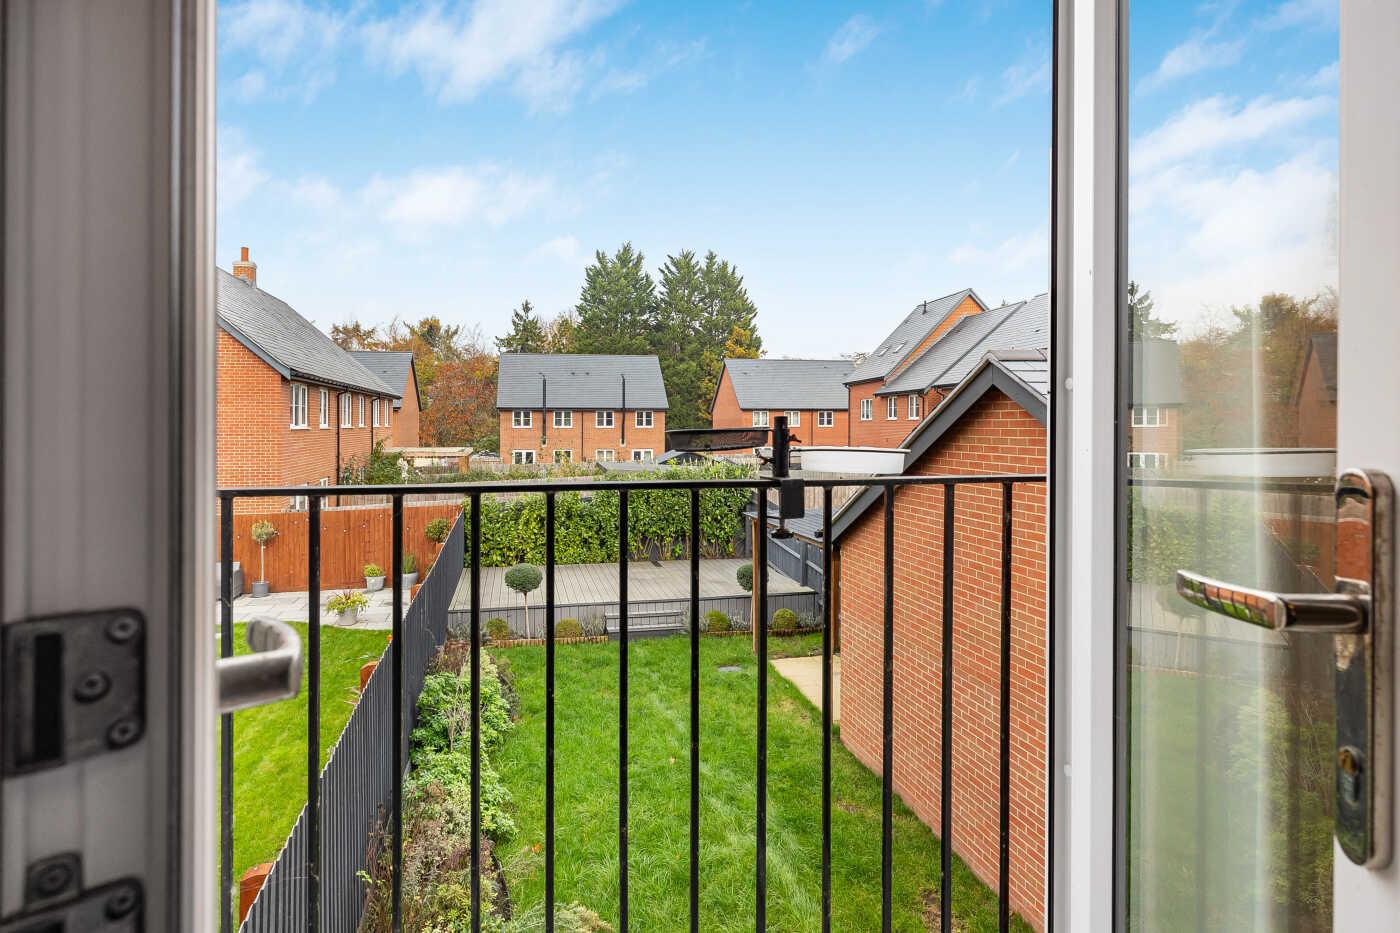
View from Bedroom Three
-
Bedroom Four

-
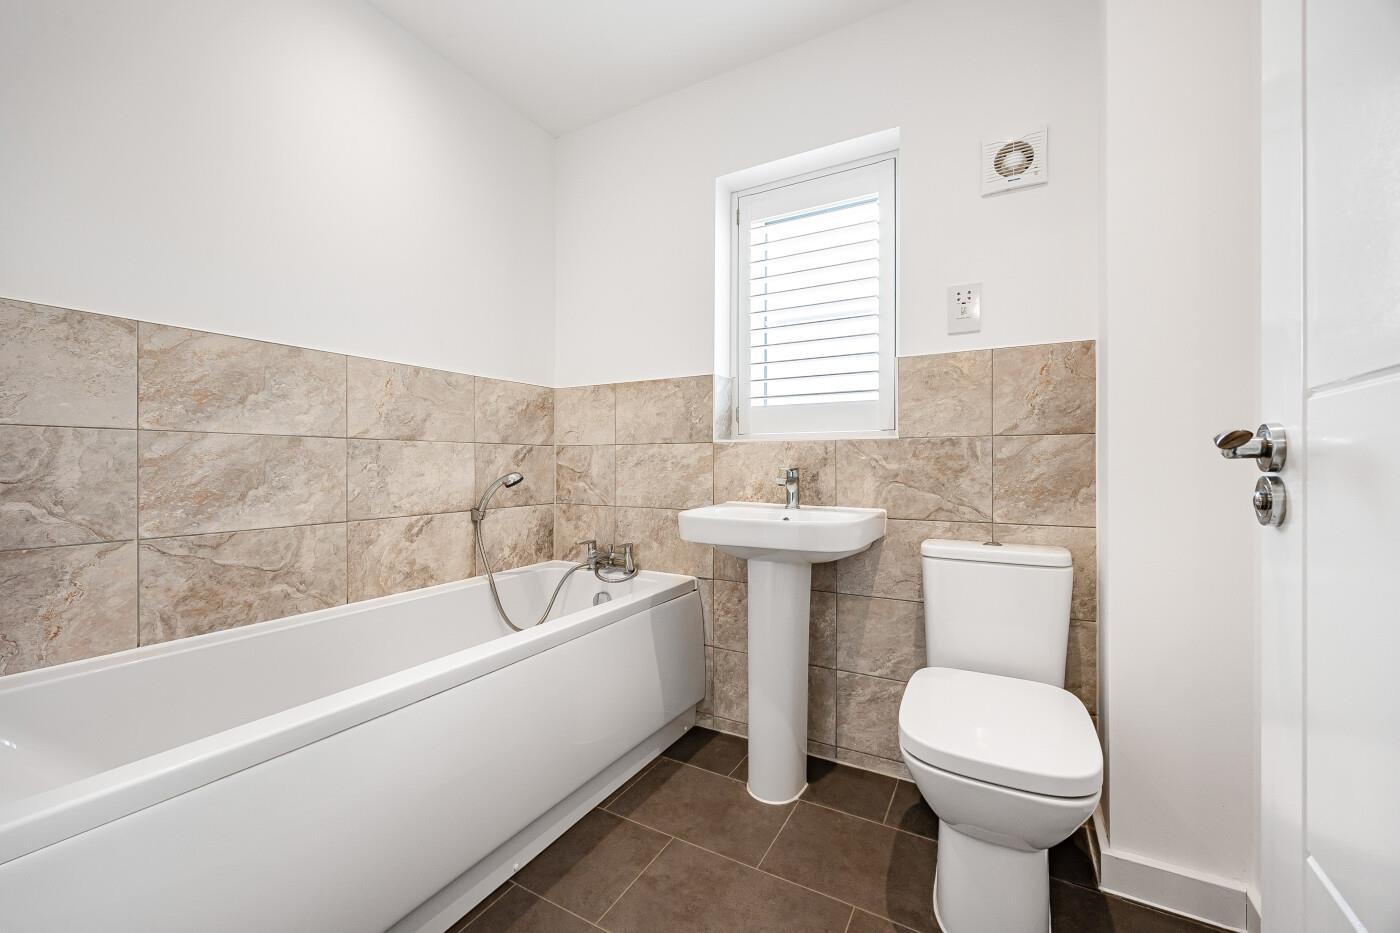
Bathroom
-
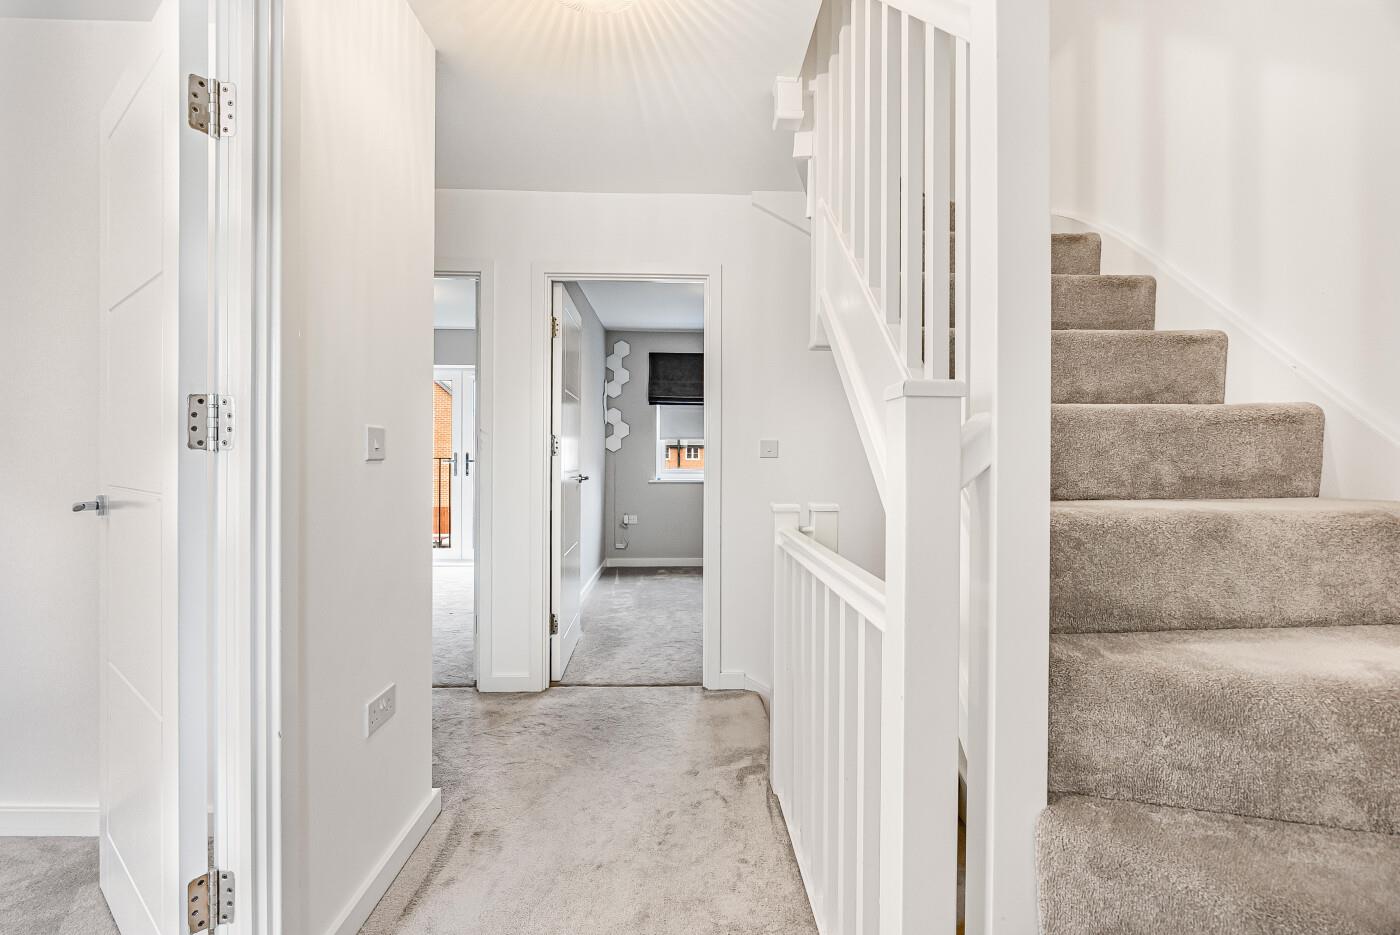
First Floor Landing
-
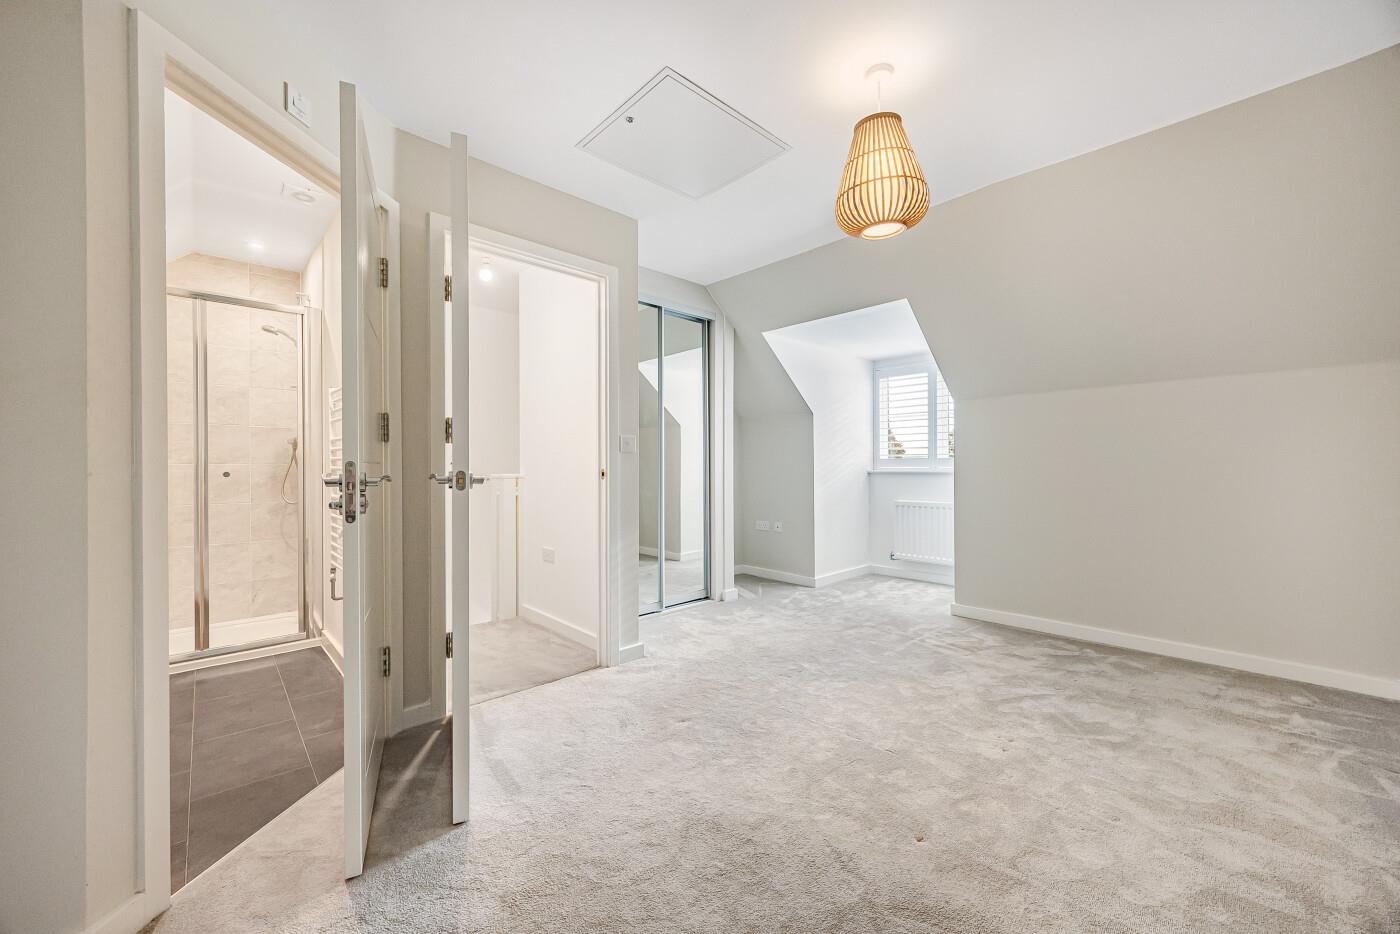
Principal Bedroom
-
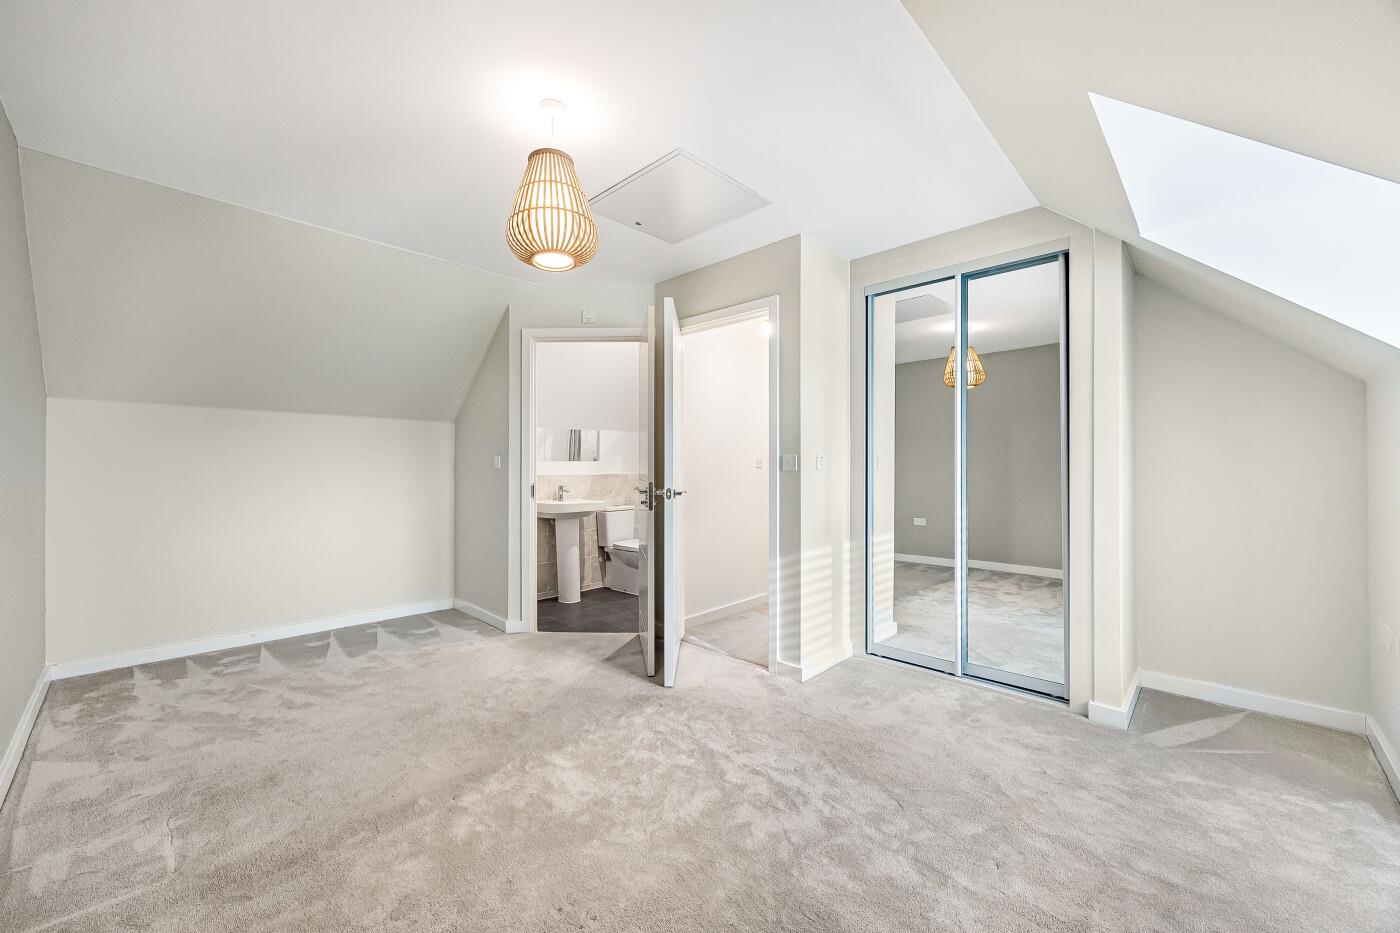
Principal Bedroom
-
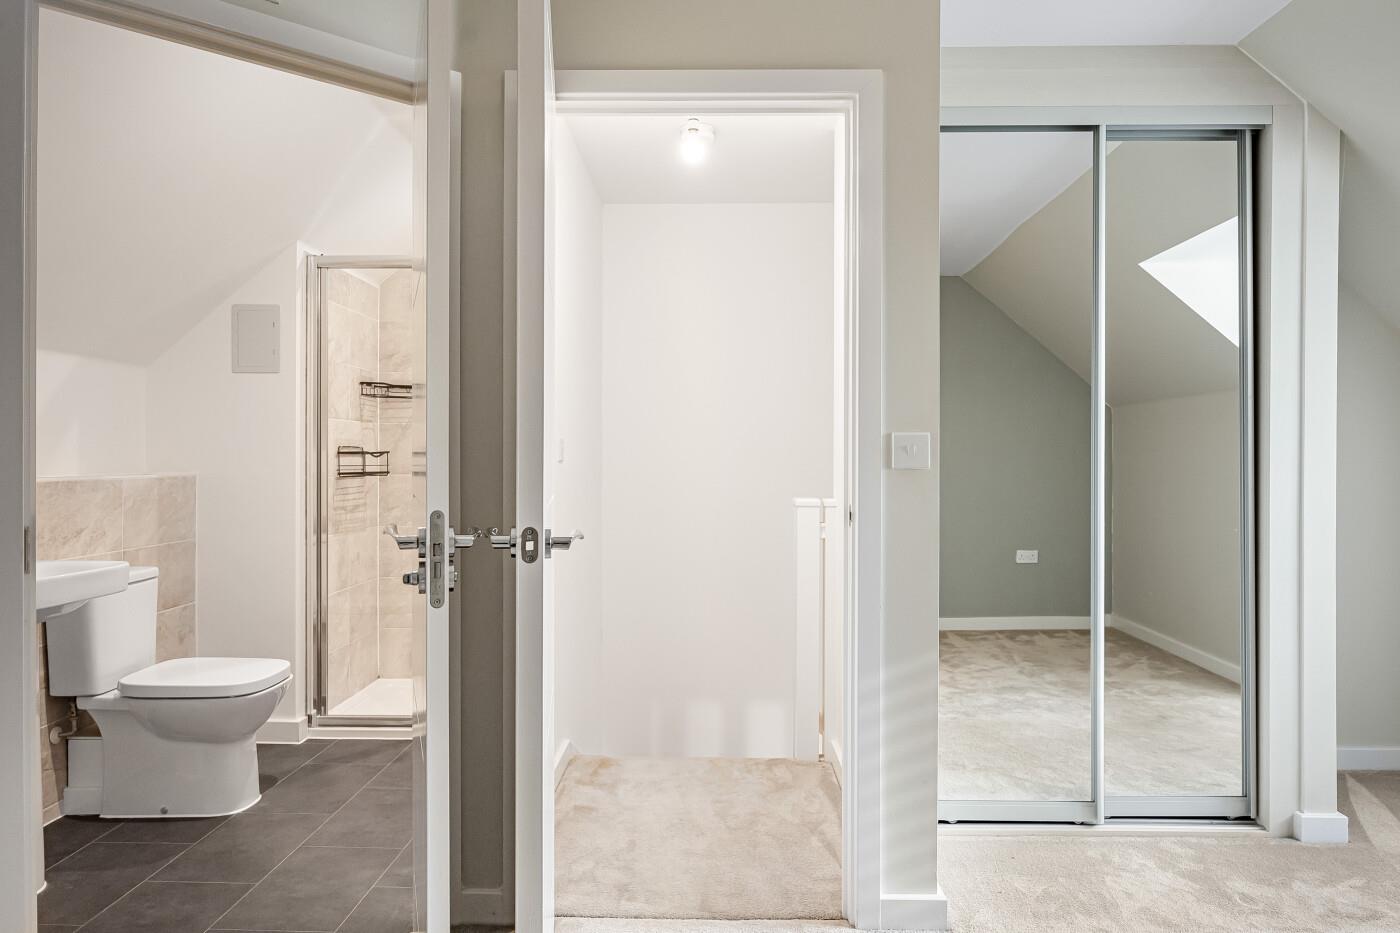
Principal Bedroom
-
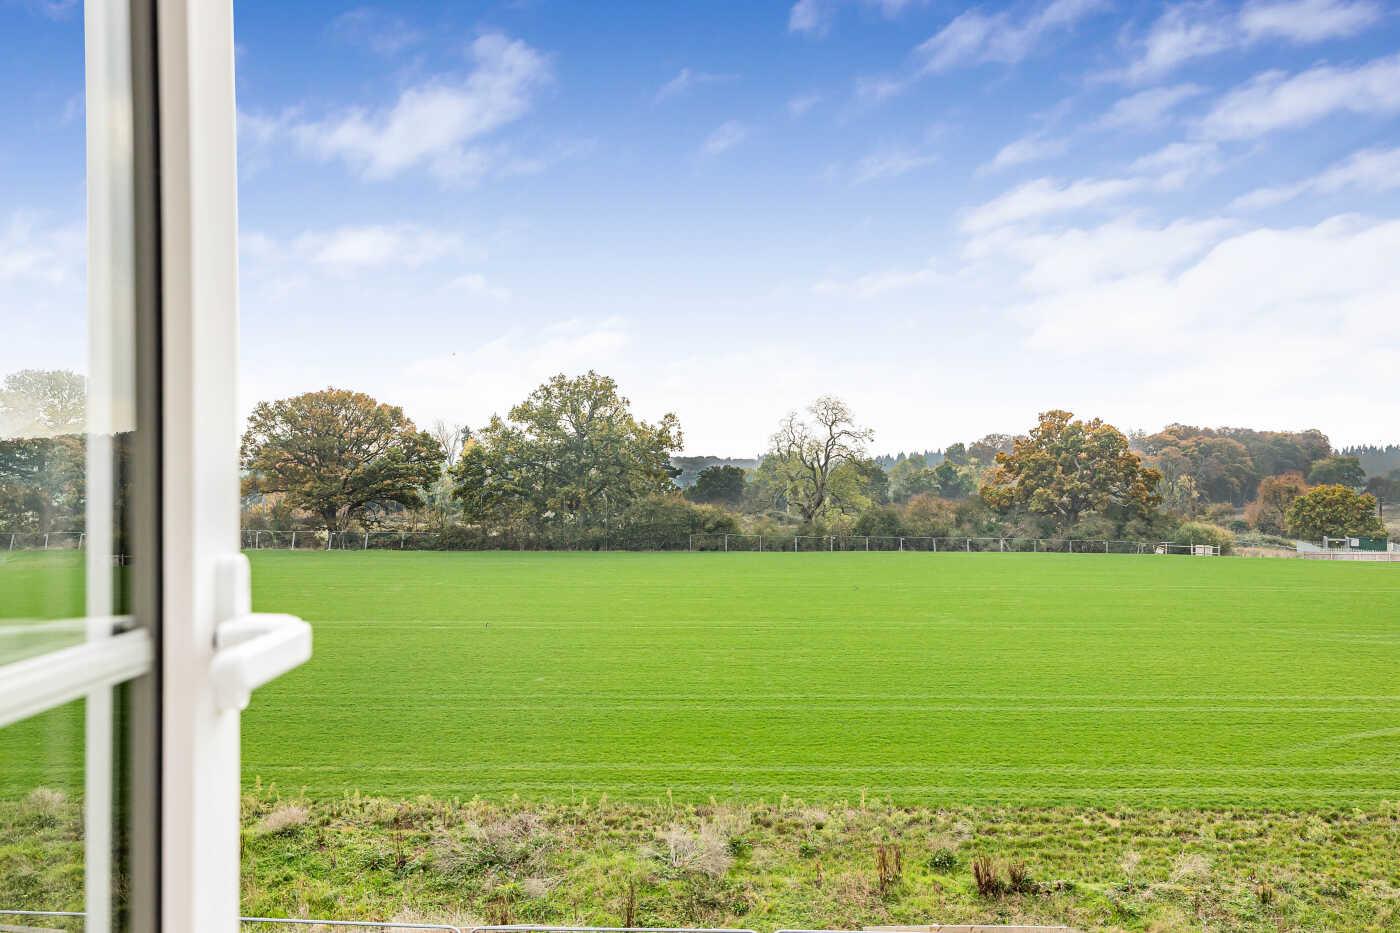
View from Principal Bedroom
-
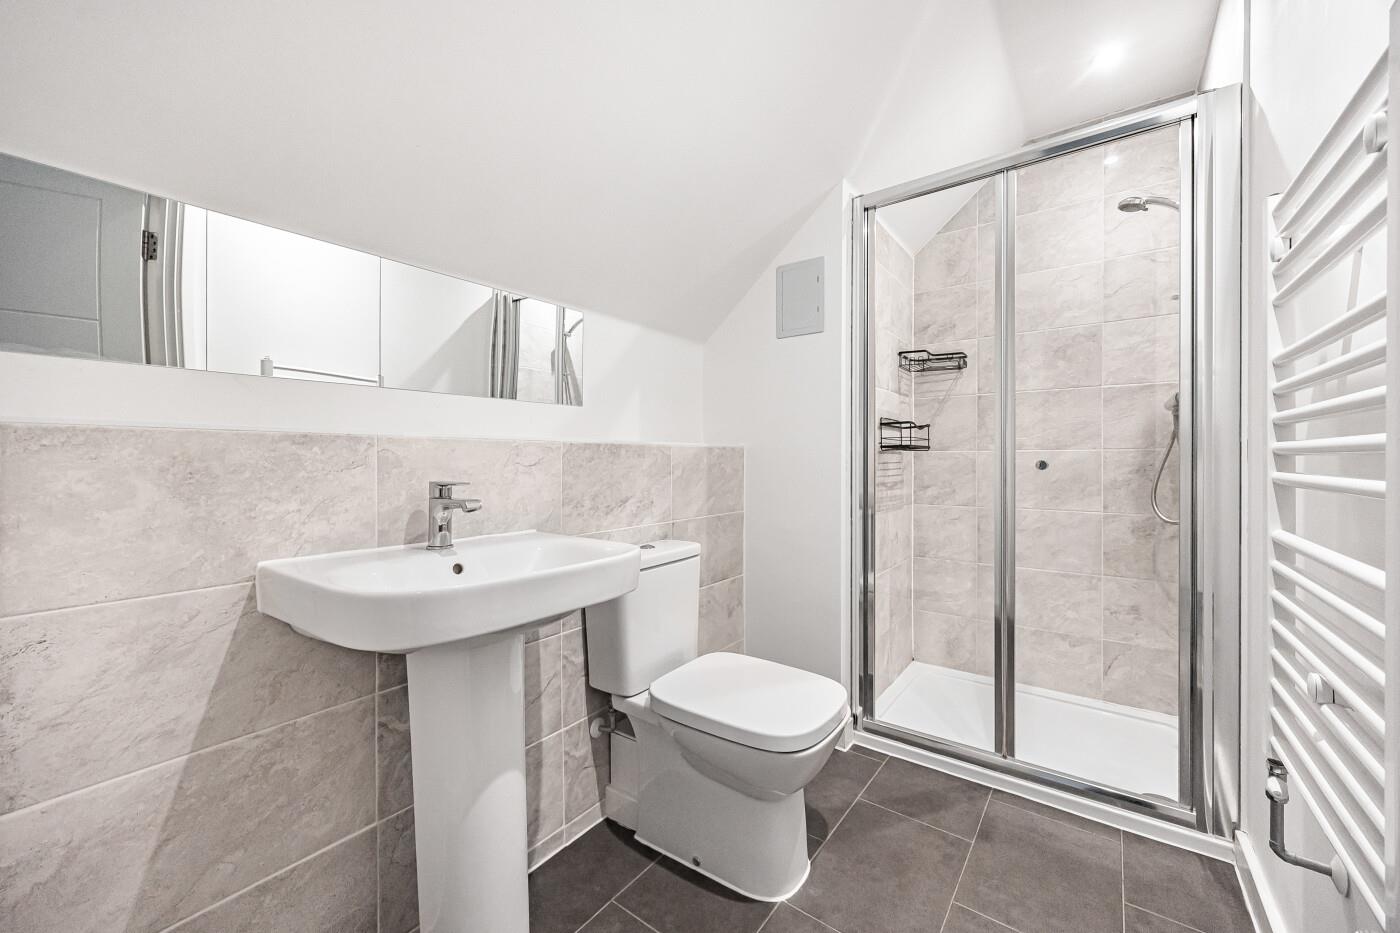
Principal Bedroom En-suite
-
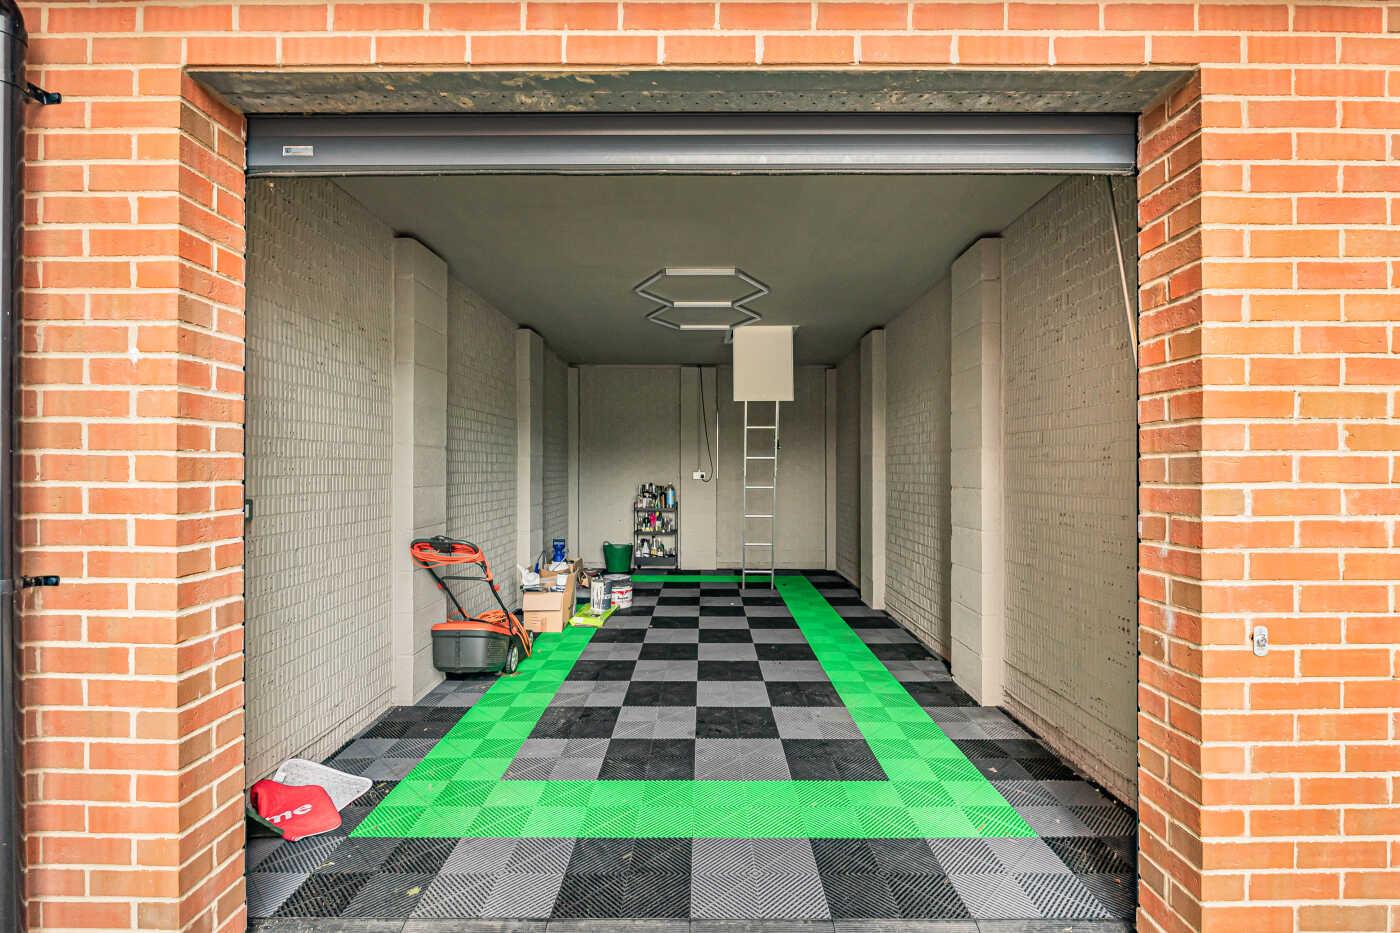
Garage
-
WhatsApp Image 2026-11-10 at 12.27.48.jpeg
-
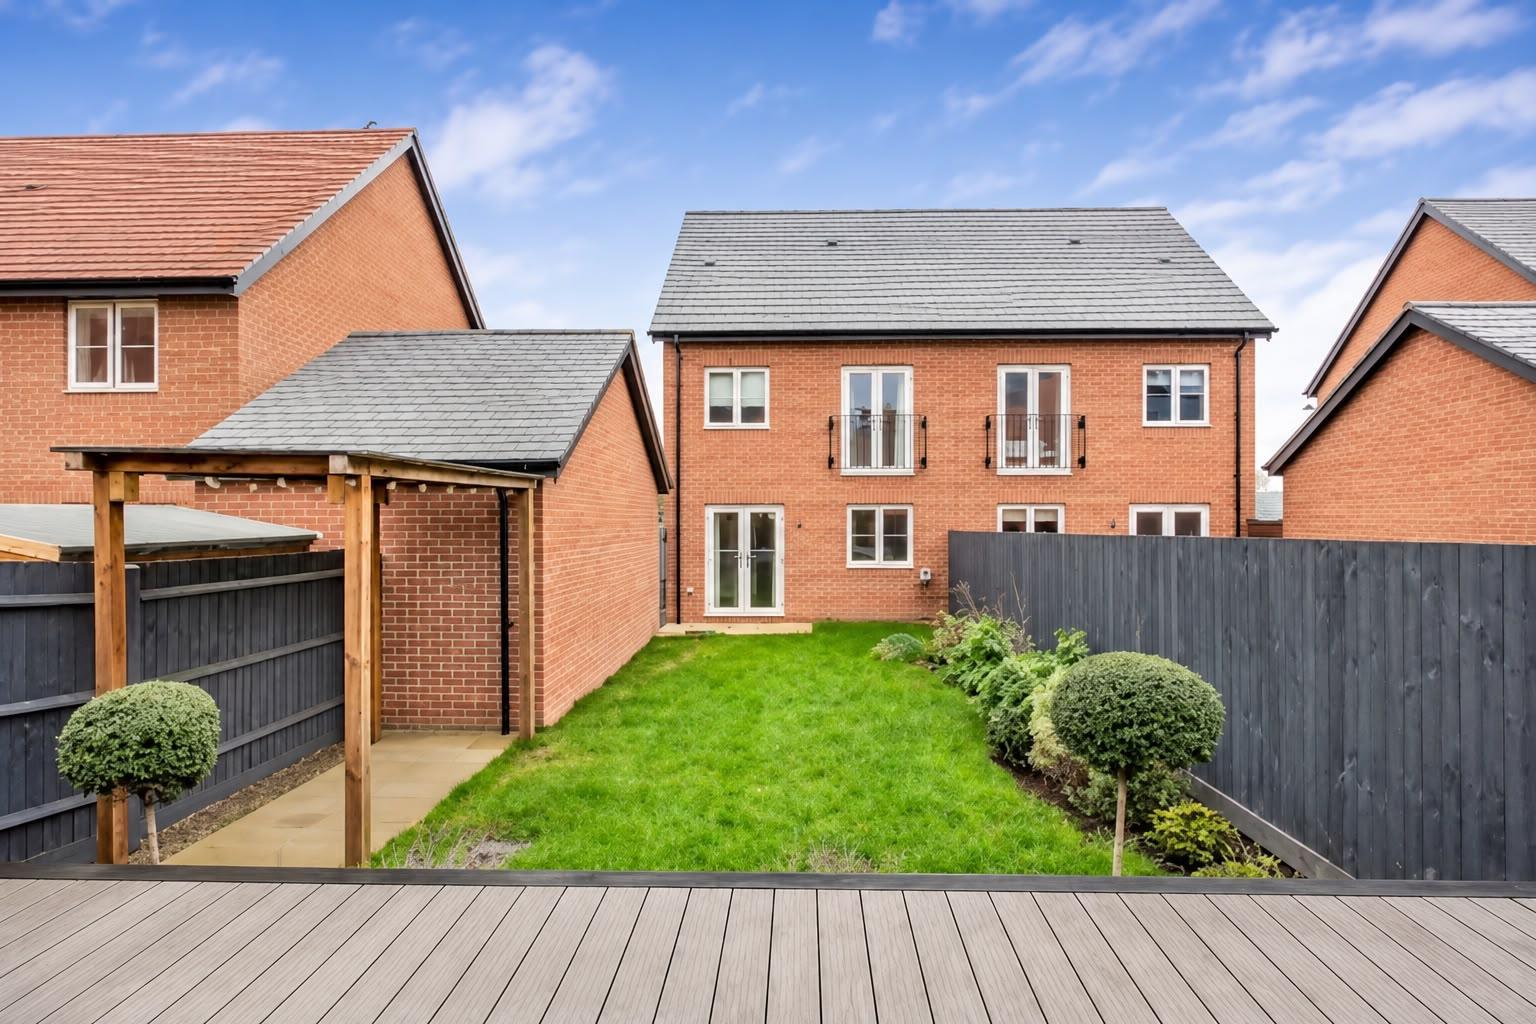
Decking
-
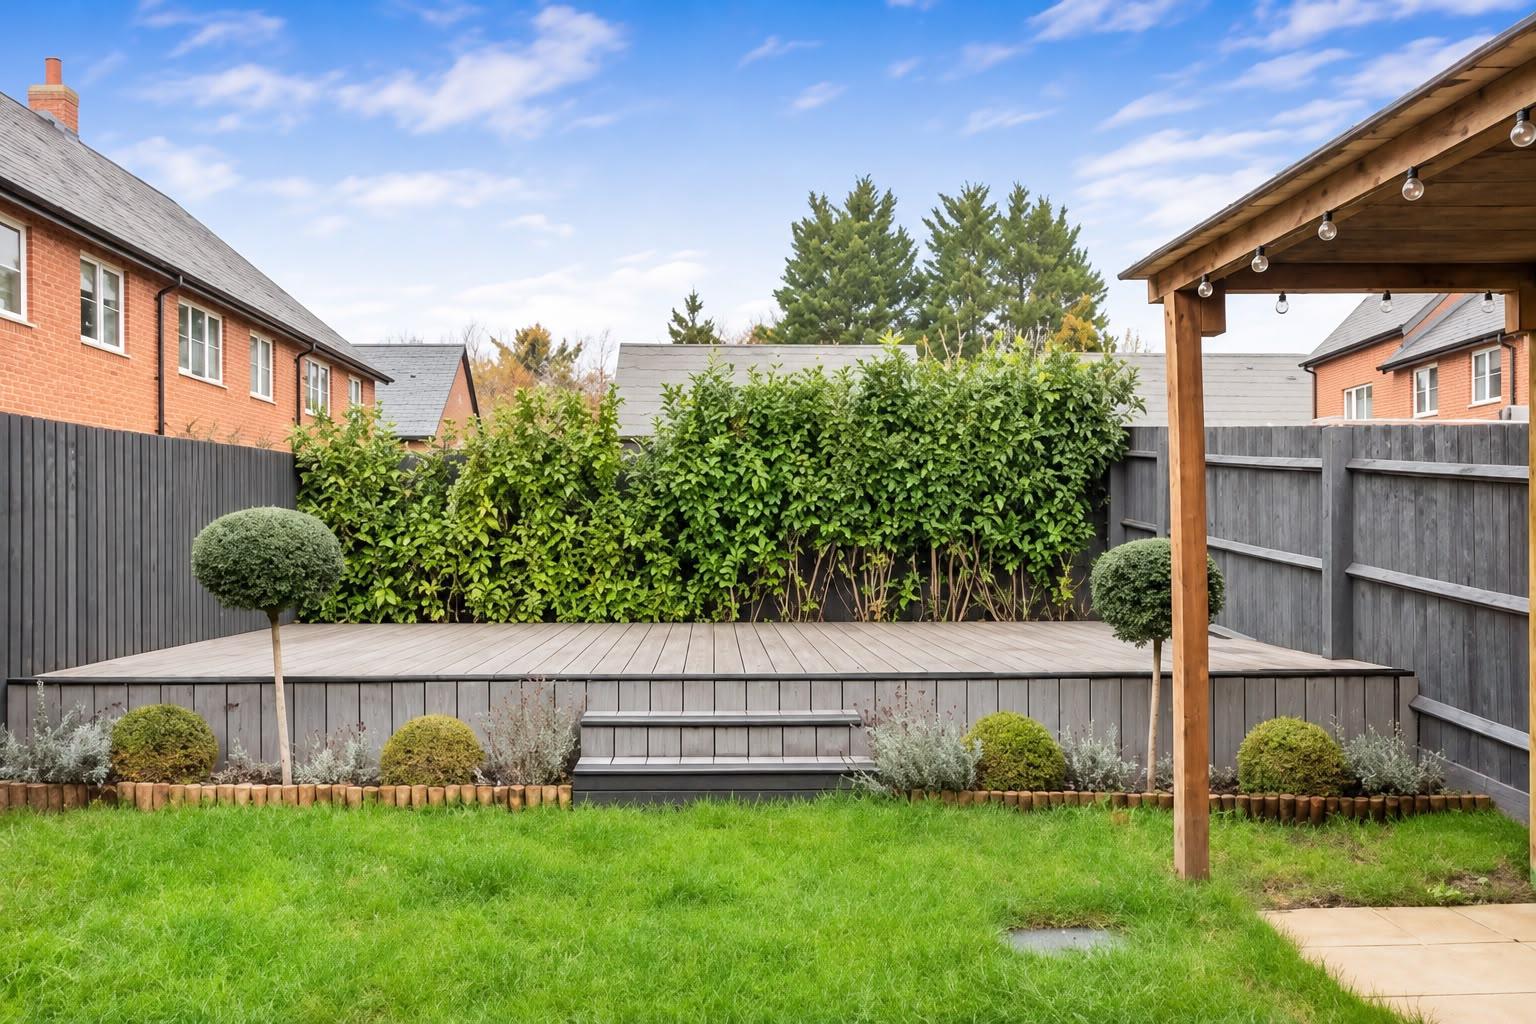
Garden Rear Aspect

-
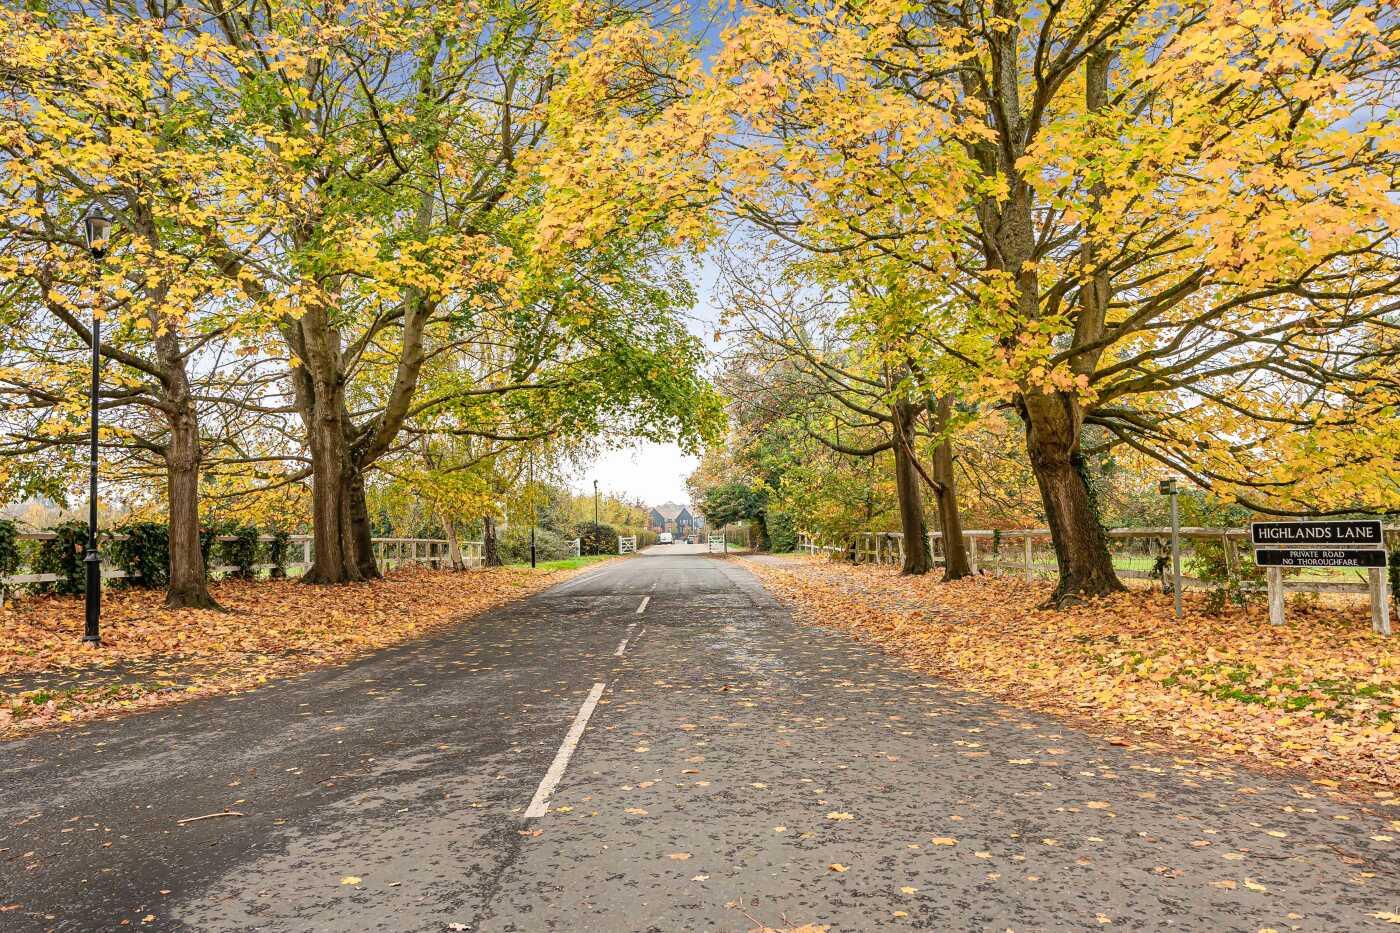
Highlands Lane on approach to Berren Dean
-
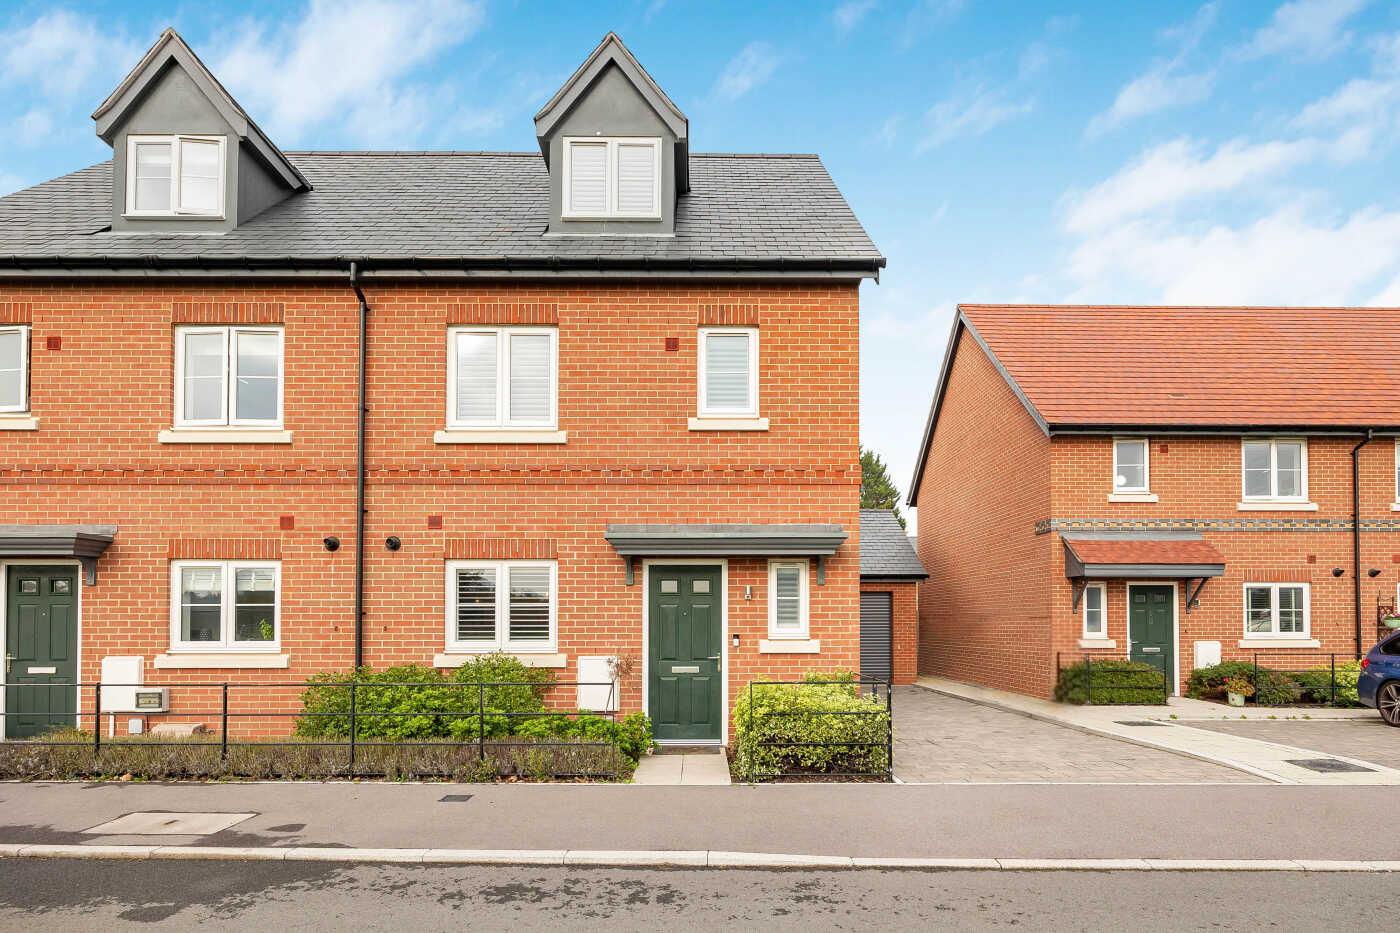
Front elevation
-
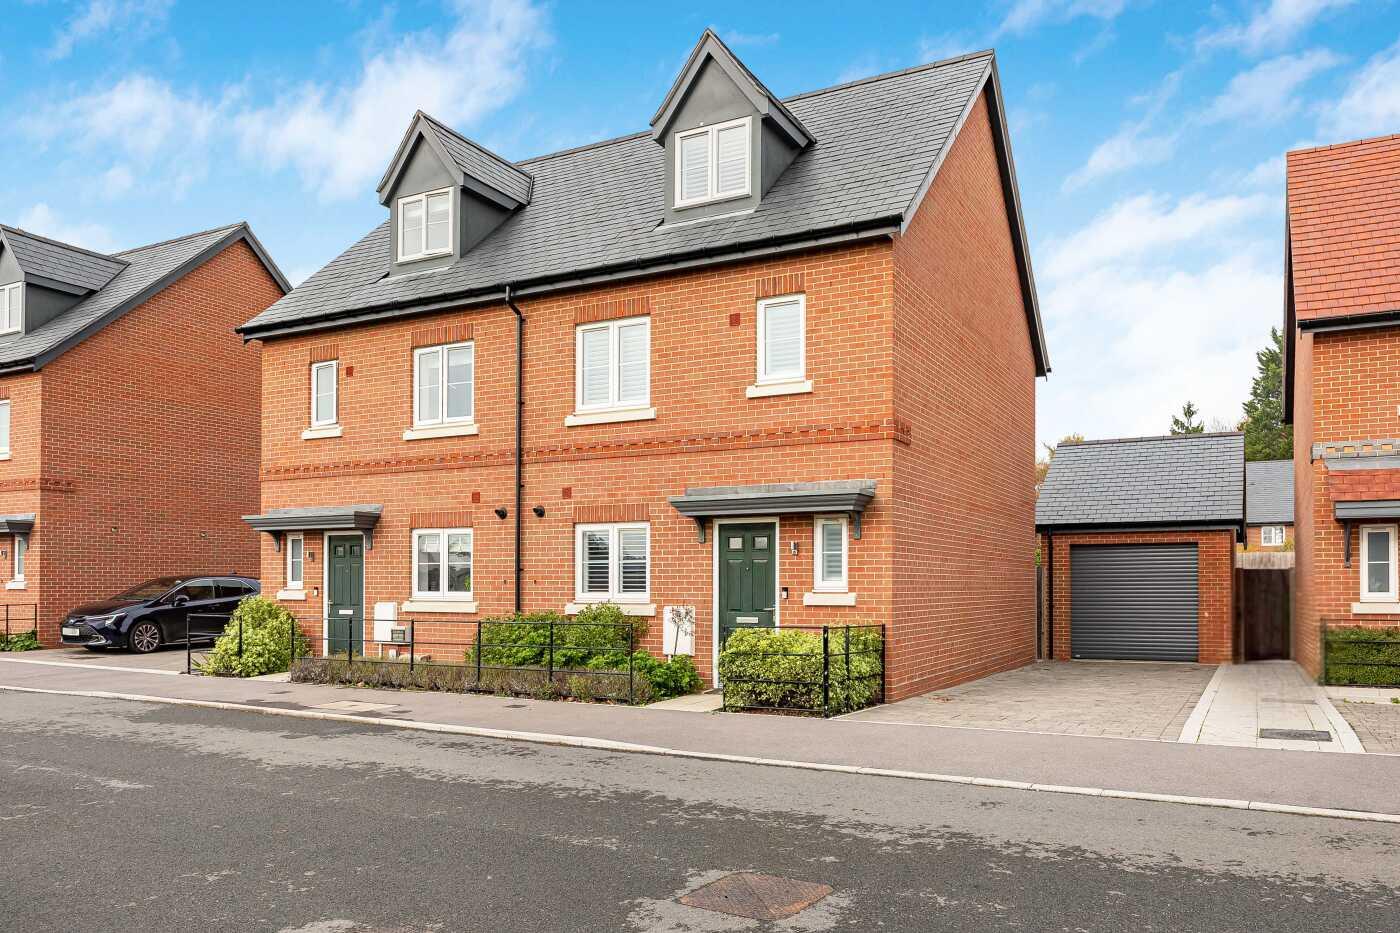
Front elevation
-
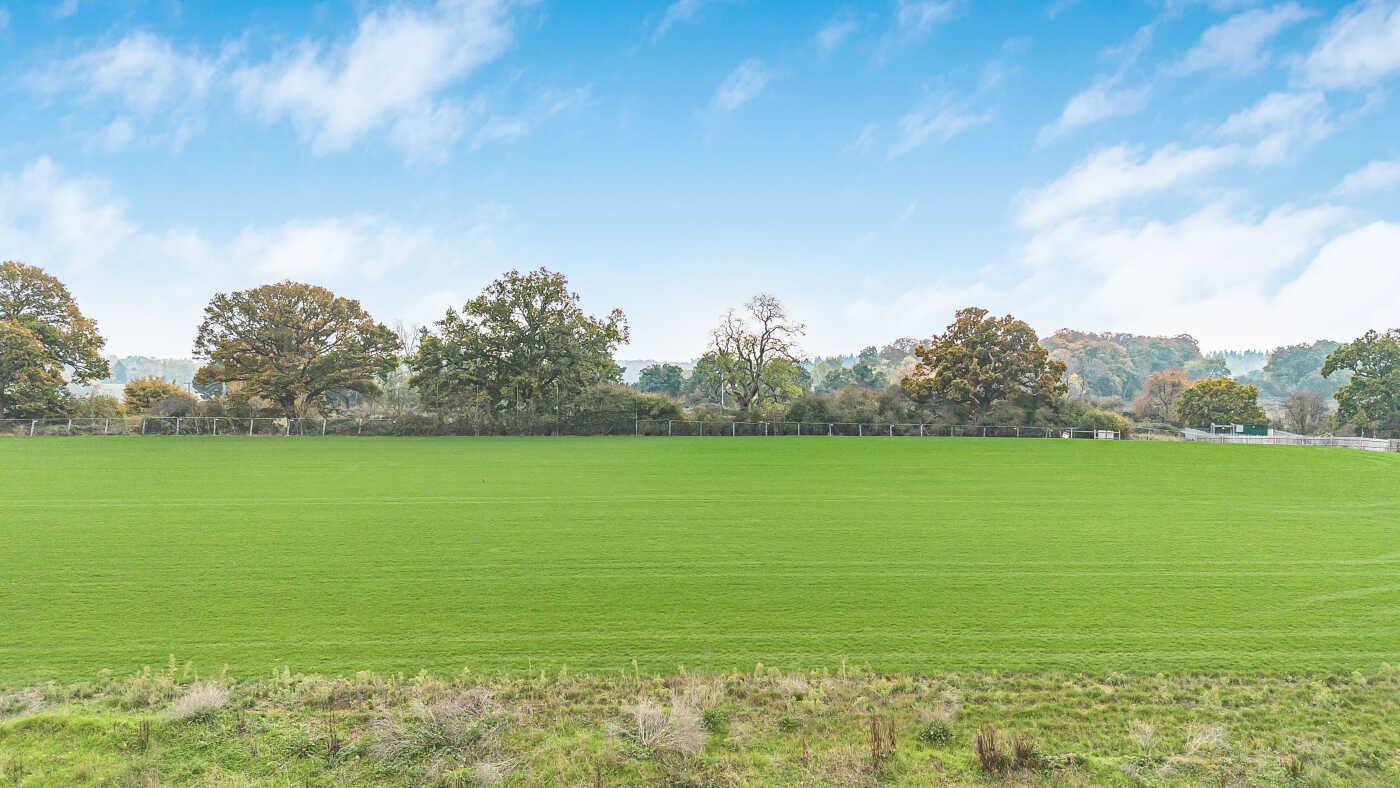
Front aspect
-
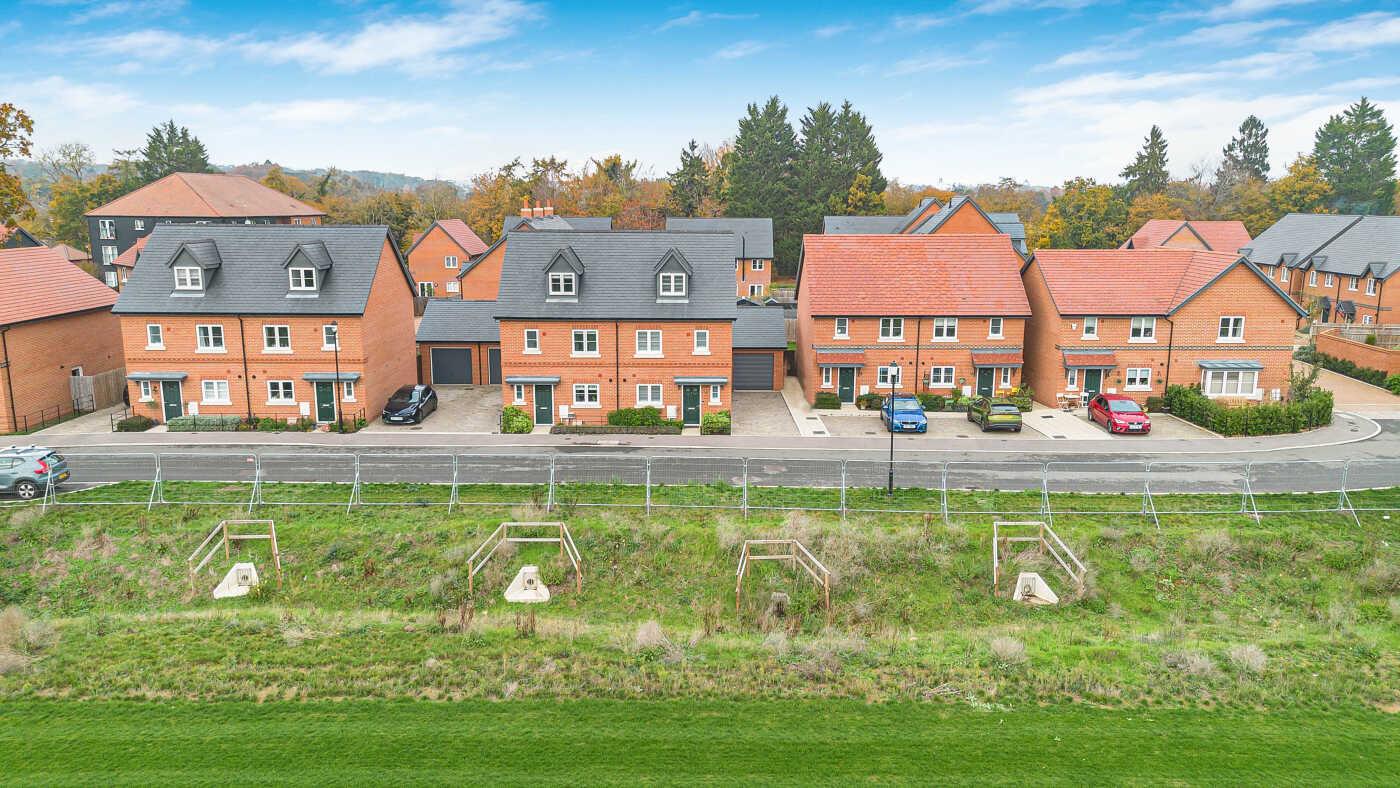
Aerial Front Elevation & Views
-
Aerial Front Elevation & Views
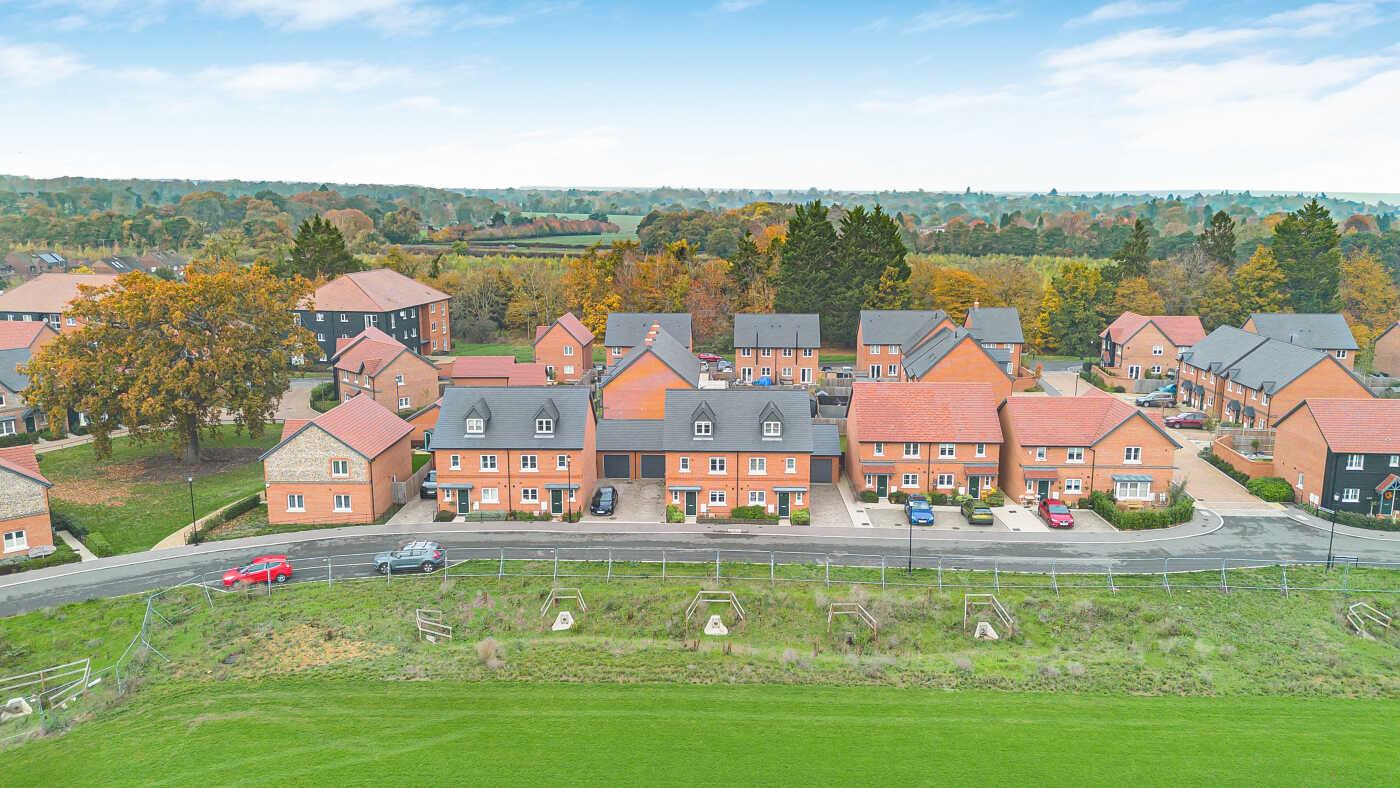
-
Aerial Front Elevation & Views
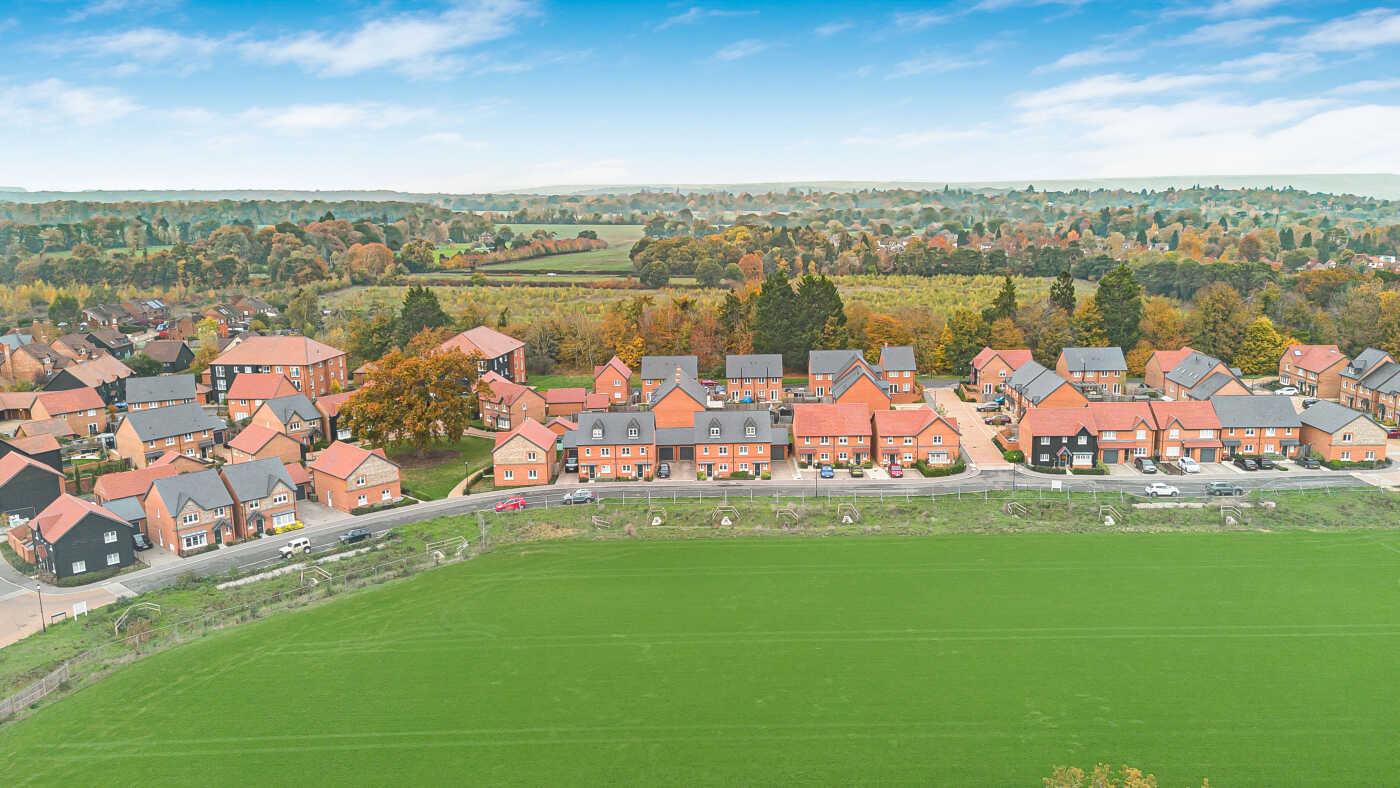
-
Aerial Rear Elevation & Views
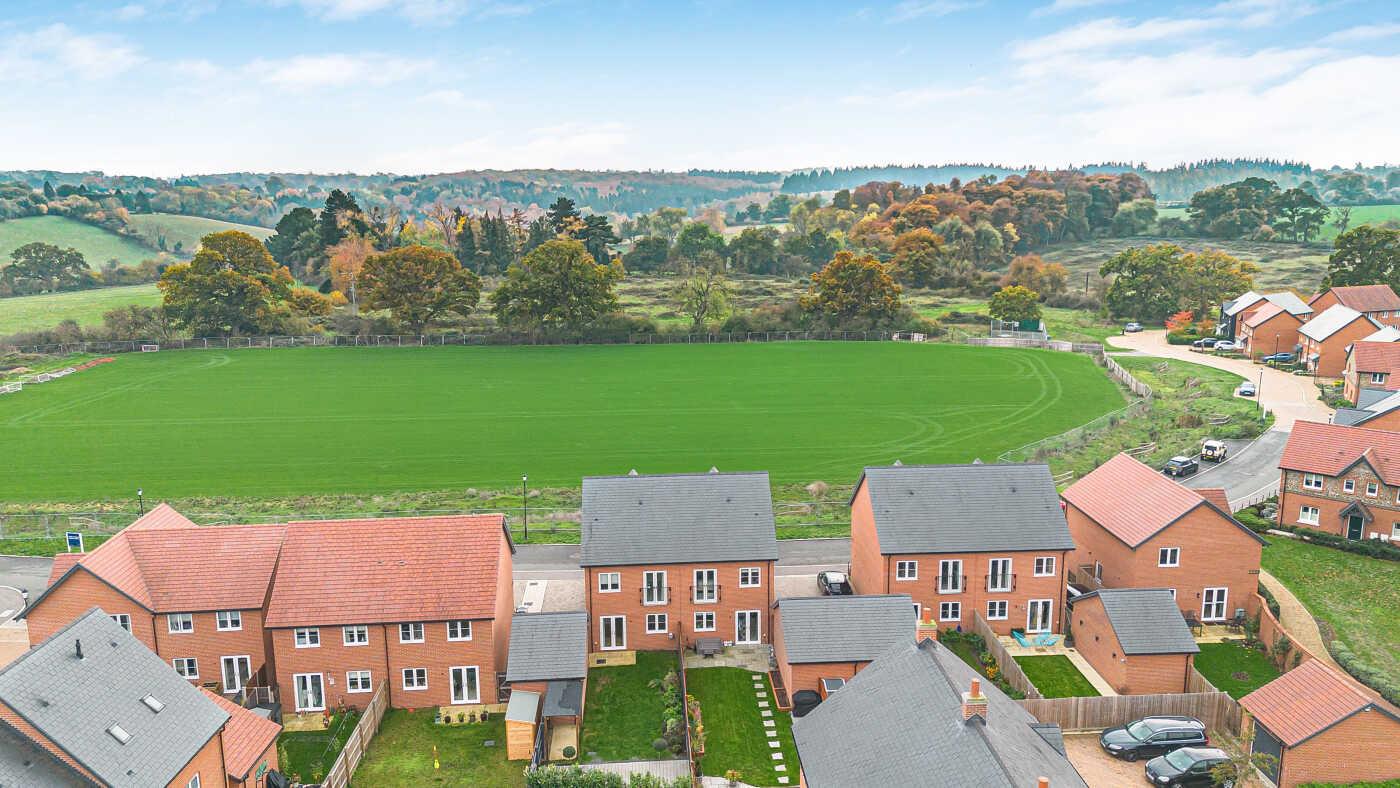
-
Aerial Rear Elevation & Views
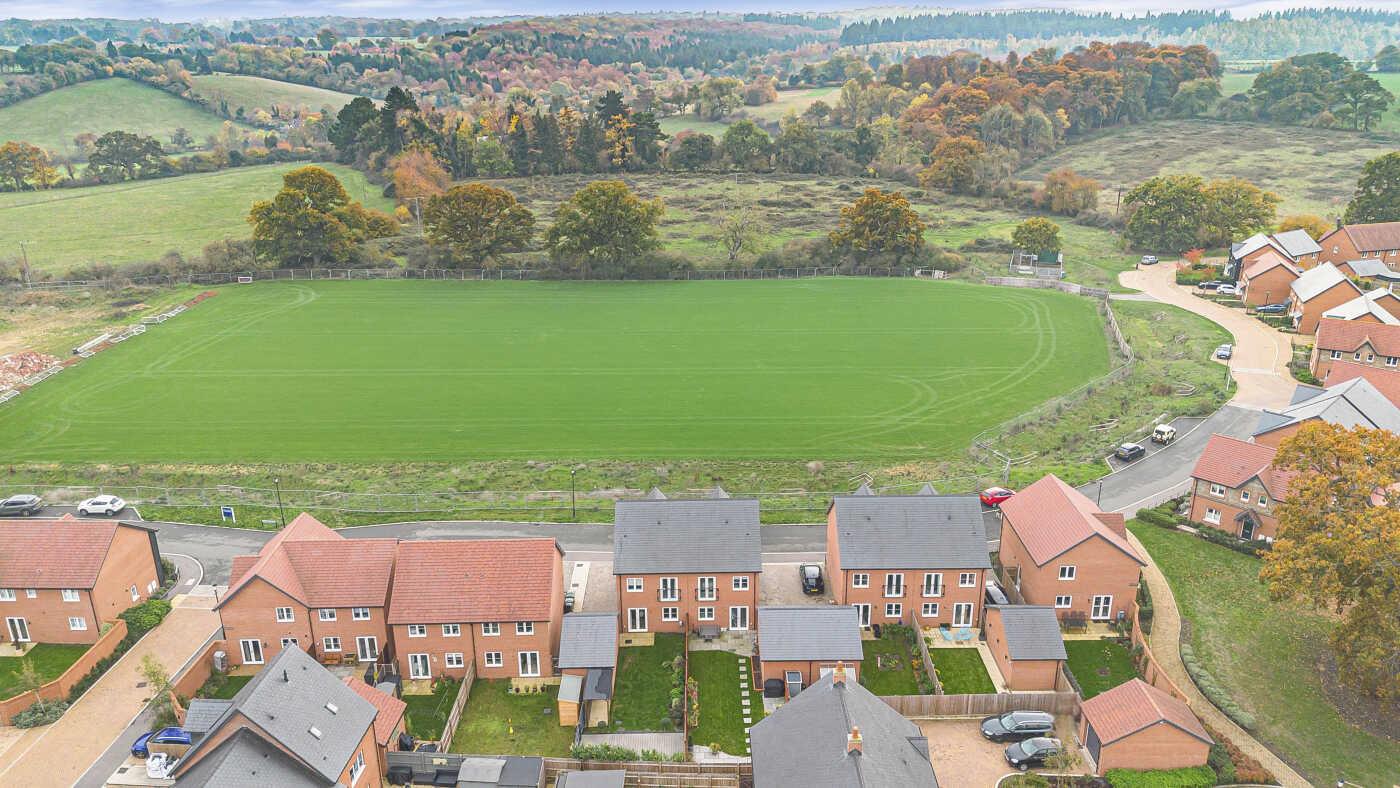
- Four-bedroom semi-detached house on Highlands Park
- Views over the playing field and open countryside
- No onward chain
- Approximately 1,143 sq ft over three floors, excluding the garage
- Around £25,000 spent on improvements by our clients
- Kitchen/dining room and separate sitting room with French doors to the garden
- Top-floor principal bedroom with fitted wardrobe and en suite shower room
- Enclosed rear garden with lawn and decked seating area
- Detached garage and tandem driveway parking for two cars
- Built by Crest Nicholson and bought new in 2023
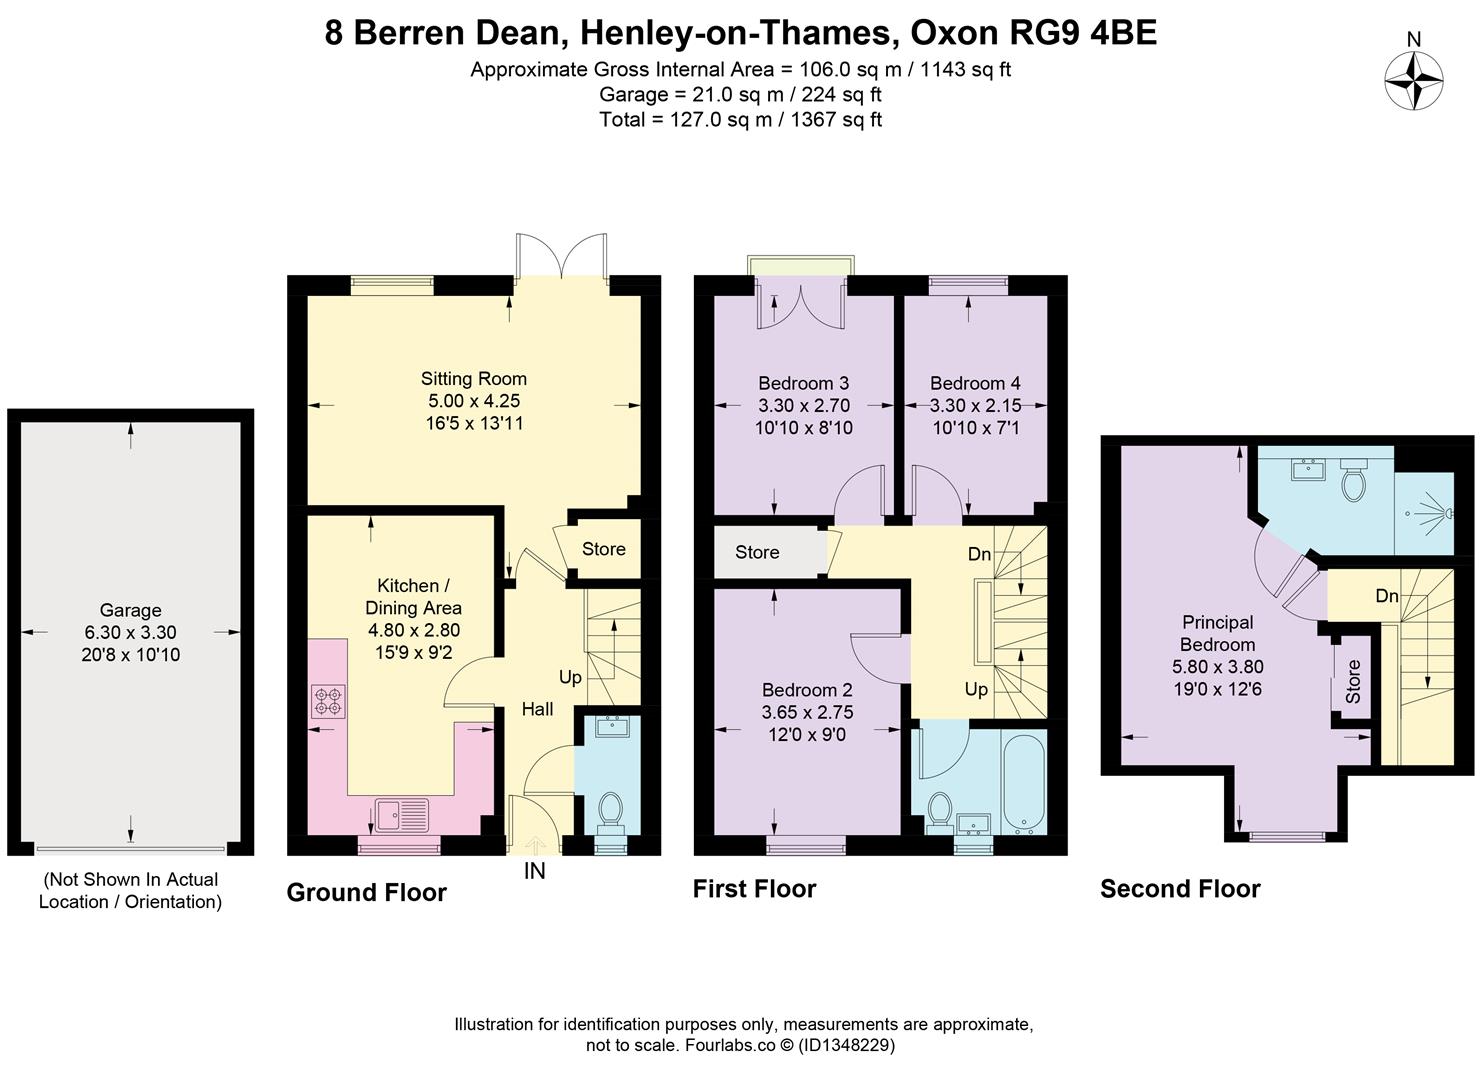
A 4-bedroom semi-detached home built by reputable house-builder, Crest Nicholson in 2023 and further enhanced by the current owners to create a fabulous family home. The accommodation extends to approx. 1,143 sq ft over three floors, with the added benefit of having a detached garage. Situated in an enviable position on the edge of the development, overlooking the playing field with views over surrounding countryside. Offered with no onward chain.
ACCOMMODATIONThe current owners bought the house from new in 2023 and have since spent in the region of £25,000 on improvements, including herringbone flooring to the ground floor, improved lighting, bespoke shutters and blinds, fitted wardrobes, and renovations to the garage and garden.
A path leads to the front door which opens into an entrance hall
The cloakroom has a modern white suite with a w.c and wash-hand basin.
The kitchen/dining room has a front aspect overlooking the playing field and is fitted with a good range of dark grey painted 'Shaker' style wall and base units with wood-effect worktops over with matching splashbacks. Appliances include a built-in double oven and a gas hob with an extractor above, a dishwasher, a washing machine, a fridge and freezer.
The light and spacious sitting room spans the width of the house with French doors opening onto the garden.
Stairs lead up the first floor landing with a storage cupboard
Bedroom 2 enjoys the open outlook to the front aspect. Bedroom 3 has a rear aspect and bedroom 4 is currently presented as a dressing room, with fitted wardrobes and French doors opening to a Juliet balcony overlooking the rear garden.
The principal bedroom occupies the top floor and has a front-facing dormer window and a fitted wardrobe with sliding doors. The en suite shower room has a modern white suite comprising a fully tiled shower cubicle, a wash-hand basin, a low level w.c. and a wall-mounted heated towel rail.
OUTSIDE
The enclosed private rear garden is laid to lawn with planted borders and a raised decked seating area with panel fencing marking the boundaries.
To the side of the house, a block-paved driveway provides parking for two cars, one behind the other, in front of the detached garage with light and power.
LOCATIONLiving on Berren Dean
Berren Dean is a quiet residential road overlooking a beautiful green playing field, forming part of a development of luxury homes. The area is surrounded by rolling hills, farmland and lush woodland with rural 'trim trail' that runs around the development and is popular with families, dog walkers and those looking to exercise.
Henley is a popular and highly desirable market town, which has a wide selection of independent and high street shops, including Waitrose; there are boutiques, a 3-screen cinema, a theatre, a thriving culinary scene via outstanding local pubs and restaurants, a market every Thursday and good schools for all ages.
The Maltsters Arms a popular village pub is roughly 1 mile from Highlands Park, providing delicious food, seasonal events and has a large pub garden.
Schools
Primary Schools - Valley Road primary school (Good)
Secondary Schools - Gillotts School (Outstanding)
Sixth Form - The Henley College.
Prep schools - St Mary's School, Rupert House School, Private schools - buses to Shiplake College, Reading Blue Coat, Queen Anne's Caversham, The Abbey, Reading and the Abingdon schools.
The commuter is well provided for with the M4/M40 giving access to London, Heathrow, West Country and Midlands. Henley Station has direct links with London Paddington (via Twyford and Crossrail / the Elizabeth Line) 55 minutes.
Reading - 7 miles
Maidenhead M4 Junction 8/9 - 11 miles
London Heathrow - 25 miles
London West End - 36 miles
Leisure
River pursuits and the world famous Royal Regatta. Henley Festival of Arts. Marina facilities at Harleyford and Wargrave. Henley Golf Club, Badgemore Park Golf Club. Superb walking and riding in the Chiltern Hills area of outstanding natural beauty.
Gillotts School and Henley Leisure Centre is just 5 minutes walk and provides an indoor swimming pool, squash courts, a sports hall, a gym and exercise studios.
Tenure - Freehold
Local Authority - South Oxfordshire District Council
Council Tax - Band D
Click image to enlarge:
Click image to enlarge:
- Four-bedroom semi-detached house on Highlands Park
- Views over the playing field and open countryside
- No onward chain
- Approximately 1,143 sq ft over three floors, excluding the garage
- Around £25,000 spent on improvements by our clients
- Kitchen/dining room and separate sitting room with French doors to the garden
- Top-floor principal bedroom with fitted wardrobe and en suite shower room
- Enclosed rear garden with lawn and decked seating area
- Detached garage and tandem driveway parking for two cars
- Built by Crest Nicholson and bought new in 2023