
Albert Road, Henley-On-Thames
£750,000 (Tenant Fees)


-
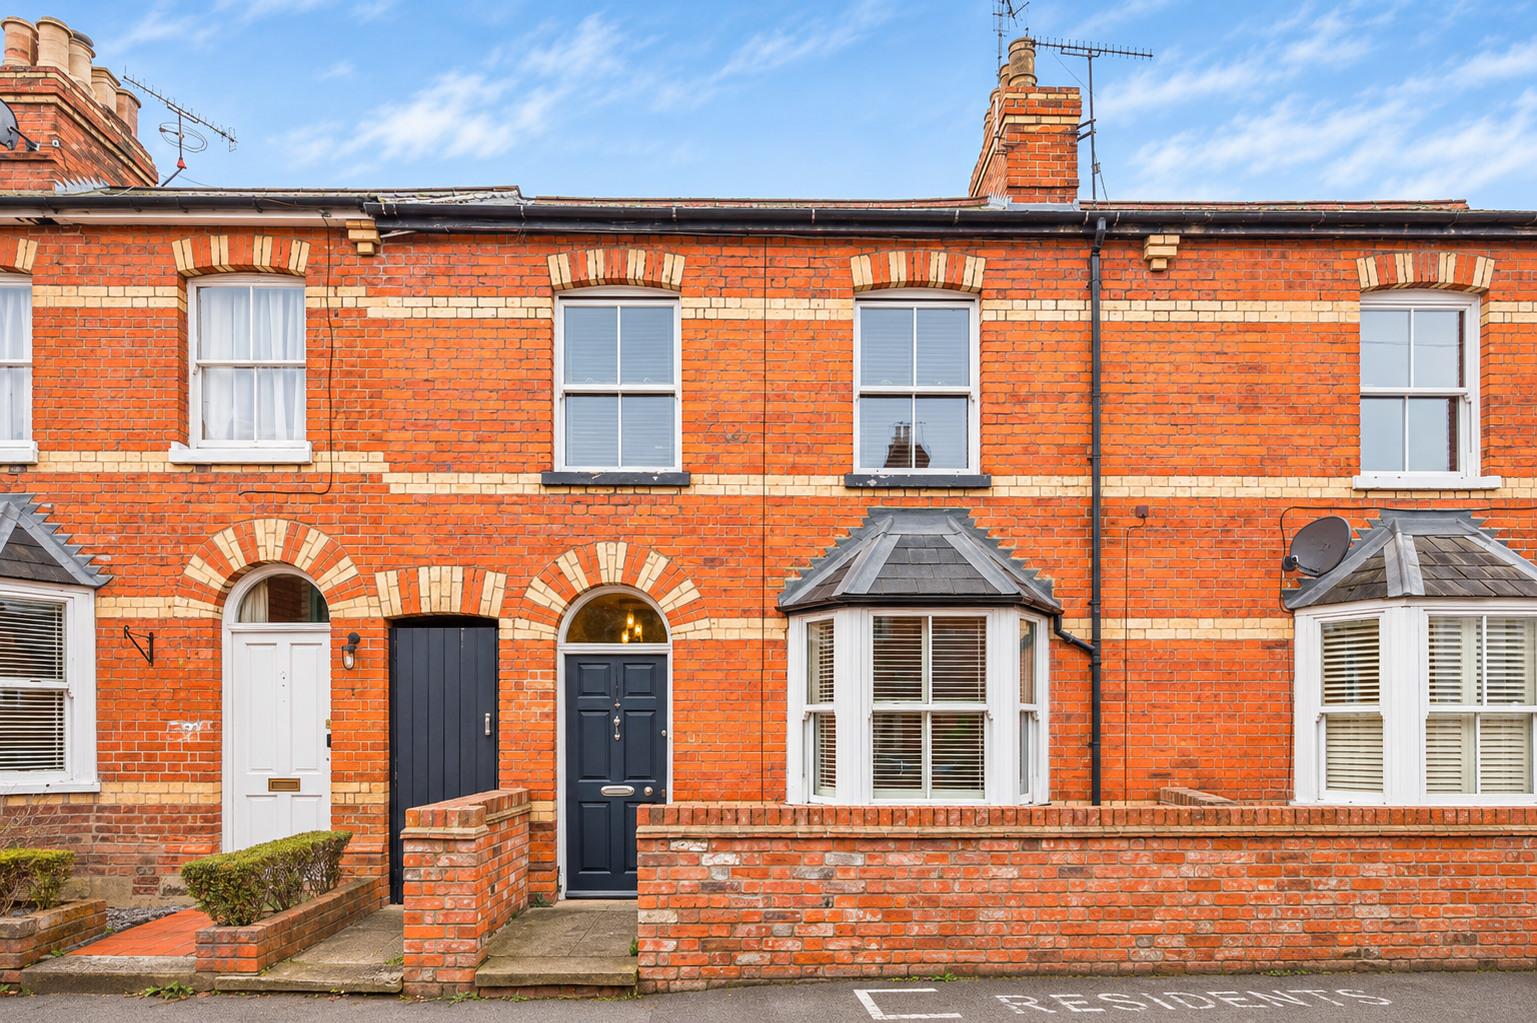
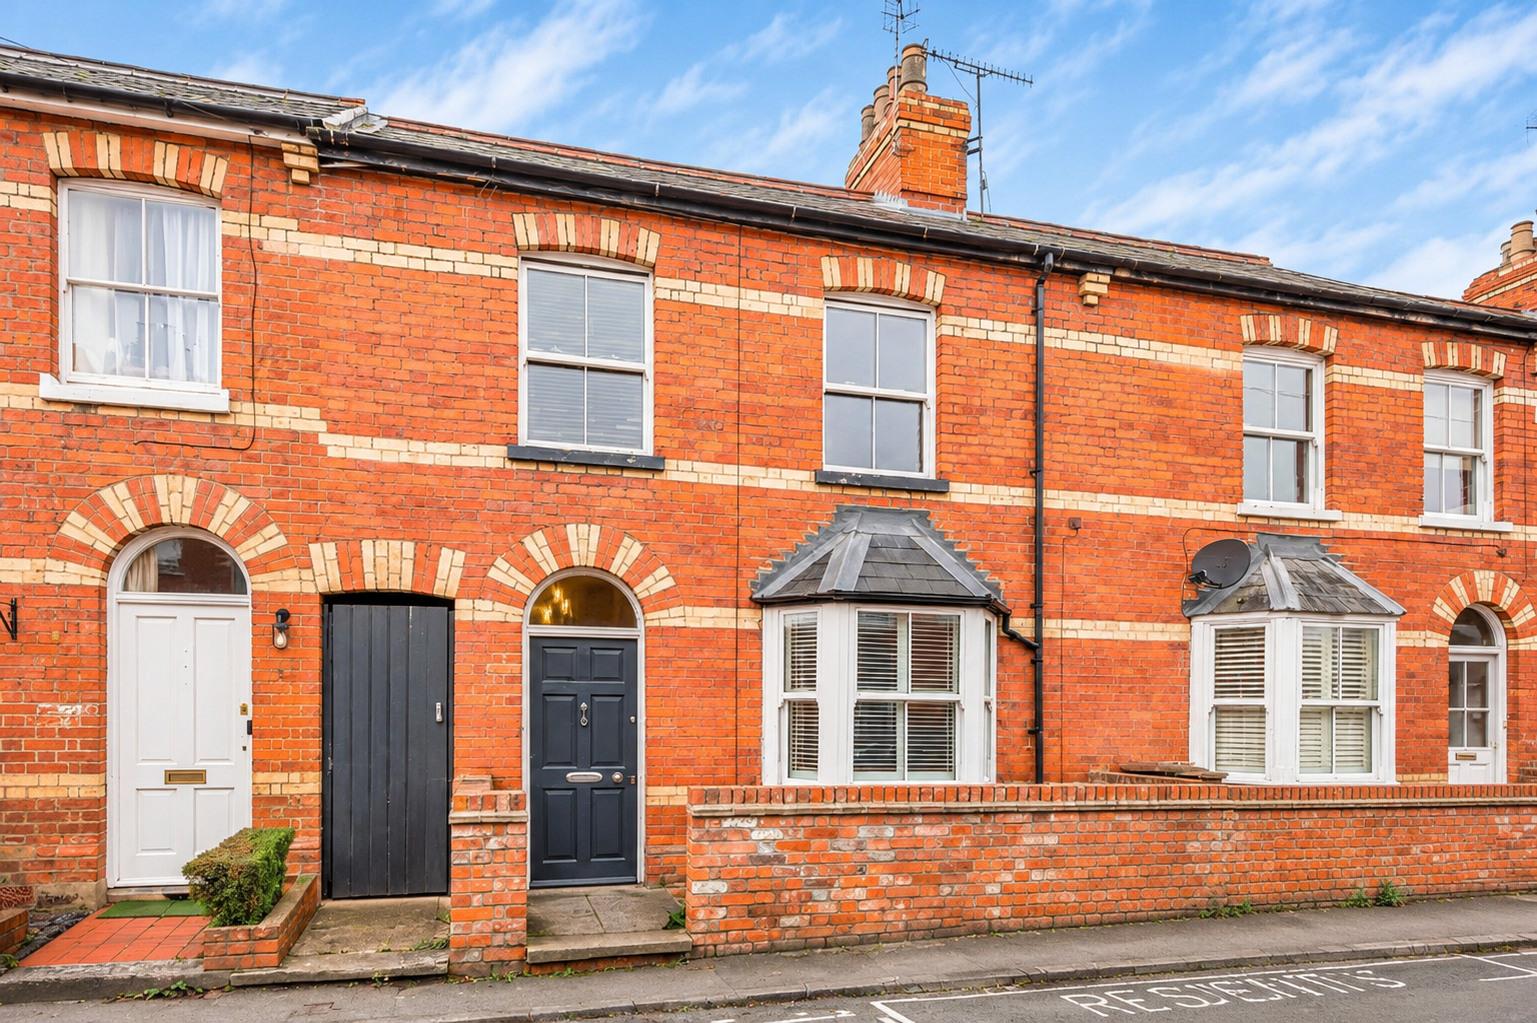
Front elevation
-
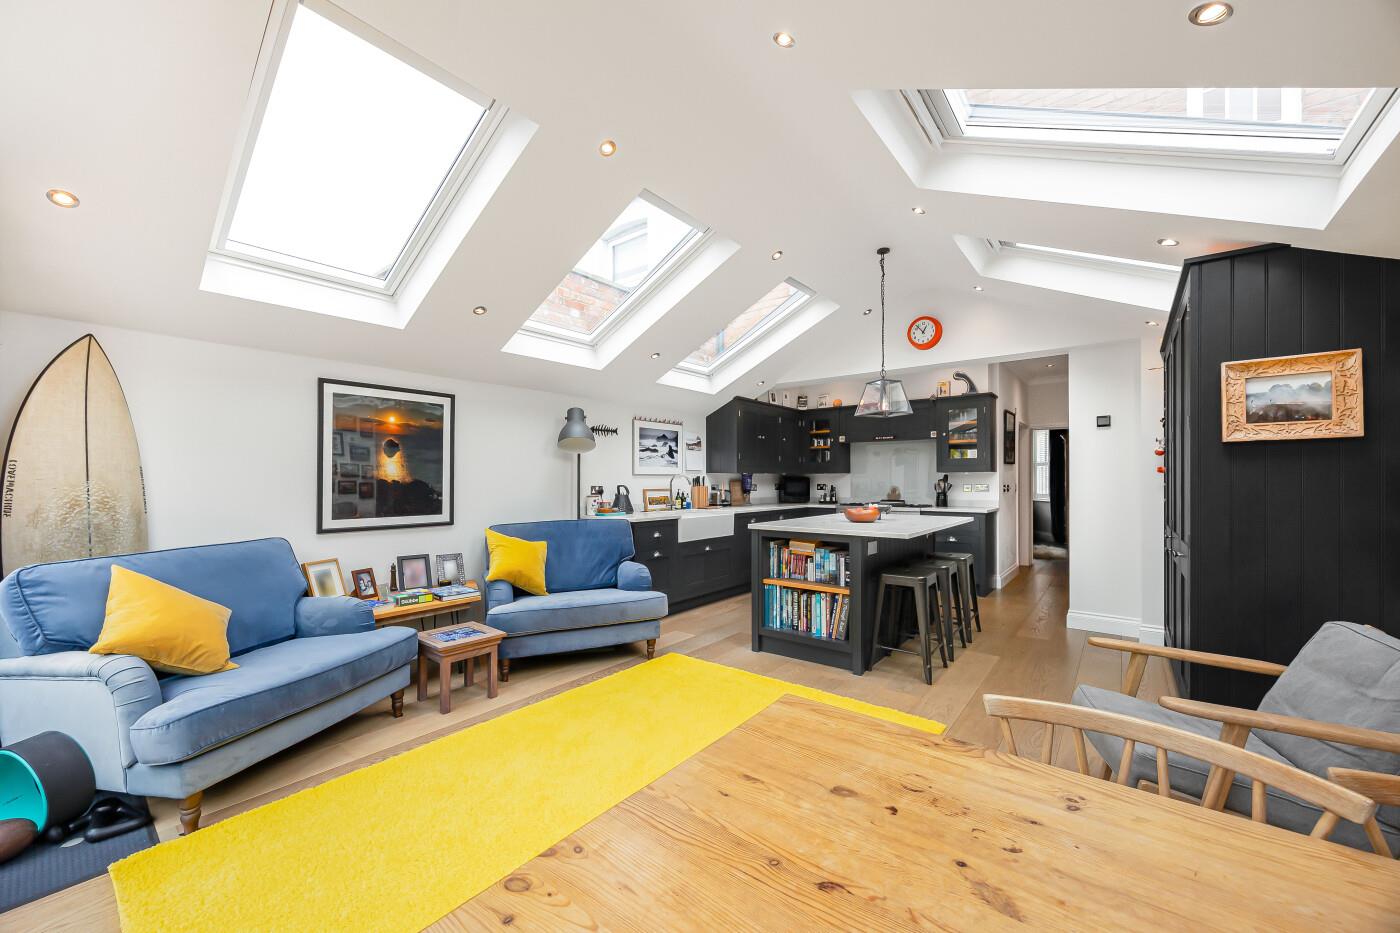
Bright open-plan living
-
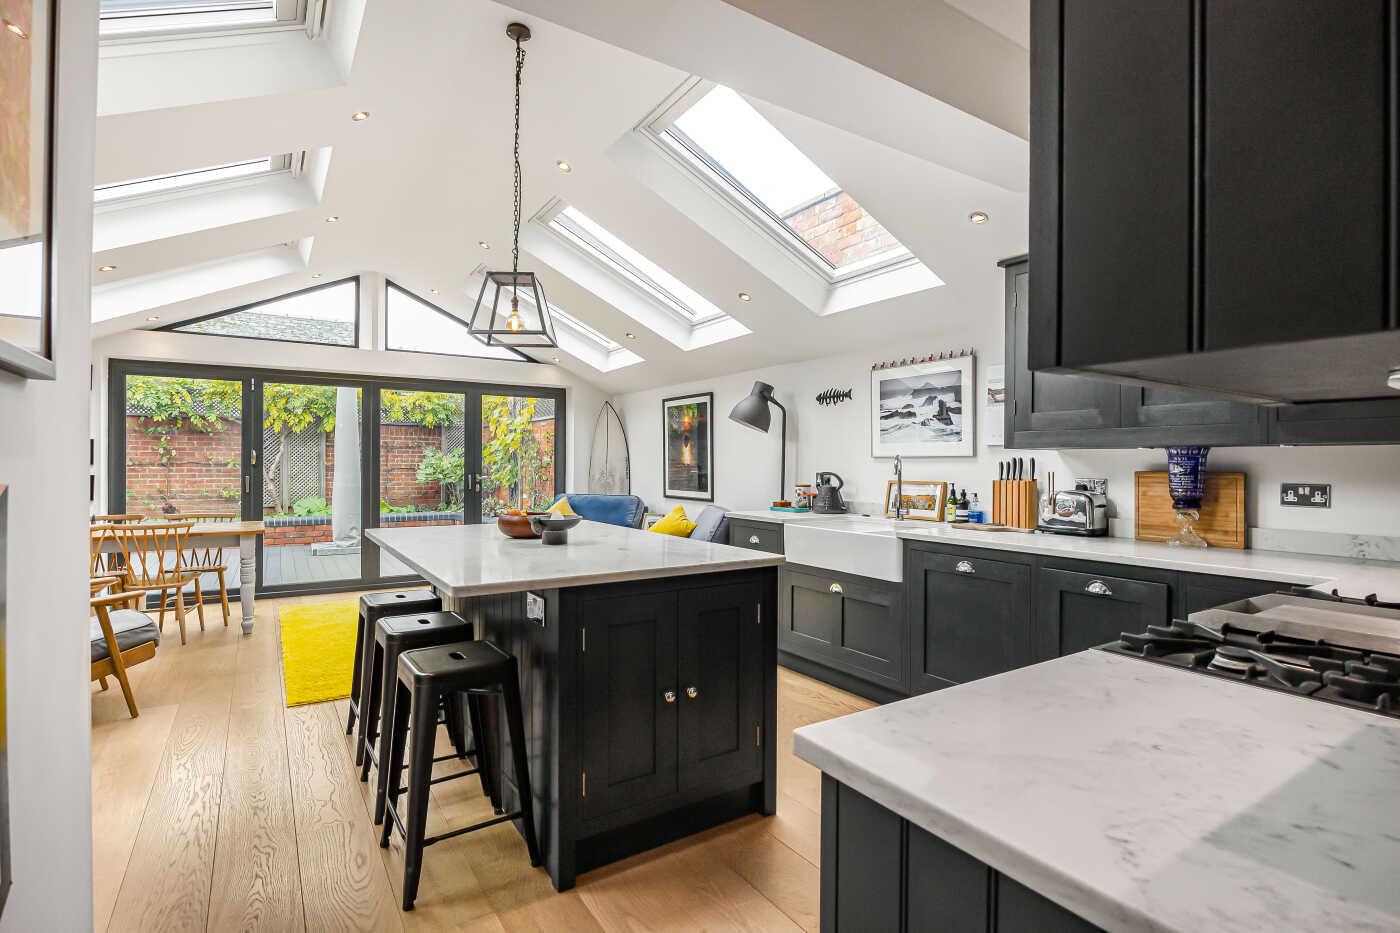
Open-plan living space
-
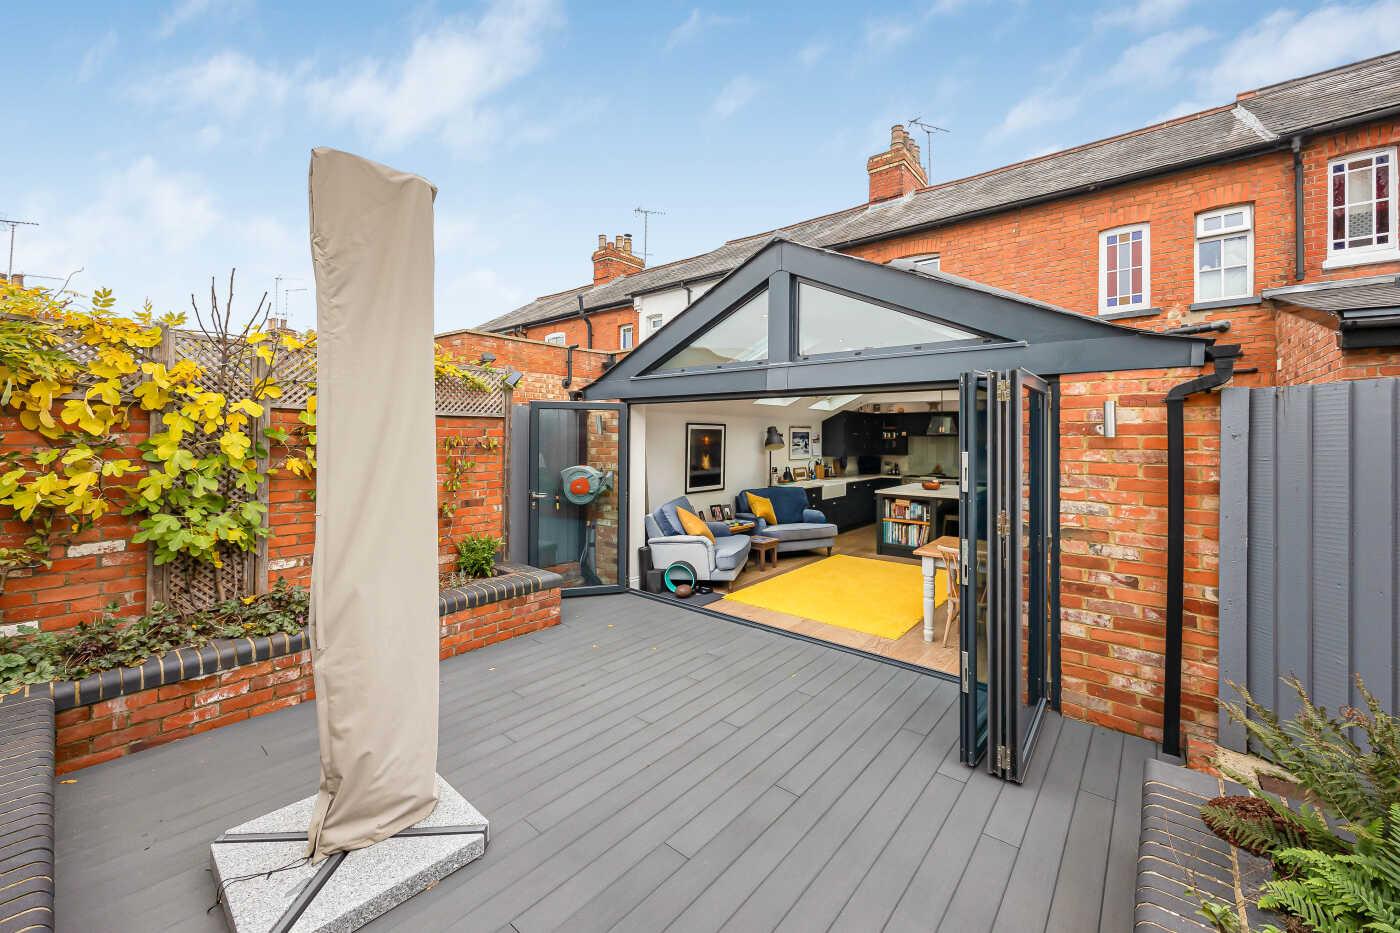
Rear elevation from garden
-
Front elevation
-
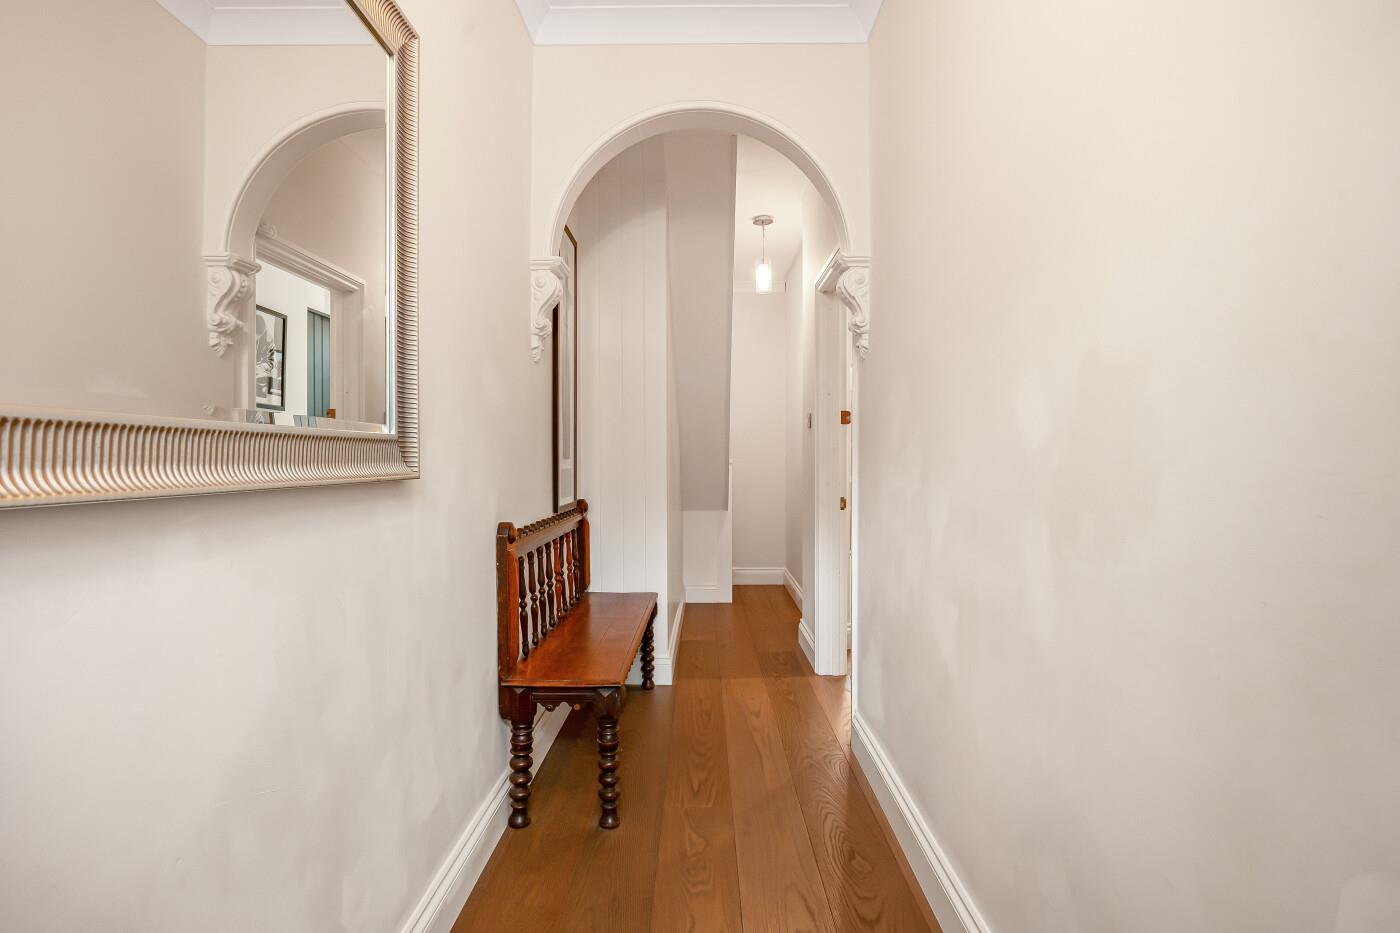
Entrance hallway
-
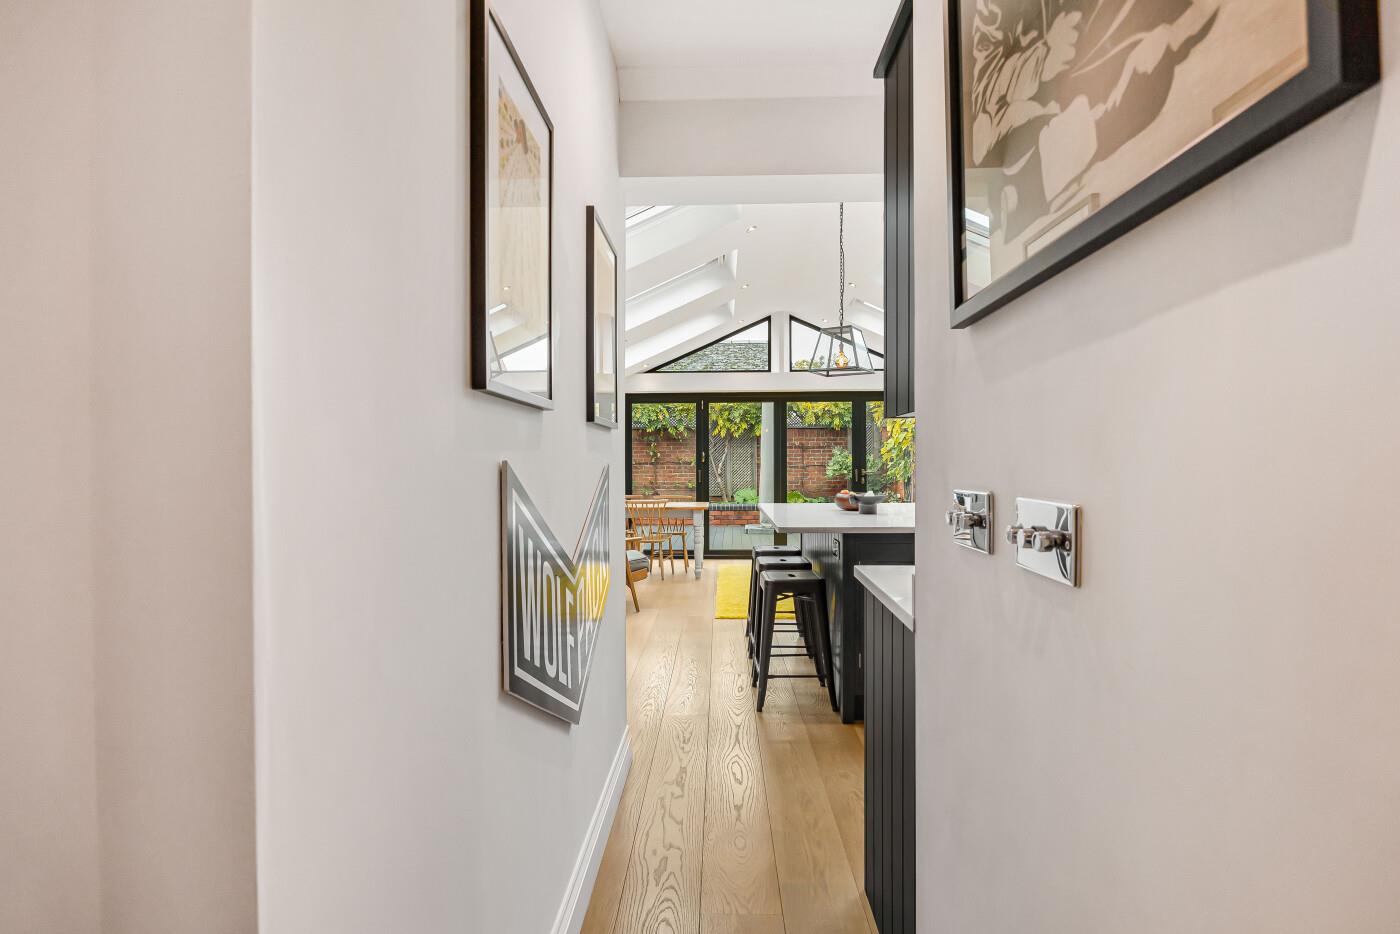
Entrance to kitchen / dining
-
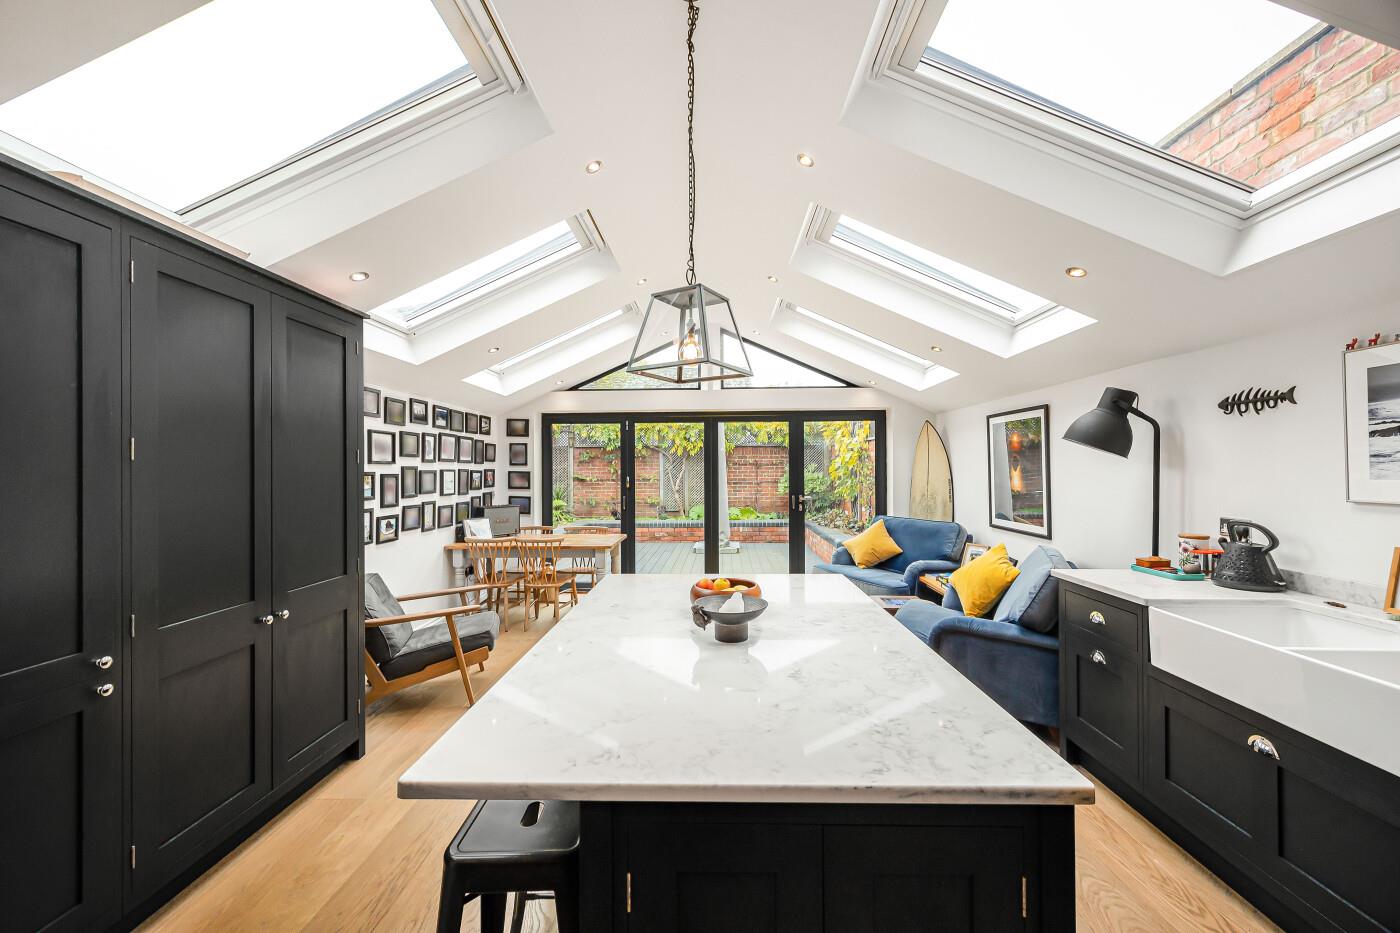
Open-plan living from kitchen
-
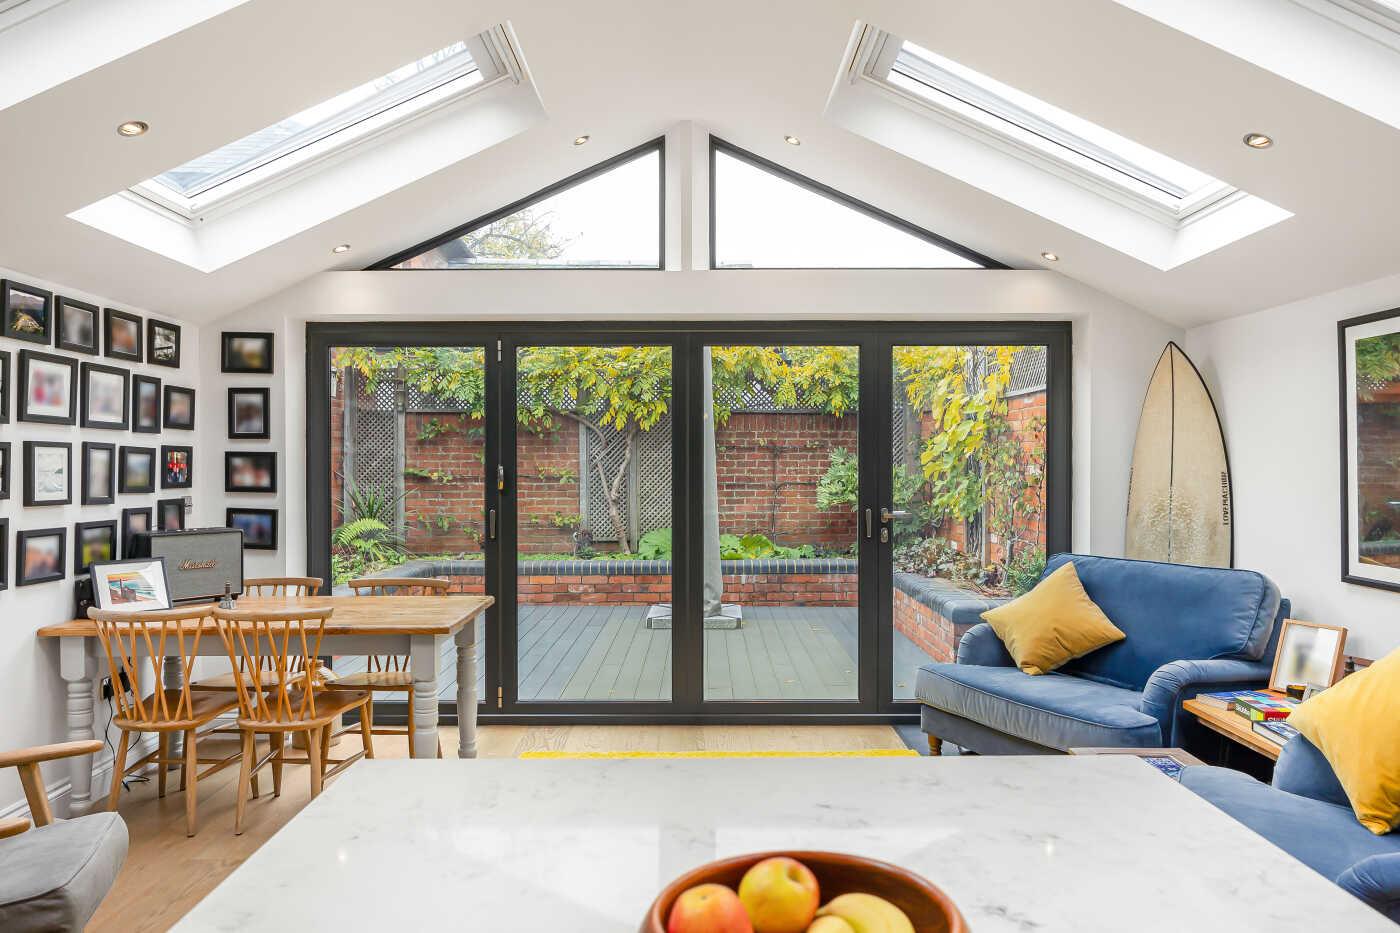
Living / dining
-
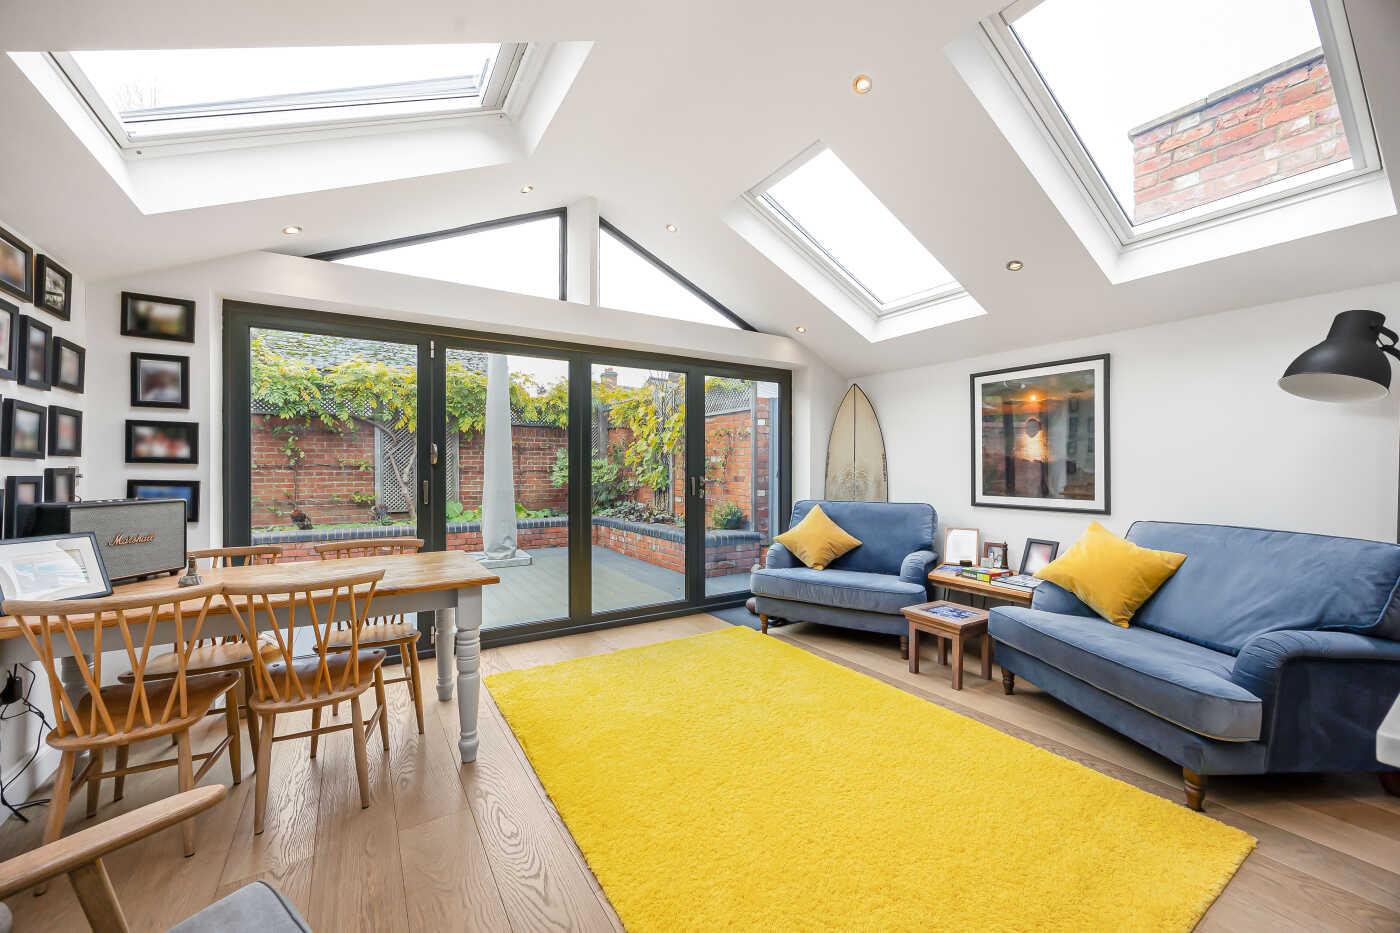
Living space
-
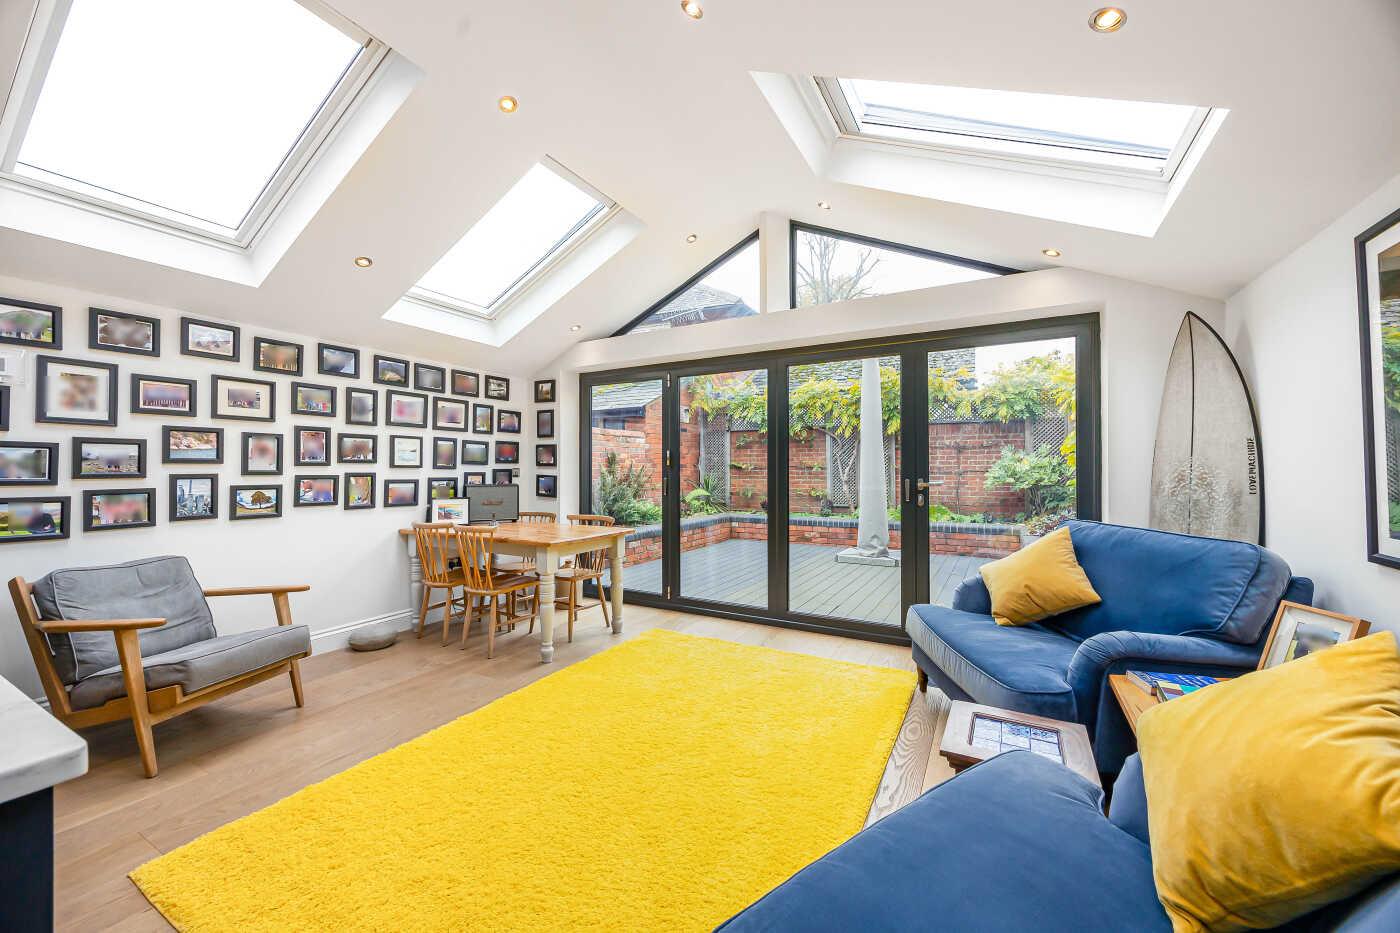
Living space
-
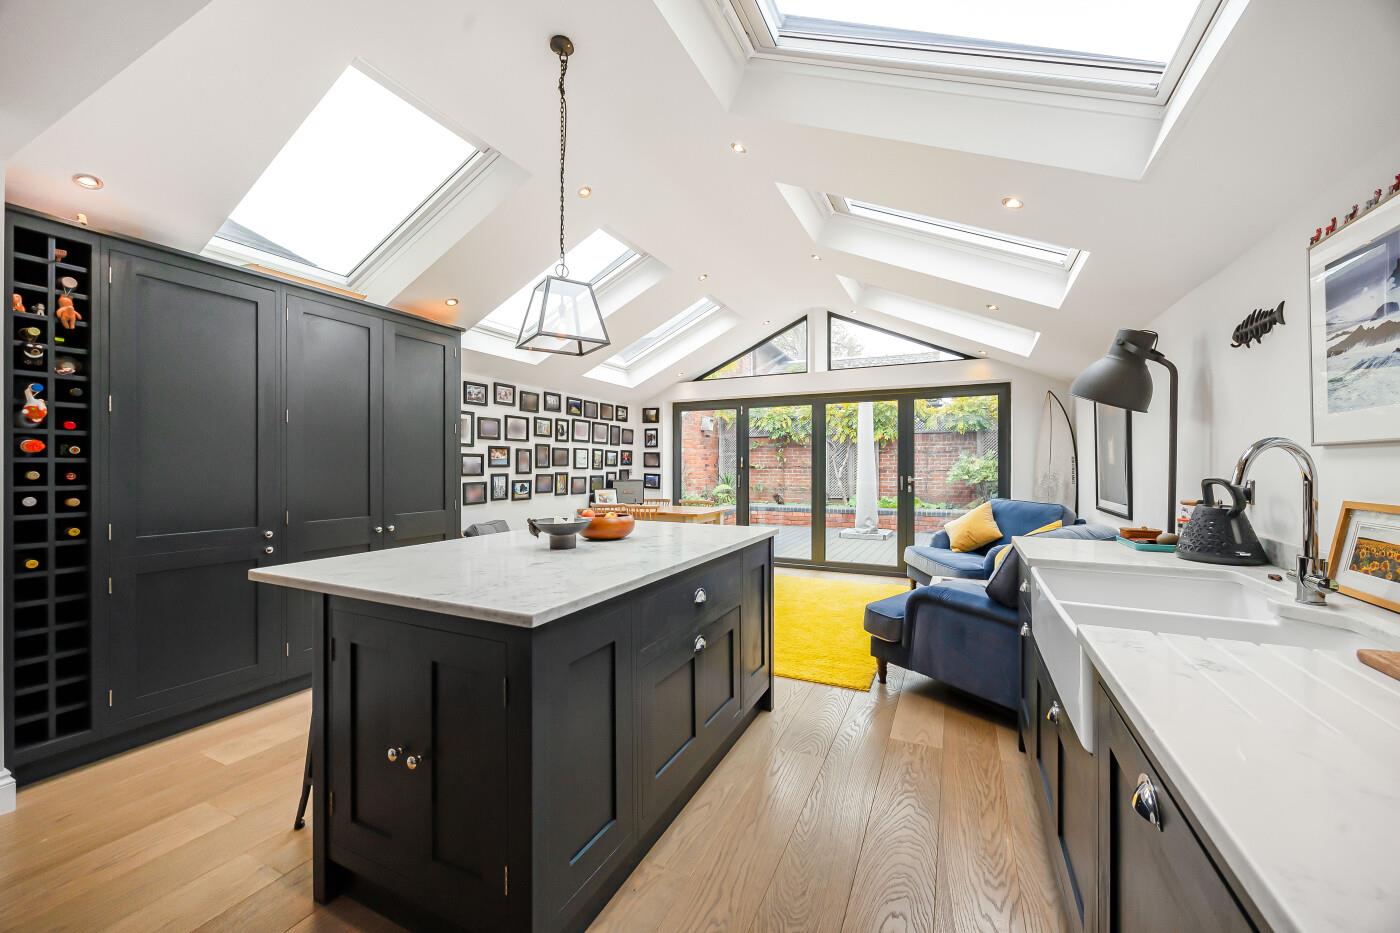
Open-plan
-
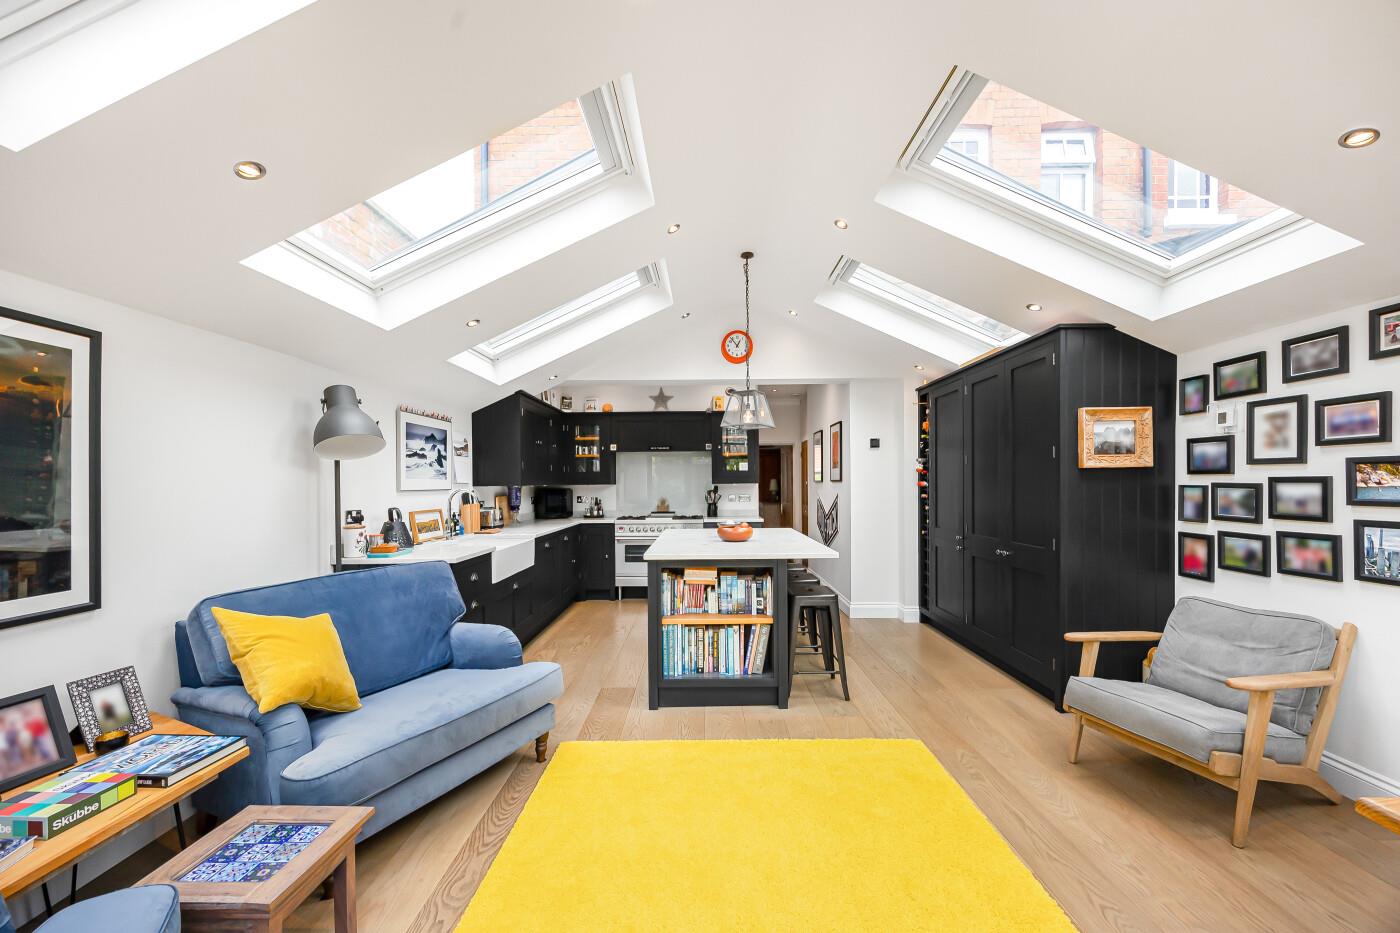
Bright open-plan living
-
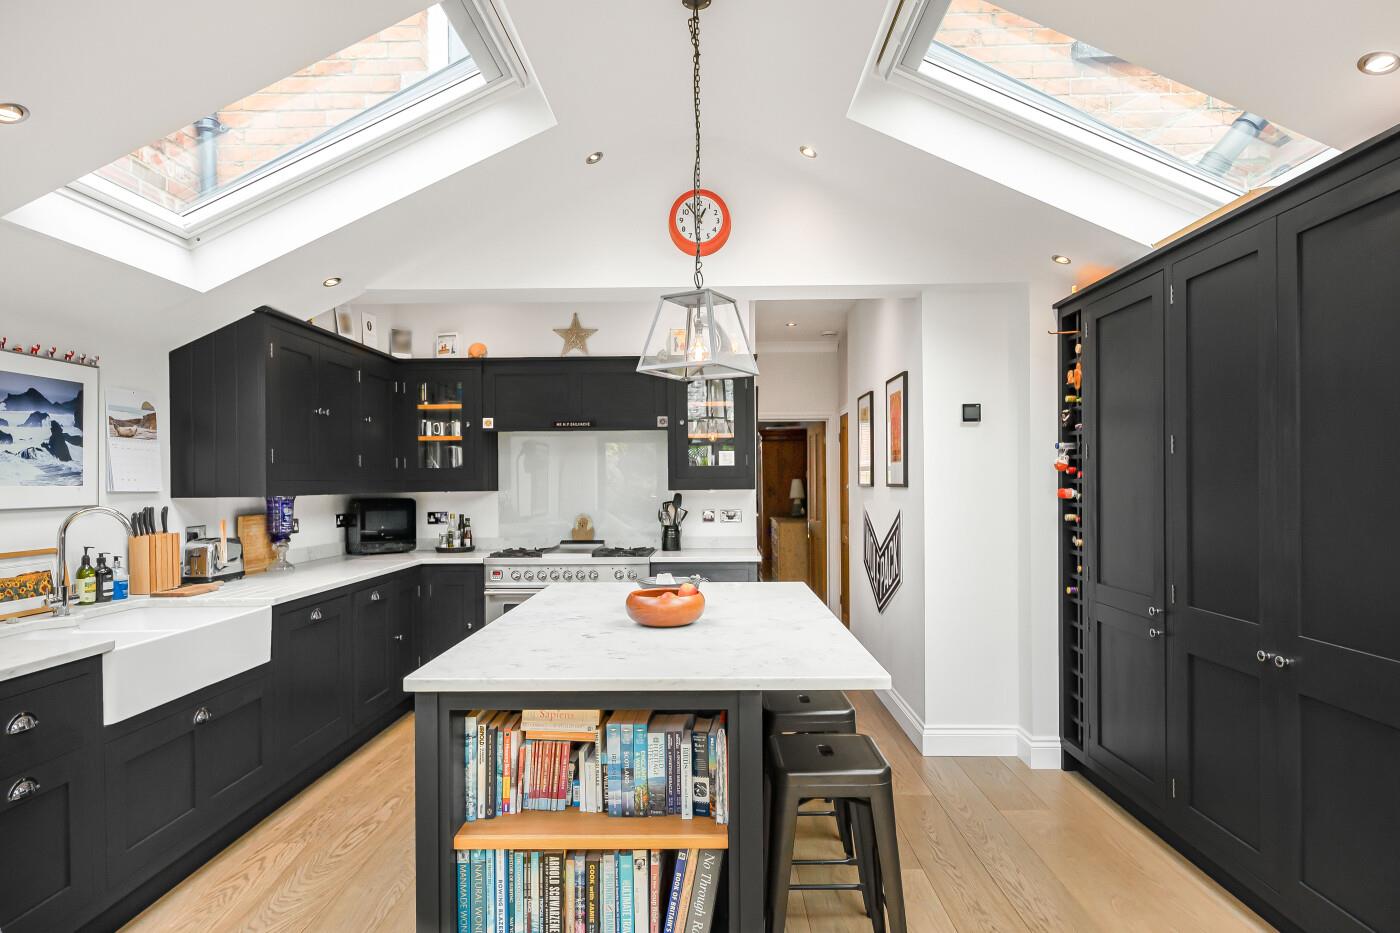
Fitted kitchen
-
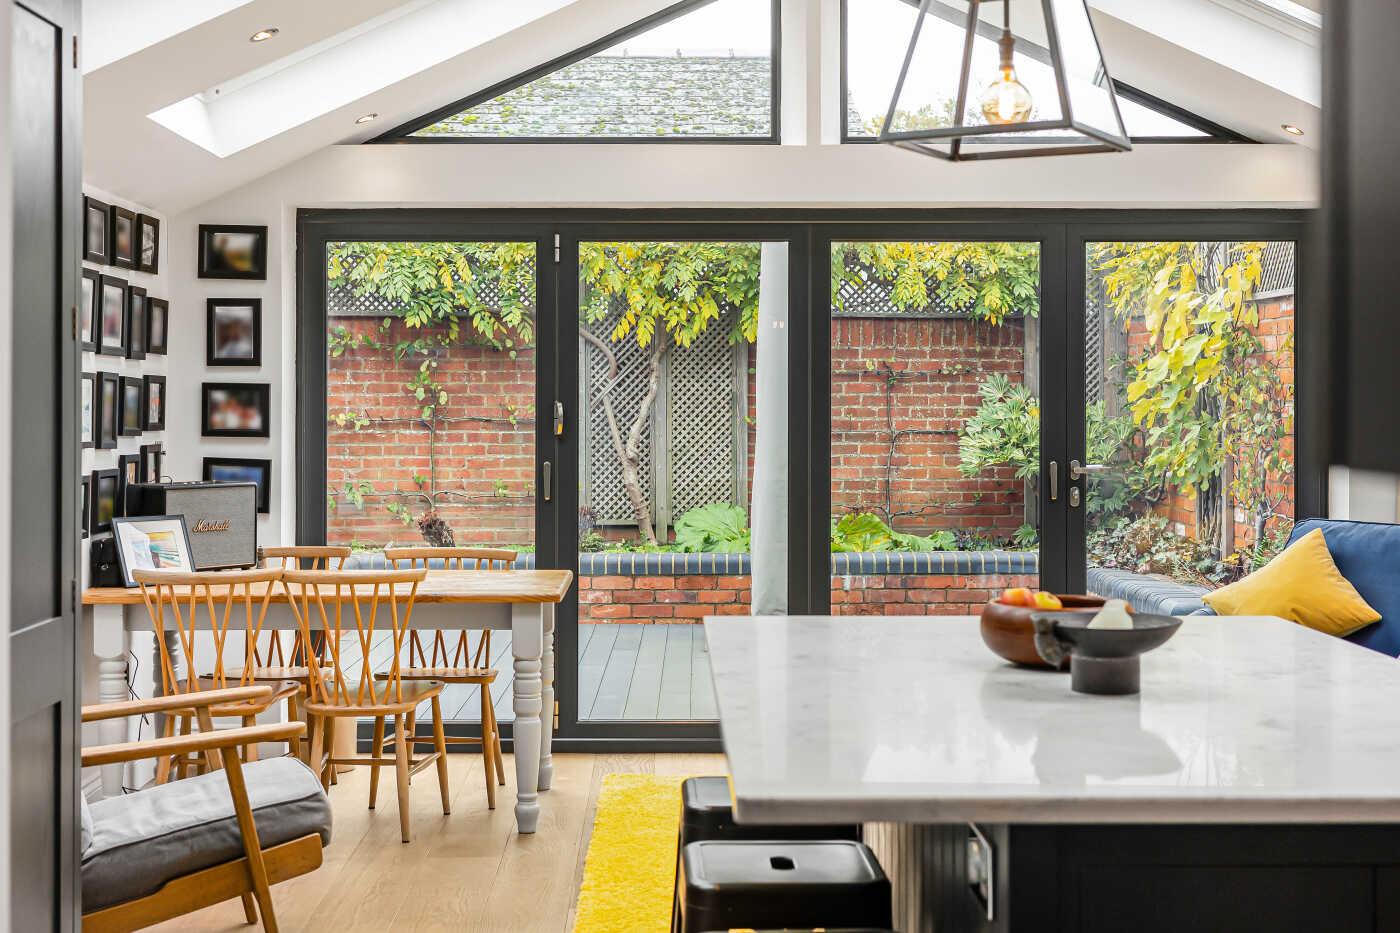
Open-plan living
-
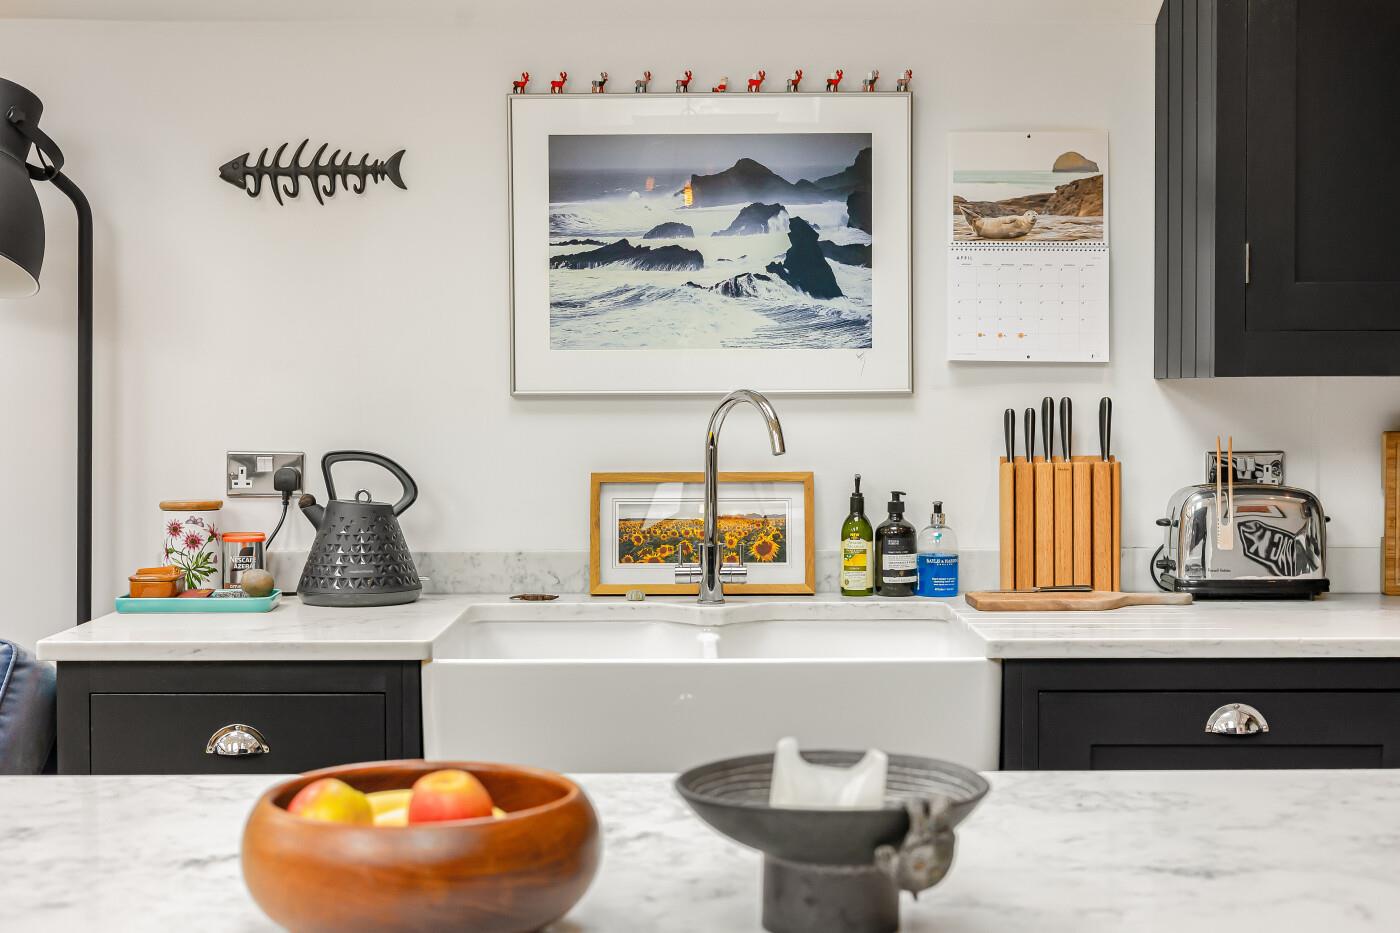
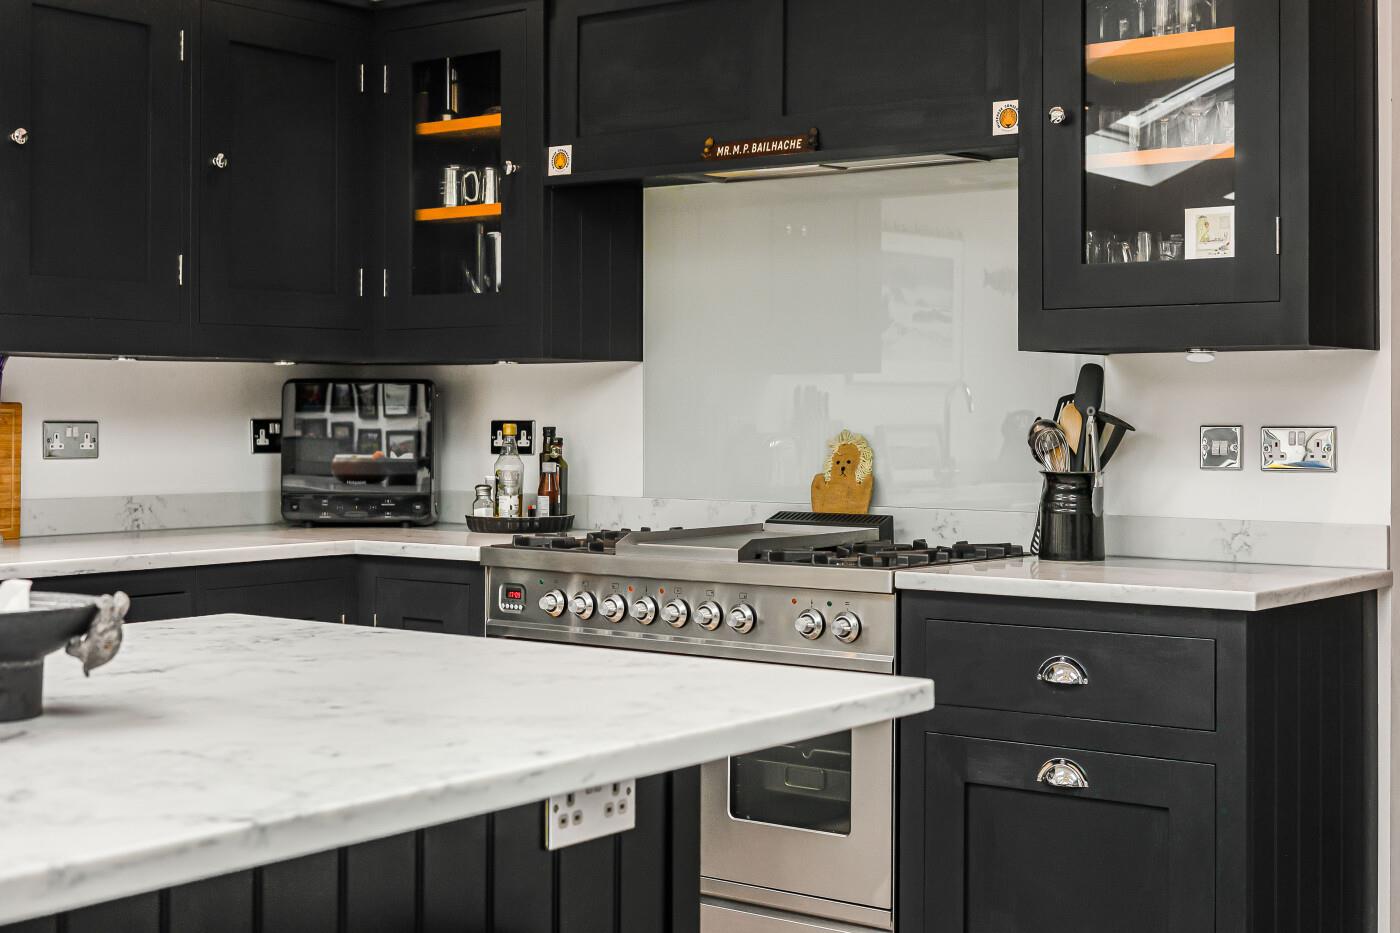
Kitchen detail
-
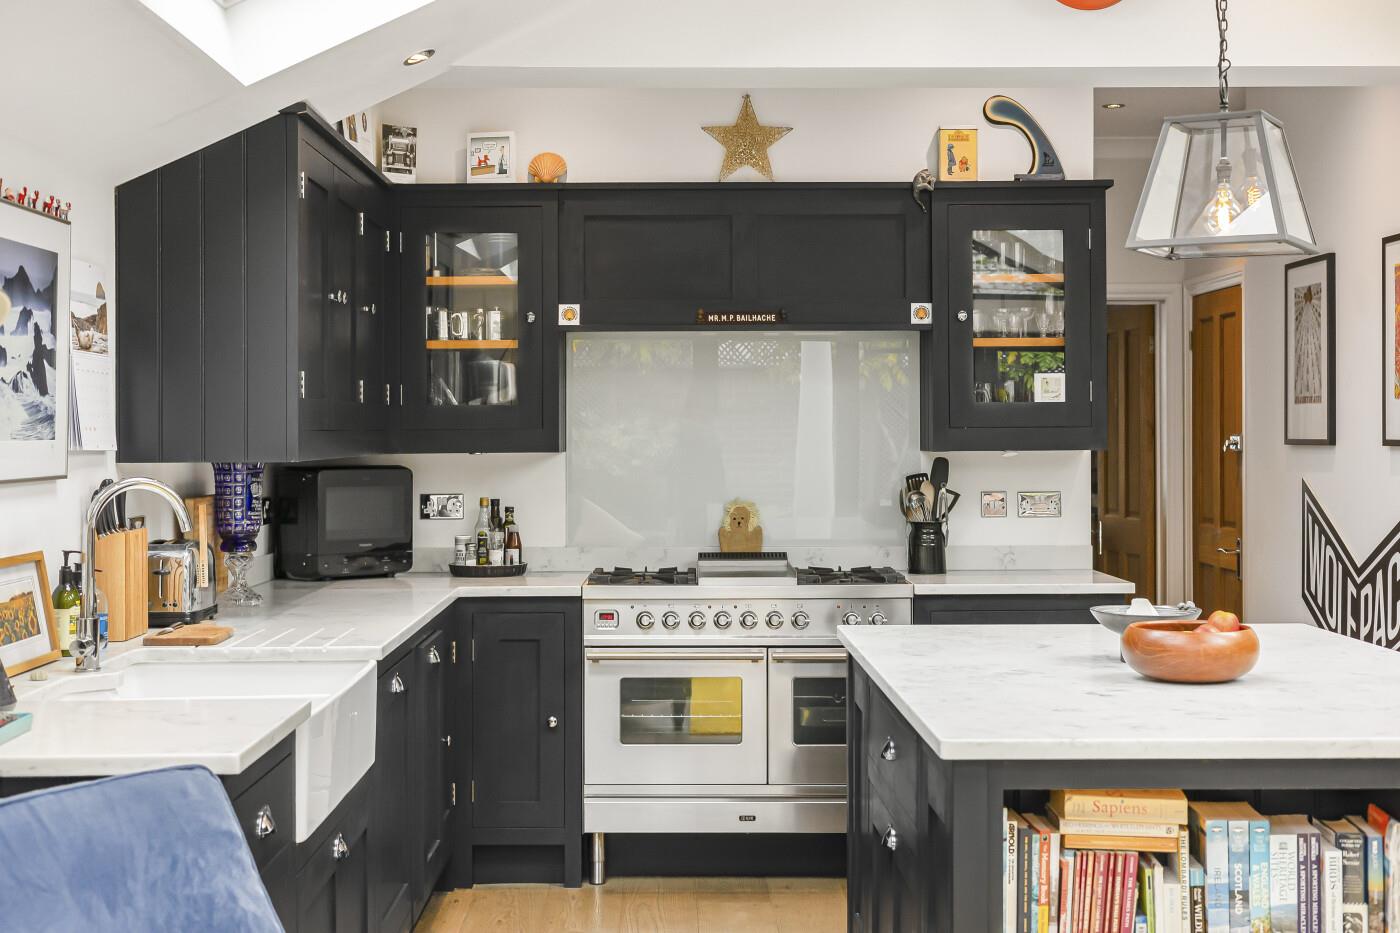
Kitchen
-
Kitchen detail
-
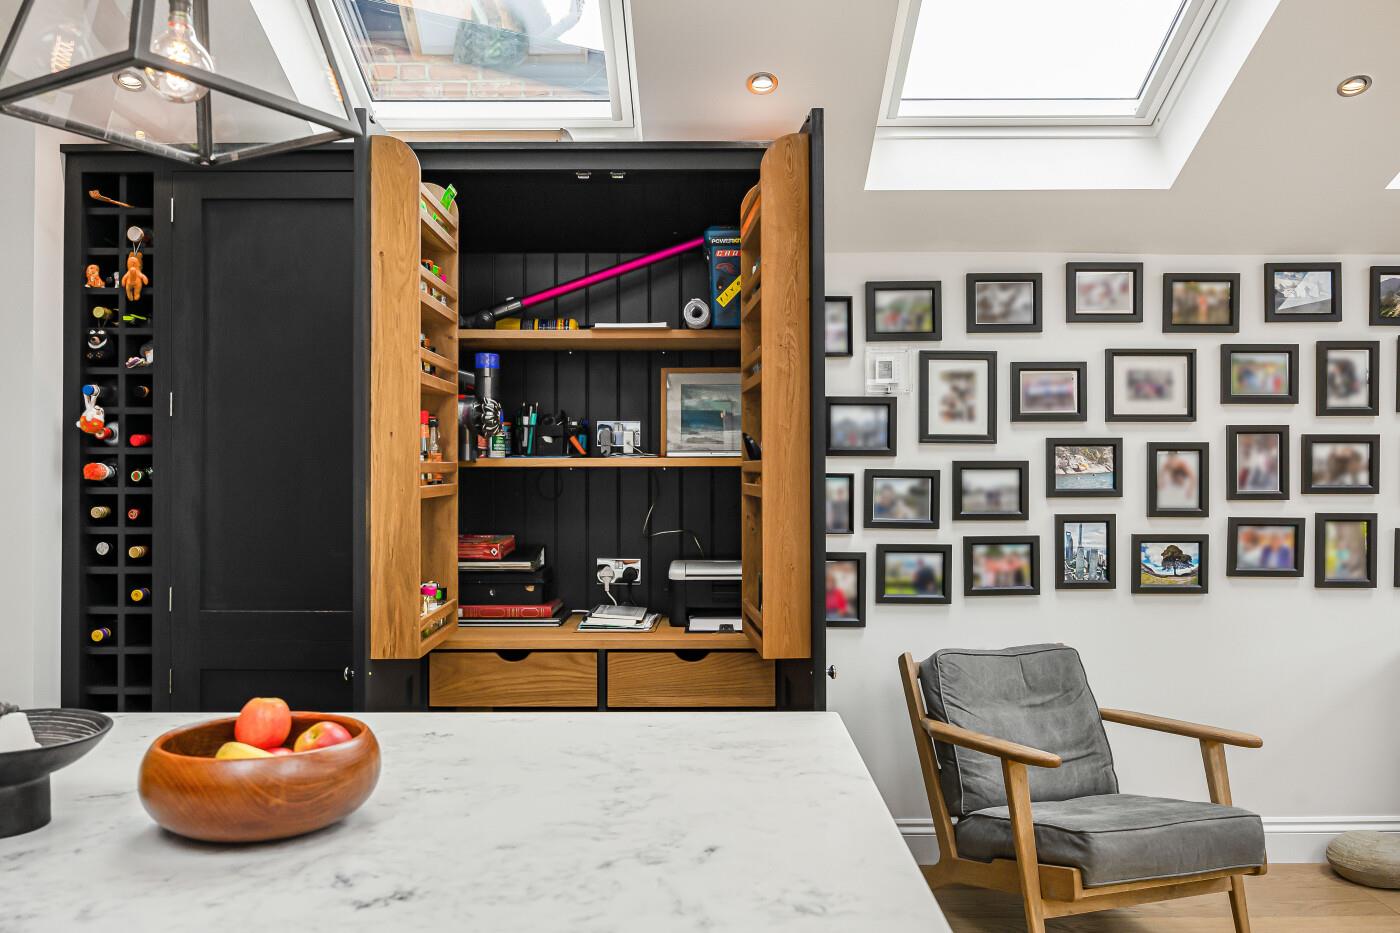
Clever storage
-
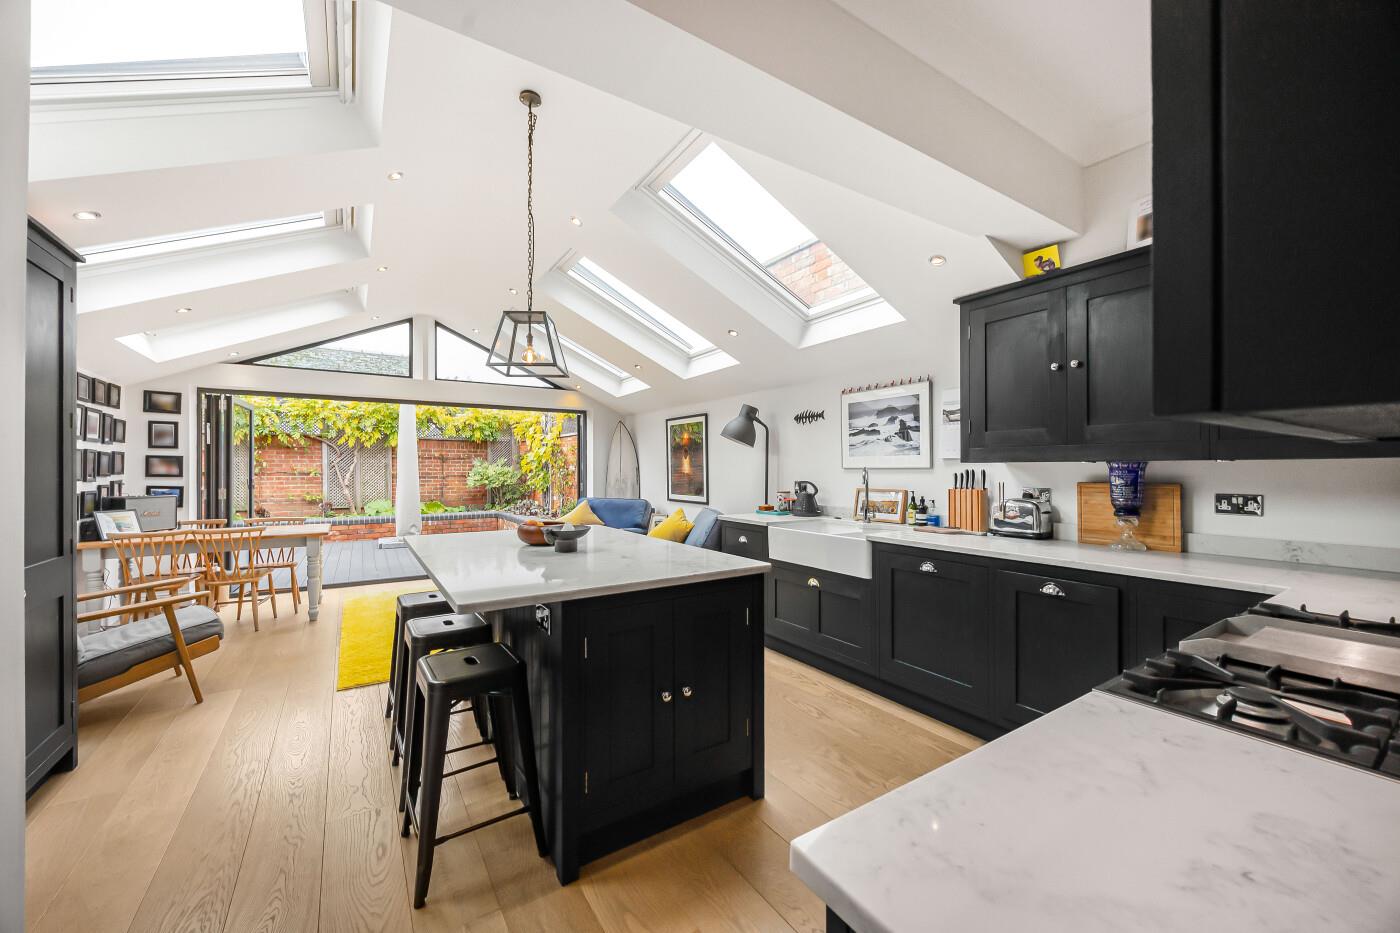
Open-plan living
-
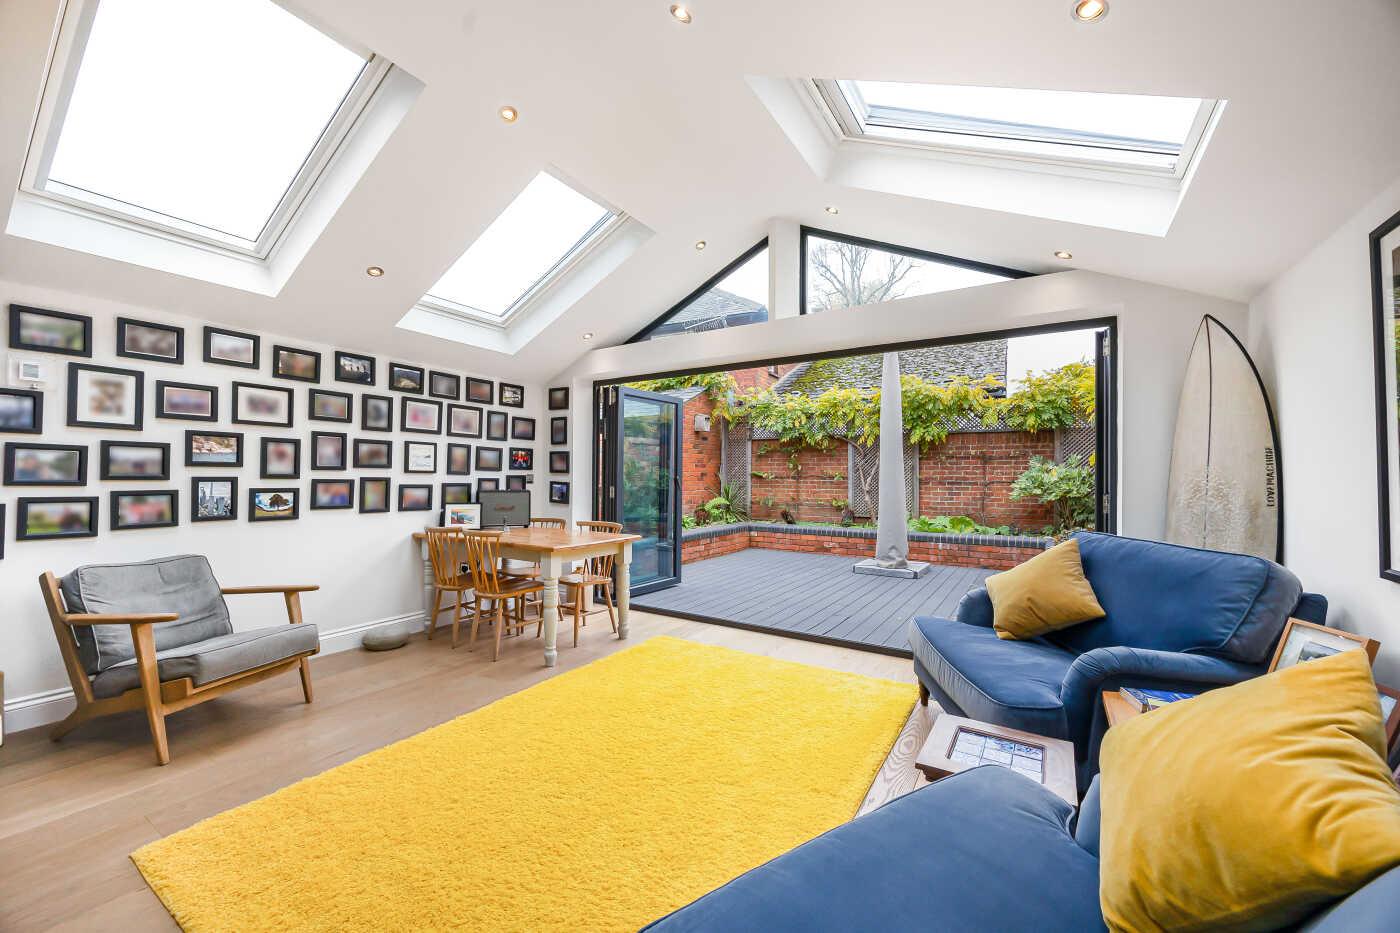
Indoor - outdoor living
-
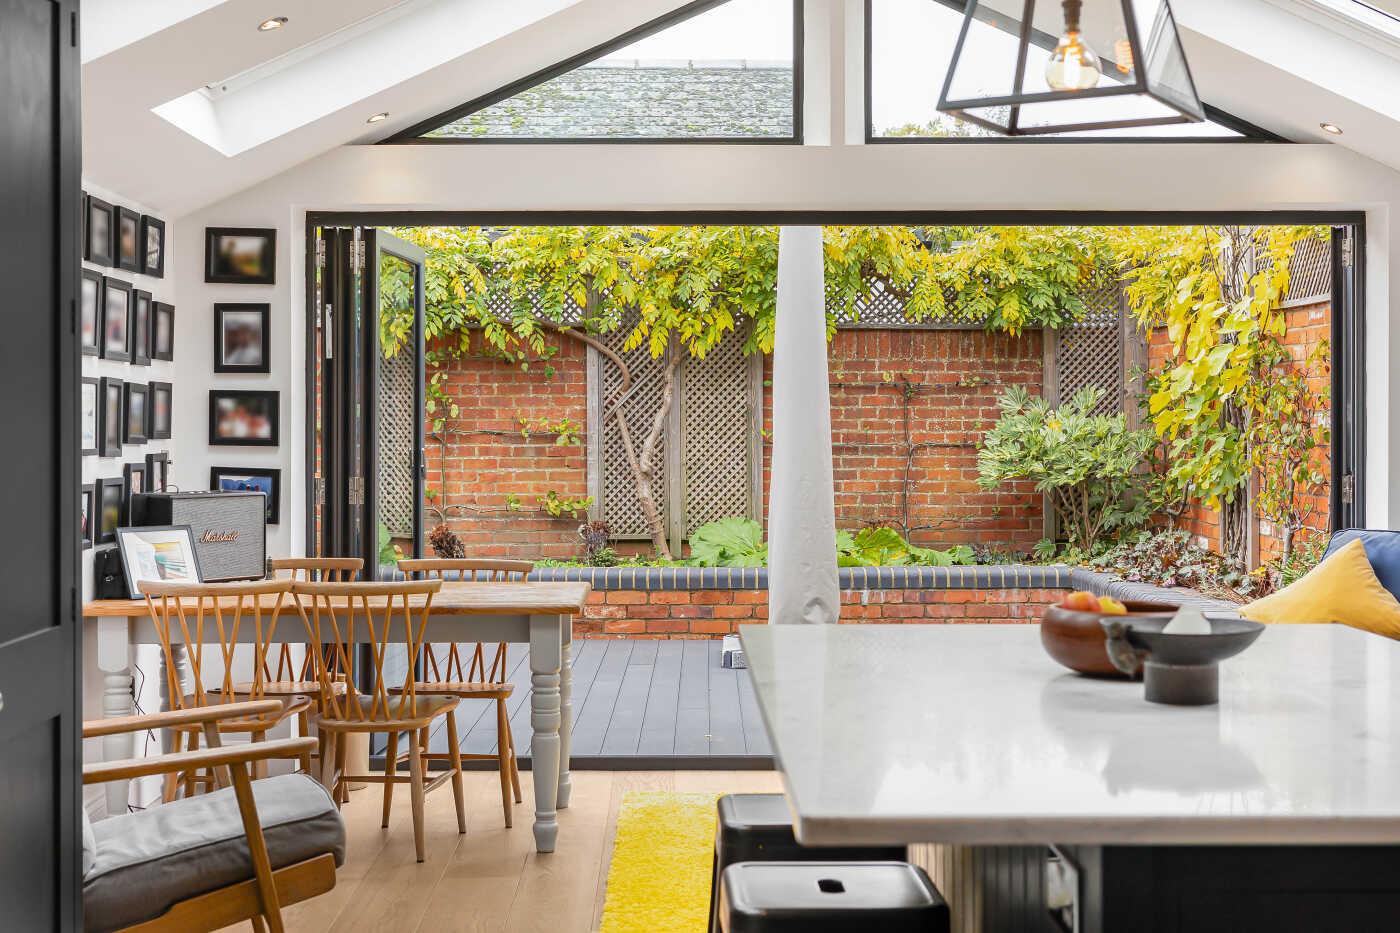
Indoor - outdoor living
-
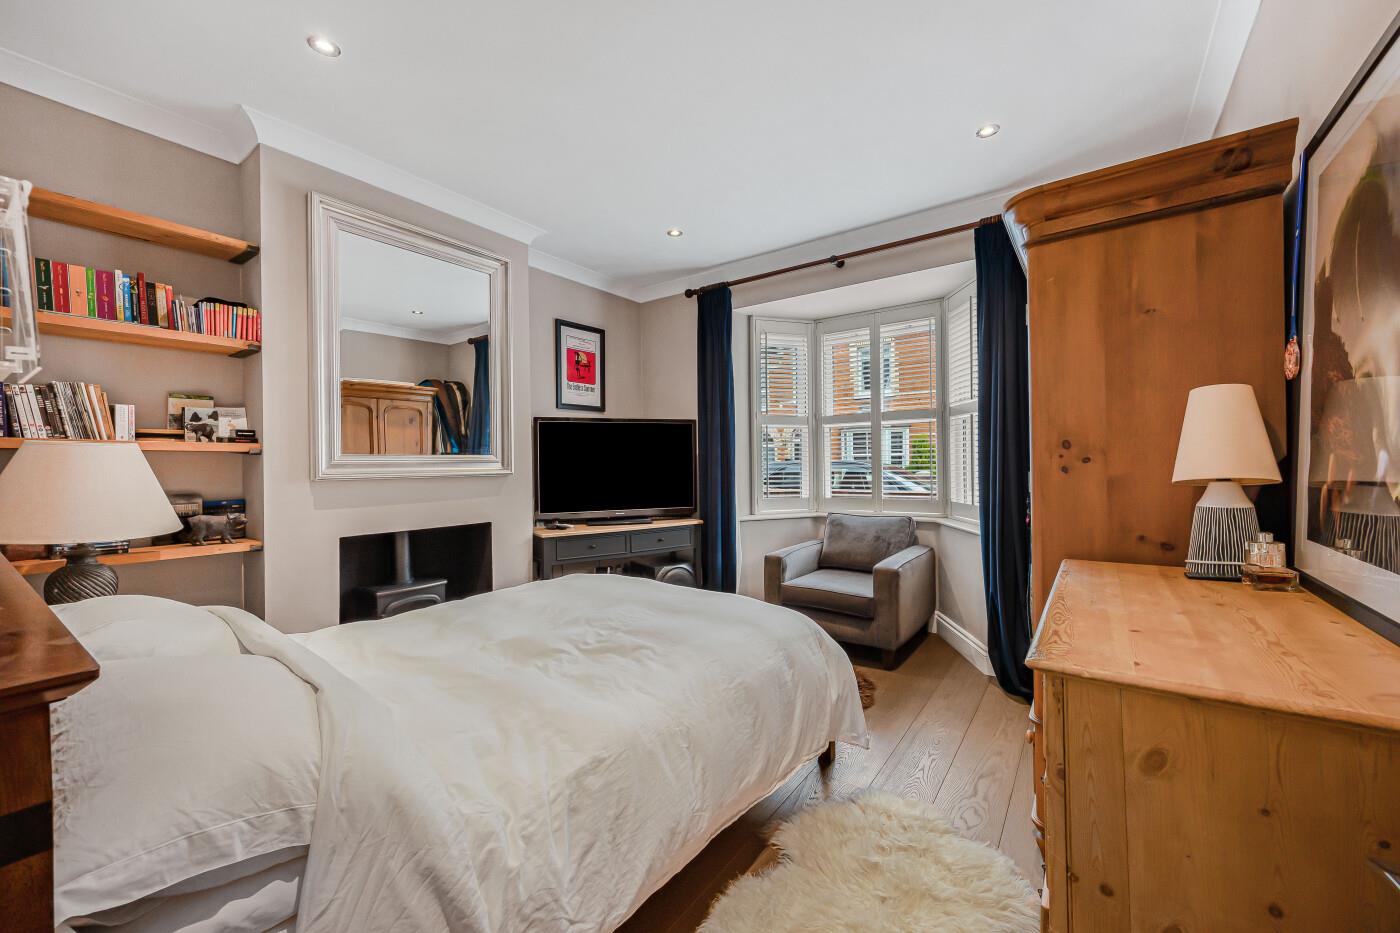
Ground floor double bedroom
-
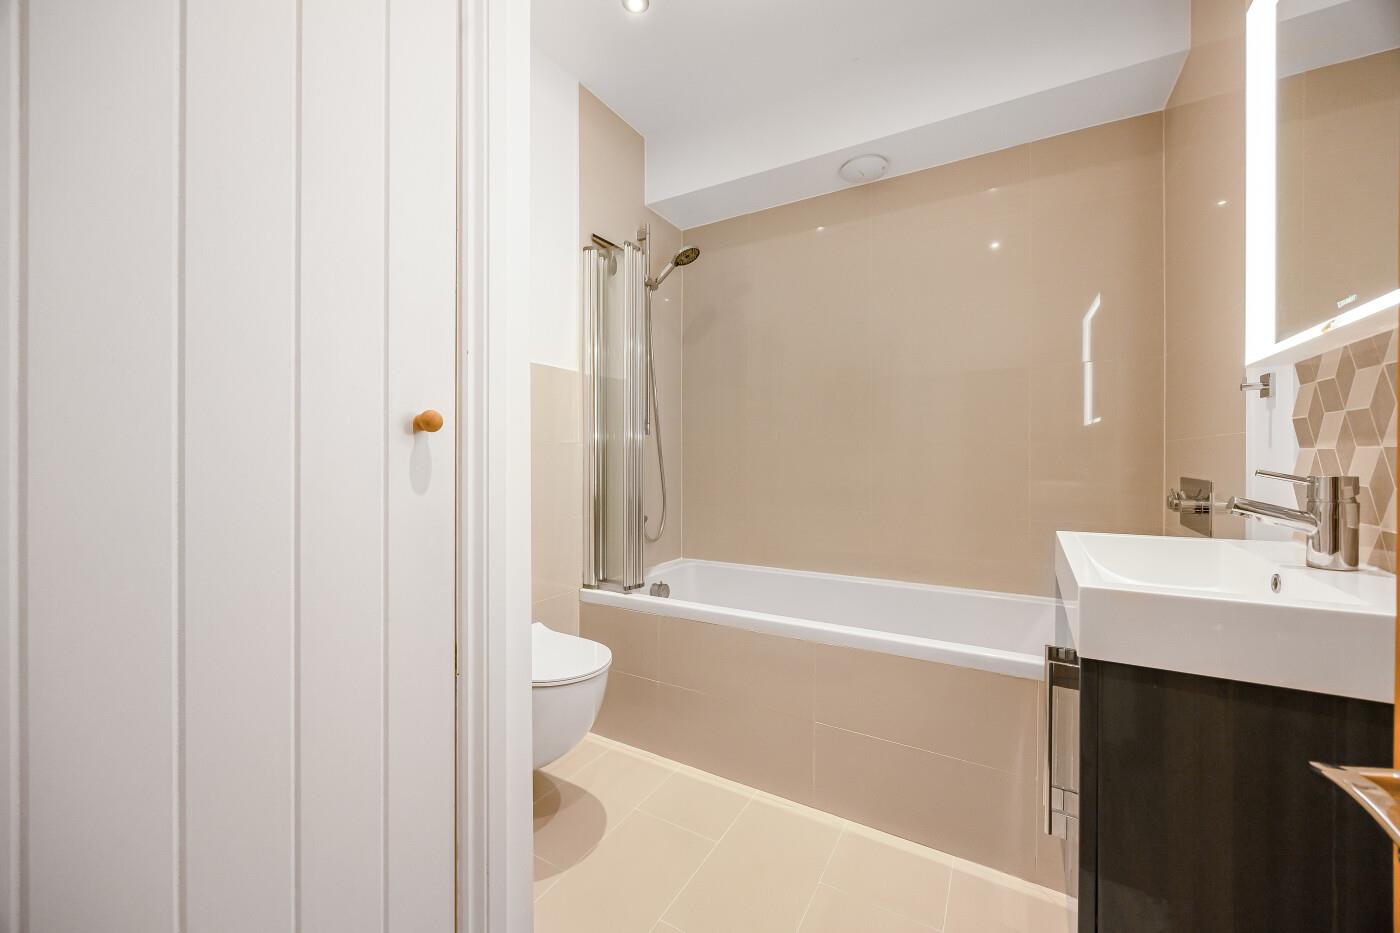
Ground floor bathroom
-
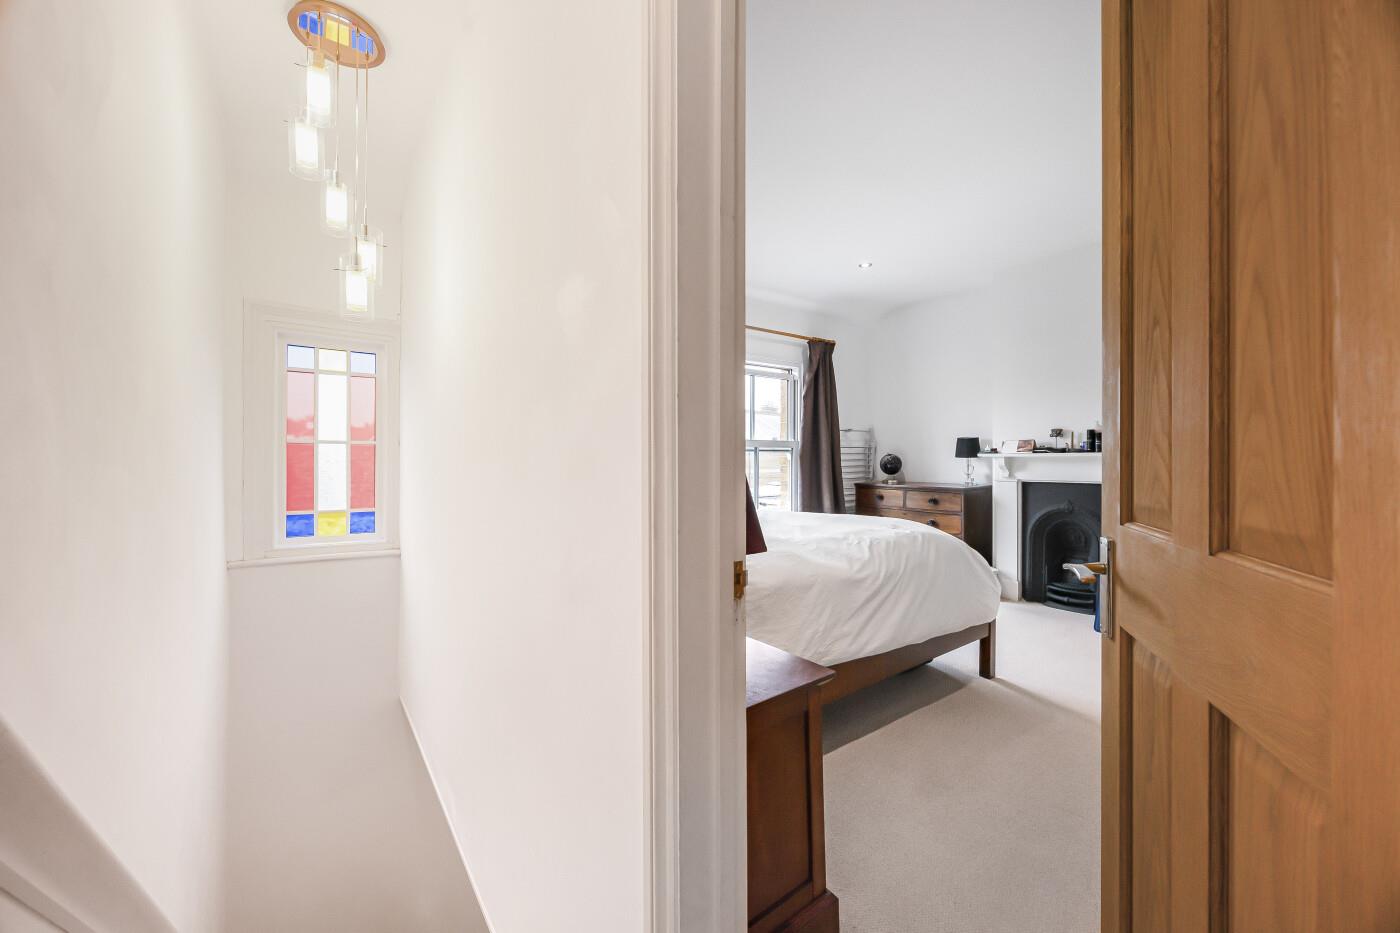
First floor landing to bedroom
-
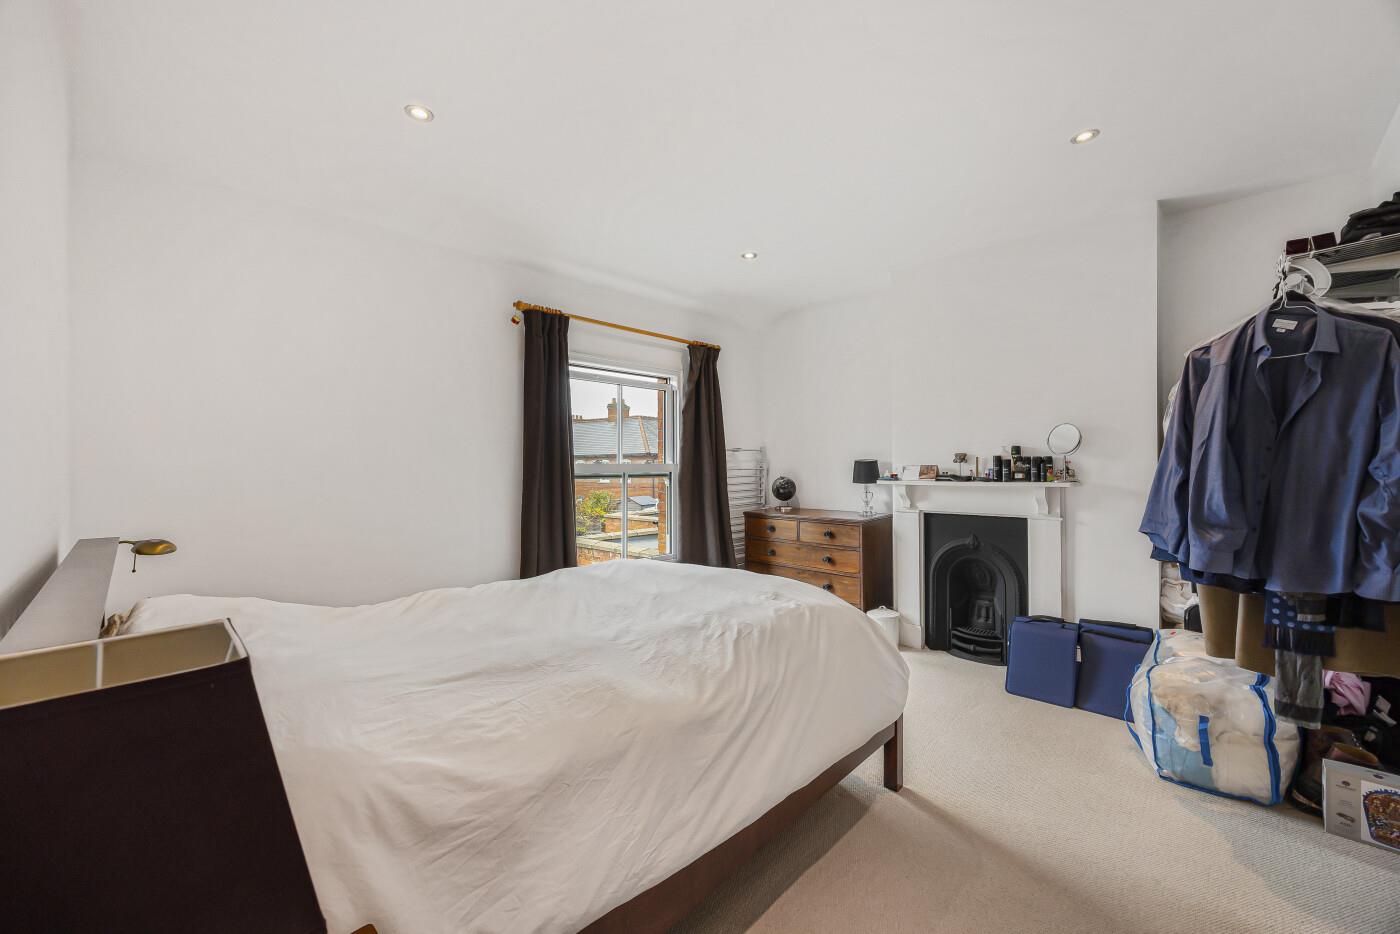
First floor large double bedroom
-
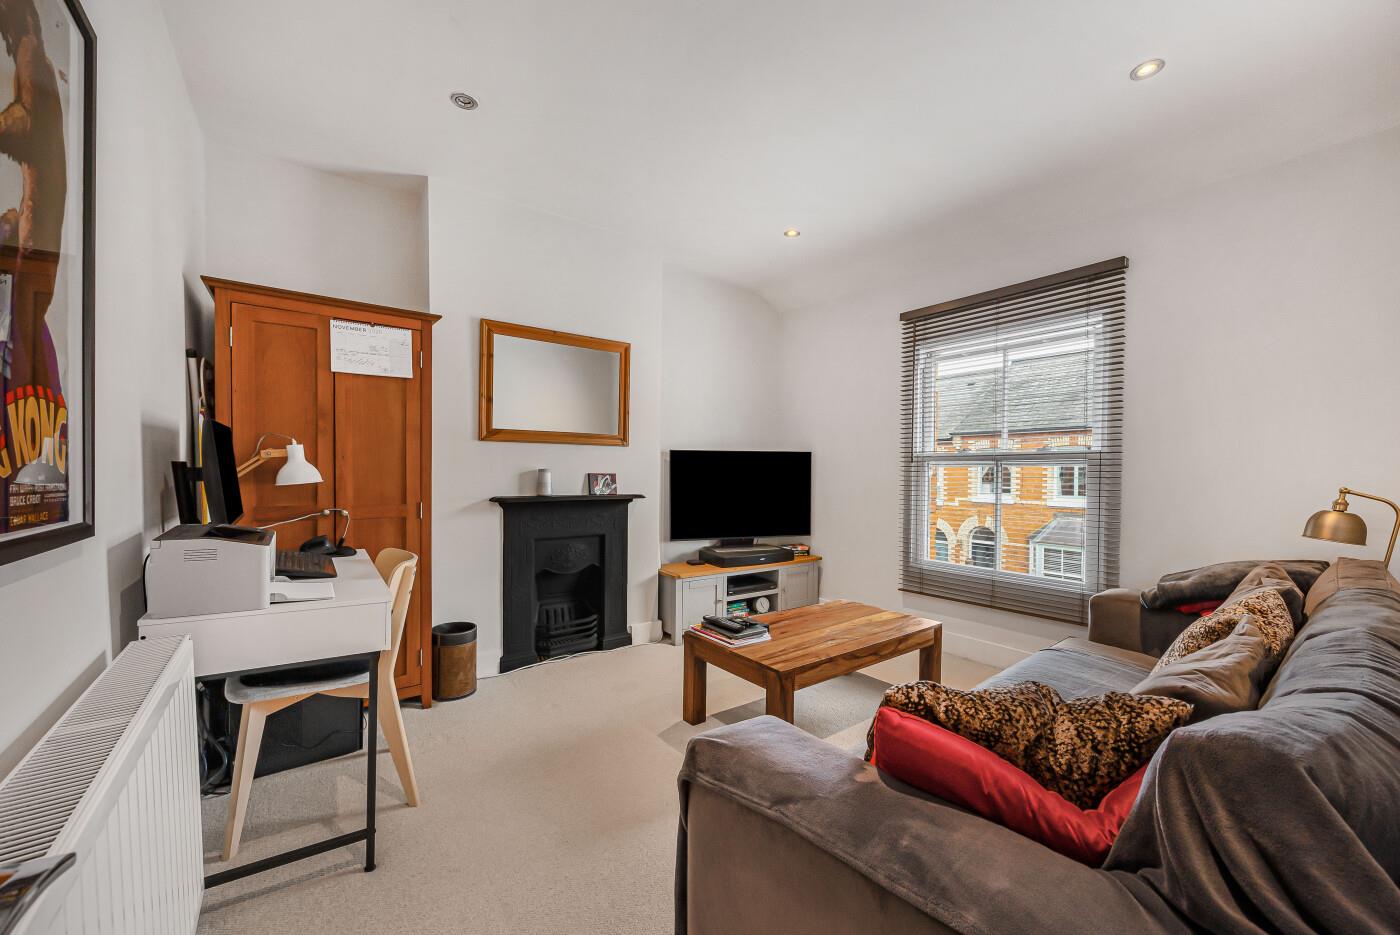
First floor sitting room
-
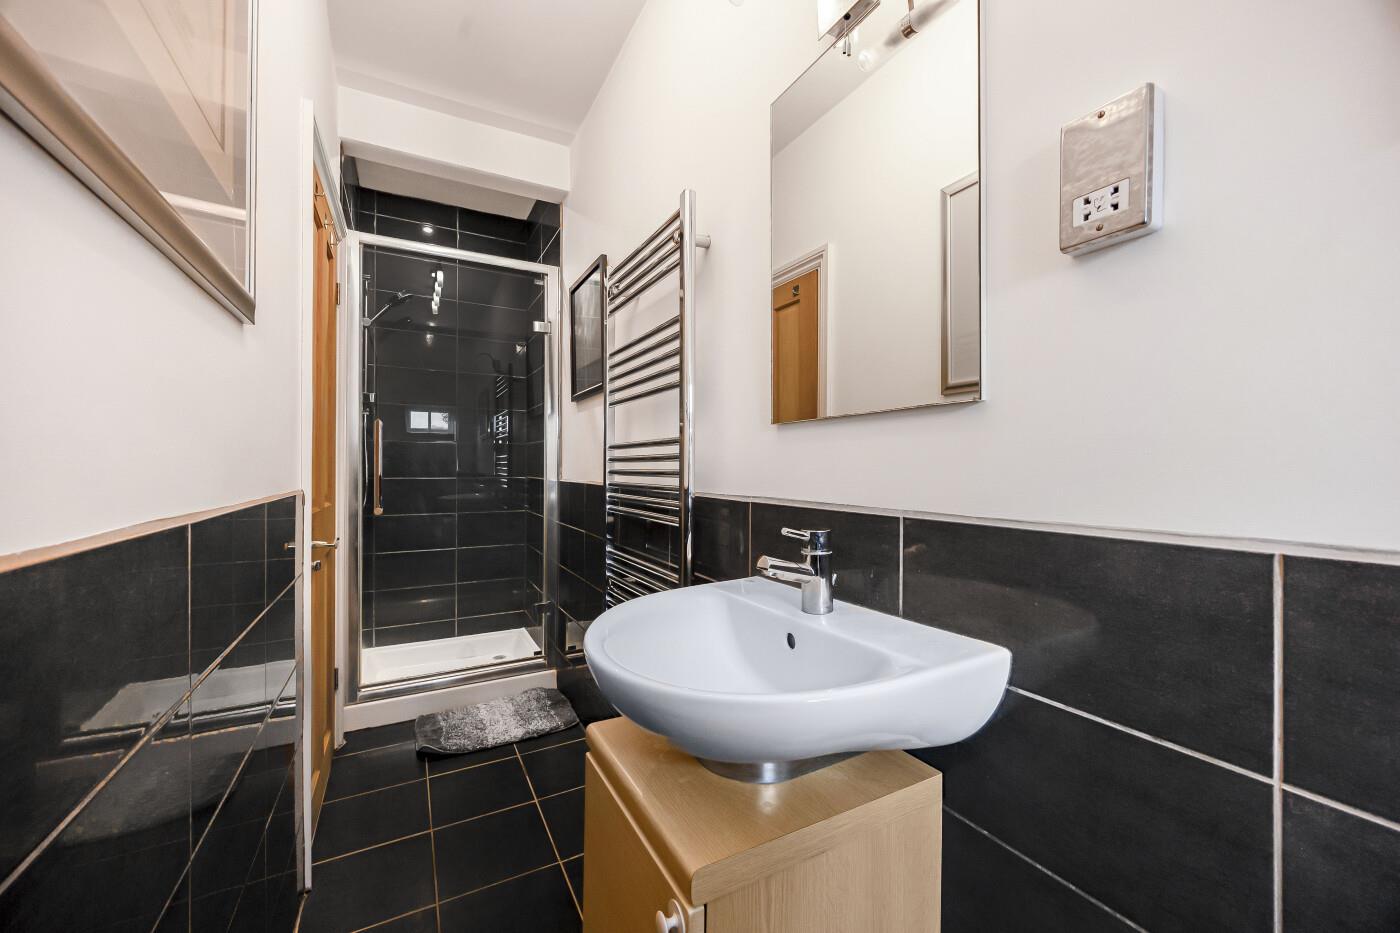
First floor shower room
-
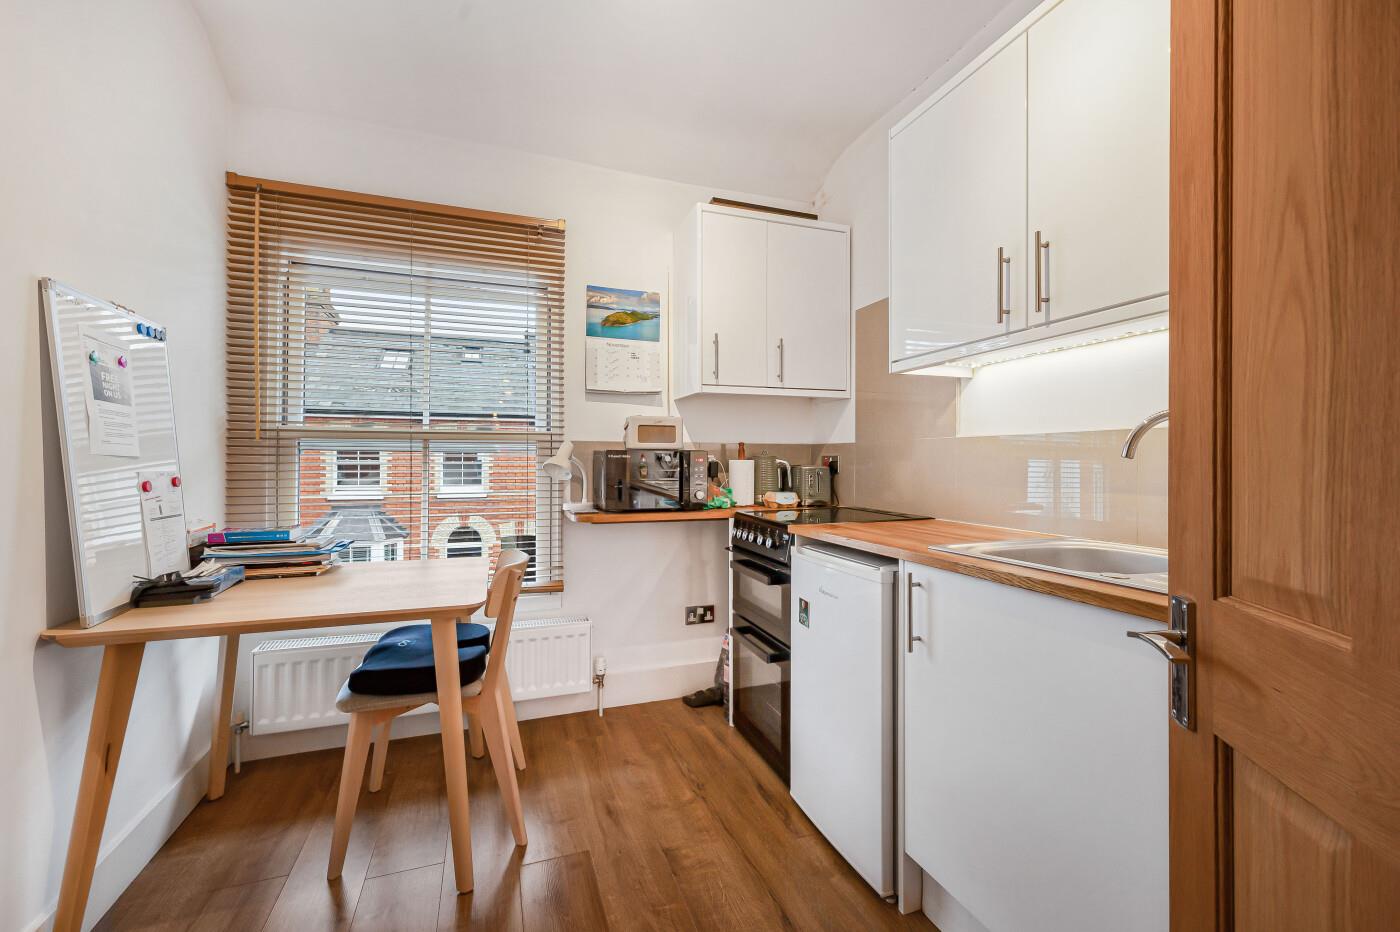
First floor kitchen / breakfast room
-
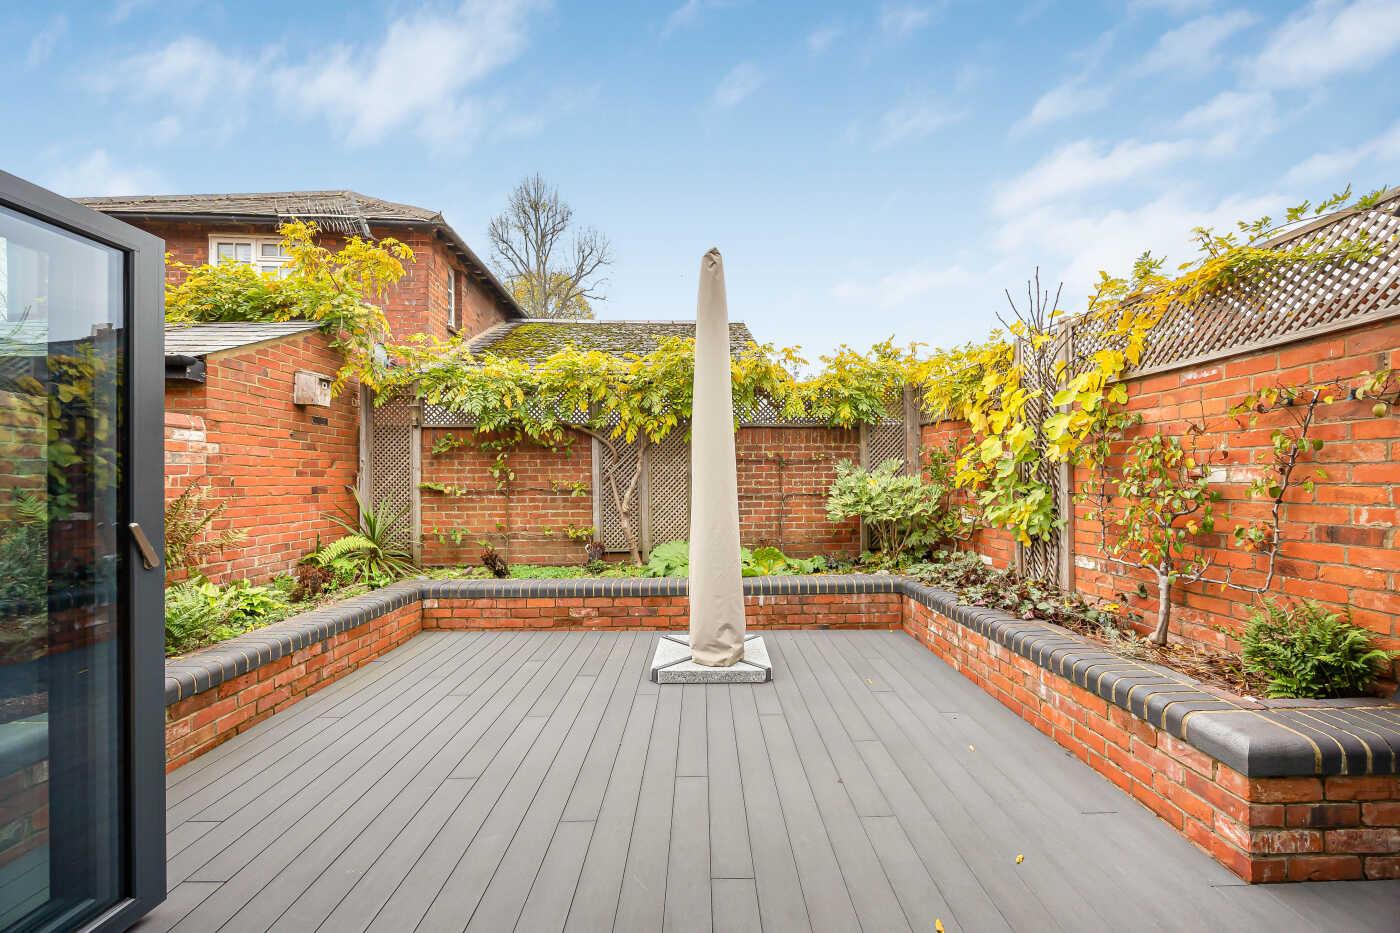
Southwest facing rear garden
-
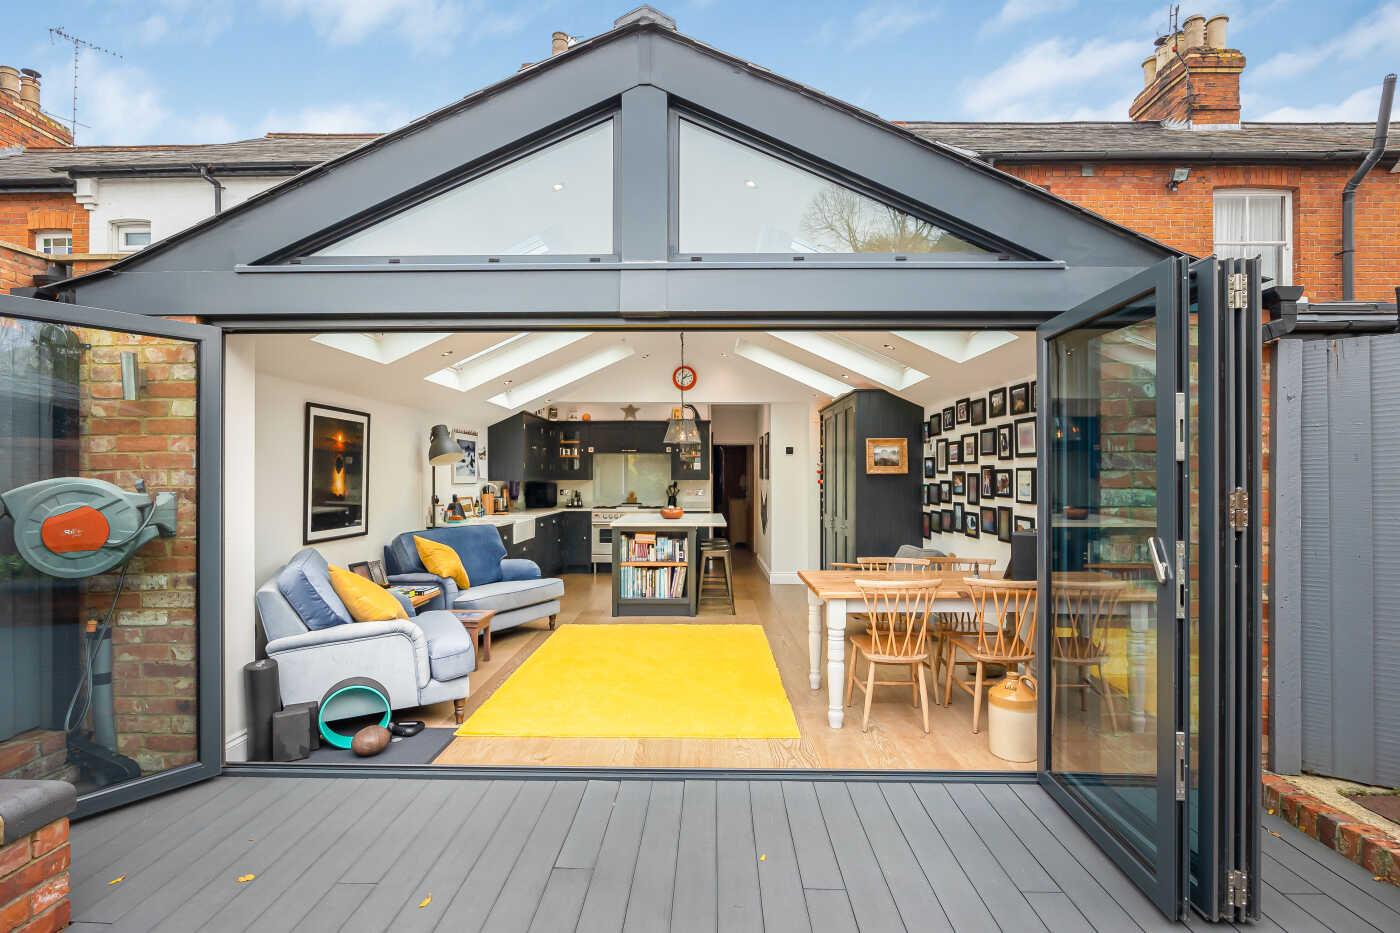
Rear elevation
- Generous extended and modernised Victorian mid-terrace
- Sought-after town centre location
- Striking open-plan kitchen / dining / living space
- Bifold doors out to southwest facing garden
- 3 first floor double bedrooms
- Ground floor bathroom and first floor shower room
- High-end finishes including engineered oak flooring
- Walled courtyard garden with mature planting
- Residents parking by permit
- No onward chain
A larger-than-expected 3 double-bedroom bay fronted Victorian mid-terraced home, extended and tastefully refurbished to a high standard featuring a fabulous open-plan kitchen/dining living space with engineered oak flooring and a vaulted ceiling with skylight windows. Benefitting from a refurbished full bathroom on the ground floor and shower room on first floor. Enclosed courtyard rear garden with composite decking and raised beds.
ACCOMMODATIONAlbert Road is a highly-desireable quiet residential no-through road in the very heart of Henley-on-Thames. This Victorian mid-terrace has been painstakingly extended and refurbished to a high standard including a fabulous open-plan kitchen living space.
The timber front door with feature arched window over opens into the wide hallway, with high ceilings, original Victorian decorative features, and useful understairs storage including the combi gas fired boiler and the underfloor heating manifolds. A further door opens to the inner hall with engineered oak floor with underfloor heating throughout.
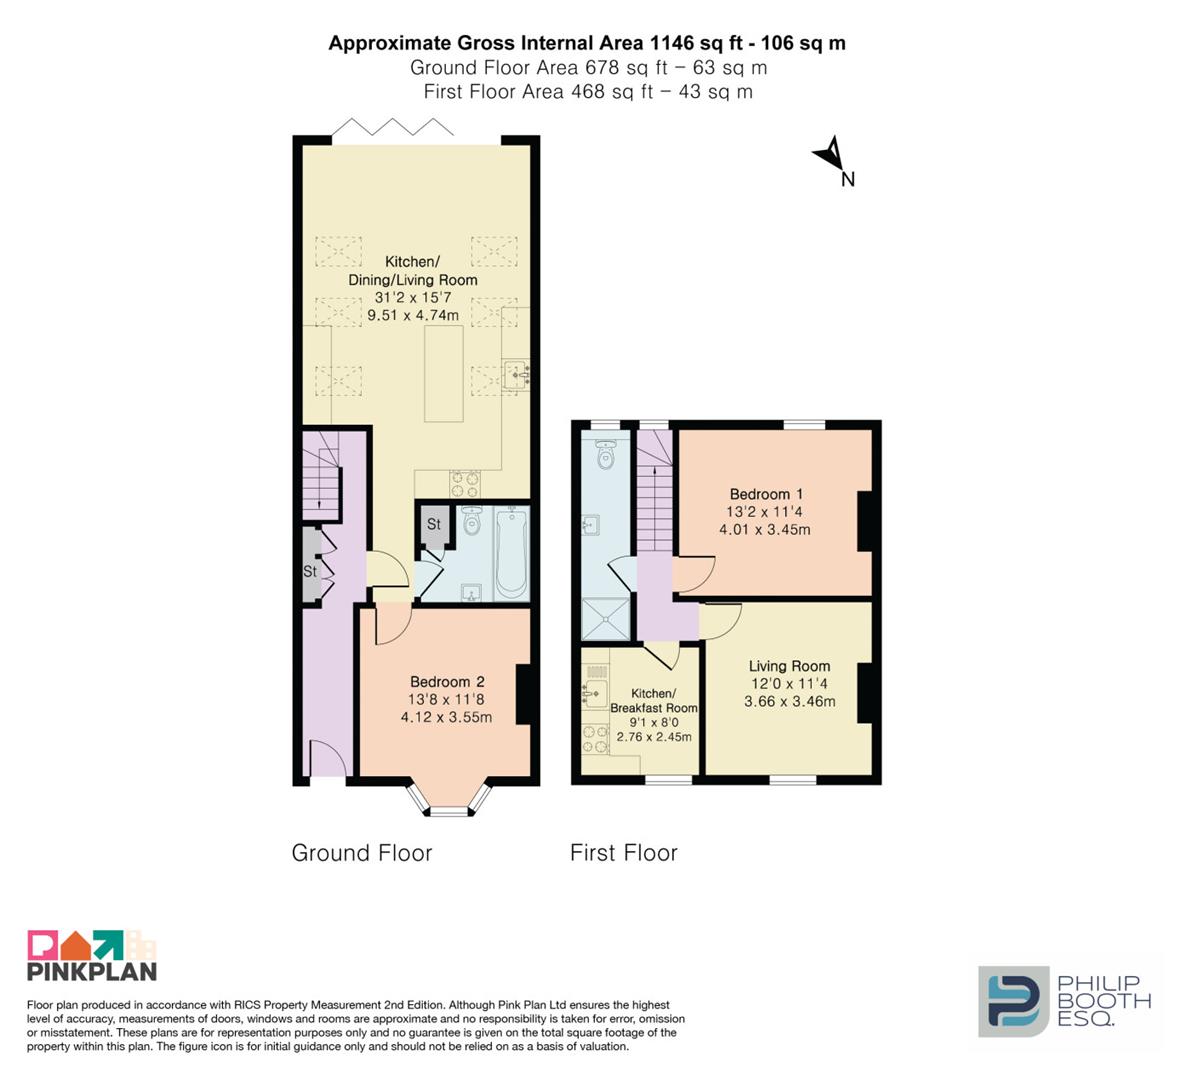
An impressive open-plan kitchen / dining / living space has a vaulted ceiling with downlighters and six electric skylights, featuring a wall-mounted control unit allowing both internal and external shutter closure, and window opening. The kitchen is an attractive dark blue, with bespoke painted hand-built in-frame wall and base units, with a large kitchen island with breakfast bar and white marble worktops over, and an inset double ceramic Belfast sink. Integrated appliances include a new Bosch dishwasher, a fridge-freezer, and a freestanding ILVE stainless steel 2-oven range cooker, with an assortment of oven fittings, 5 gas hobs including a hotplate, and a built-in extractor hood over, which vents externally.
The island breakfast bar features electricity points for convenience and a chandelier-style light over, with custom-fitted bar stools, and a display shelf at the end. The fitted wall and base units include several hidden wooden drawers for discreet storage, and there is a full-height wine storage unit. A double-doored cupboard has power integrated, and can be used either as a recessed home office space, or as a coffee station. The rear of this room features a wall-to-wall bank of bi-fold double glazed doors, leading out to the courtyard garden.
The ground-floor bathroom is a generous space with a wash hand basin set into a cabinet, a panelled bath with shower over, a heated towel rail and a w.c.. and a deep storage cupboard with plumbing for a washing machine.
The large room to the front is currently in use as a double bedroom, and features a bay window, and a fireplace with connection for a gas fire. (Agent's note, it currently houses a free-standing electric fire).
From the entrance hallway and up the carpeted stairs to the first floor landing, where the loft hatch is accessible, and where a stained glass double-glazed window provides light and character.
Bedroom 1 is currently in use as a sitting room, but is otherwise a large double bedroom and has an attractive ornamental fireplace, and soundproofing underneath the carpet for the purposes of convenience to the ground floor.
Bedroom 2 is a generous double, with a modern double-glazed sash window overlooking the rear garden.
Bedroom 3 is currently used a 2nd kitchen / breakfast room with a front aspect. There is a range of fitted wall and base units a slimline freestanding electric cooker, a small stainless steel sink and space for an under-counter fridge.
The shower room is a tiled space with a wash hand basin set into a cabinet, a heated towel rail, a w.c. and a walk-in shower.
Agent's Note: The vendor advises that the simple removal of a ground floor stud-wall, and removal of the first floor kitchenette units would be possible to create a single 3 bedroom property.
Outside
The Southwest-facing enclosed walled garden has been tastefully refurbished and features a raised composite deck set on a robust concrete and hardwood-framed base. Brick wall raised beds double as seating around the periphery, and are planted with perennials, espaliered apple trees, a productive fig tree and a pear tree. A wisteria has been trained along the back wall, and ferns occupy the attractive shade bed. An over-sized garden umbrella connects to the rear wall of the house via hooks, creating an awning for shade. Access to the rear of the property is via a gate to the locked alleyway, and is shared with the neighbours.
To the front, the brick wall which edges the front garden has had 2 metal bicycle storage hoops fitted, for secure storage.
LOCATIONLiving in Albert Road
Albert Road is a quiet cul-de-sac of Victorian terraced homes, conveniently situated in the town centre and has a friendly community.
Henley town centre has a vibrant dining and entertaining scene, with a plethora of independent restaurants, cafes and bars, independent and big-named retailers, a Waitrose supermarket, weekly farmer's market, galleries and boutiques. A 3-screen cinema, the Kenton theatre and a busy social calendar includes Henley Royal Regatta, Henley Festival and Henley Literary Festival.
The commuter is well provided for with the M4/M40 giving access to London, Heathrow, West Country and Midlands. Henley Station has links with London Paddington via Twyford for the TfL Elizabeth Line (Crossrail) 55 minutes.
Reading - 8 miles;
Maidenhead M4 Junction 8/9 - 10 miles;
London Heathrow - 25 miles;
London West End - 36 miles
Schools
Primary Schools - Trinity (Ofsted Good), Sacred Heart Catholic ; Secondary Schools - Gillotts School (Ofsted Oustanding); Sixth Form - The Henley College; Rupert House School is a modest walk through town. School buses operate in the town centre to private secondary schools including Shiplake College, Reading Blue Coat, Queen Anne’s Caversham, The Abbey, Reading, Cranford House, Abingdon Boys School and St Helen and St Katharine Abingdon.
Leisure
River pursuits extend beyond Regatta to boating at local boatyards, marina facilities at Harleyford and Wargrave. Golfing at Henley Golf Club, Badgemore Park Golf Club, the Dog, and beyond. Phyllis Court Club and Leander Club have facilities for private members. Superb walking and riding are on our doorstep in the Chiltern Hills area of outstanding natural beauty.
Henley Leisure Centre is located near Gillotts School and provides an indoor swimming pool, gym and exercise studios.
Local Authority - South Oxfordshire District Council
Council Tax - Band D
Parking - residents' parking spaces are along both sides of the road on a first-come-first-served basis. The large Greys Road car park is free from 6pm each day, and is a 30 second walk from the house.
Services - Mains water, drainage and electricity, super-fast and fibre-optic broadband available. Mains gas central heating.
Click image to enlarge:
Click image to enlarge:
- Generous extended and modernised Victorian mid-terrace
- Sought-after town centre location
- Striking open-plan kitchen / dining / living space
- Bifold doors out to southwest facing garden
- 3 first floor double bedrooms
- Ground floor bathroom and first floor shower room
- High-end finishes including engineered oak flooring
- Walled courtyard garden with mature planting
- Residents parking by permit
- No onward chain