Details
Colstrope Cottages, Hambleden, Henley-on-Thames, RG9
£925,000
Description
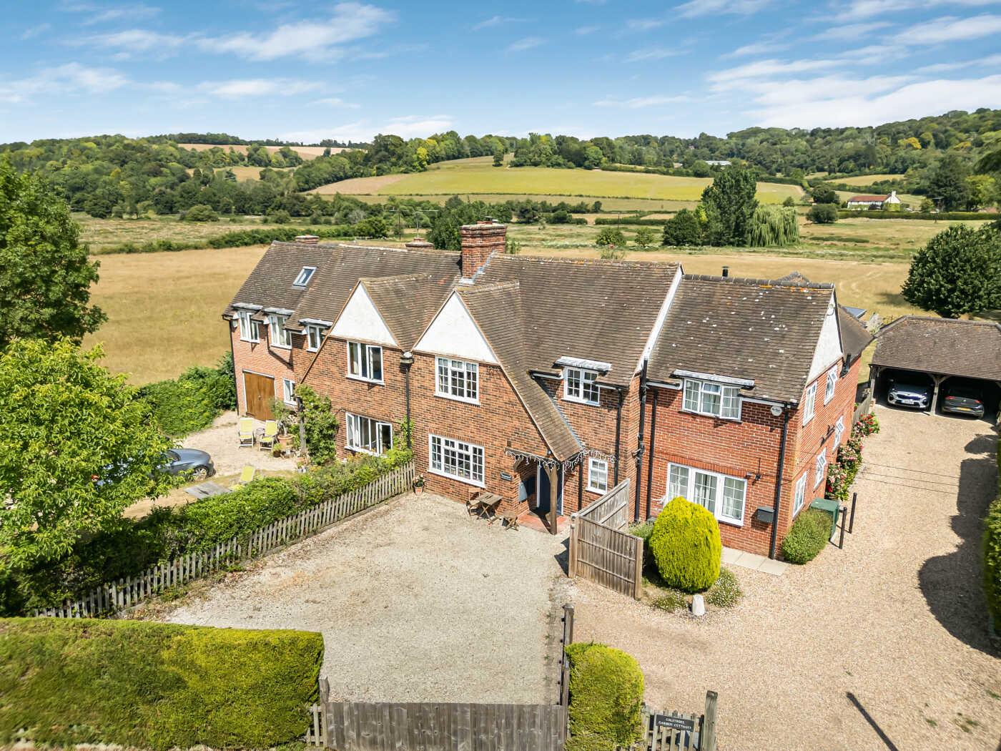
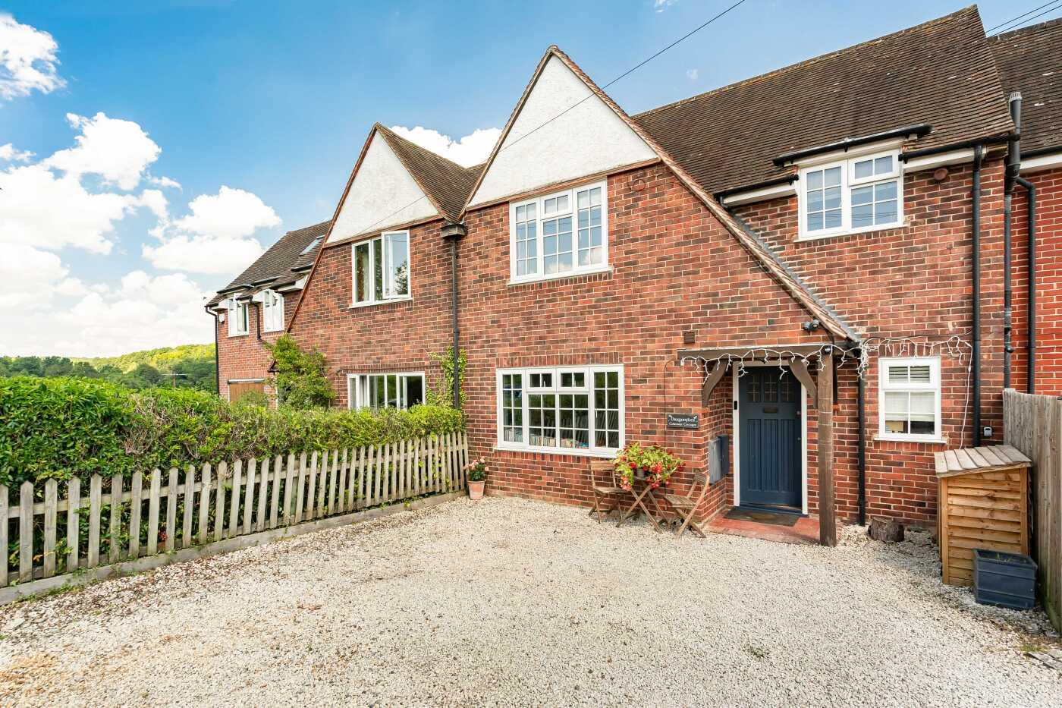
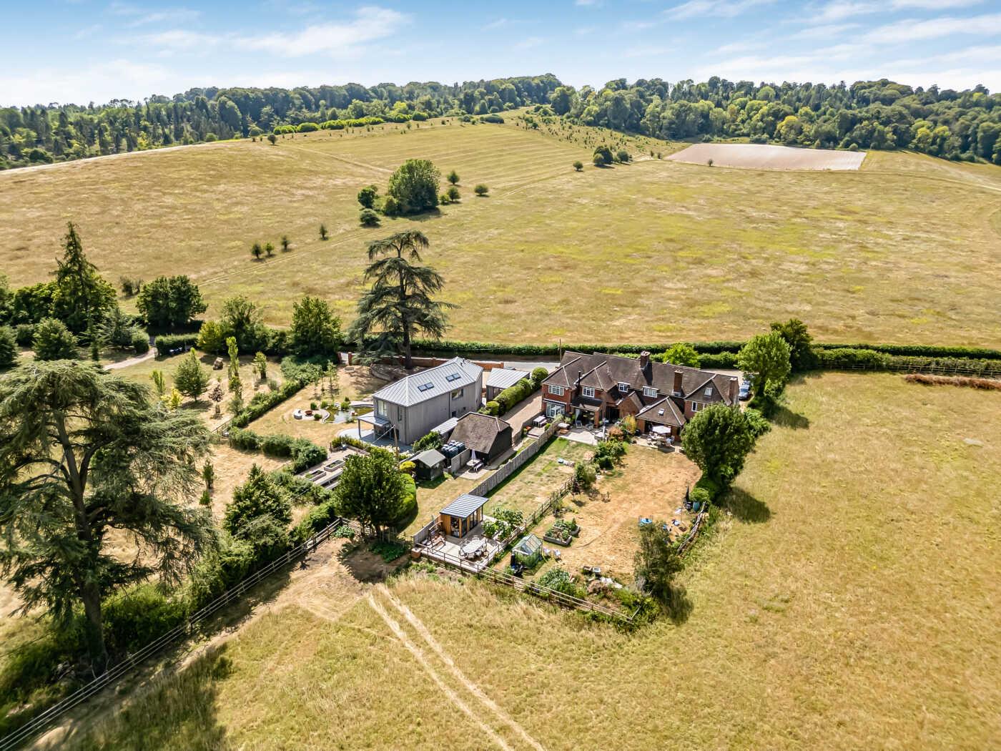
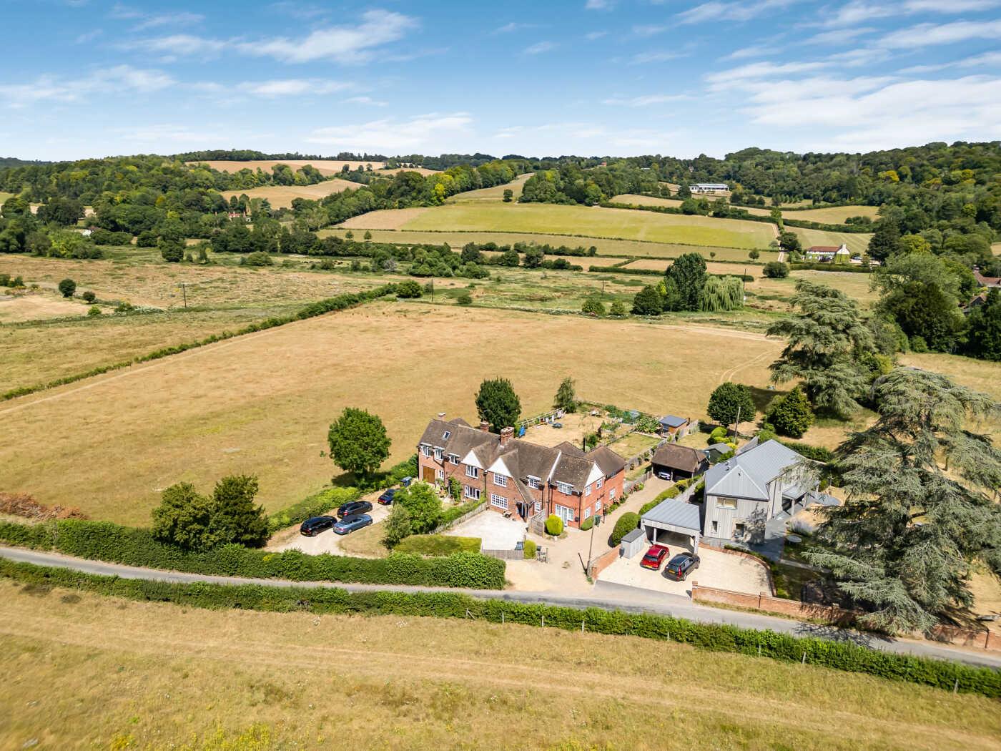
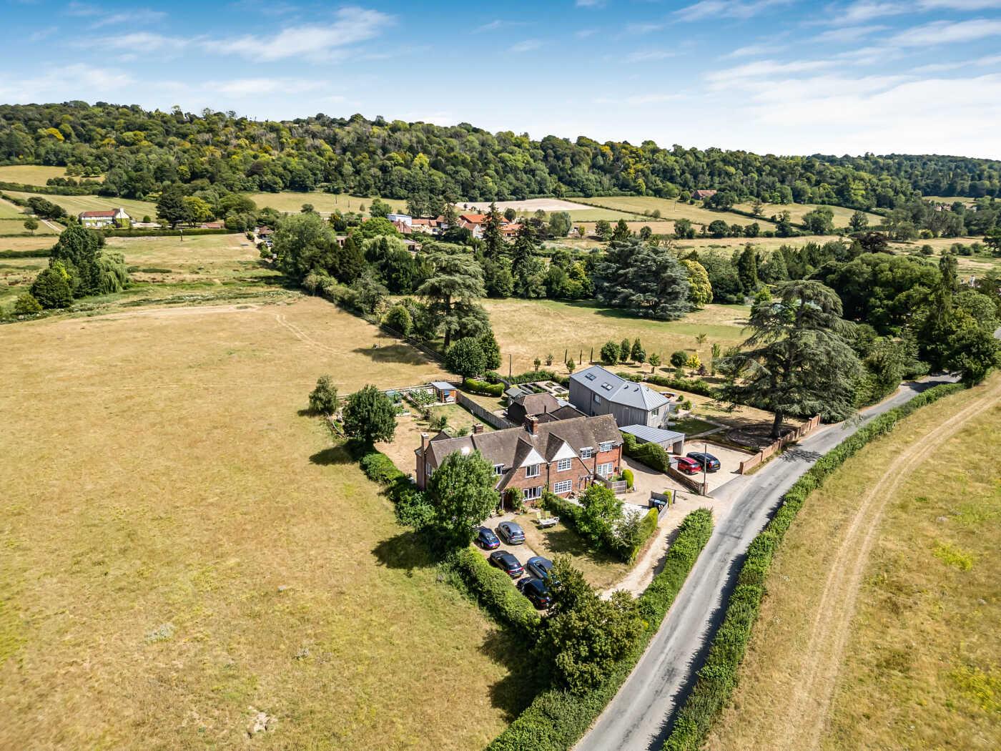
Dragonflies is a charming 3-bedroom mid-terrace character cottage, situated in the heart of the highly desirable Hambleden Valley, with panoramic views over surrounding countryside. The property has flexible open-plan reception spaces. 3 double bedrooms and 2 bathrooms. Utility room and cloakroom. A rear garden has a patio terrace and a standalone garden office, and there is off-road parking.
ACCOMMODATION
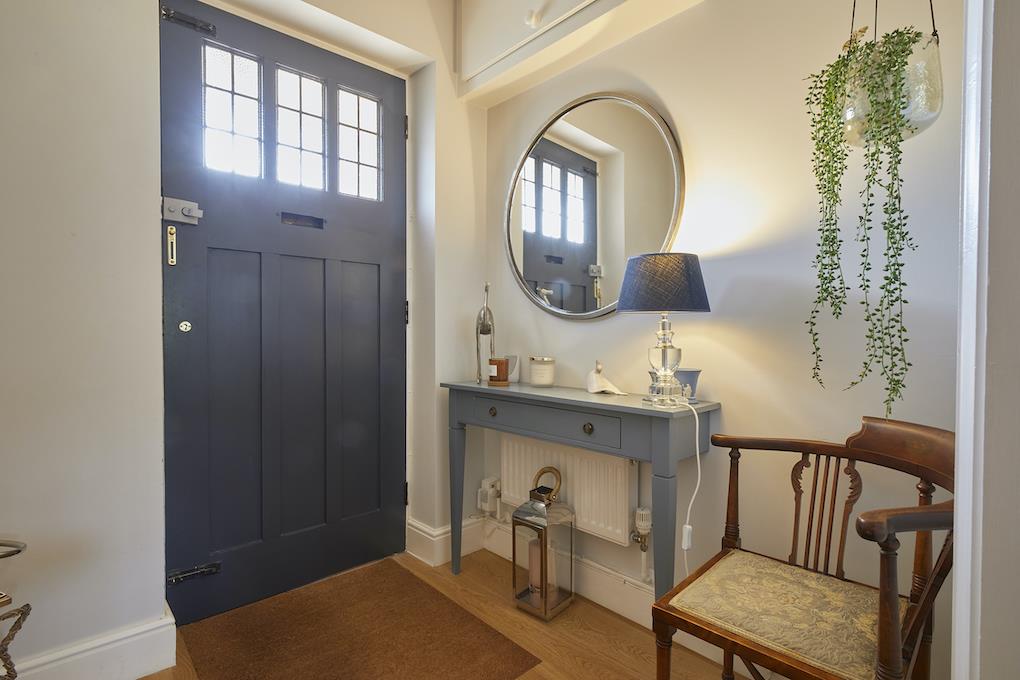
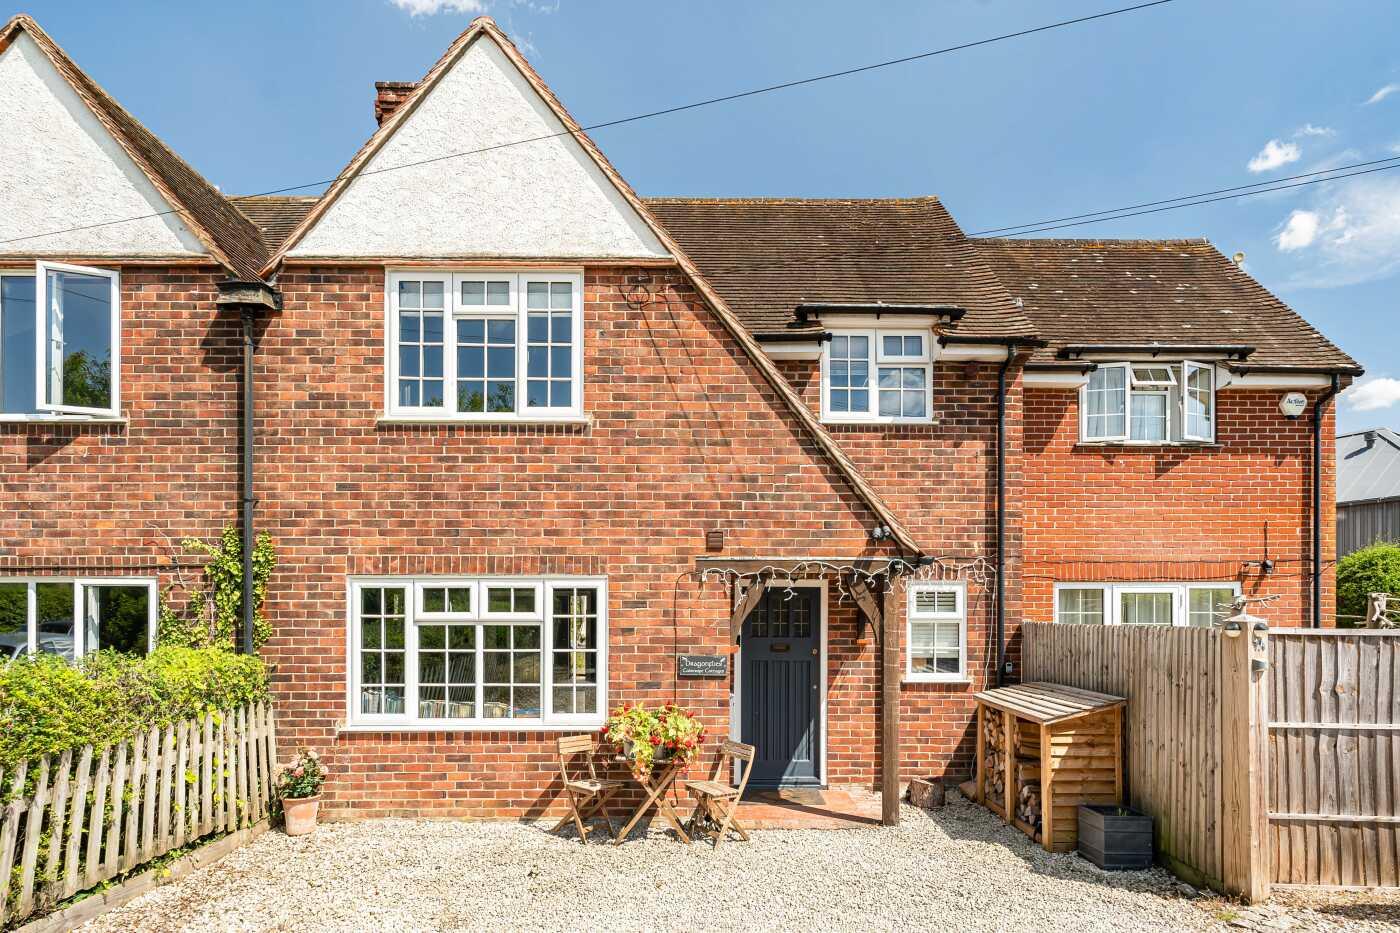
The front driveway has space for 3 cars. Up to a covered porch with exposed timber beams, and the entrance has an attractive part glazed, solid wood front door opening into a light and bright hallway with a door to a useful under-stairs laundry cupboard with plumbing for a washing machine, and with wall-mounted cupboards.
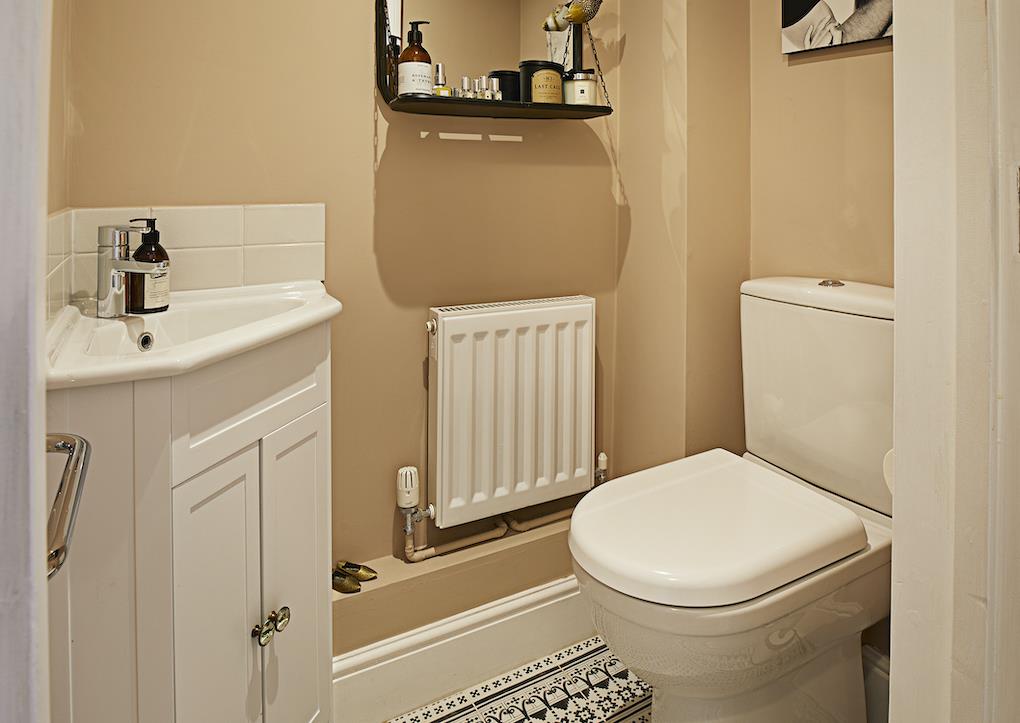
The inner hall has stairs to the first floor and a downstairs cloakroom with a modern white suite comprising w.c. and wash hand basin with cupboard under.
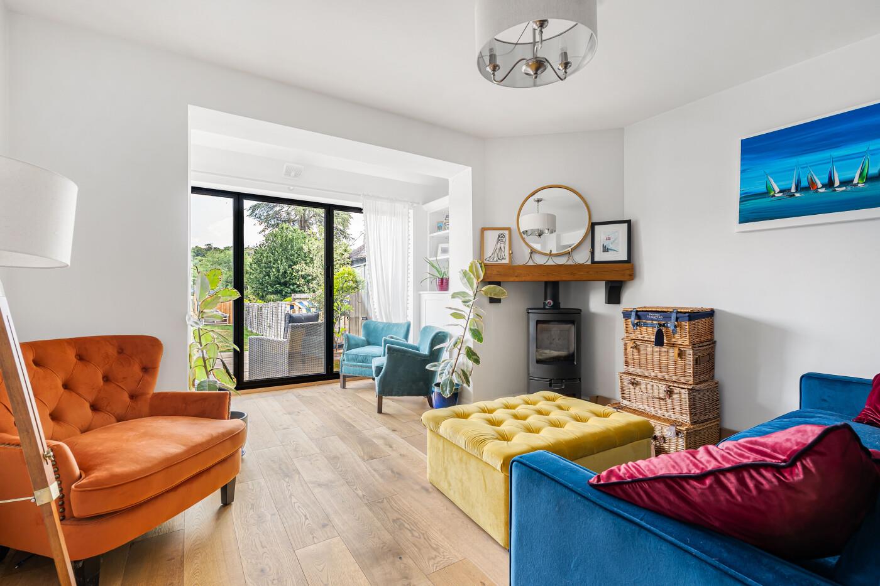
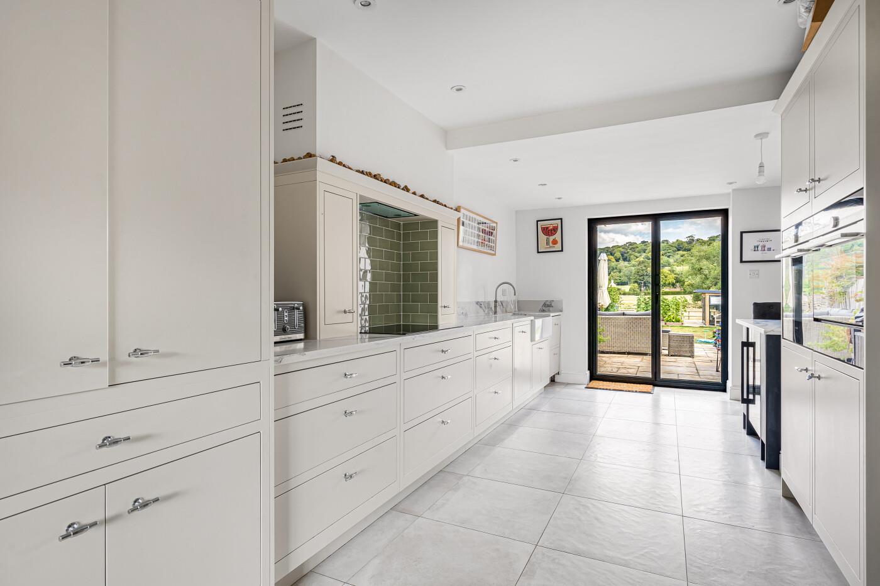
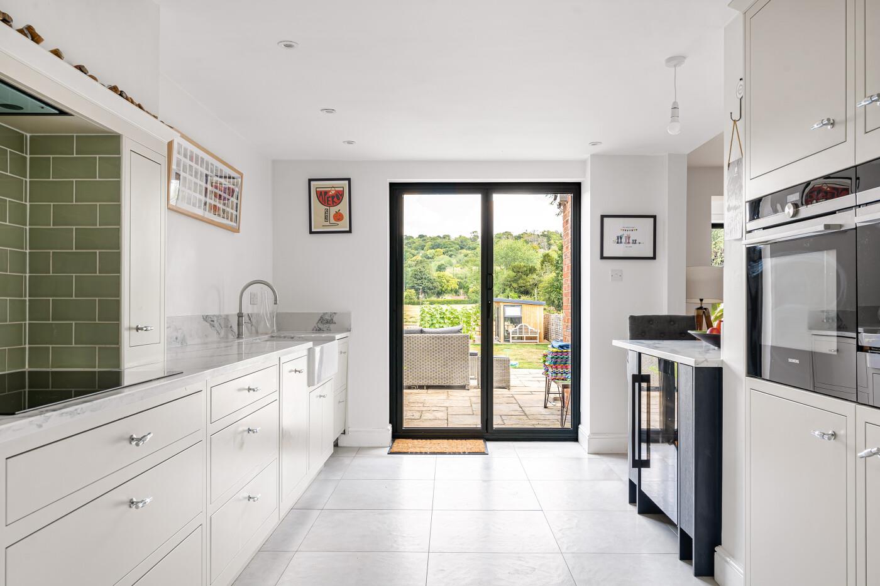
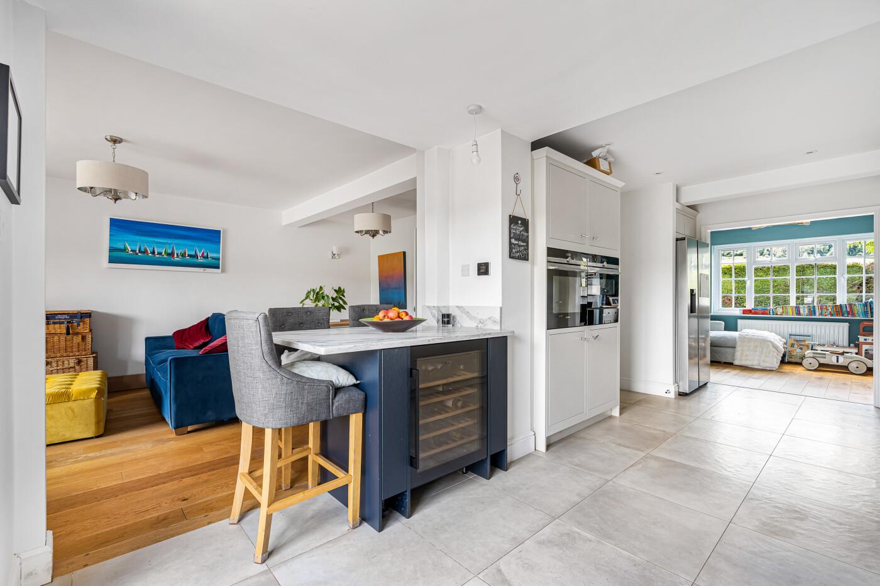
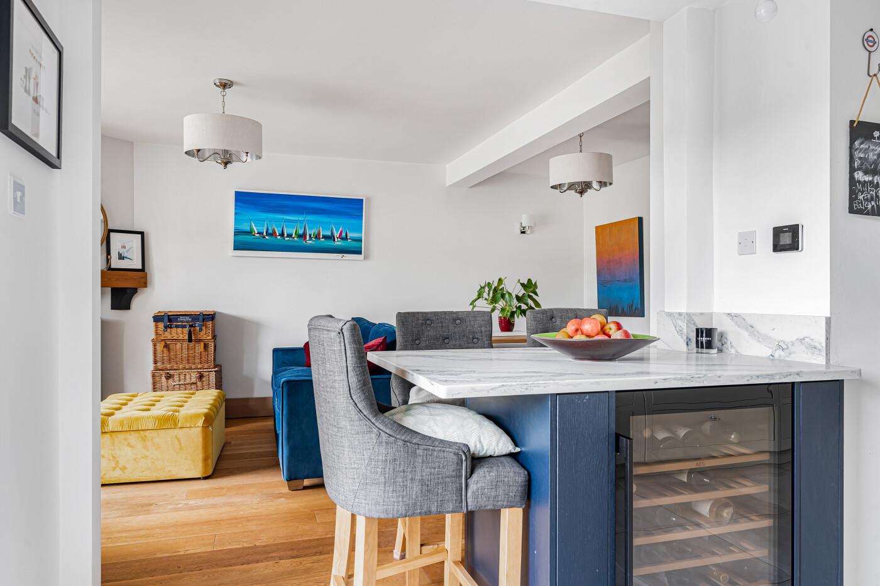
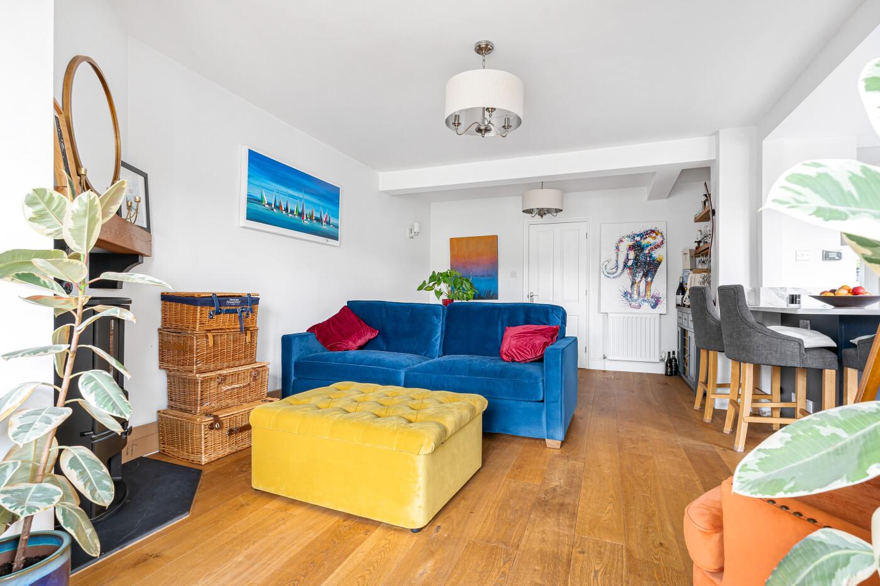
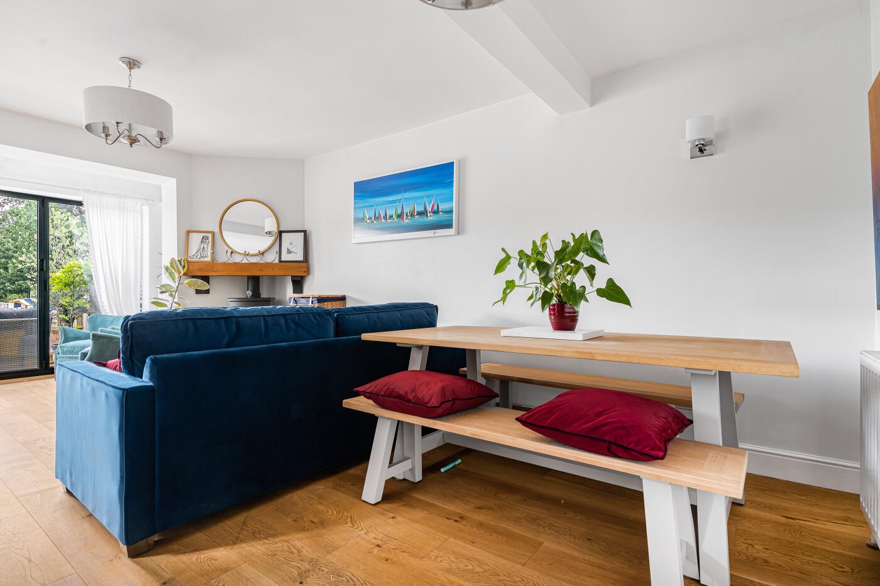
The sitting / dining room features a natural wood floor, a wood-burning stove with a timber beam mantle. There are bi-folding doors opening to the extensive patio terrace, ideal for entertaining. The sitting room opens into the modern kitchen breakfast room. This light and airy kitchen space has an extensive range of cream-coloured bespoke Kelvin + Co fitted wall and base units with quartz work surfaces, including a sociable breakfast bar. Features include a subway-style tiled splash back and a porcelain flagstone tiled floor. A Belfast sink unit has a drainer and Quooker tap. Integrated appliances include an induction hob with extractor hood over, a dishwasher, Siemens oven and a separate combination oven and warming drawer, a wine fridge, space for American style fridge/freezer, porcelain flagstone tiled floor.
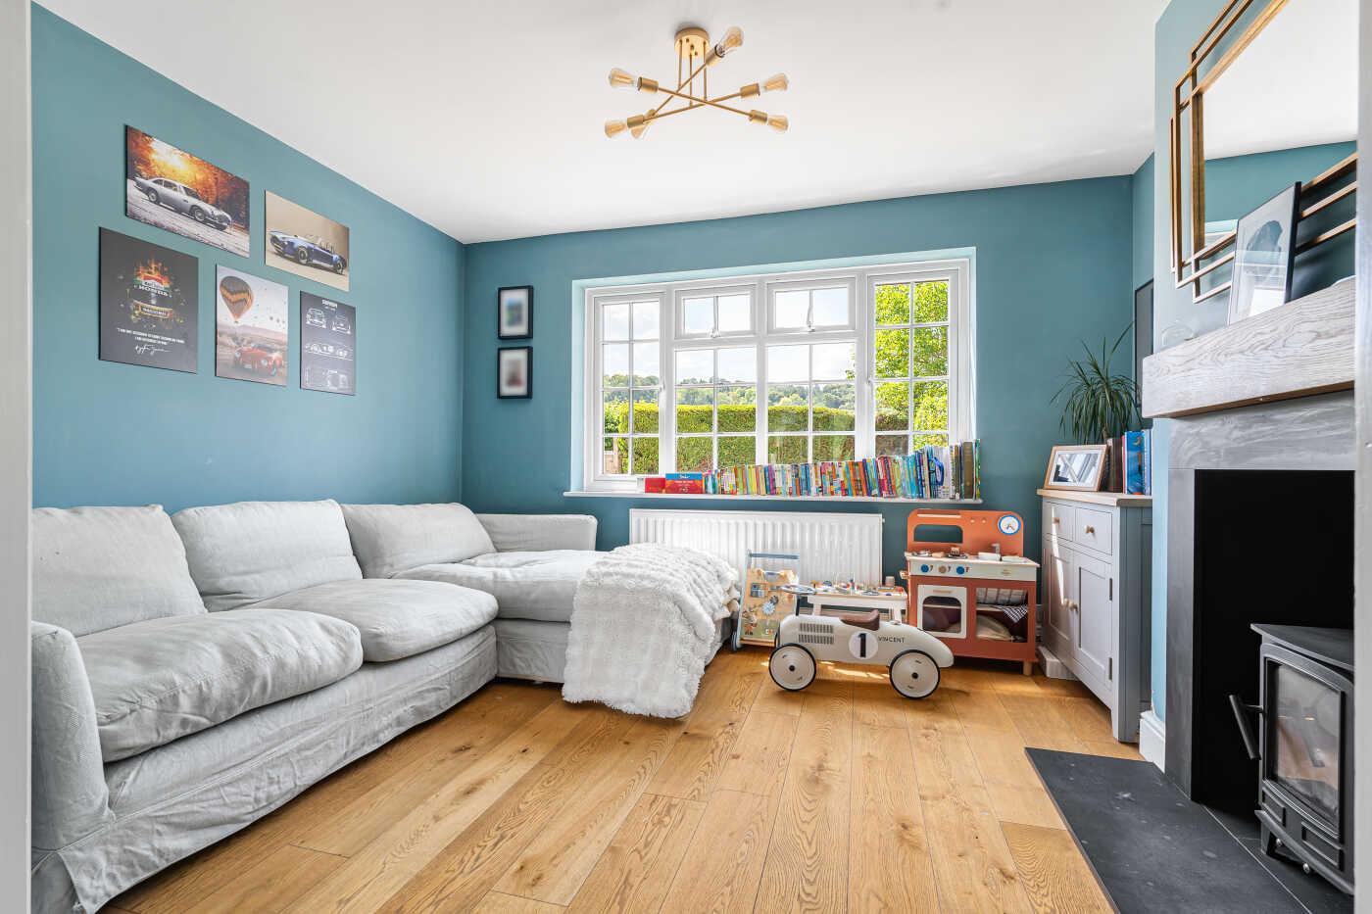
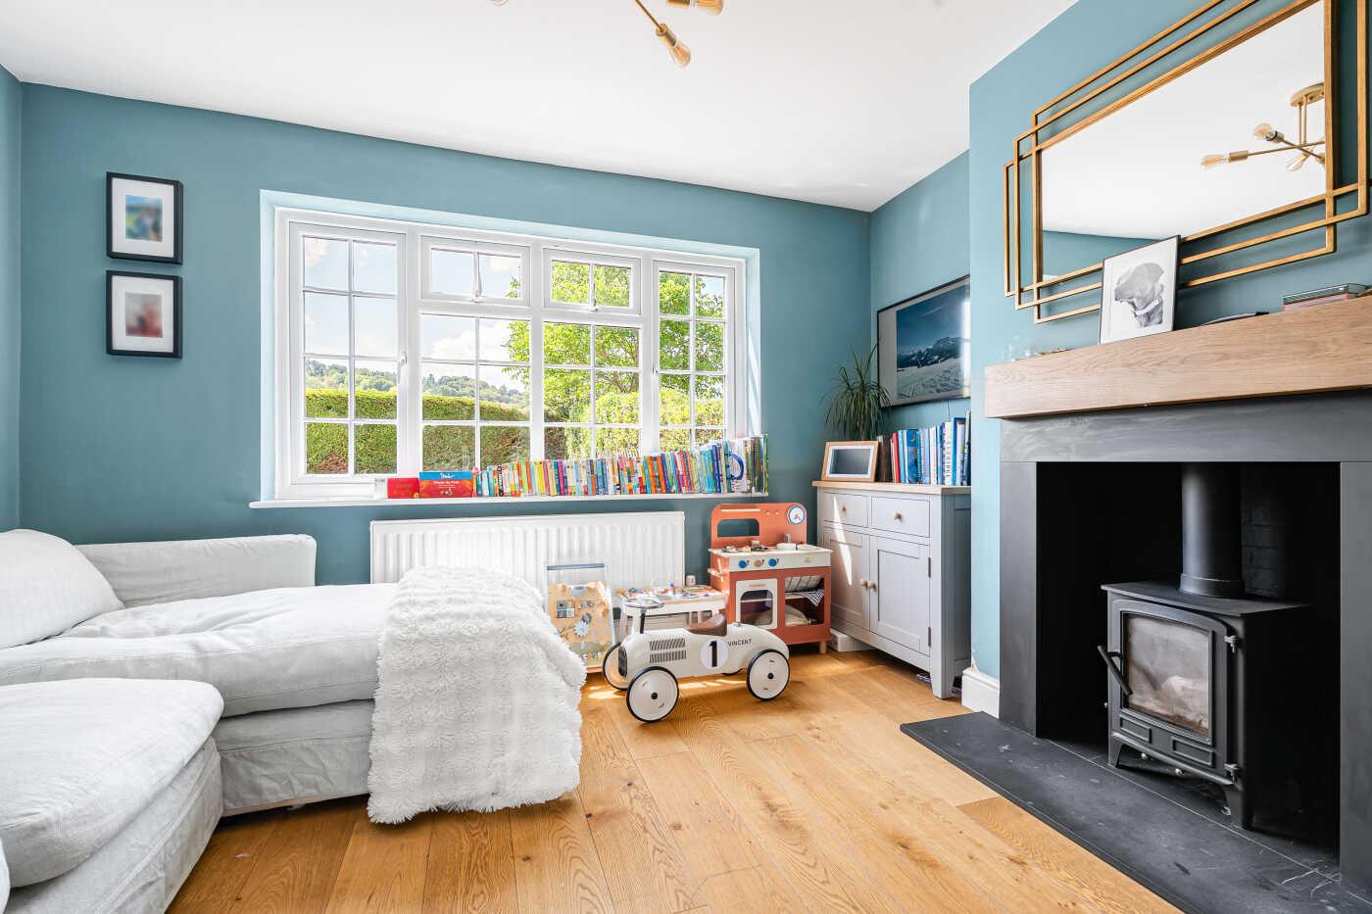
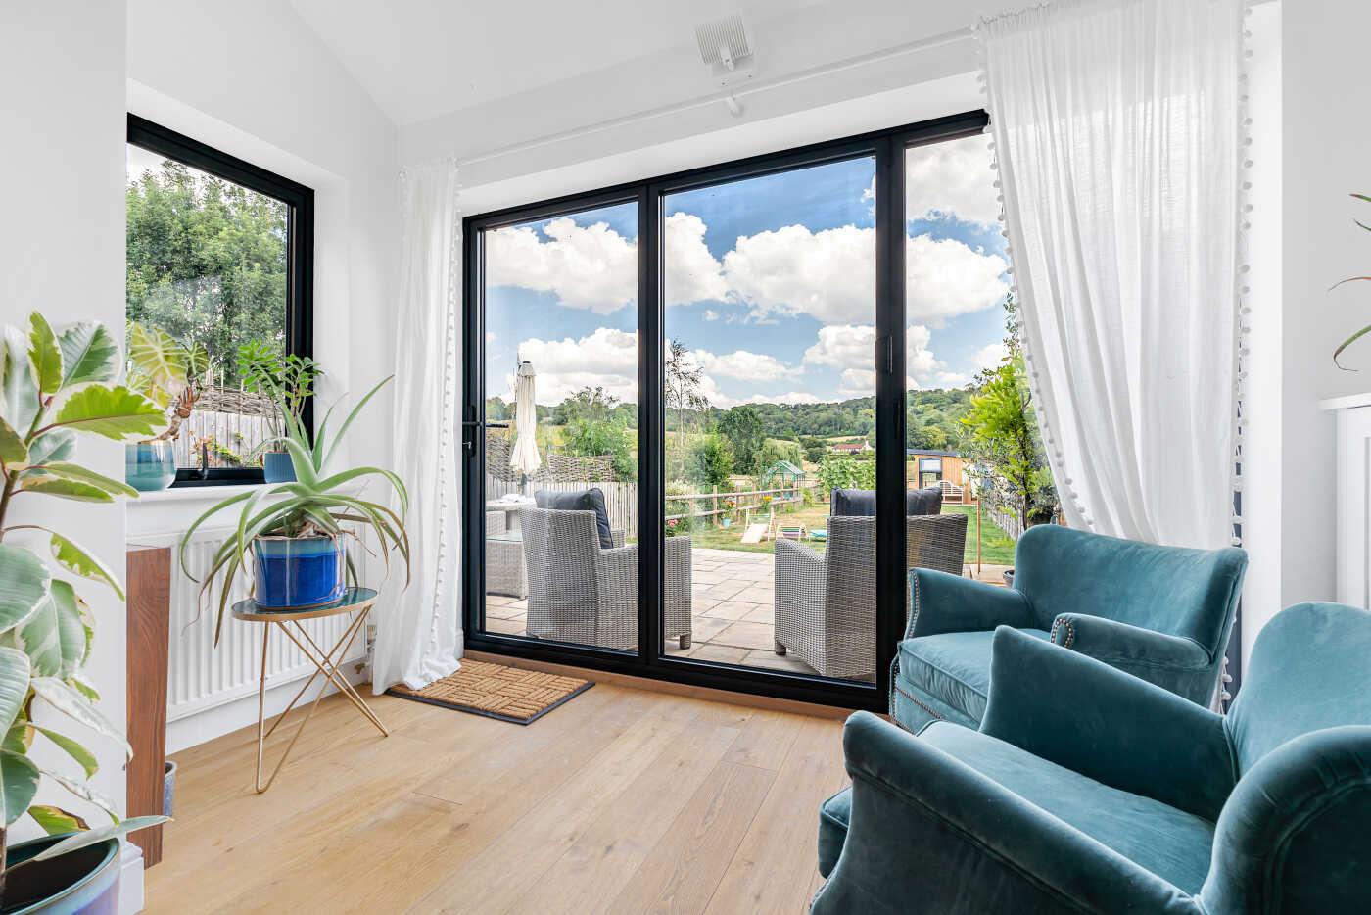
Adjacent to the kitchen is the snug / playroom with a large picture window with hillside views, natural wood flooring, and a woodburning stove with timber mantle. This room could also make an attractive dining room with views of the landscape to the front.
Stairs lead from the inner hall to the first-floor galleried landing.
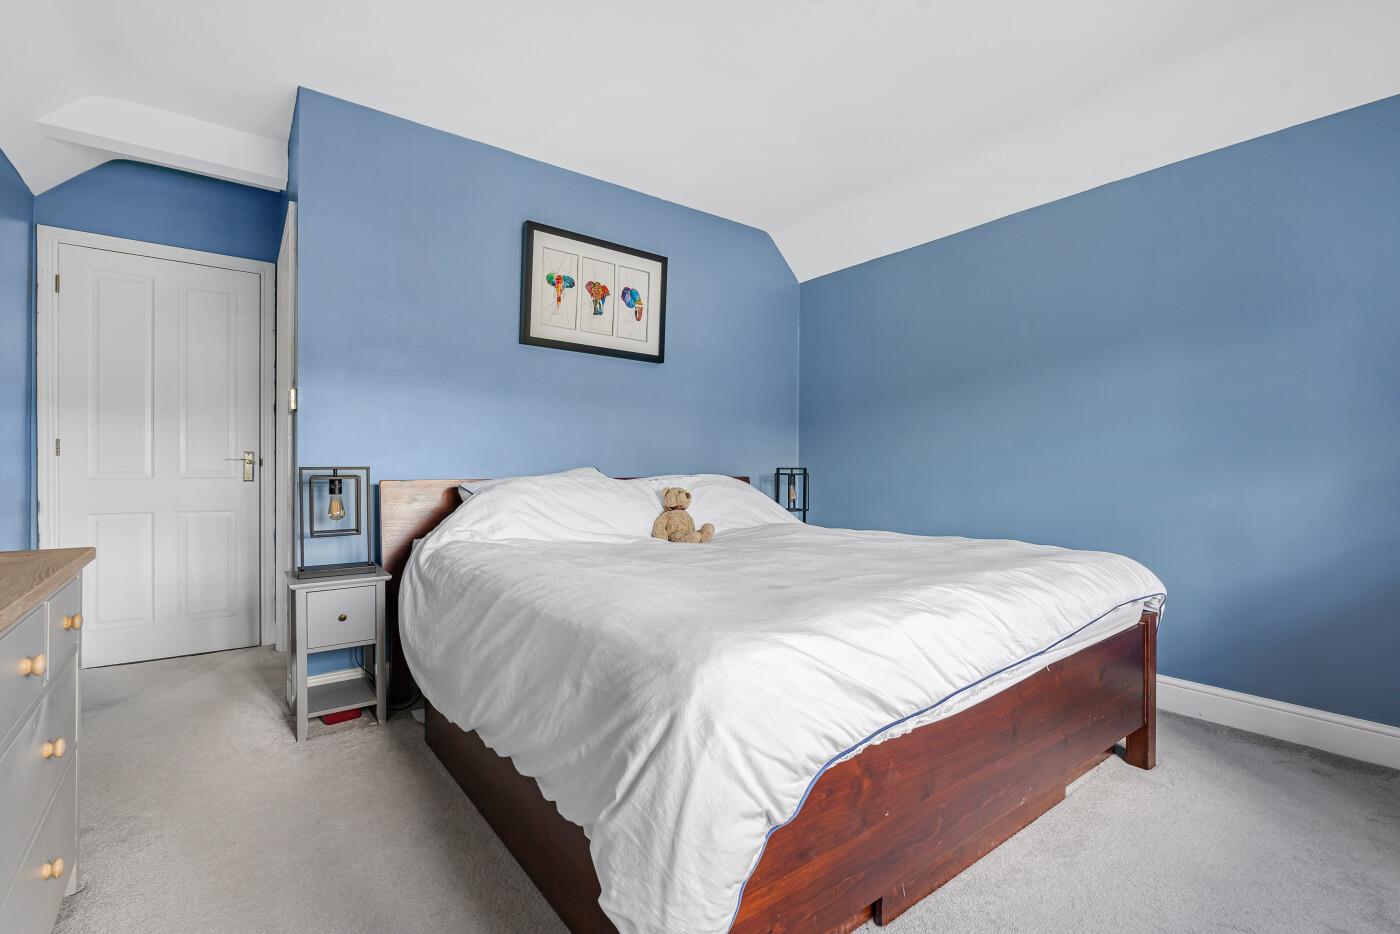
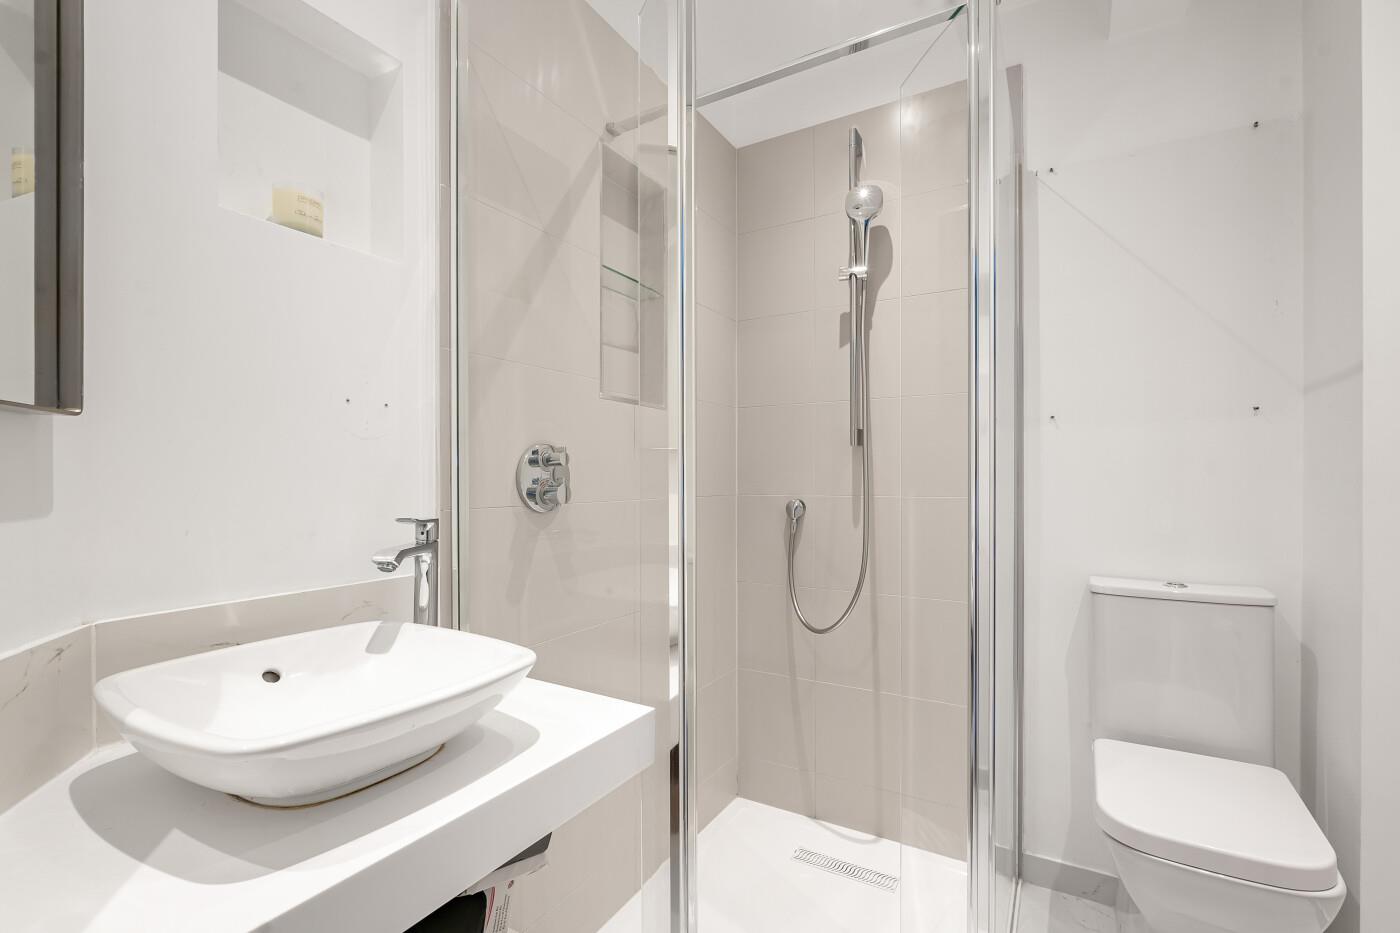
The principal bedroom has a picture window with a rear aspect and far-reaching views. The en suite has a contemporary white suite comprising a glass shower cubicle with shelved recess and double doors, a floating countertop sink unit with shelf under, and w.c. and electric underfloor heating.
Bedroom 2 is a double with a window to the front, with spectacular views across the valley, and with a fitted wardrobe and a storage cupboard.
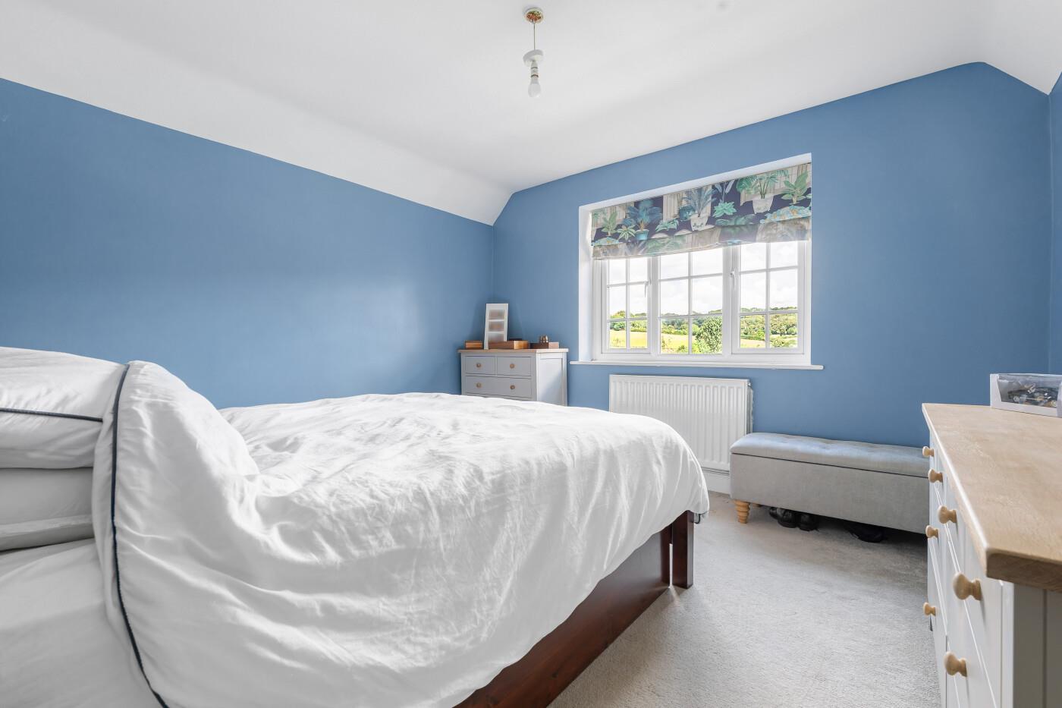
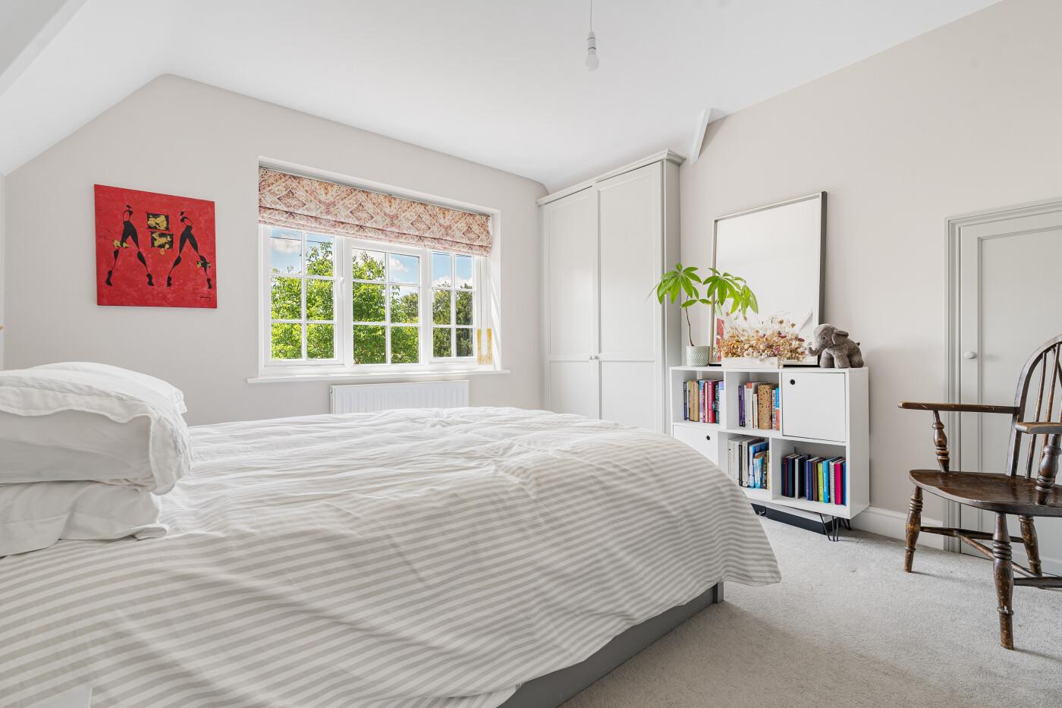
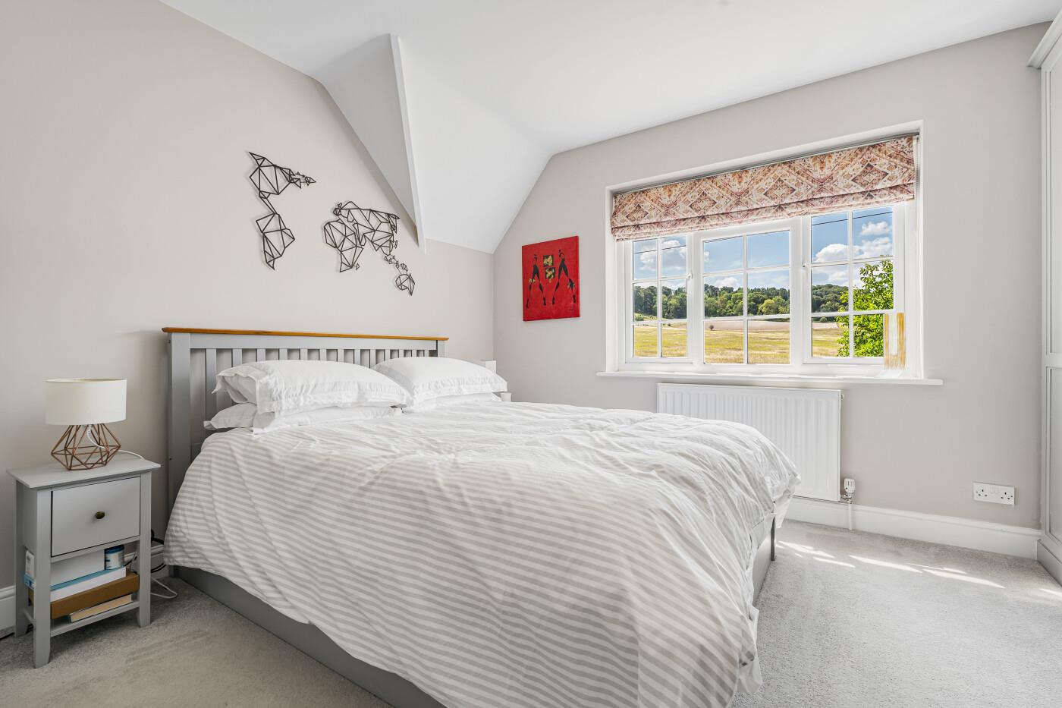
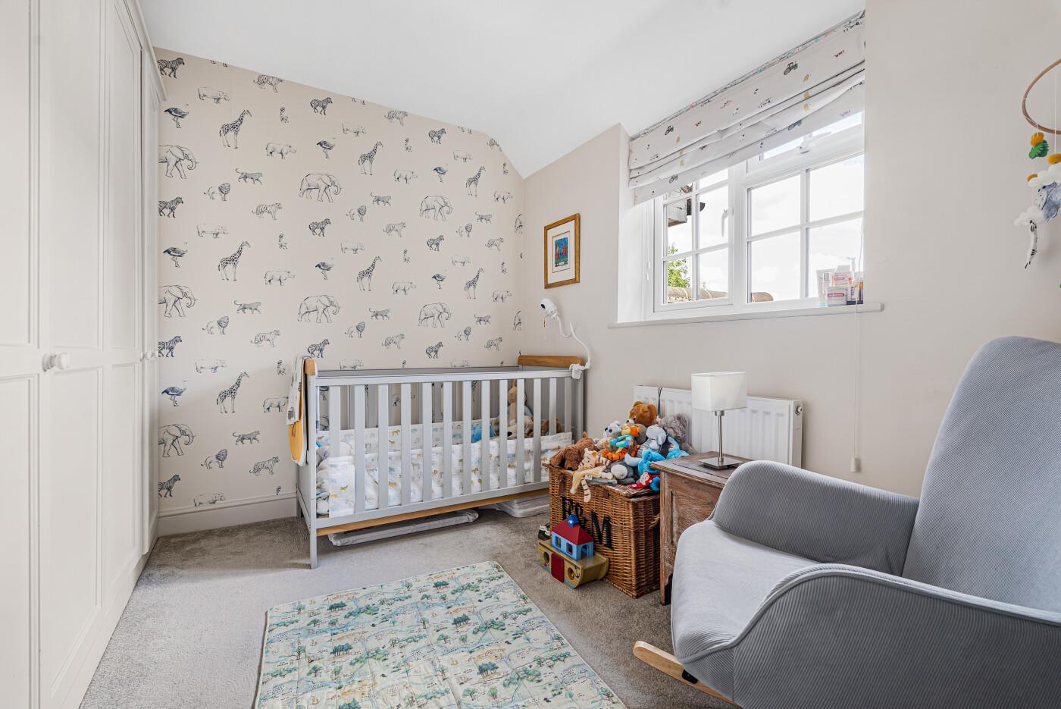
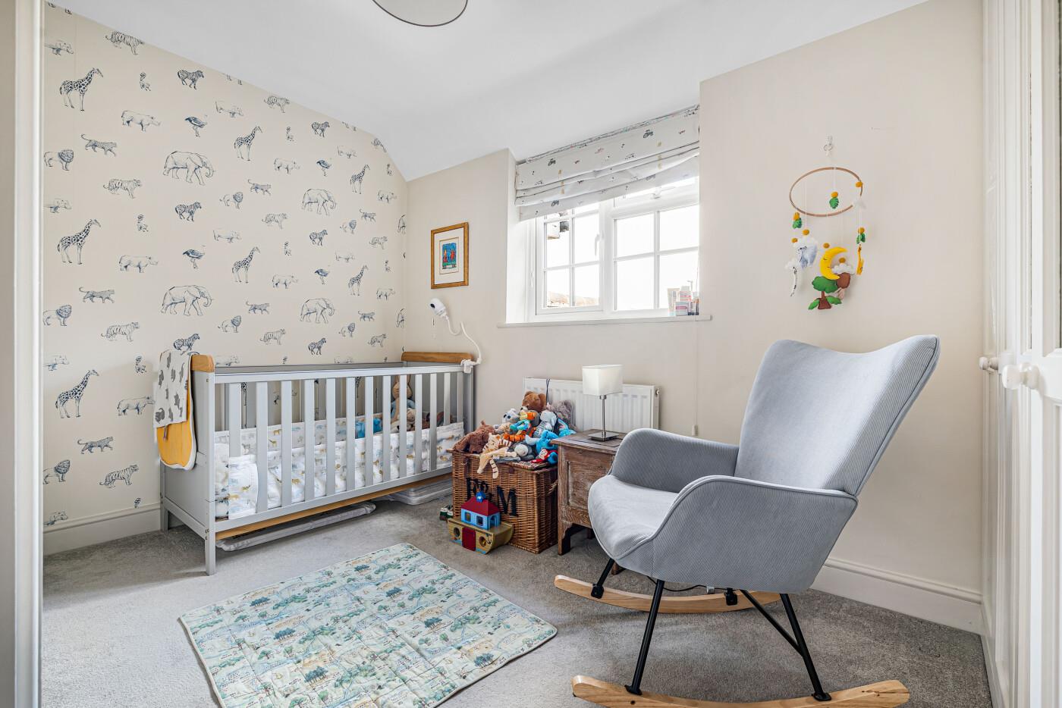
Bedroom 3 has a picture window to the rear, with views of the rear garden and fields beyond. A bank of fitted wardrobes adds useful storage.
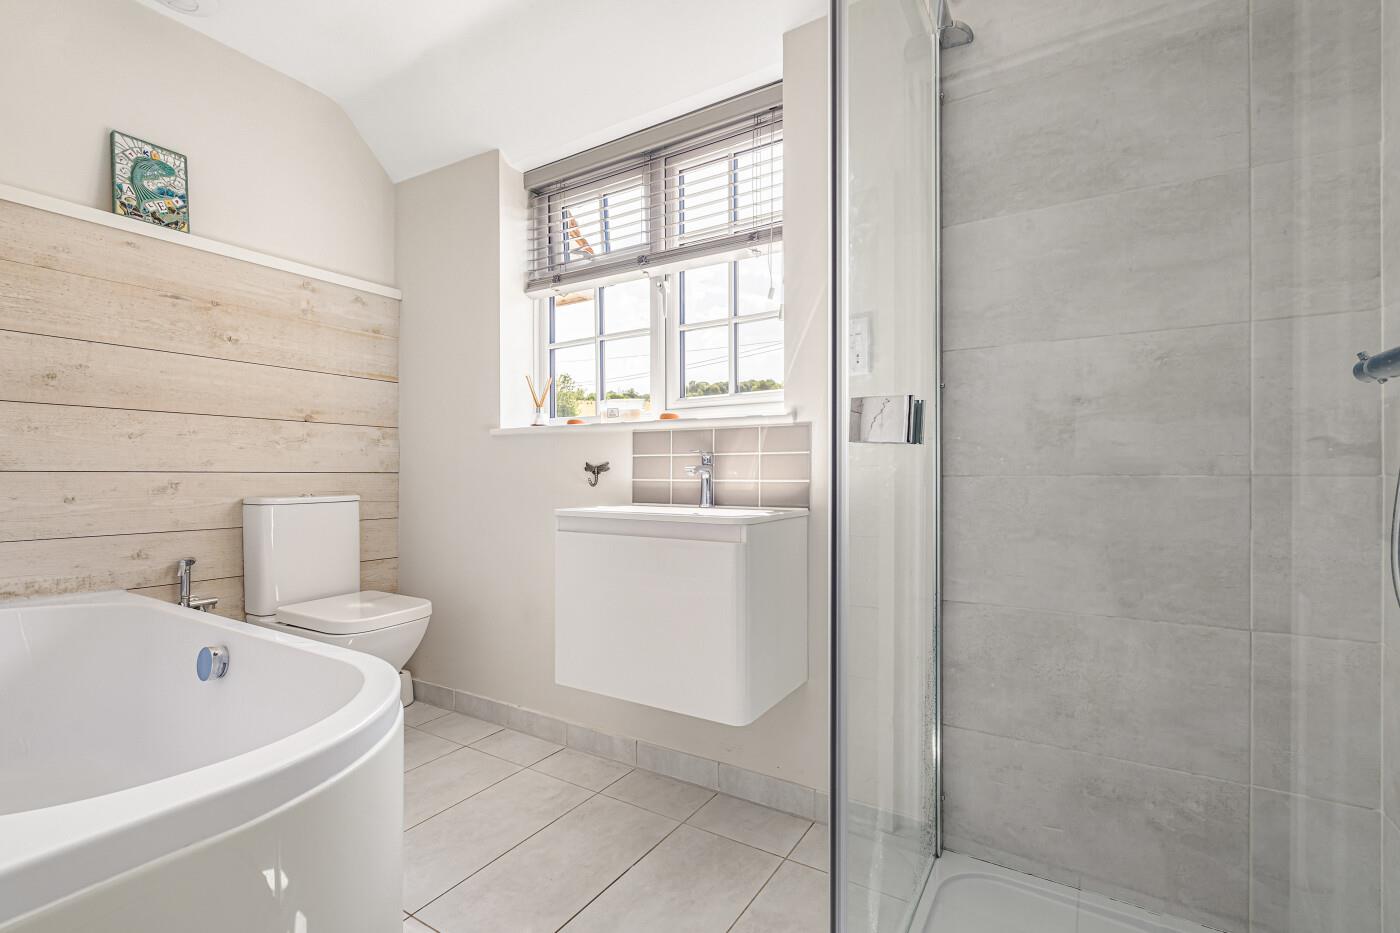
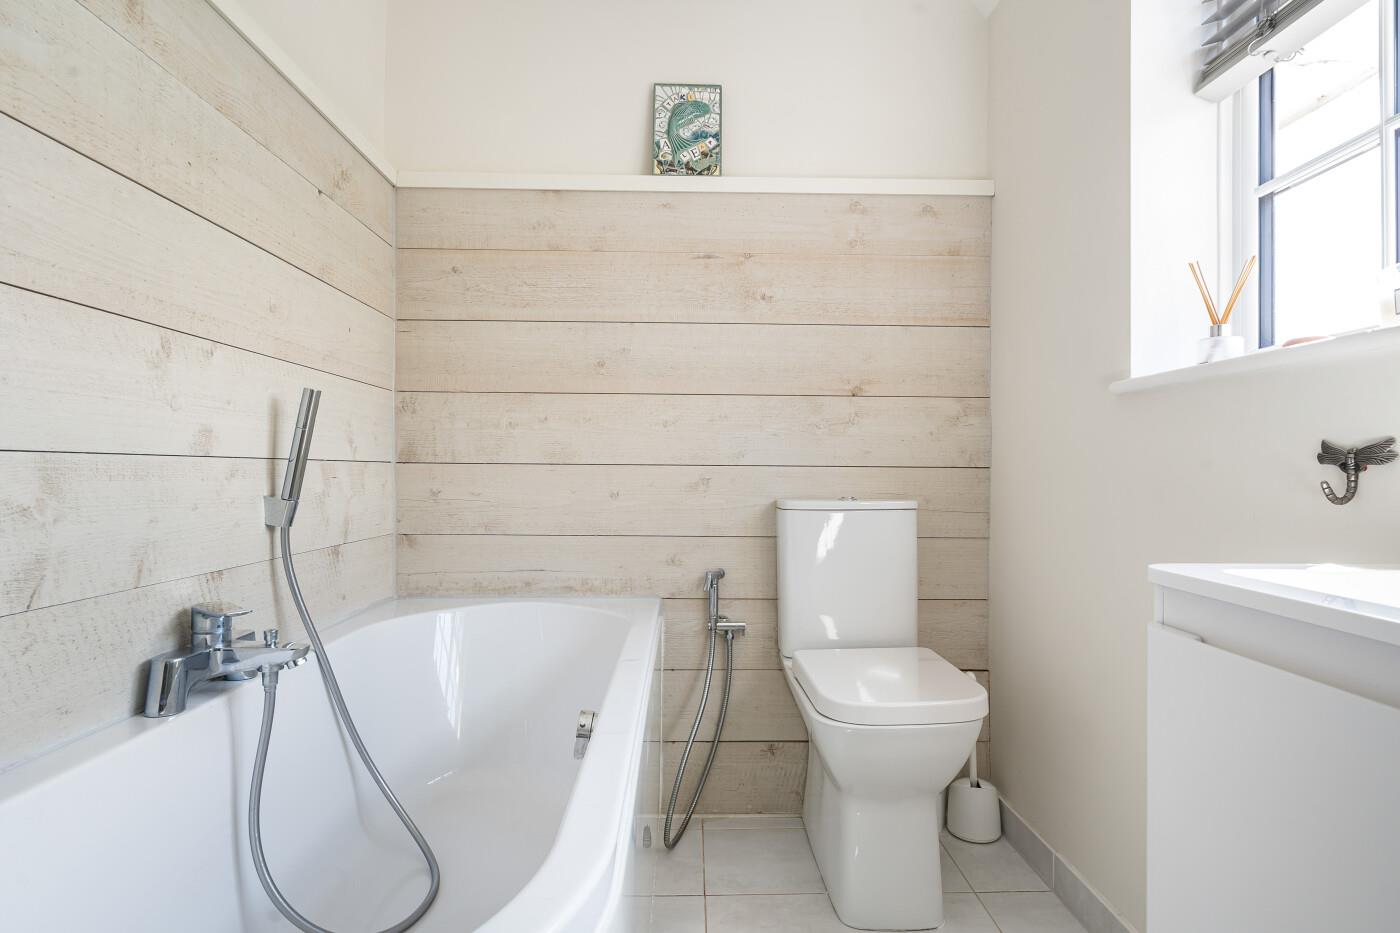
The bathroom has a window with far-reaching views and features a modern white suite comprising a bath with shower mixer tap and a Neptune shiplap timber panelled surround, a wash hand basin set in a cabinet, a shower cubicle, a w.c. and a porcelain tiled floor with electric underfloor heating.
Outside
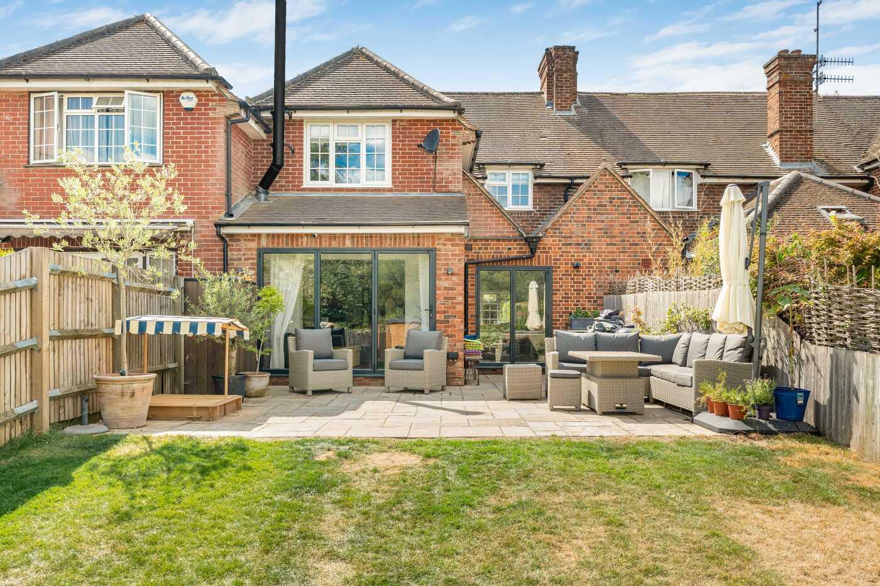
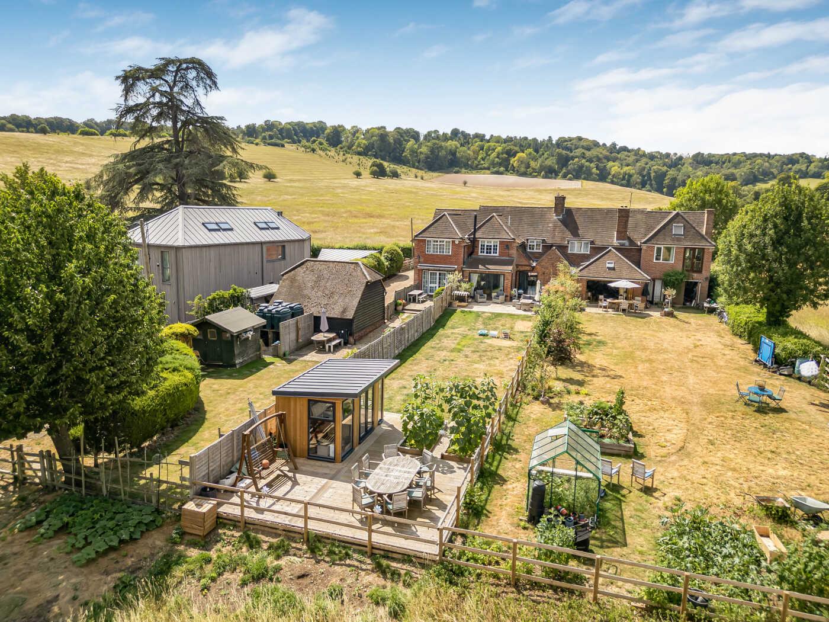
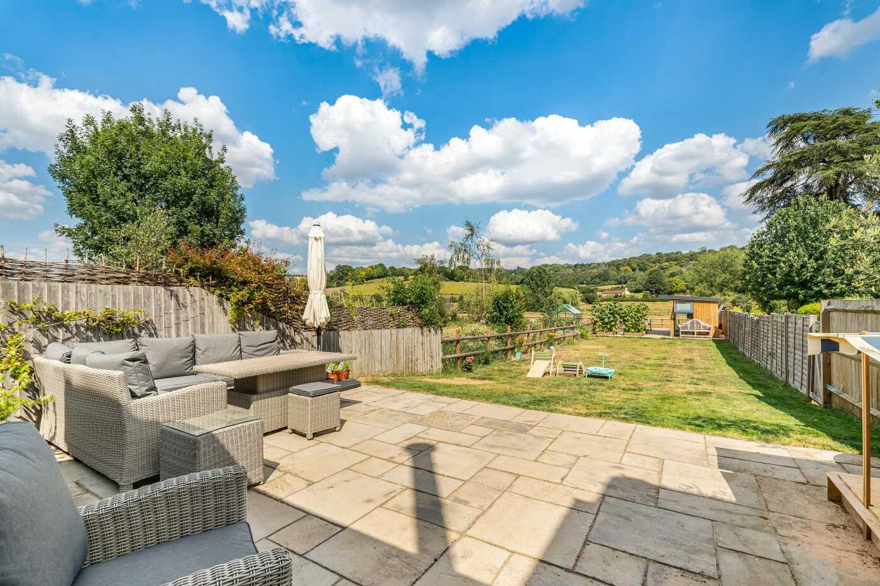
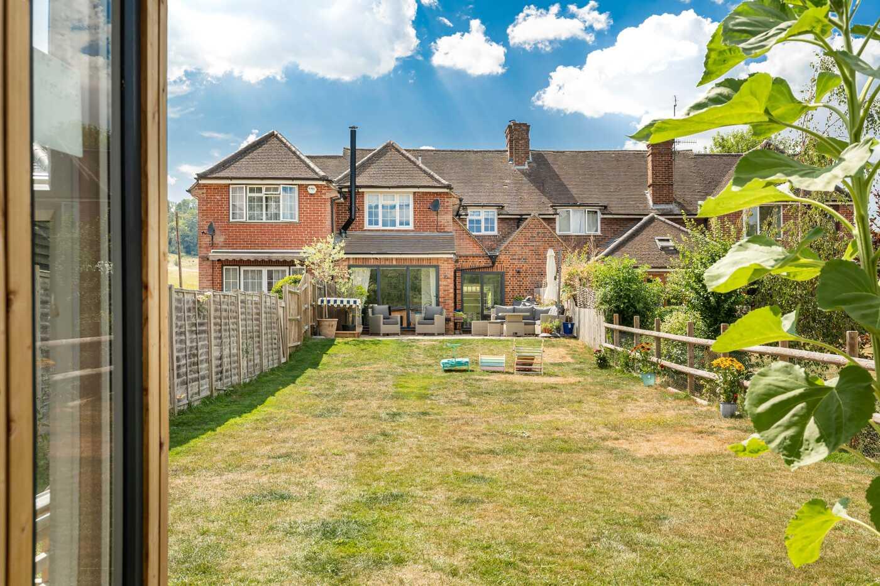
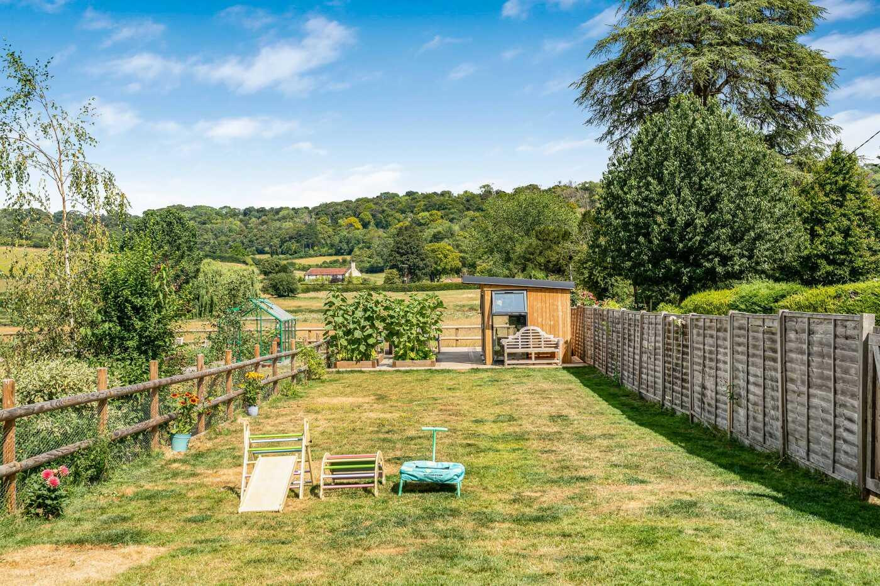
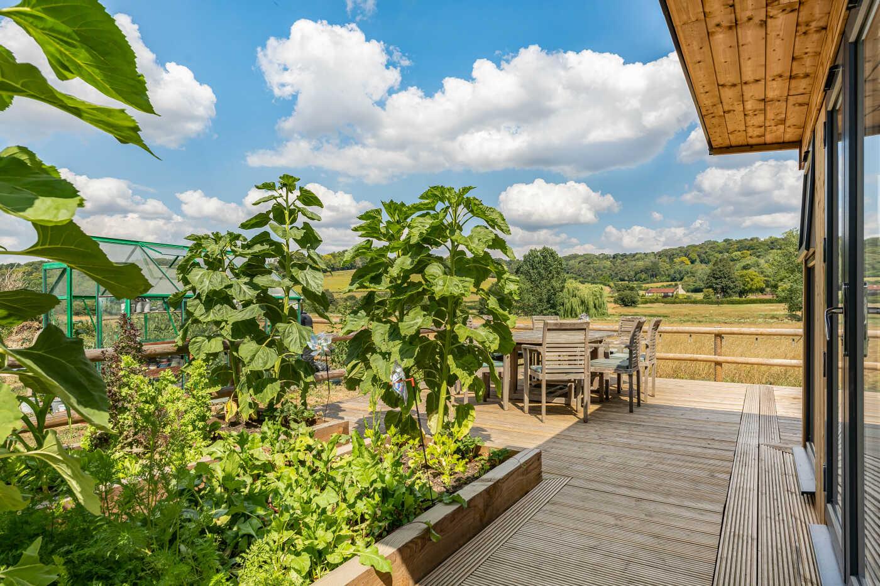
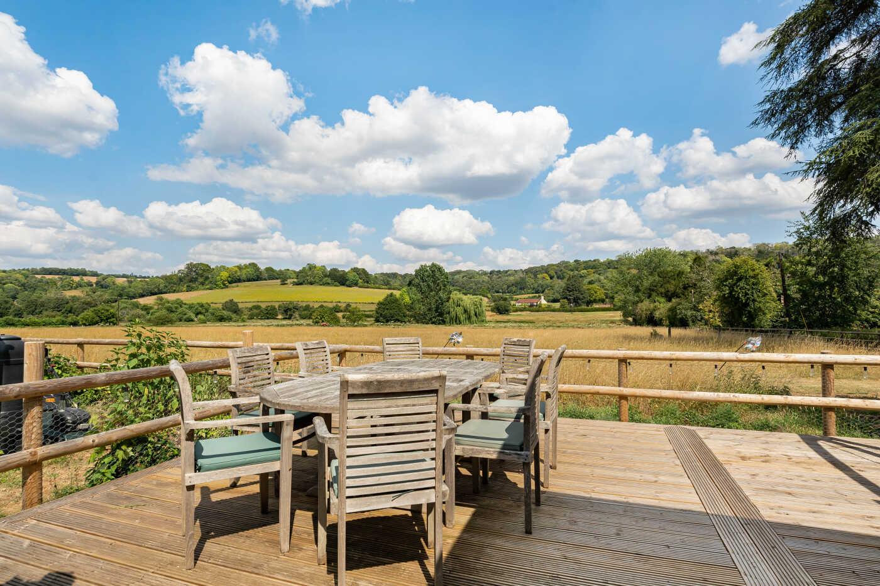
The cottage benefits from a long enclosed landscaped rear garden, with wooden panelled fencing and high hedging providing privacy. There is an extensive patio terrace, perfect for al fresco dining. Steps lead down to a stepping stone and shingle pathway, with a lawn either side. To the rear, of the garden there are raised kitchen garden beds and a free-standing home office with power. The view to the rear is over private farmland with the Chiltern Hills beyond. A pedestrian gate enables right of way across the garden of no1 for the removal of garden waste etc.
LOCATION
Living in the Hambleden Valley
Hambleden is a highly desirable rural village, located in the Chiltern Hills, a designated Area of Outstanding Natural Beauty. Dragonflies is situated betwixt Hambleden village and Skirmett, each having a thriving pub, catering for locals and visitors taking advantage of the spectacular surrounding countryside and walks.
A local shop and post office can be found at Hambleden. Marlow, Henley and High Wycombe are all roughly 7 miles away.
The M4 and M40 motorways are easily accessible.
Maidenhead M4 Junction 8/9 – 14 miles
Wycombe M40 Junction 4 – 10 miles
London Heathrow – 28 miles
London – approx. 40 miles
Oxford – approx. 24 miles
Both Marlow and Henley have regular train services that connect to the mainline from the West into London Paddington, and to the City via the Elizabeth Line. The Chiltern Line has a regular rail service running from Marylebone station to Birmingham and the north, via High Wycombe.
Schools
Hambleden is conveniently placed for good schools including grammar schools and is in the catchment for Sir William Borlase's grammar school in Marlow.
Local primary schools include Frieth and Cadmore End, all less than 4 miles away. Rupert House School in Henley, Shiplake College, and Reading Blue Coat. A wide range of Independent schools within the area including Eton, Wycombe Abbey, Wellington College, Queen Anne's School.
Leisure
Marlow and Henley both host annual regattas and festivals. Both towns are full of independent shops and restaurants, and Henley has a 3-screen cinema and a popular theatre. With their proximity to the Thames, both towns have river walks and parks. Mooring and Marina facilities at Hambleden Marina. There are local golf clubs at Harleyford, Temple and Henley.
Tenure: Freehold
Local Authority: Wycombe District Council
Council Tax Band: F
Services: Mains water, electricity, private drainage, super-fast fibre broadband, Oil-fired central heating
Viewing
Please contact us on 01491 876544 if you wish to arrange a viewing appointment for this property, or require further information.
Disclaimer
Philip Booth Esq - RG9 endeavour to maintain accurate depictions of properties in Virtual Tours, Floor Plans and descriptions, however, these are intended only as a guide and purchasers must satisfy themselves by personal inspection.
Dragonflies is a charming 3-bedroom mid-terrace character cottage, situated in the heart of the highly desirable Hambleden Valley, with panoramic views over surrounding countryside. The property has flexible open-plan reception spaces. 3 double bedrooms and 2 bathrooms. Utility room and cloakroom. A rear garden has a patio terrace and a standalone garden office, and there is off-road parking.
ACCOMMODATION
The front driveway has space for 3 cars. Up to a covered porch with exposed timber beams, and the entrance has an attractive part glazed, solid wood front door opening into a light and bright hallway with a door to a useful under-stairs laundry cupboard with plumbing for a washing machine, and with wall-mounted cupboards.
The inner hall has stairs to the first floor and a downstairs cloakroom with a modern white suite comprising w.c. and wash hand basin with cupboard under.
The sitting / dining room features a natural wood floor, a wood-burning stove with a timber beam mantle. There are bi-folding doors opening to the extensive patio terrace, ideal for entertaining. The sitting room opens into the modern kitchen breakfast room. This light and airy kitchen space has an extensive range of cream-coloured bespoke Kelvin + Co fitted wall and base units with quartz work surfaces, including a sociable breakfast bar. Features include a subway-style tiled splash back and a porcelain flagstone tiled floor. A Belfast sink unit has a drainer and Quooker tap. Integrated appliances include an induction hob with extractor hood over, a dishwasher, Siemens oven and a separate combination oven and warming drawer, a wine fridge, space for American style fridge/freezer, porcelain flagstone tiled floor.
Adjacent to the kitchen is the snug / playroom with a large picture window with hillside views, natural wood flooring, and a woodburning stove with timber mantle. This room could also make an attractive dining room with views of the landscape to the front.
Stairs lead from the inner hall to the first-floor galleried landing.
The principal bedroom has a picture window with a rear aspect and far-reaching views. The en suite has a contemporary white suite comprising a glass shower cubicle with shelved recess and double doors, a floating countertop sink unit with shelf under, and w.c. and electric underfloor heating.
Bedroom 2 is a double with a window to the front, with spectacular views across the valley, and with a fitted wardrobe and a storage cupboard.
Bedroom 3 has a picture window to the rear, with views of the rear garden and fields beyond. A bank of fitted wardrobes adds useful storage.
The bathroom has a window with far-reaching views and features a modern white suite comprising a bath with shower mixer tap and a Neptune shiplap timber panelled surround, a wash hand basin set in a cabinet, a shower cubicle, a w.c. and a porcelain tiled floor with electric underfloor heating.
Outside
The cottage benefits from a long enclosed landscaped rear garden, with wooden panelled fencing and high hedging providing privacy. There is an extensive patio terrace, perfect for al fresco dining. Steps lead down to a stepping stone and shingle pathway, with a lawn either side. To the rear, of the garden there are raised kitchen garden beds and a free-standing home office with power. The view to the rear is over private farmland with the Chiltern Hills beyond. A pedestrian gate enables right of way across the garden of no1 for the removal of garden waste etc.
LOCATION
Living in the Hambleden Valley
Hambleden is a highly desirable rural village, located in the Chiltern Hills, a designated Area of Outstanding Natural Beauty. Dragonflies is situated betwixt Hambleden village and Skirmett, each having a thriving pub, catering for locals and visitors taking advantage of the spectacular surrounding countryside and walks.
A local shop and post office can be found at Hambleden. Marlow, Henley and High Wycombe are all roughly 7 miles away.
The M4 and M40 motorways are easily accessible.
Maidenhead M4 Junction 8/9 – 14 miles
Wycombe M40 Junction 4 – 10 miles
London Heathrow – 28 miles
London – approx. 40 miles
Oxford – approx. 24 miles
Both Marlow and Henley have regular train services that connect to the mainline from the West into London Paddington, and to the City via the Elizabeth Line. The Chiltern Line has a regular rail service running from Marylebone station to Birmingham and the north, via High Wycombe.
Schools
Hambleden is conveniently placed for good schools including grammar schools and is in the catchment for Sir William Borlase's grammar school in Marlow.
Local primary schools include Frieth and Cadmore End, all less than 4 miles away. Rupert House School in Henley, Shiplake College, and Reading Blue Coat. A wide range of Independent schools within the area including Eton, Wycombe Abbey, Wellington College, Queen Anne's School.
Leisure
Marlow and Henley both host annual regattas and festivals. Both towns are full of independent shops and restaurants, and Henley has a 3-screen cinema and a popular theatre. With their proximity to the Thames, both towns have river walks and parks. Mooring and Marina facilities at Hambleden Marina. There are local golf clubs at Harleyford, Temple and Henley.
Tenure: Freehold
Local Authority: Wycombe District Council
Council Tax Band: F
Services: Mains water, electricity, private drainage, super-fast fibre broadband, Oil-fired central heating
Viewing
Please contact us on 01491 876544 if you wish to arrange a viewing appointment for this property, or require further information.
Disclaimer
Philip Booth Esq - RG9 endeavour to maintain accurate depictions of properties in Virtual Tours, Floor Plans and descriptions, however, these are intended only as a guide and purchasers must satisfy themselves by personal inspection.
Features
- A 3-bedroom character cottage with spectacular views over open countryside
- Open-plan sitting / dining room with wood-burner and bi-fold doors
- Bespoke Kelvin + Co fitted kitchen with integrated appliances
- Separate snug / playroom off the kitchen
- Entrance hall, laundry room and cloakroom
- Principal bedroom with views and en suite shower room
- 2 further double bedrooms
- Contemporary bathroom with bath and shower cubicle
- Landscaped garden with home office and views
- Gravel driveway with off-road parking
Share
Request aValuation
Please provide us your details so we can arrange to meet you for a face-to-face valuation, at no cost and with no obligation.