Details
Horsepond Road, Gallowstree Common,, Oxon, RG4
£1,500,000
Description
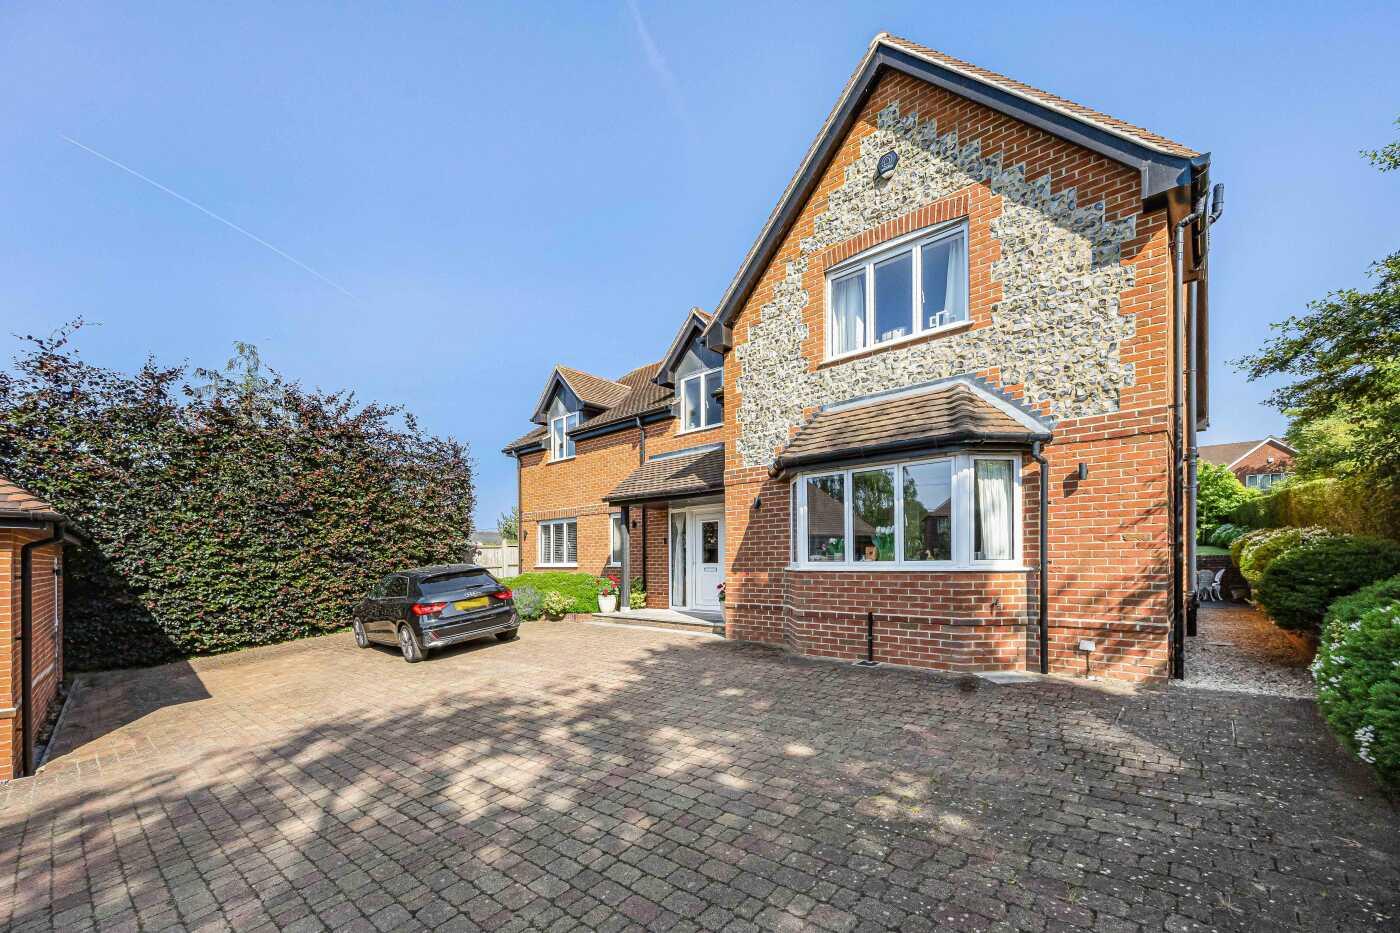
An exceptional 5-bedroom detached family home extending to approximately 2,700 sq.ft, beautifully presented throughout with an outstanding open-plan kitchen, dining and family room, generous sitting room, three first floor bathrooms, a mature private rear garden and a detached double garage, all set within this popular South Oxfordshire village, close to good schools and Reading station - 5 miles.
ACCOMMODATION
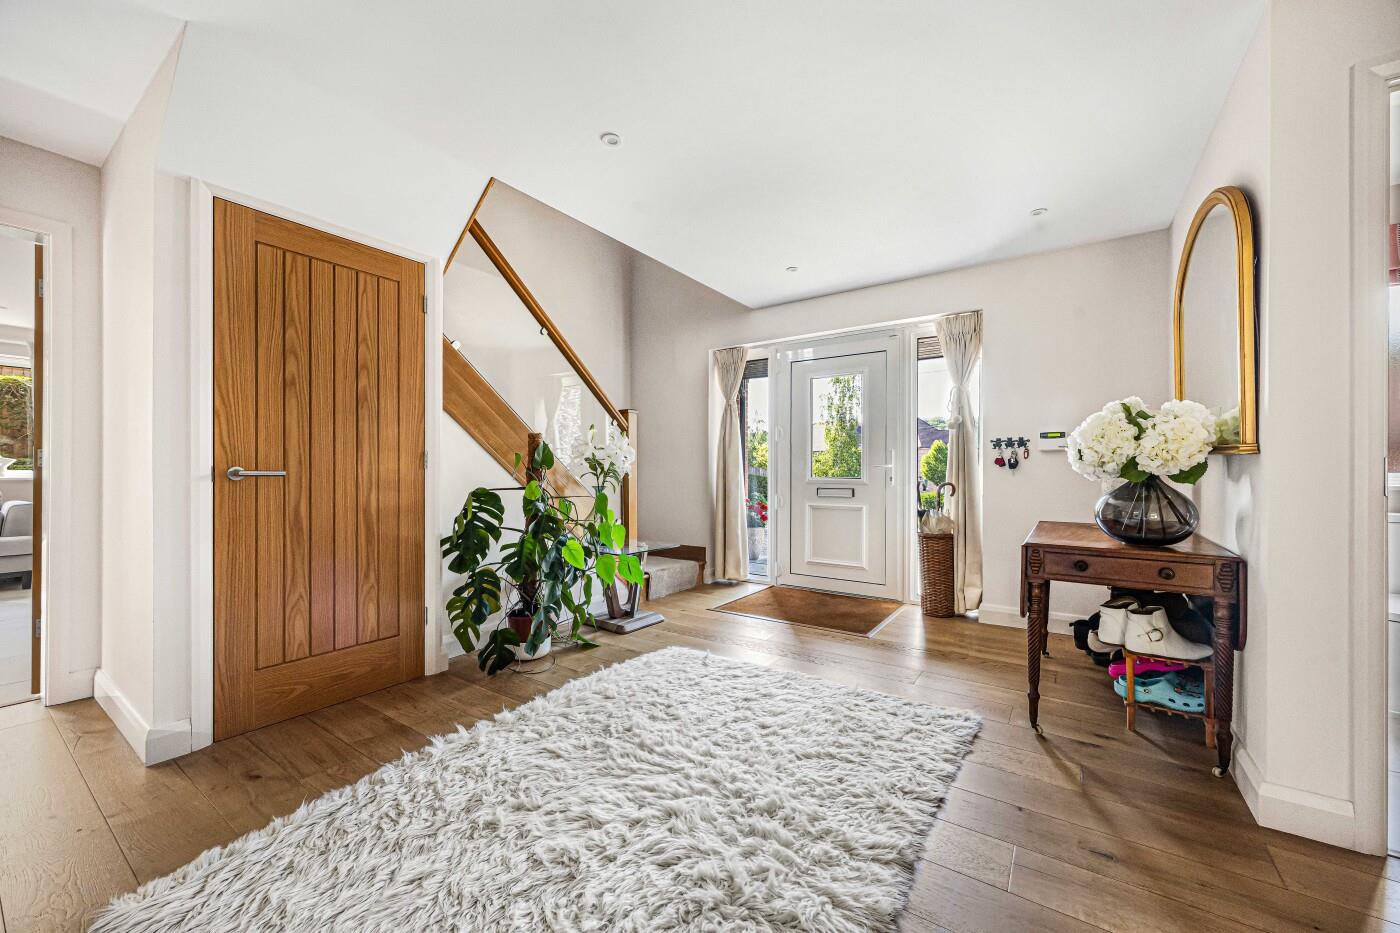
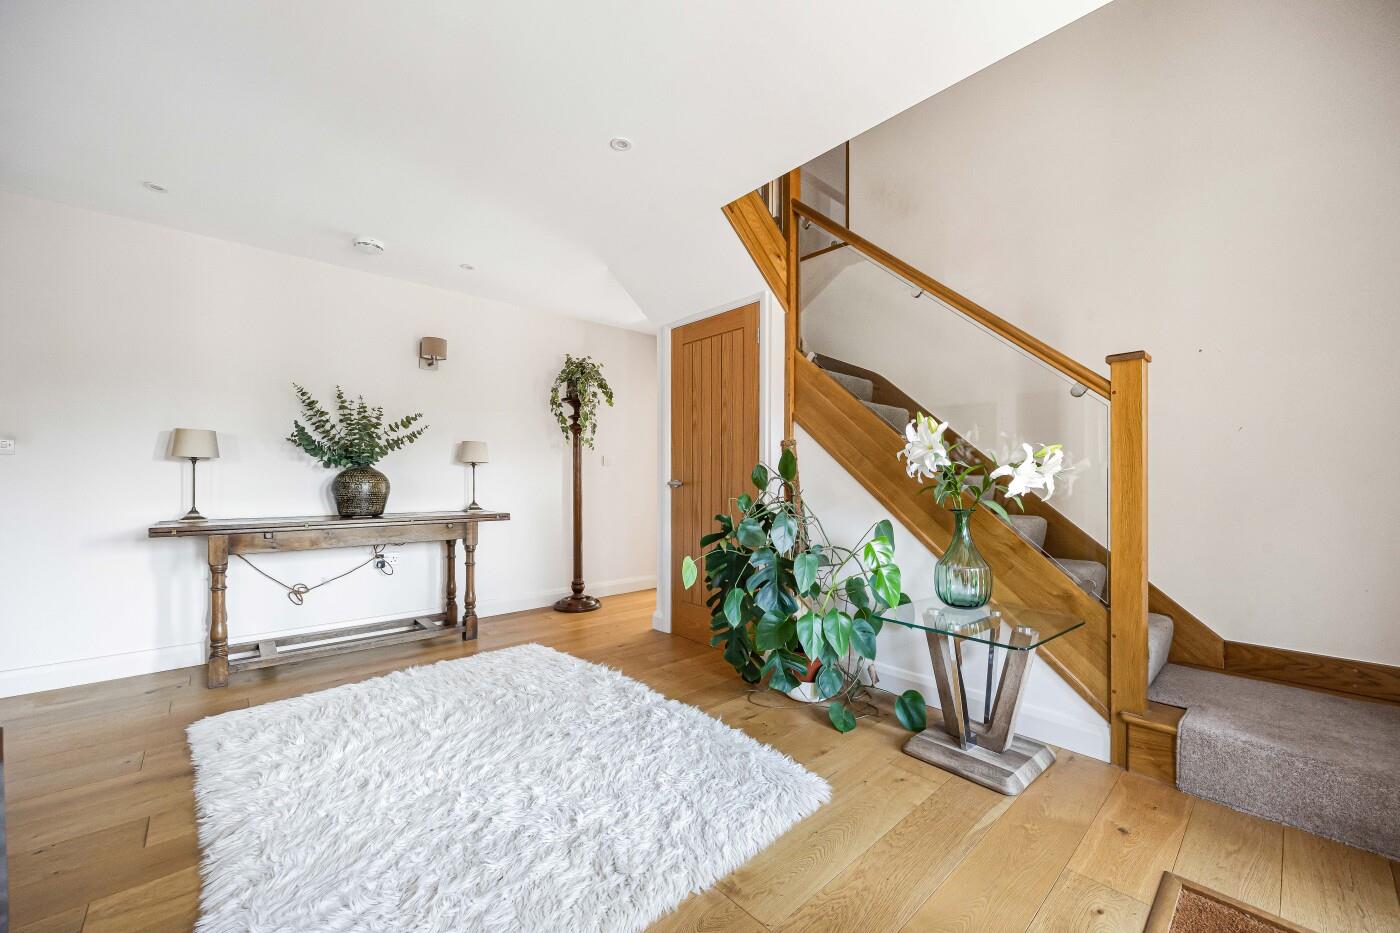
A step up, a covered entrance porch and a part-glazed front door opens to the welcoming entrance hall, featuring oak flooring and a striking oak and glass staircase with a storage cupboard under.
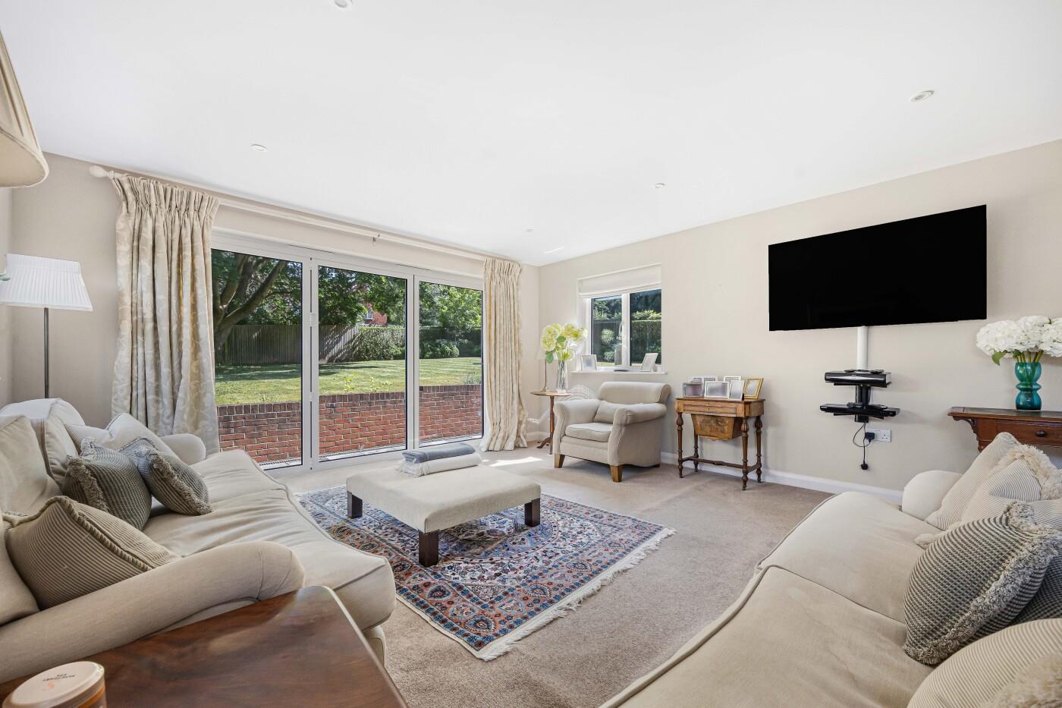
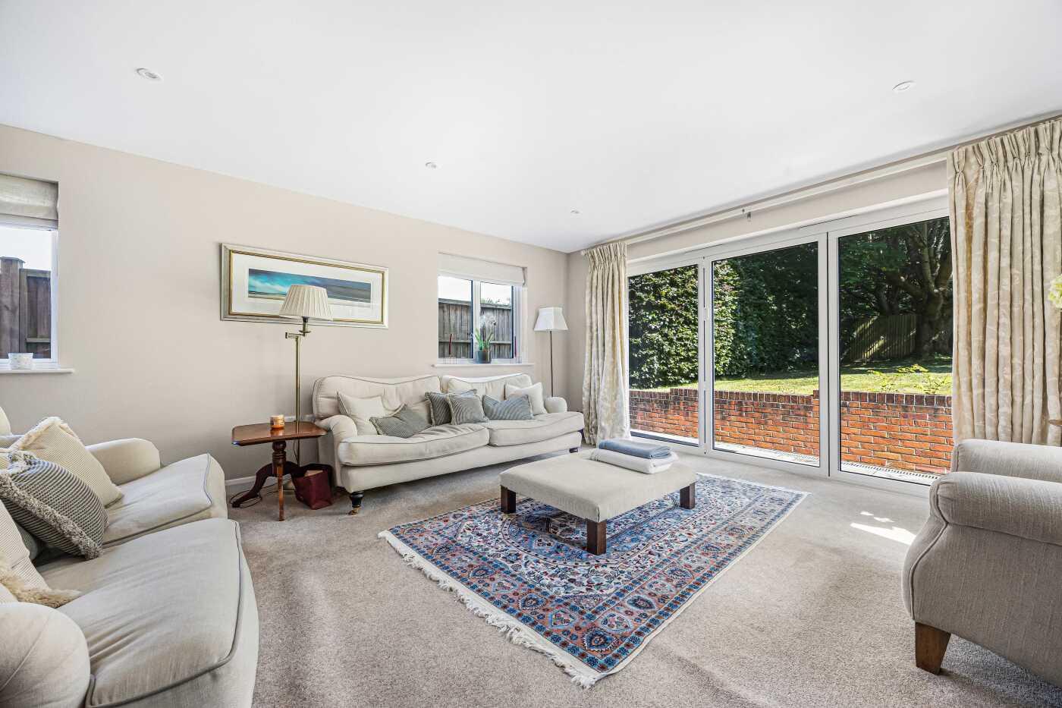
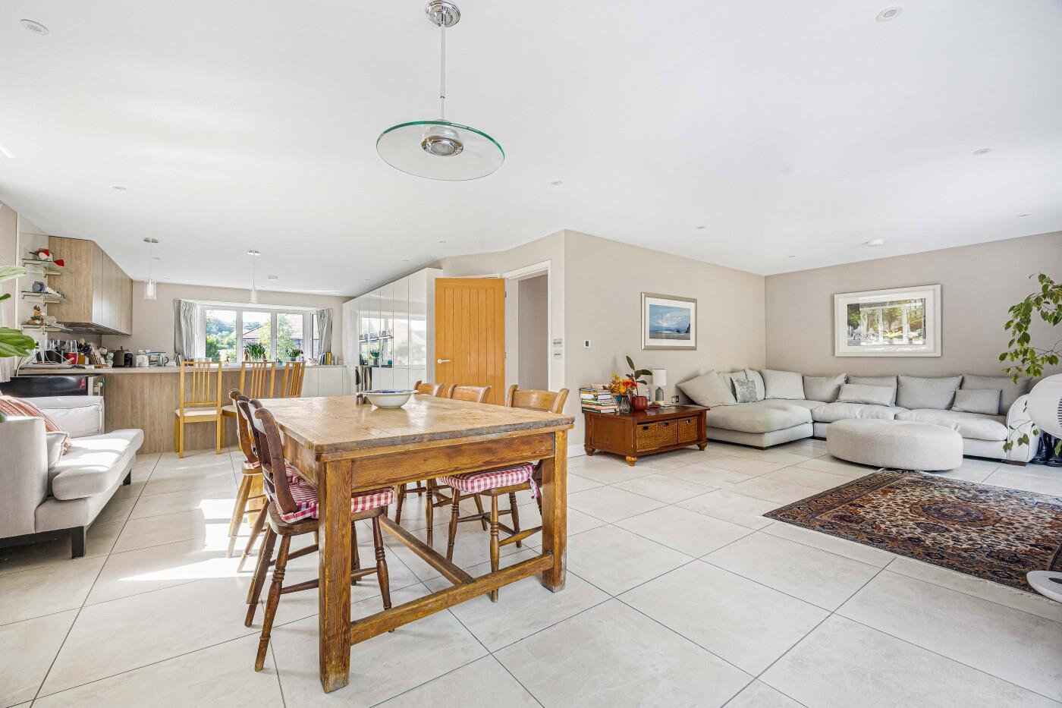
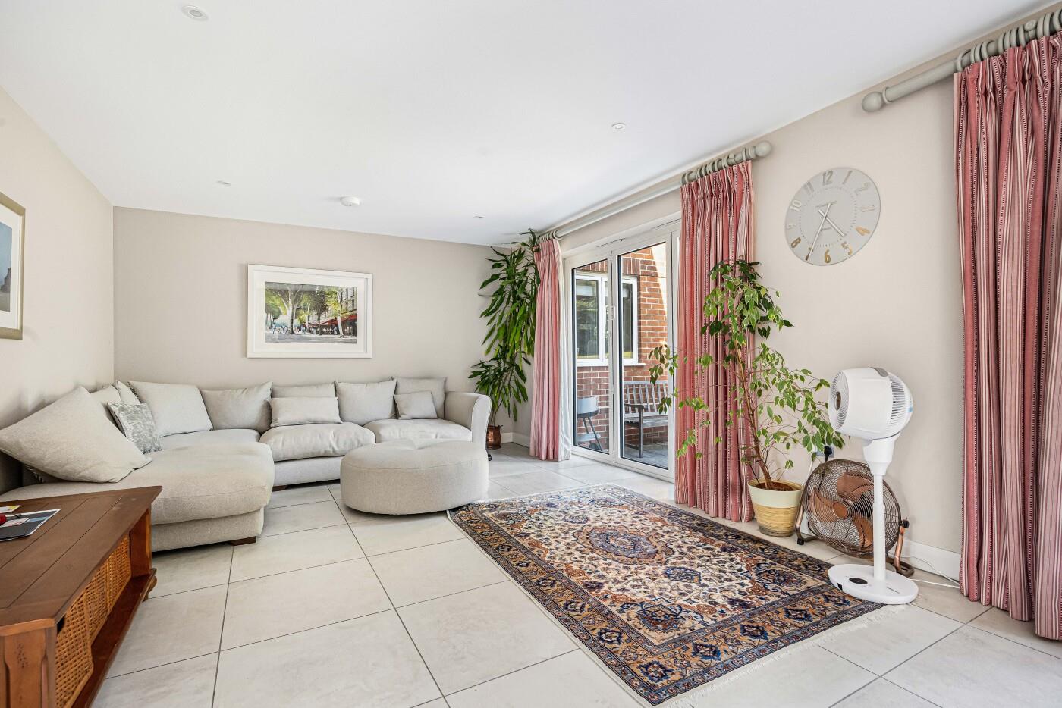
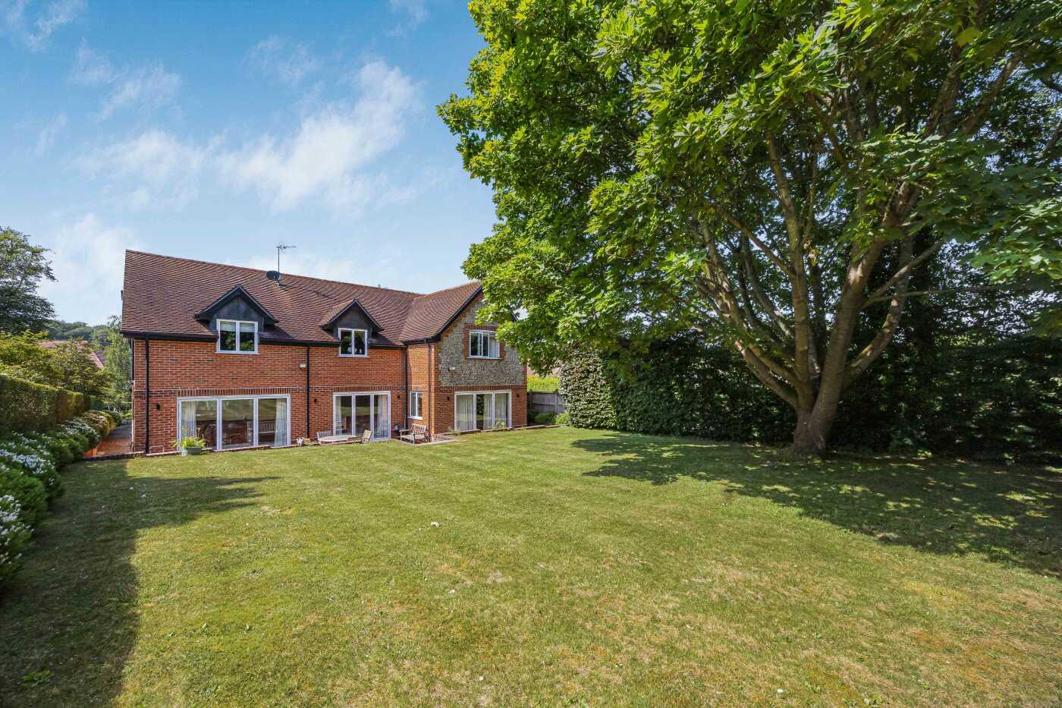
The beautifully proportioned sitting room enjoys a delightful outlook across the mature rear garden, with bi-folding doors opening onto the generous terrace, creating a seamless connection between the indoor and outdoor living spaces while flooding the room with natural light.
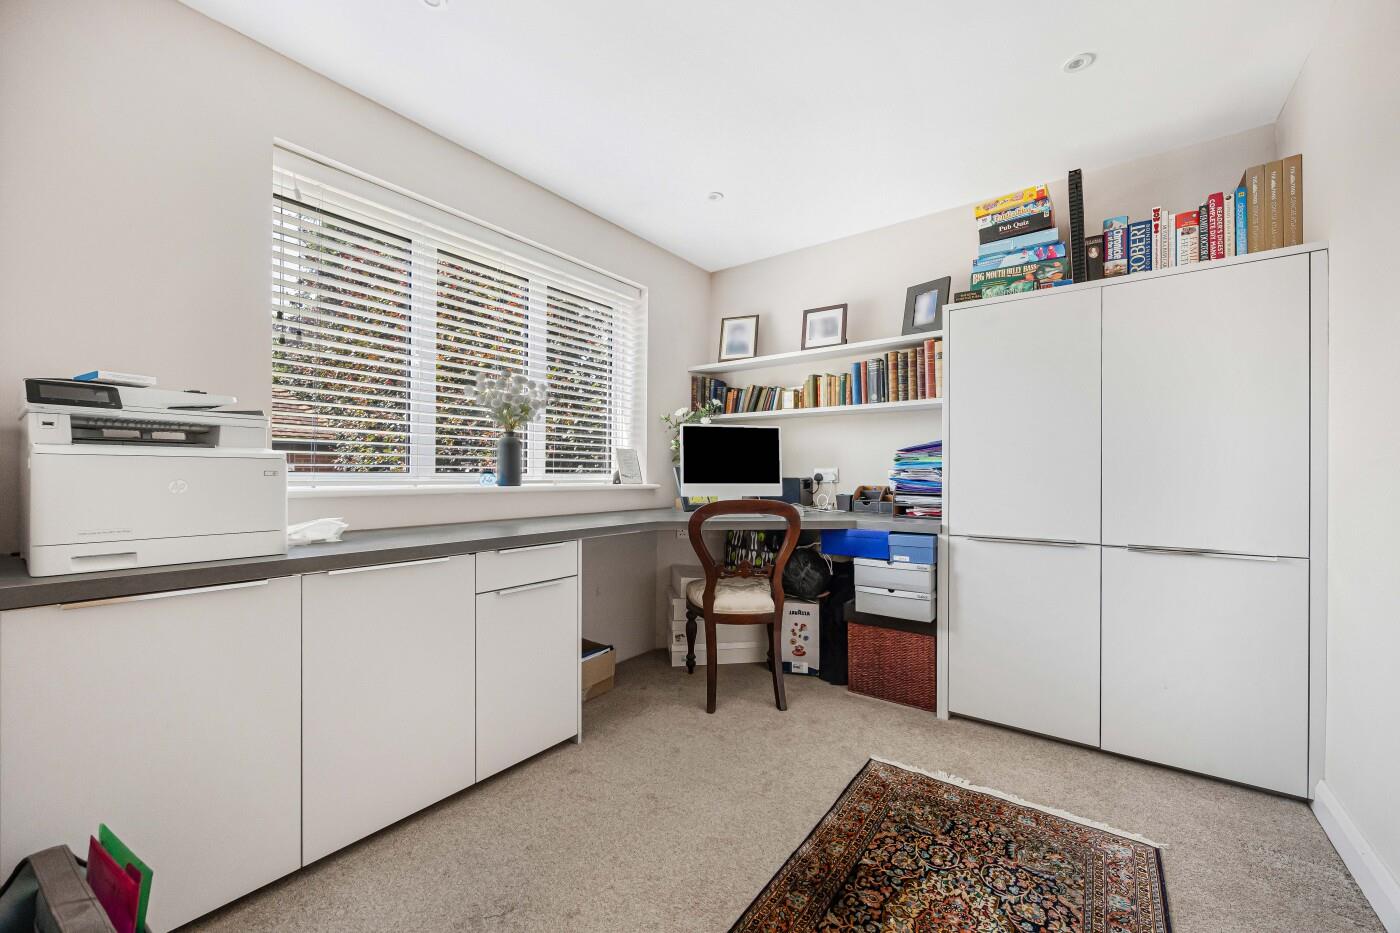
The study has a front aspect with fitted blinds and built-in office furniture and fitted shelving.
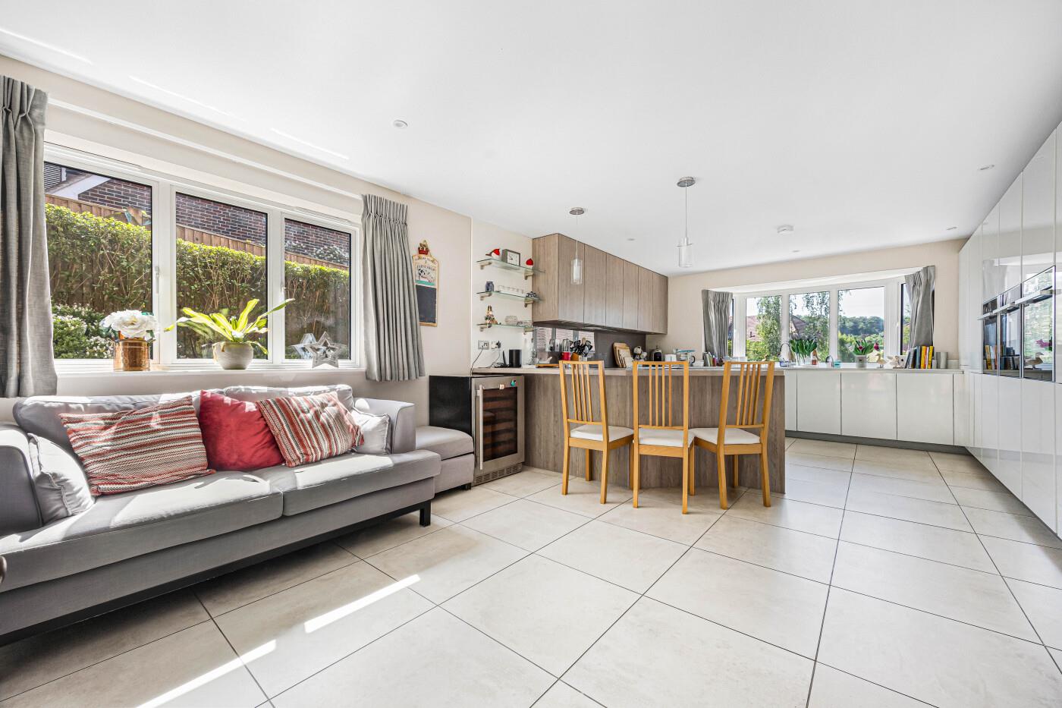
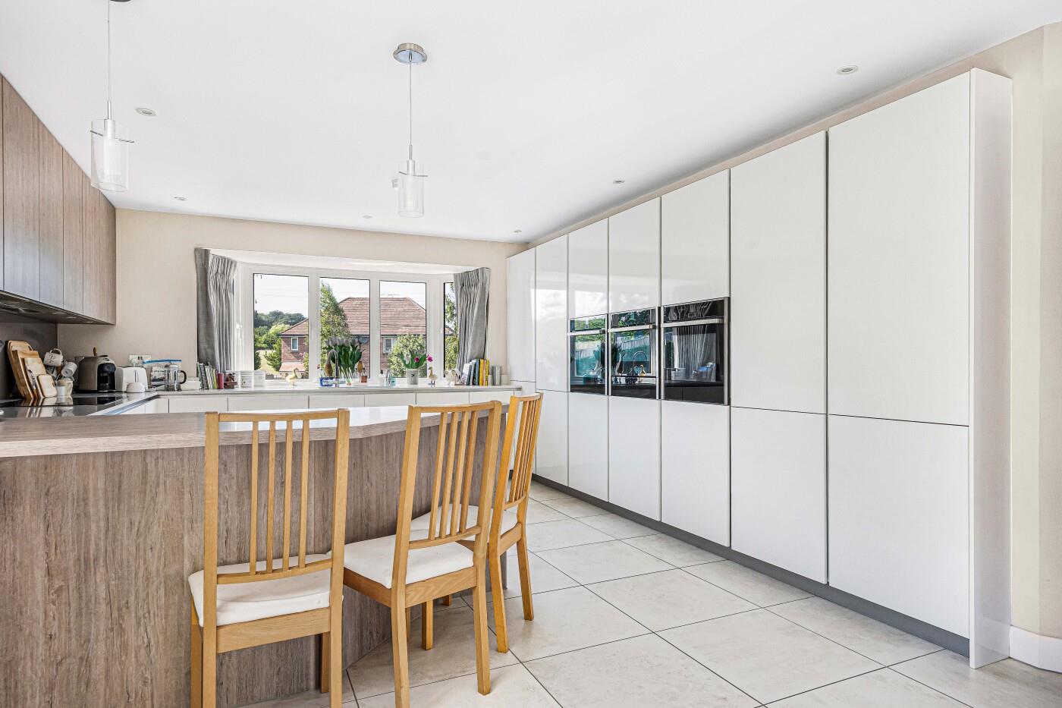
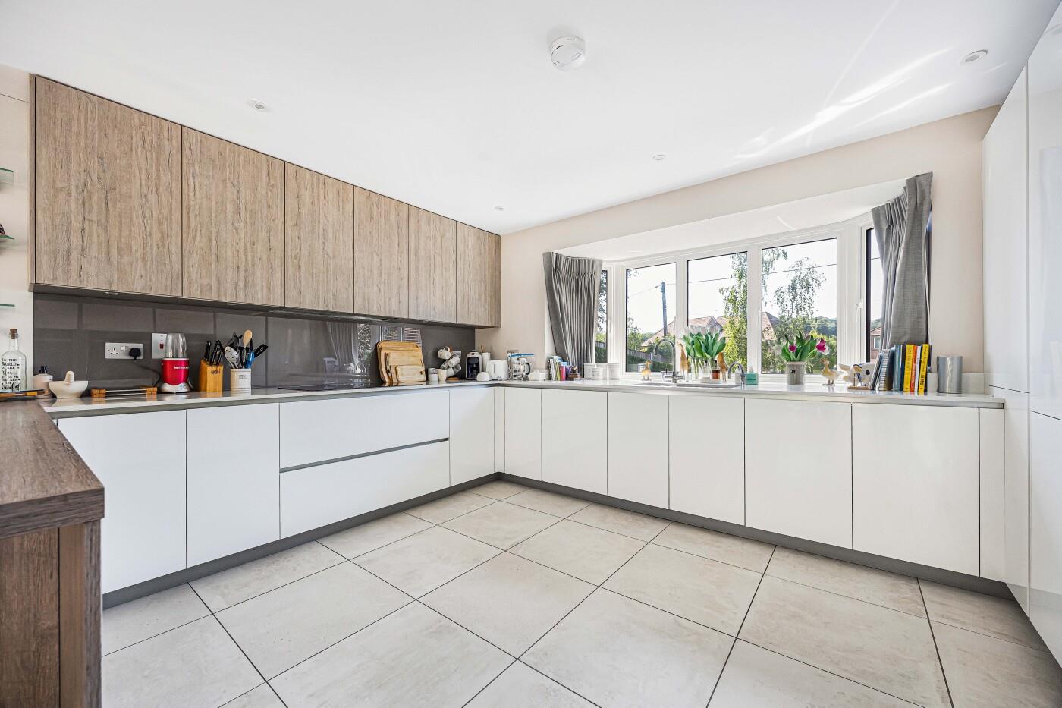
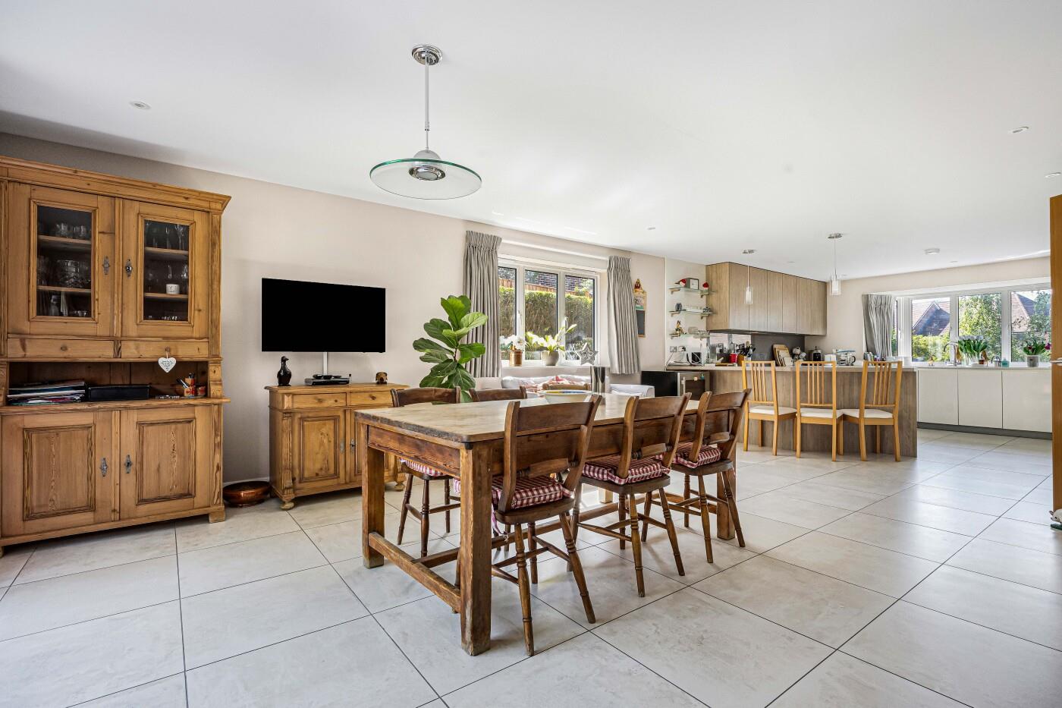
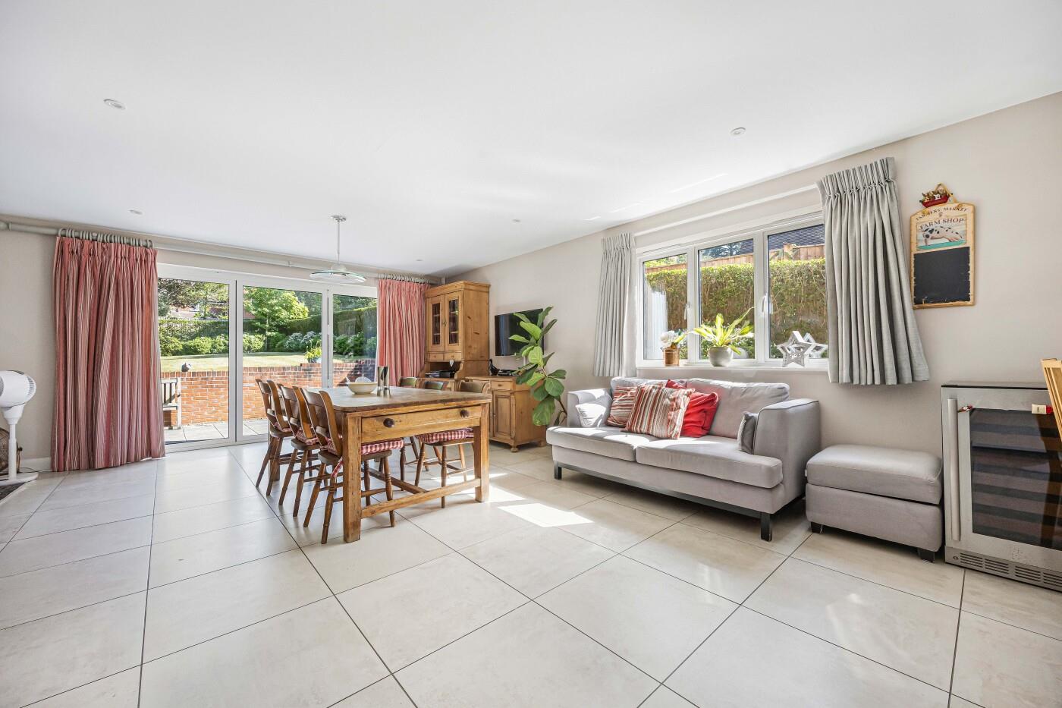
Undoubtedly the heart of the home is the superb open-plan kitchen, dining and family room. Bathed in natural light and extending across much of the rear of the property, this exceptional L-shaped space is perfect for both everyday living and entertaining.
The kitchen offers an extensive range of fitted wall and base units with generous work surfaces over with inset sink unit, a large central peninsular with breakfast bar. Integrated appliances include a dishwasher, fridge and freezer, three built-in ovens. Bi-folding doors open directly onto the patio terrace, perfect for al fresco dining.
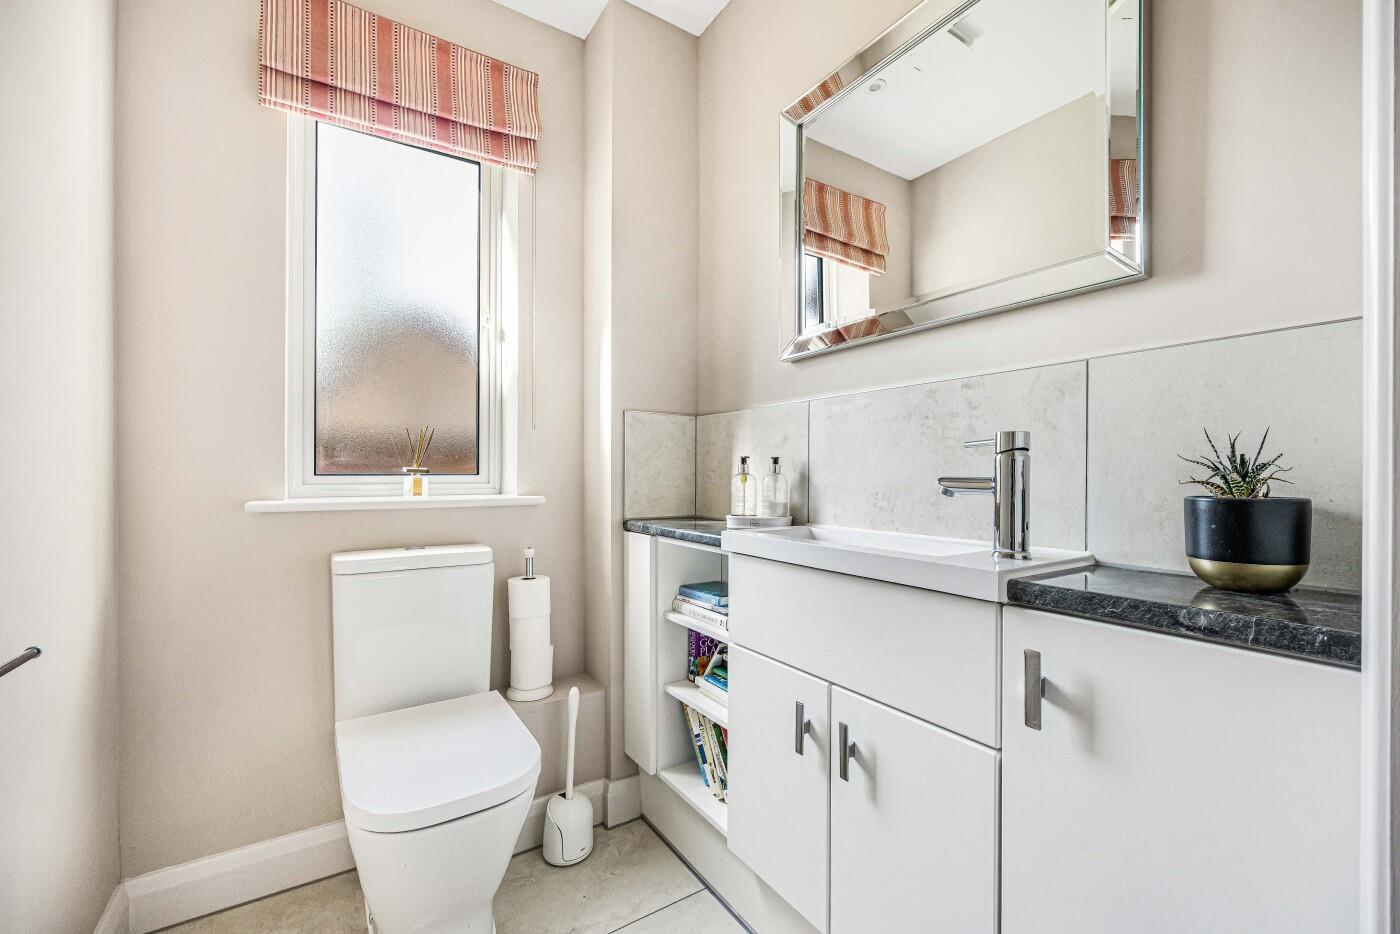
Off the entrance hall there is very practical utility room and a cloakroom with w.c. and wash-hand basin.
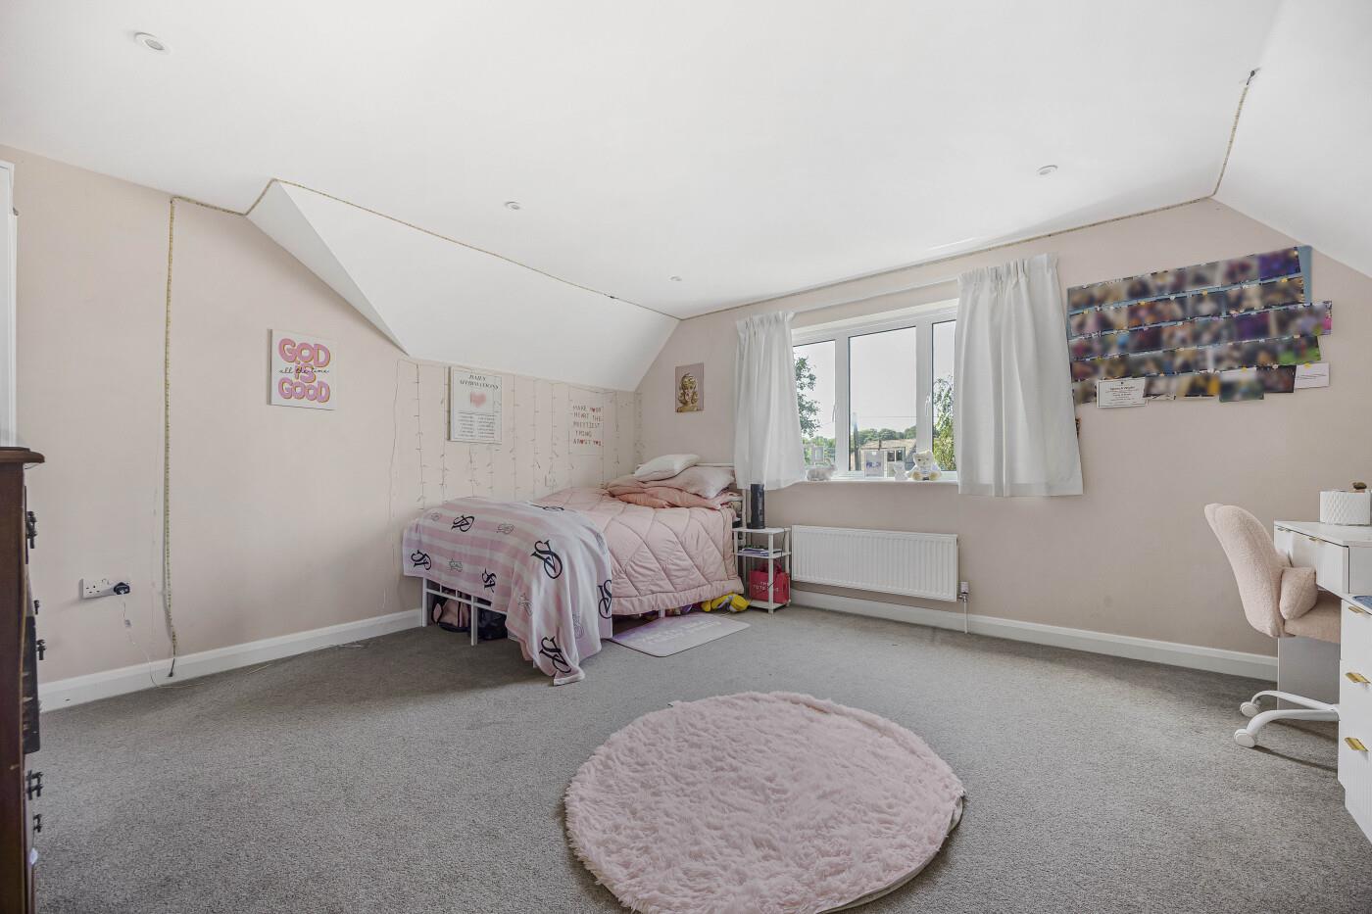
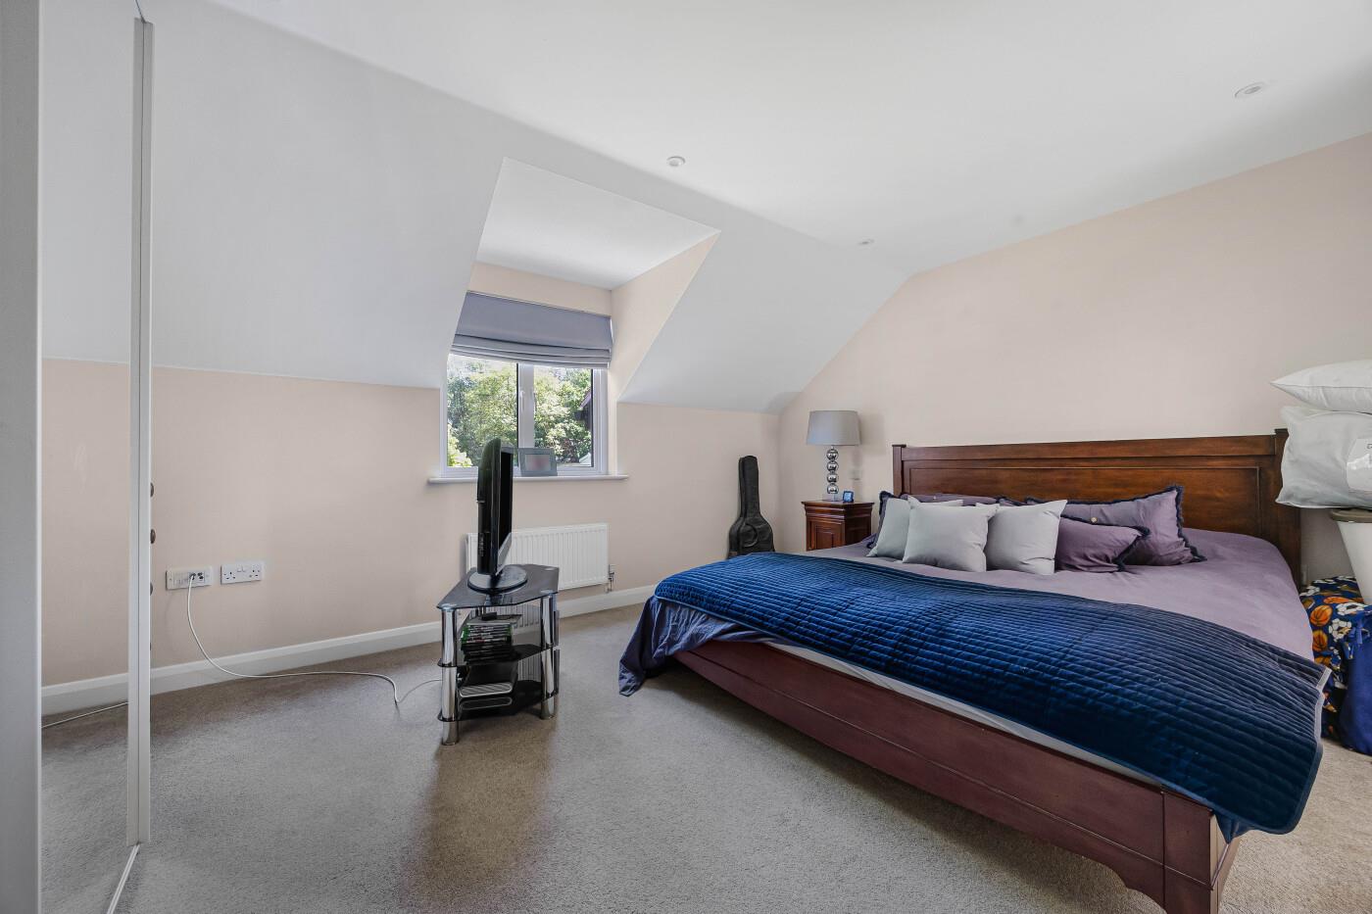
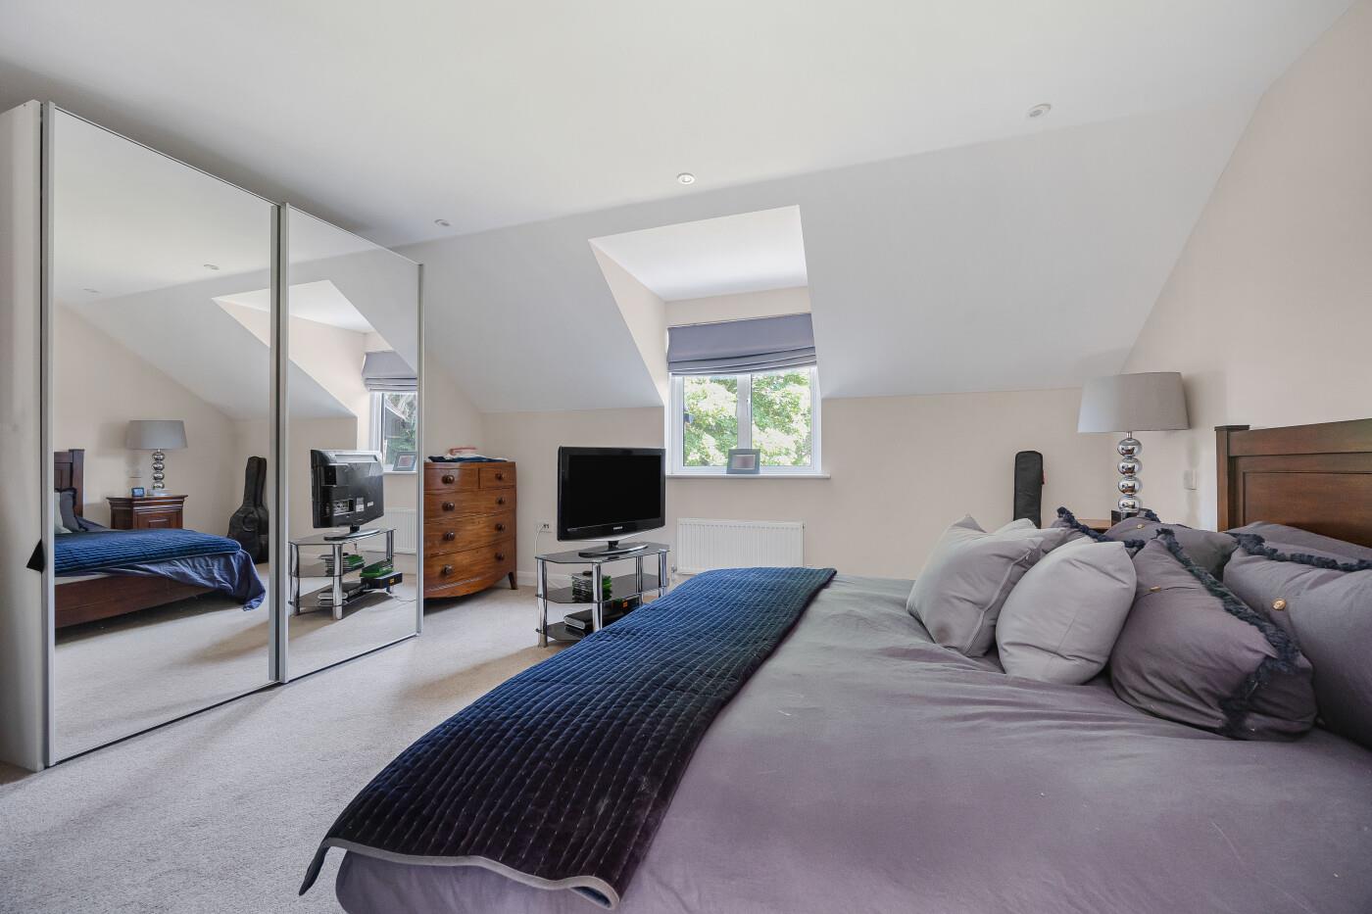
The first floor provides five well-proportioned bedrooms.
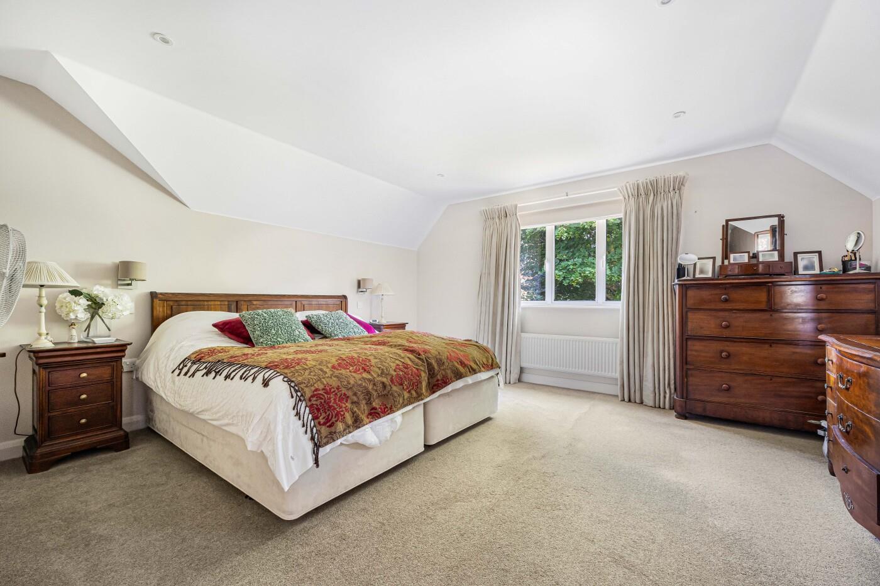
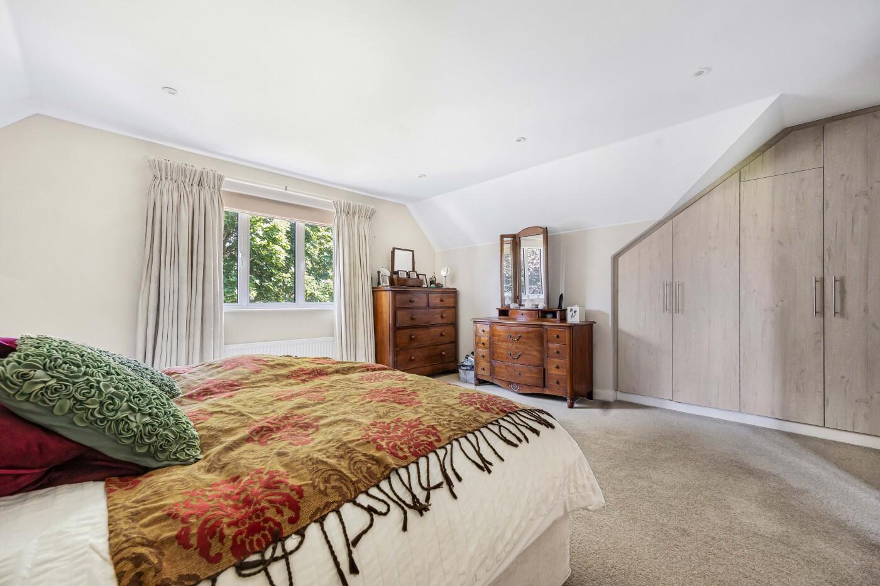
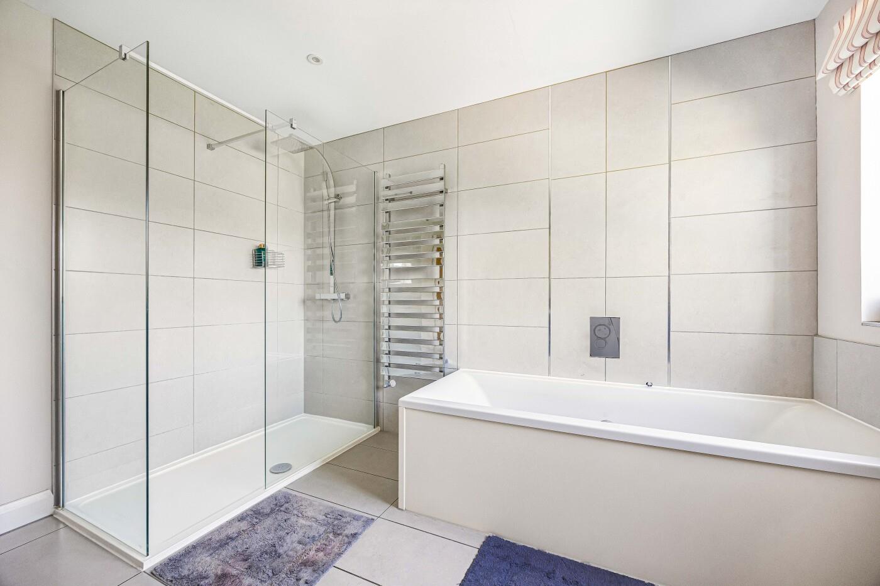
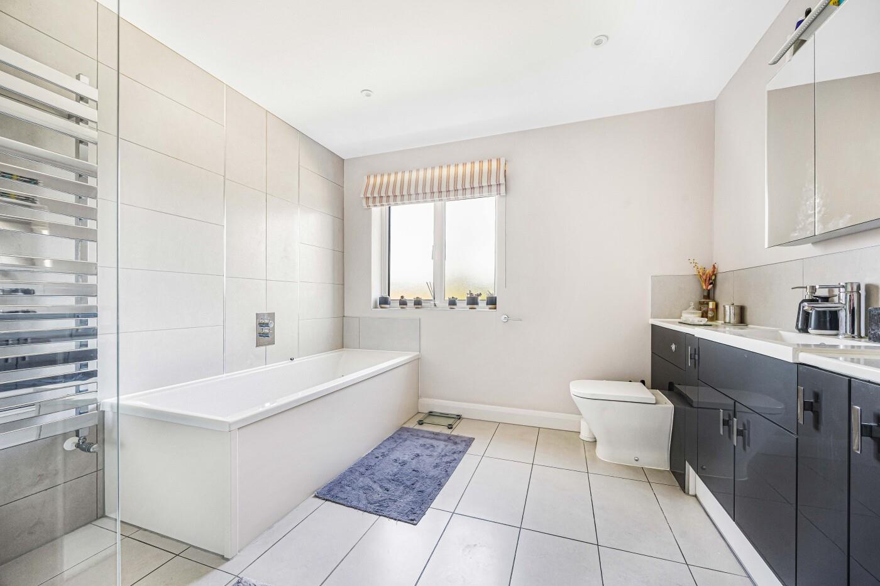
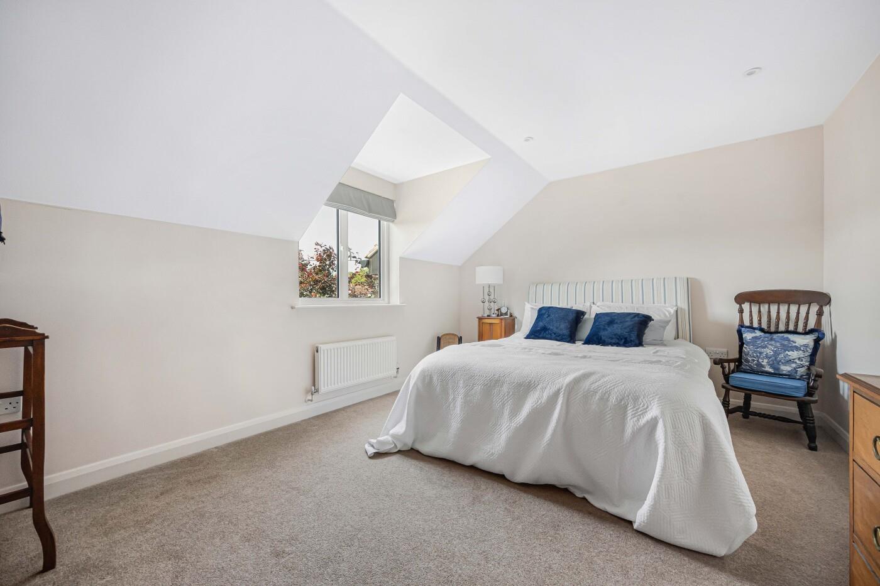
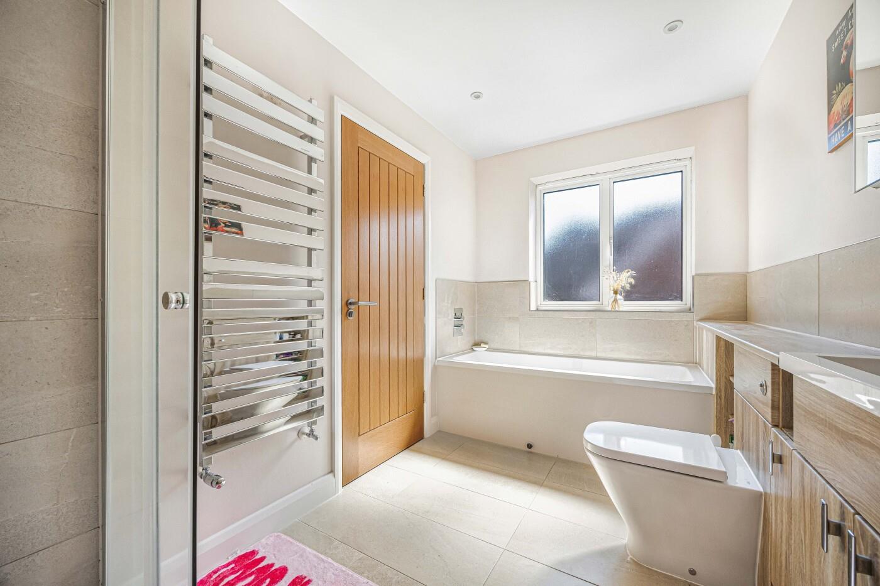
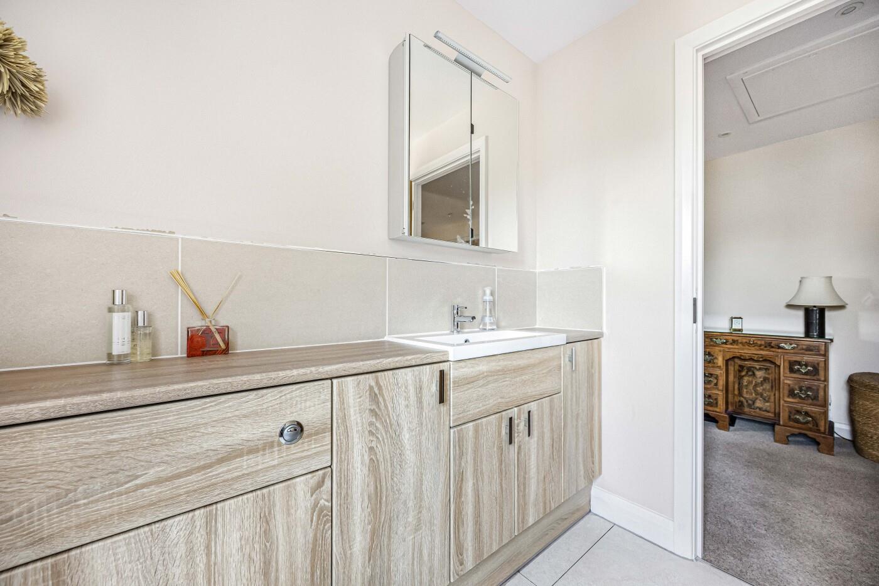
The principal bedroom enjoys a rear aspect, fitted wardrobes together with a luxurious en-suite bathroom featuring both a bath and separate walk-in shower, vanity basin and w.c. and a heated towel rail.
The guest bedroom also benefits from access to the well appointed ‘Jack & Jill’ en-suite bathroom comprising a bath and shower cubicle, a wash-hand basin and w.c. being shared with bedroom 3.
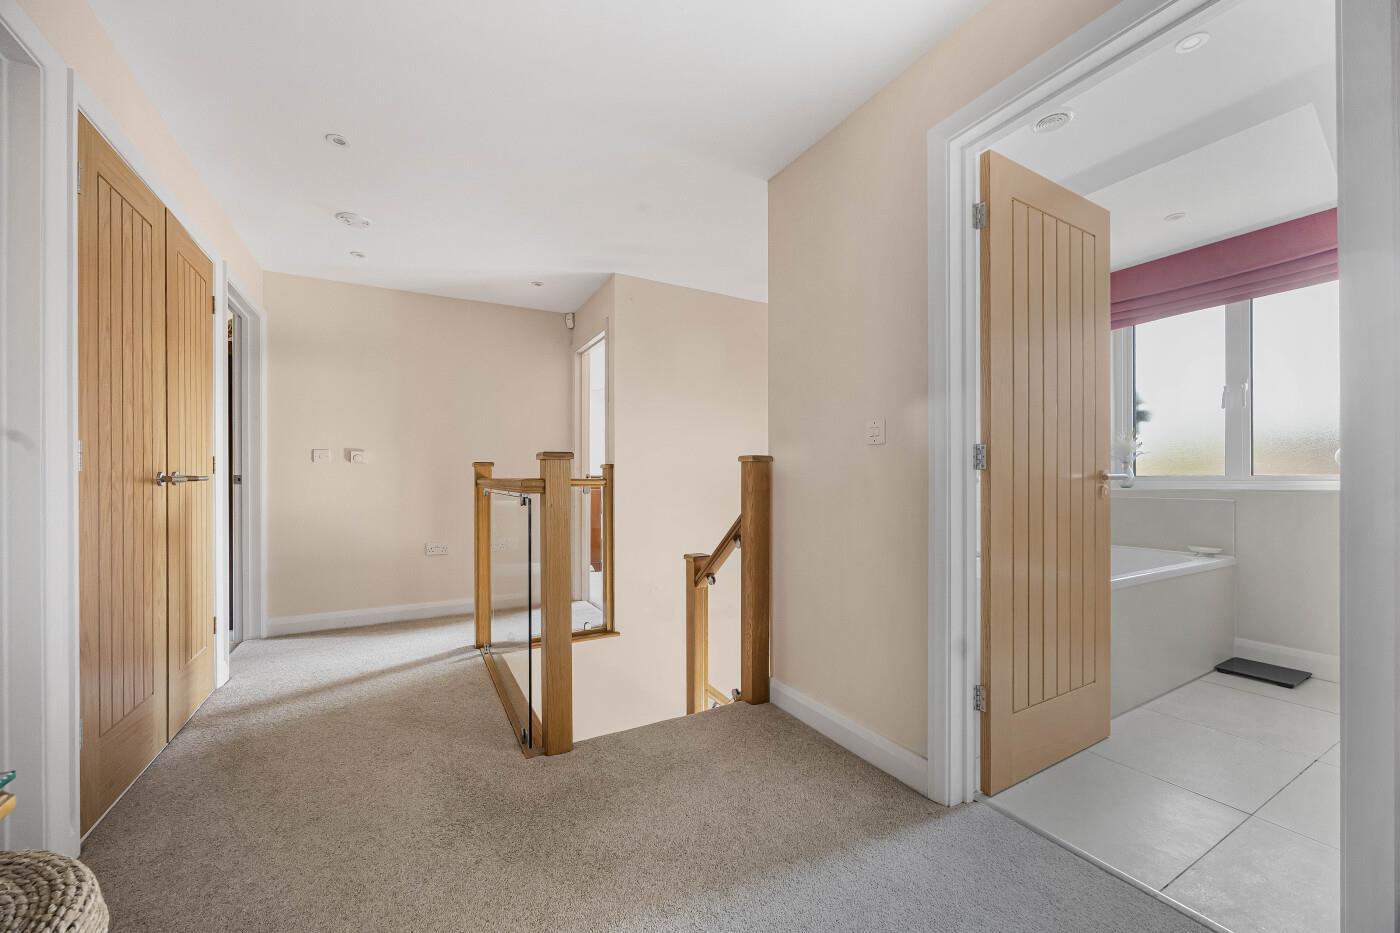
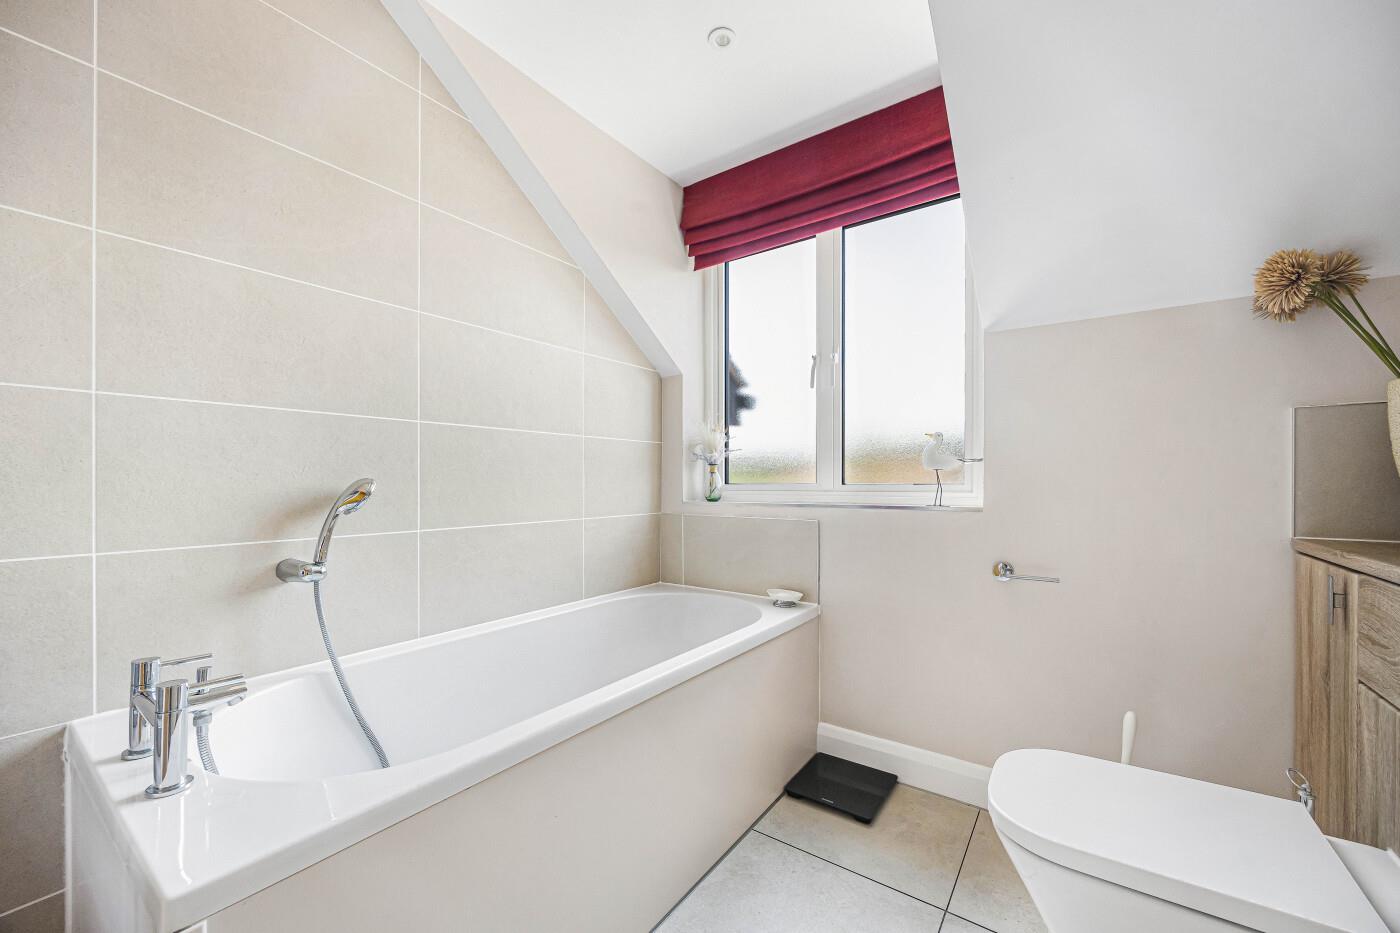
The remaining three bedrooms are served by a beautifully appointed family bathroom comprising a bath with handheld shower, a wash-hand basin and w.c.
Outside,
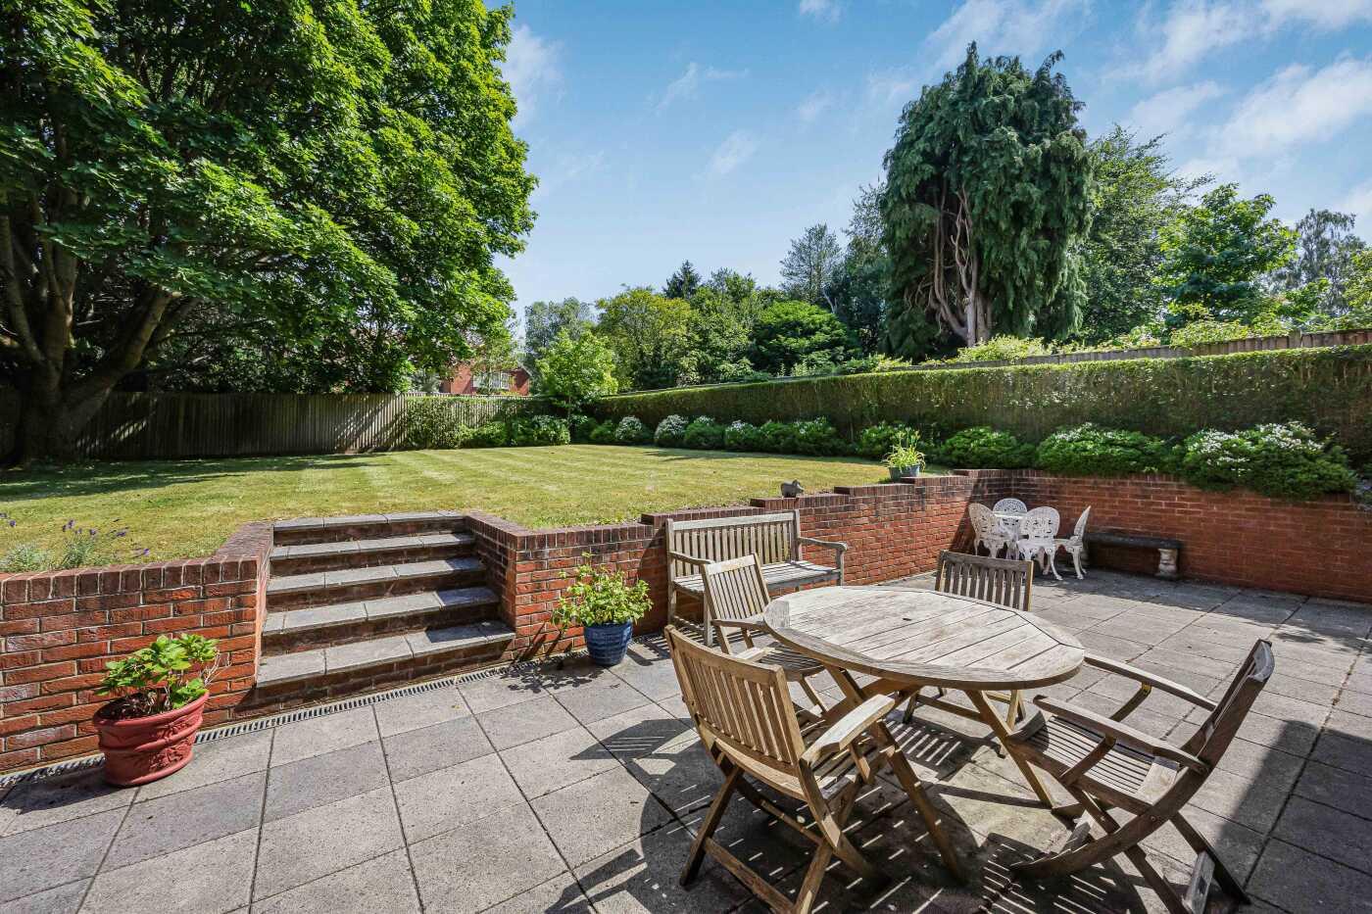
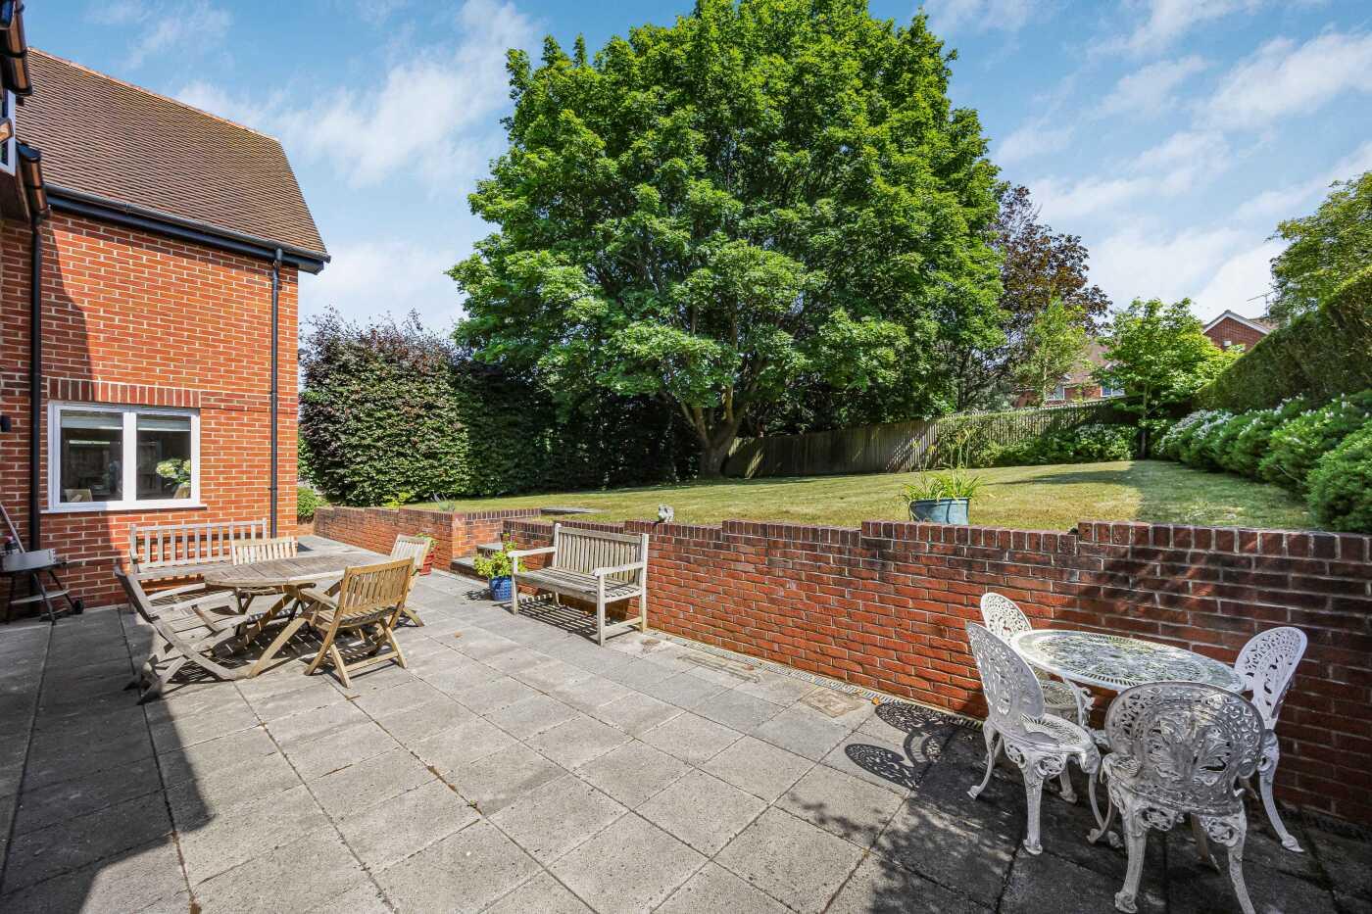
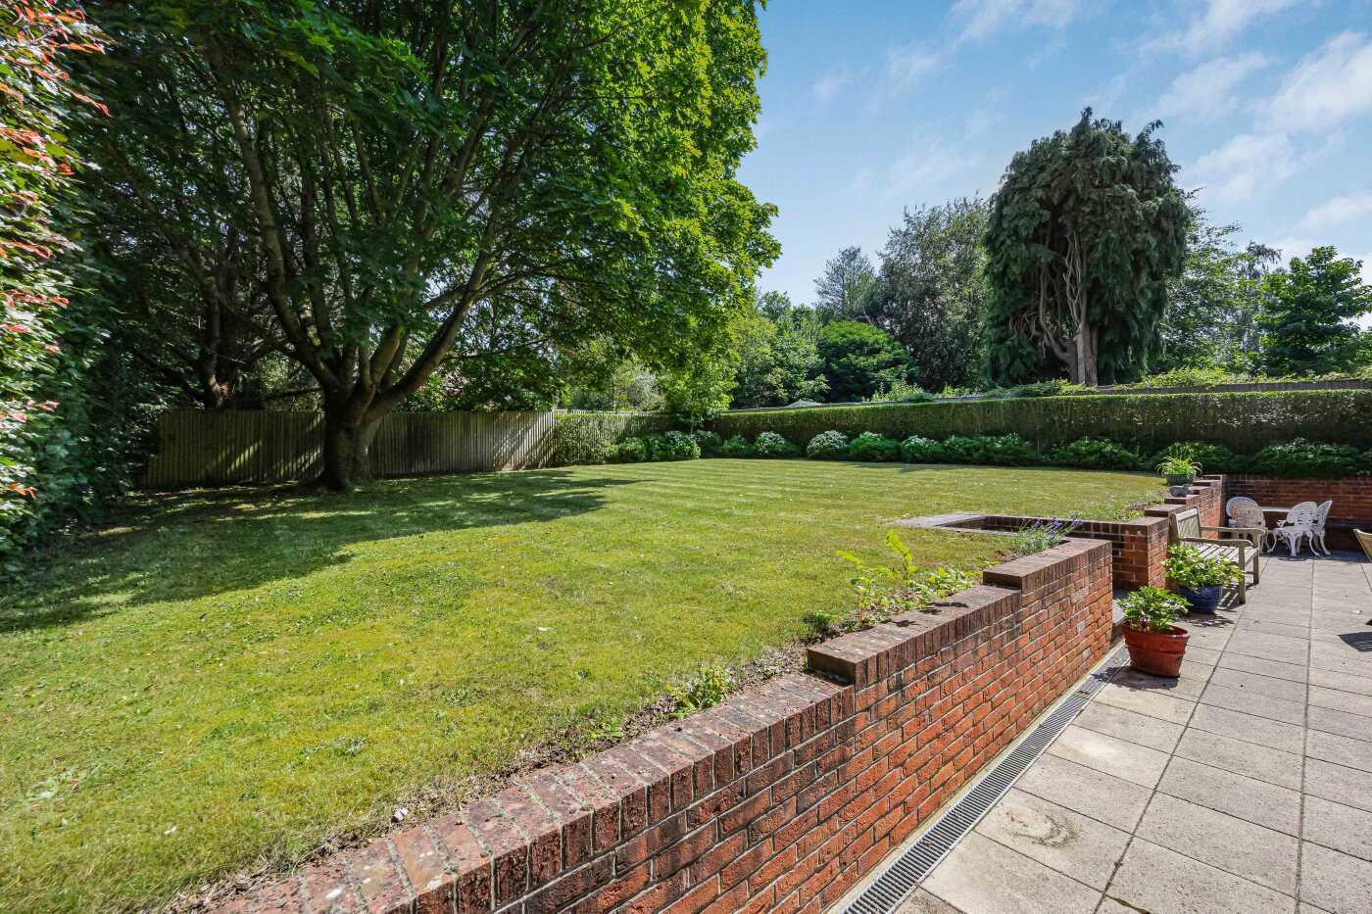
A broad paved terrace spans the rear of the house, creating an ideal setting for outdoor dining before steps rise to an extensive level lawn bordered by mature hedging and specimen trees, providing a high degree of privacy and a wonderful backdrop throughout the seasons.
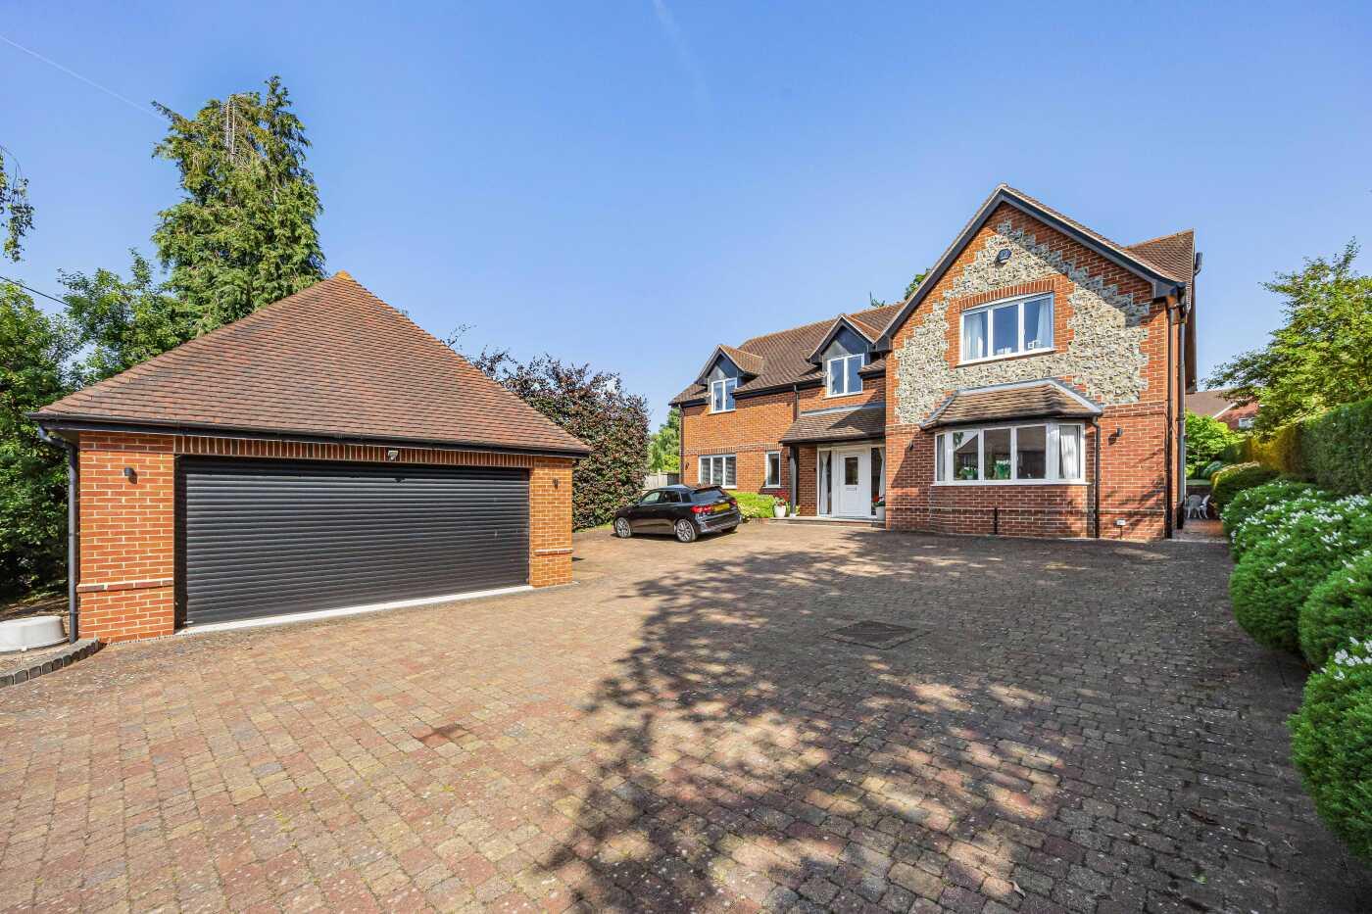
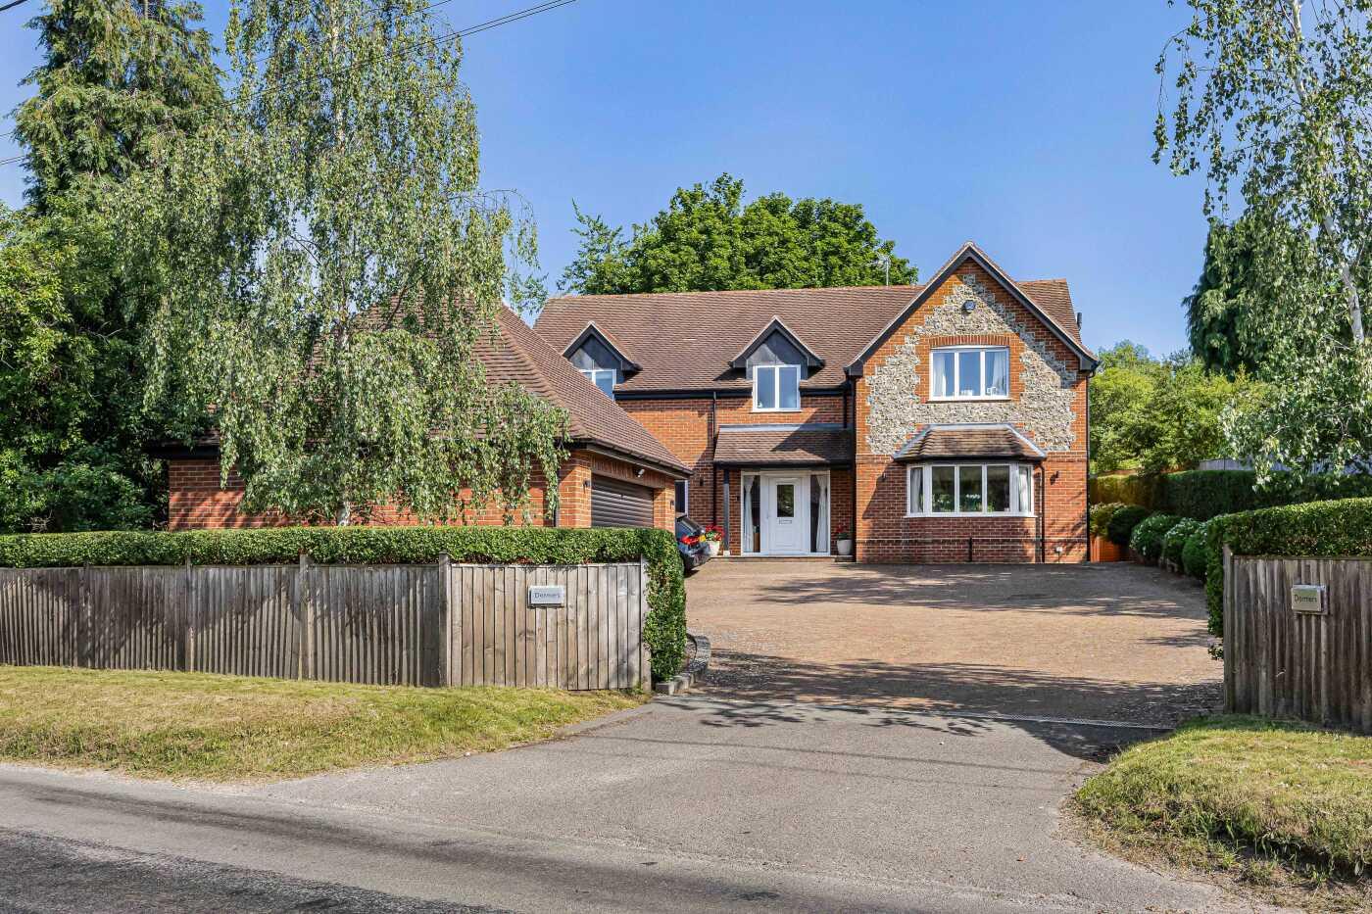
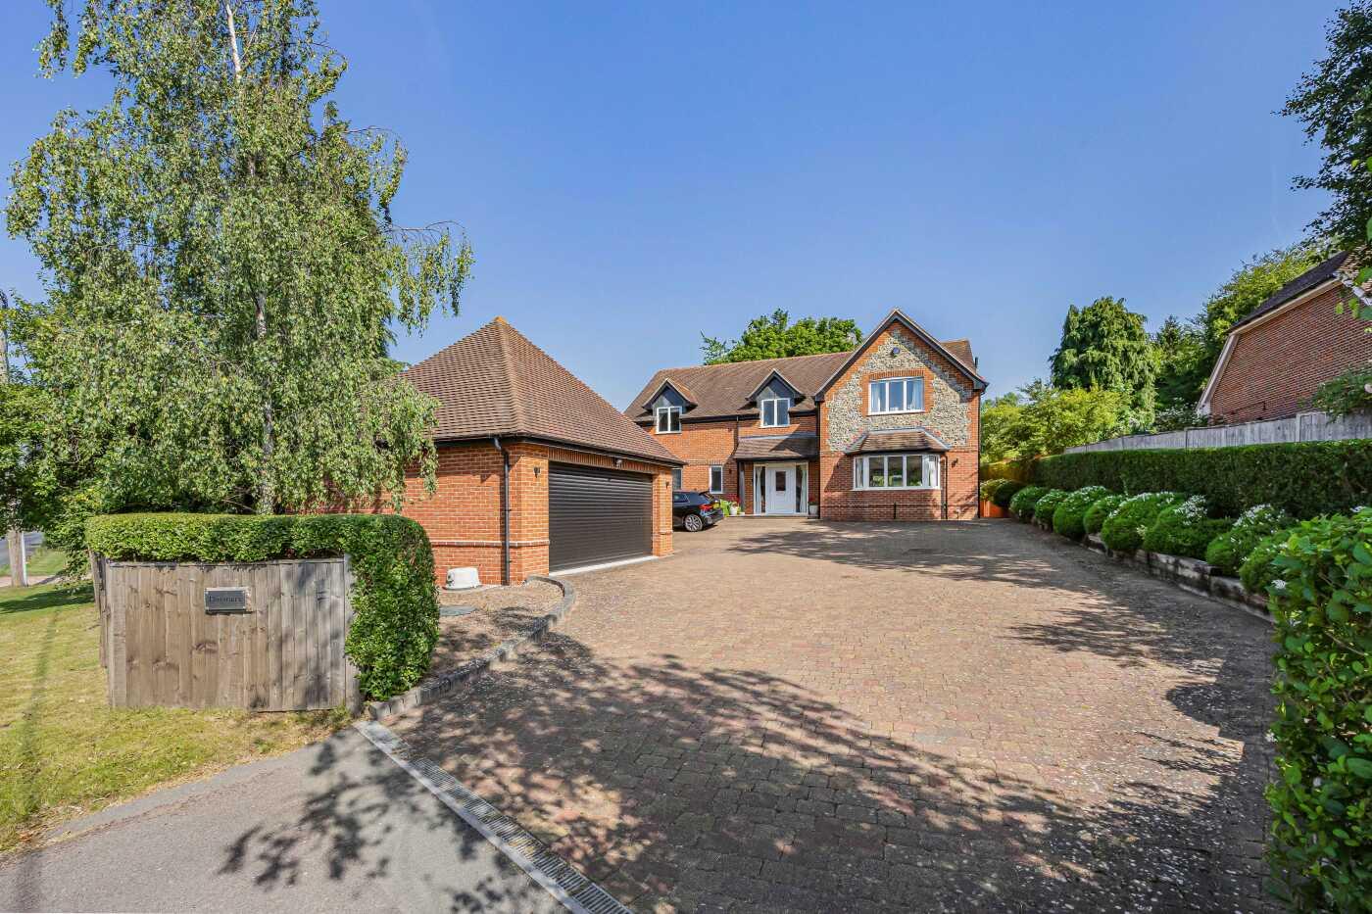
To the front is a generous block-paved driveway providing parking for numerous vehicles and leads to a substantial detached double garage.
LOCATION
Living in Gallowstree Common
Gallowstree Common is set on the edge of the Chiltern Hills Area of Outstanding Natural Beauty (AONB). There are many local countryside activities including walks, riding and cycling on bridlepaths within the area's famous beech woods, which are said to have inspired writer J.R.R. Tolkien, and are particularly pretty in the spring when the famous Bluebells are on show.
Local clubs include an established lawn tennis club in Peppard, as well as a local cricket club that plays matches at Gallowstree Common and Rotherfield United FC who play at Bishopswood.
The neighbouring village Kidmore End has a village church, the New Inn pub and a popular village primary school.
Schools
Convenient for access to good local schools: Kidmore End and Sonning Common Primary Schools. Chiltern Edge and Langtree Secondary schools.
Private schools: Reading School, Reading Blue Coat, Shiplake College, Bradfield College, Pangbourne College, Moulsford Prep, The Oratory in Woodcote.
For the girls: Queen Anne's, Cranford House, St Joseph's College, Kendrick and The Abbey School. Buses to the Abingdon schools also stop on the common.
London is approx. 27 mins by rail from Reading mainline station to London Paddington via Elizabeth Line or fast train services with fast trains currently every 8 minutes. The No25 bus operates a regular service between Peppard Common and Reading railway station and town centre.
Heathrow International Airport is approx. 40 mins by road via the M4 motorway.
Tenure – Freehold
Local Authority - South Oxfordshire District Council
Council Tax band F
Services: Mains gas, electric and water, private drainage. A private sewage treatment plant
Broadband: Superfast available up to 39Mb download. Mobile broadband available via EE.
Viewing
Please contact us on 01491 876544 if you wish to arrange a viewing appointment for this property, or require further information.
Disclaimer
Philip Booth Esq - RG9 endeavour to maintain accurate depictions of properties in Virtual Tours, Floor Plans and descriptions, however, these are intended only as a guide and purchasers must satisfy themselves by personal inspection.
An exceptional 5-bedroom detached family home extending to approximately 2,700 sq.ft, beautifully presented throughout with an outstanding open-plan kitchen, dining and family room, generous sitting room, three first floor bathrooms, a mature private rear garden and a detached double garage, all set within this popular South Oxfordshire village, close to good schools and Reading station - 5 miles.
ACCOMMODATION
A step up, a covered entrance porch and a part-glazed front door opens to the welcoming entrance hall, featuring oak flooring and a striking oak and glass staircase with a storage cupboard under.
The beautifully proportioned sitting room enjoys a delightful outlook across the mature rear garden, with bi-folding doors opening onto the generous terrace, creating a seamless connection between the indoor and outdoor living spaces while flooding the room with natural light.
The study has a front aspect with fitted blinds and built-in office furniture and fitted shelving.
Undoubtedly the heart of the home is the superb open-plan kitchen, dining and family room. Bathed in natural light and extending across much of the rear of the property, this exceptional L-shaped space is perfect for both everyday living and entertaining.
The kitchen offers an extensive range of fitted wall and base units with generous work surfaces over with inset sink unit, a large central peninsular with breakfast bar. Integrated appliances include a dishwasher, fridge and freezer, three built-in ovens. Bi-folding doors open directly onto the patio terrace, perfect for al fresco dining.
Off the entrance hall there is very practical utility room and a cloakroom with w.c. and wash-hand basin.
The first floor provides five well-proportioned bedrooms.
The principal bedroom enjoys a rear aspect, fitted wardrobes together with a luxurious en-suite bathroom featuring both a bath and separate walk-in shower, vanity basin and w.c. and a heated towel rail.
The guest bedroom also benefits from access to the well appointed ‘Jack & Jill’ en-suite bathroom comprising a bath and shower cubicle, a wash-hand basin and w.c. being shared with bedroom 3.
The remaining three bedrooms are served by a beautifully appointed family bathroom comprising a bath with handheld shower, a wash-hand basin and w.c.
Outside,
A broad paved terrace spans the rear of the house, creating an ideal setting for outdoor dining before steps rise to an extensive level lawn bordered by mature hedging and specimen trees, providing a high degree of privacy and a wonderful backdrop throughout the seasons.
To the front is a generous block-paved driveway providing parking for numerous vehicles and leads to a substantial detached double garage.
LOCATION
Living in Gallowstree Common
Gallowstree Common is set on the edge of the Chiltern Hills Area of Outstanding Natural Beauty (AONB). There are many local countryside activities including walks, riding and cycling on bridlepaths within the area's famous beech woods, which are said to have inspired writer J.R.R. Tolkien, and are particularly pretty in the spring when the famous Bluebells are on show.
Local clubs include an established lawn tennis club in Peppard, as well as a local cricket club that plays matches at Gallowstree Common and Rotherfield United FC who play at Bishopswood.
The neighbouring village Kidmore End has a village church, the New Inn pub and a popular village primary school.
Schools
Convenient for access to good local schools: Kidmore End and Sonning Common Primary Schools. Chiltern Edge and Langtree Secondary schools.
Private schools: Reading School, Reading Blue Coat, Shiplake College, Bradfield College, Pangbourne College, Moulsford Prep, The Oratory in Woodcote.
For the girls: Queen Anne's, Cranford House, St Joseph's College, Kendrick and The Abbey School. Buses to the Abingdon schools also stop on the common.
London is approx. 27 mins by rail from Reading mainline station to London Paddington via Elizabeth Line or fast train services with fast trains currently every 8 minutes. The No25 bus operates a regular service between Peppard Common and Reading railway station and town centre.
Heathrow International Airport is approx. 40 mins by road via the M4 motorway.
Tenure – Freehold
Local Authority - South Oxfordshire District Council
Council Tax band F
Services: Mains gas, electric and water, private drainage. A private sewage treatment plant
Broadband: Superfast available up to 39Mb download. Mobile broadband available via EE.
Viewing
Please contact us on 01491 876544 if you wish to arrange a viewing appointment for this property, or require further information.
Disclaimer
Philip Booth Esq - RG9 endeavour to maintain accurate depictions of properties in Virtual Tours, Floor Plans and descriptions, however, these are intended only as a guide and purchasers must satisfy themselves by personal inspection.
Features
- Detached family home extending to approximately 2,714 sq ft
- Superb open-plan kitchen, dining & family room
- Separate sitting room and home office
- Five generous double bedrooms
- Principal suite with luxurious en-suite bathroom
- Guest bedroom with en-suite shower room
- Utility room and ground floor cloakroom
- Large private rear garden with extensive terrace
- Detached double garage and ample driveway parking
- Sought-after South Oxfordshire village location
Share
Request aValuation
Please provide us your details so we can arrange to meet you for a face-to-face valuation, at no cost and with no obligation.