Details
Moor End, Frieth, Henley-On-Thames, Oxon, RG9
£2,000,000
Description
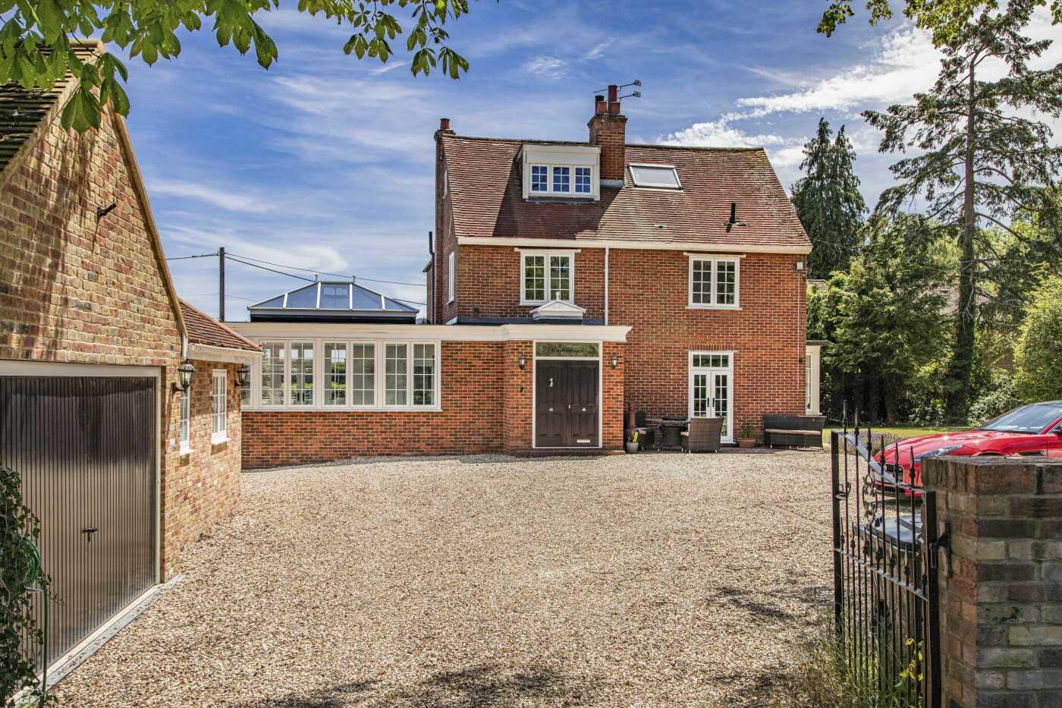
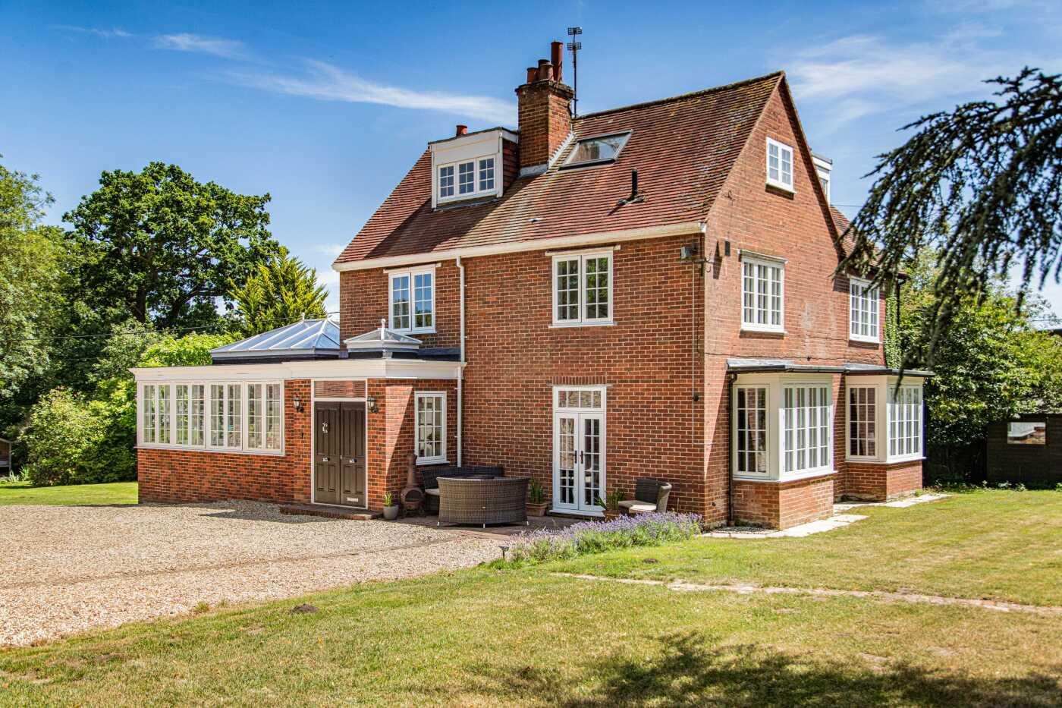
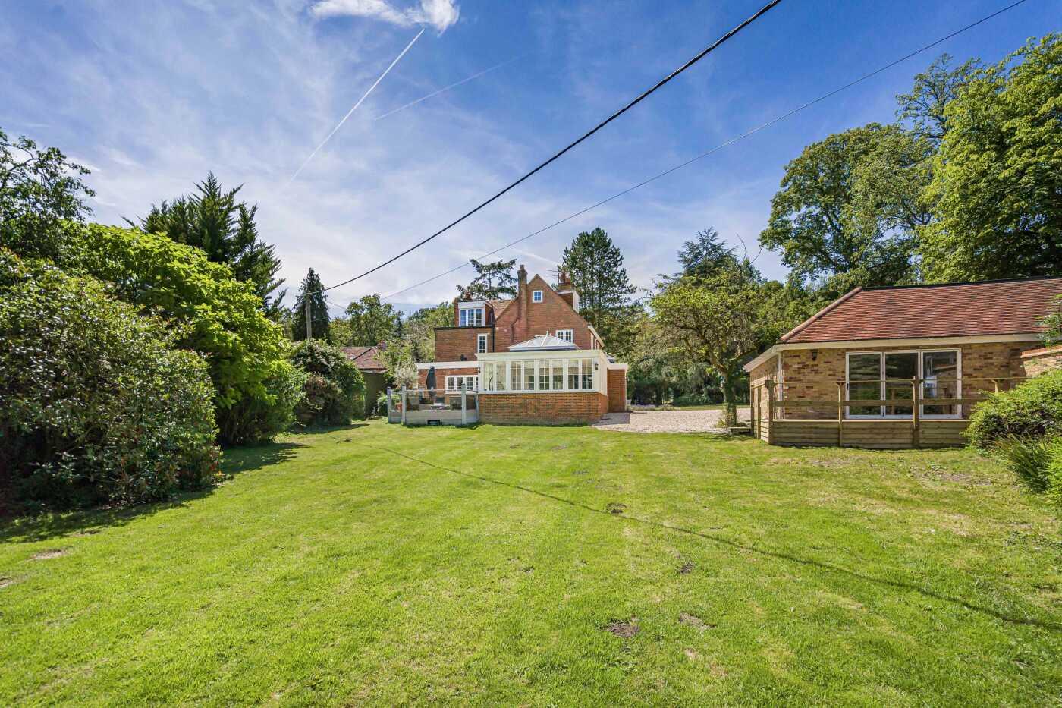
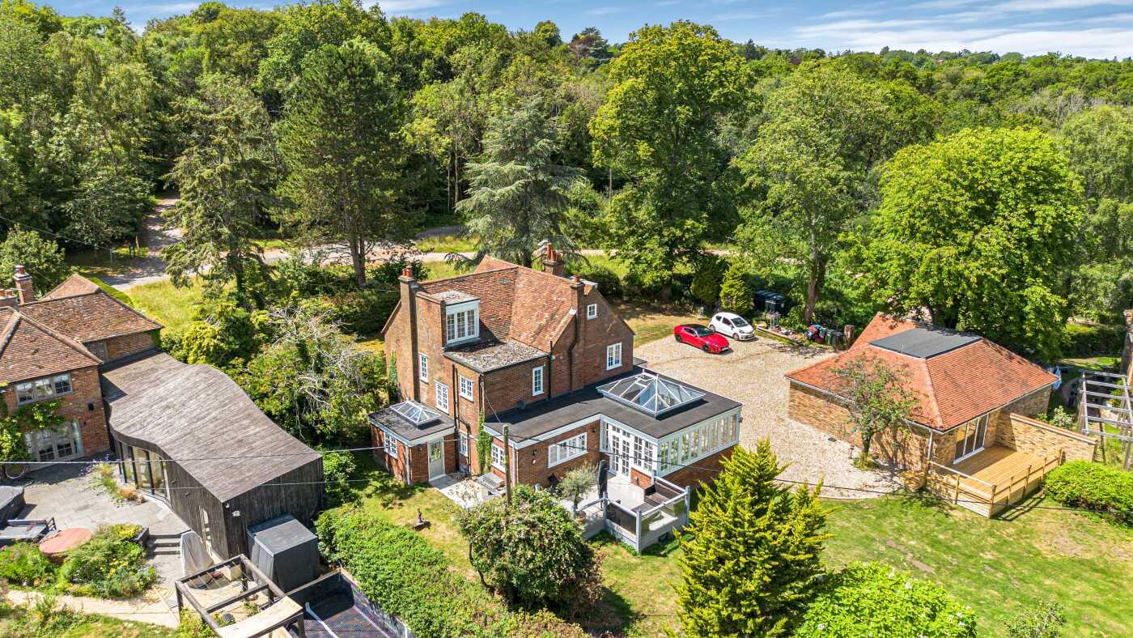
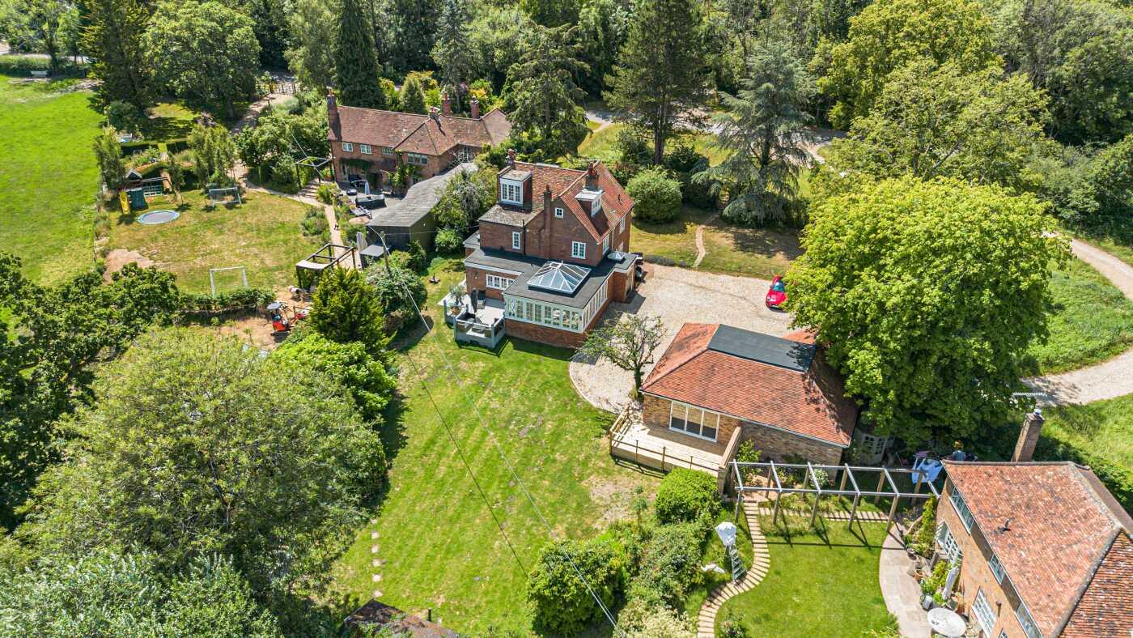
Located in a tranquil rural setting on the edge of Freith, this magnificent 4/5-bedroom country house sits within a half acre plot, has accommodation over three floors and has been extended and refurbished to a very high standard. The property features three large reception rooms including a fabulous orangery style family room, a sitting room and a dining room as well as a self-contained annexe which comprises of a reception room with kitchen, a double bedroom and a good sized shower room. Set within mature gardens and having a double garage and outbuilding with gym and sauna.
ACCOMMODATION
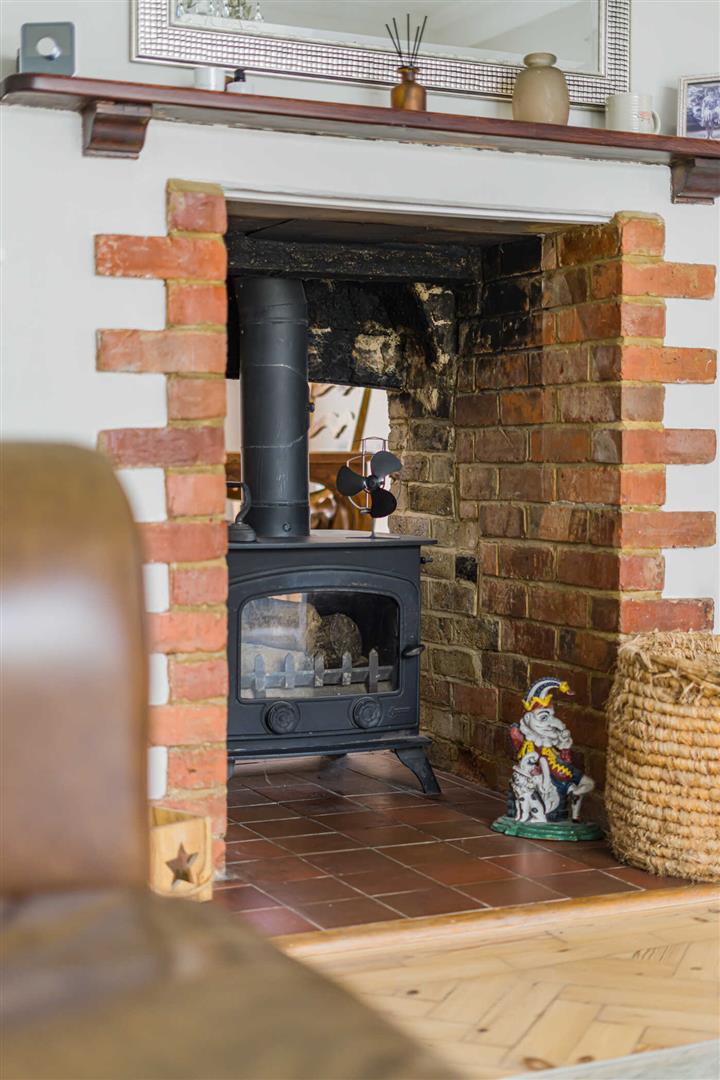
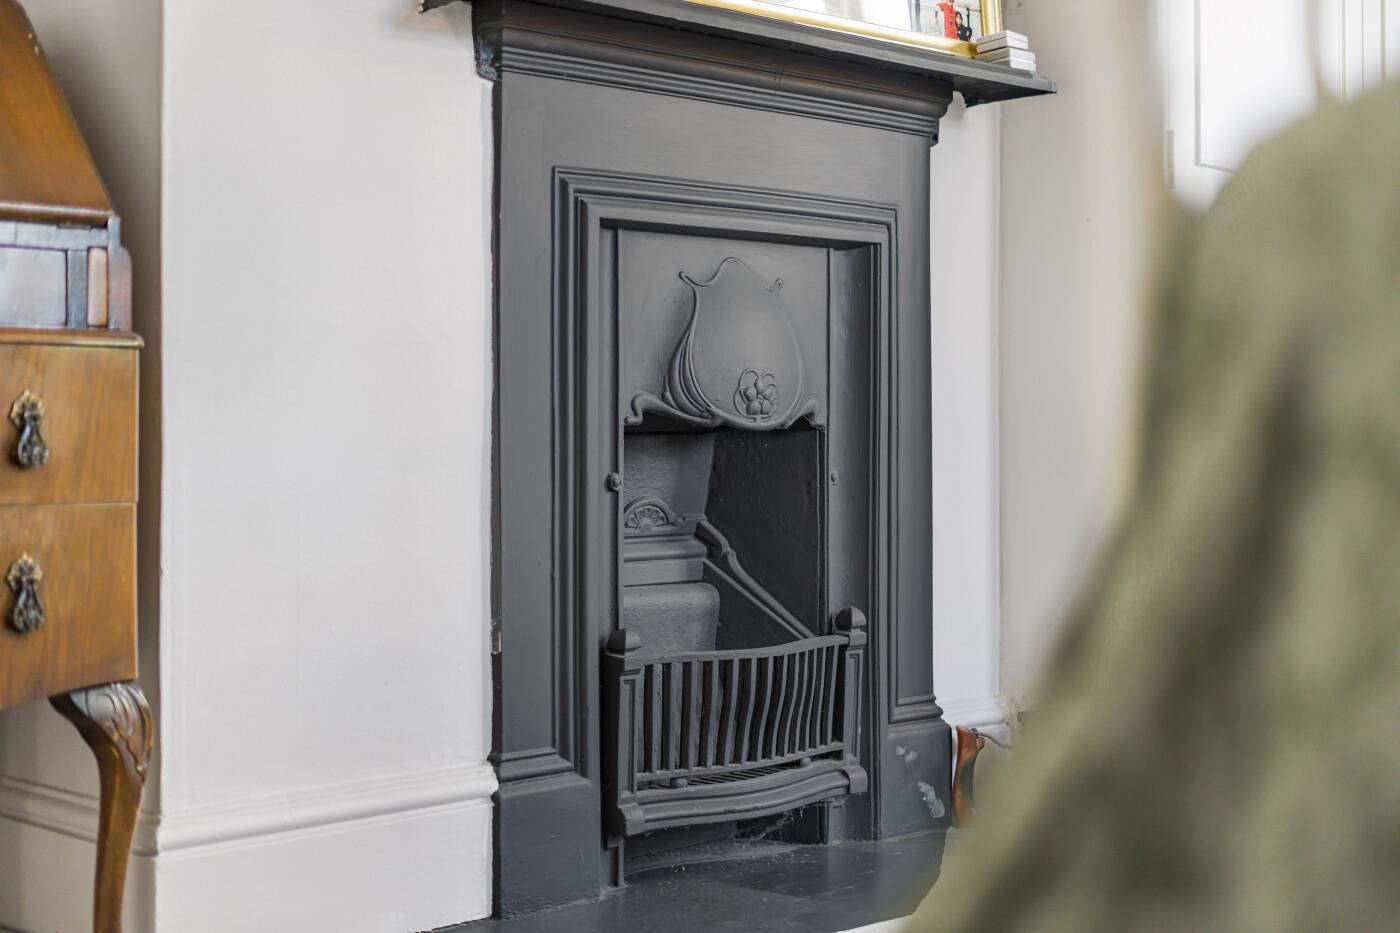
Solid double doors open to the entrance lobby with glazed double doors opening into the reception hall with an attractive fireplace with a double-sided wood-burning stove and fitted shelves and cupboards.
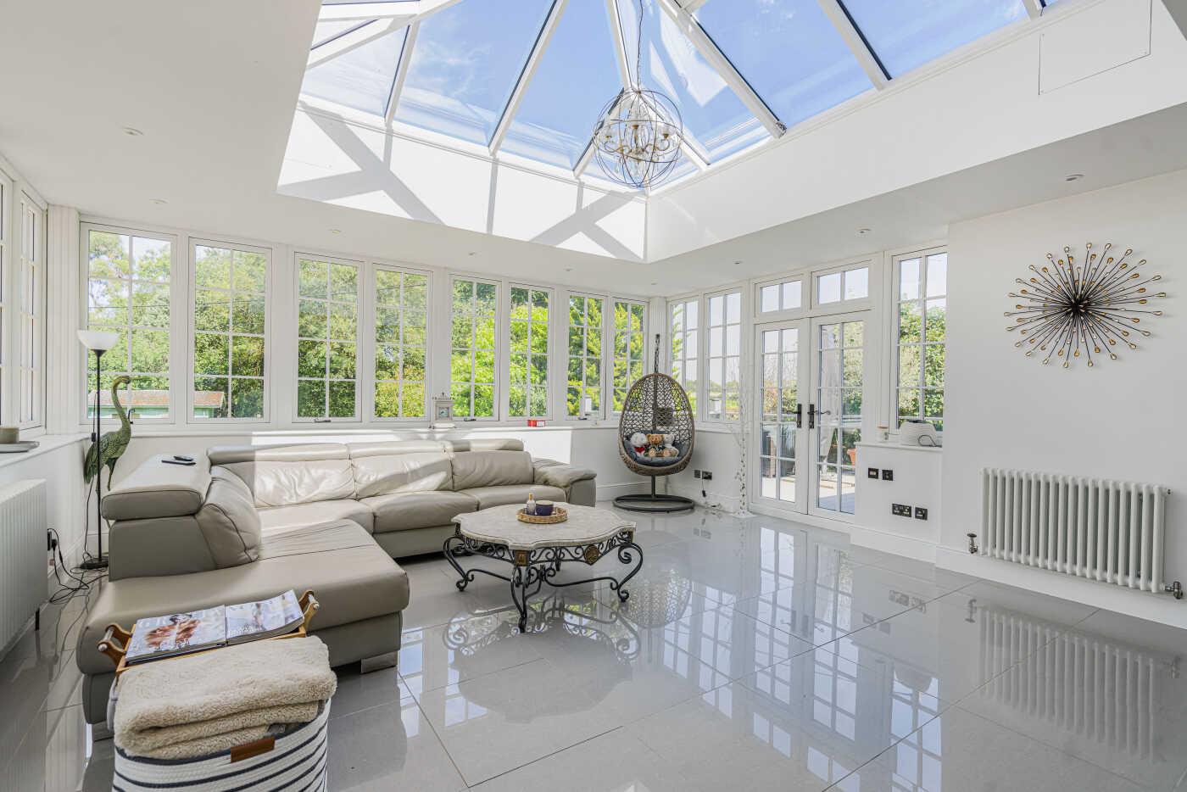
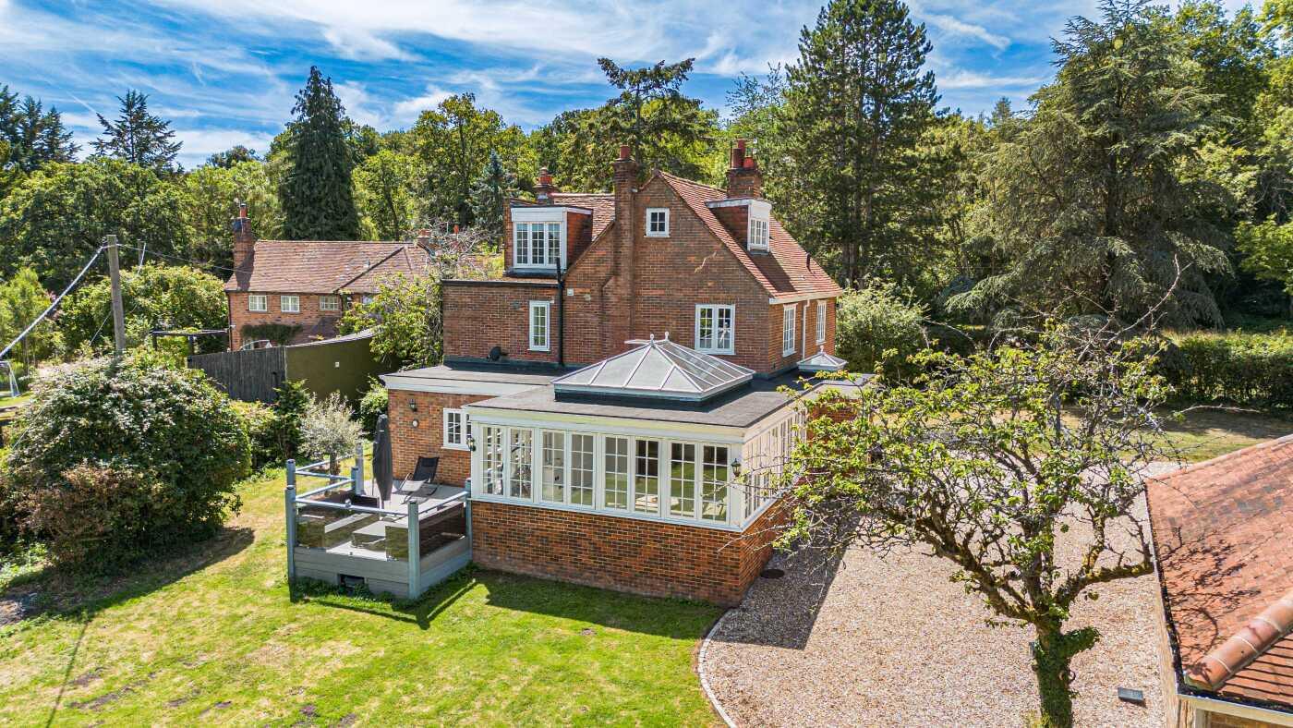
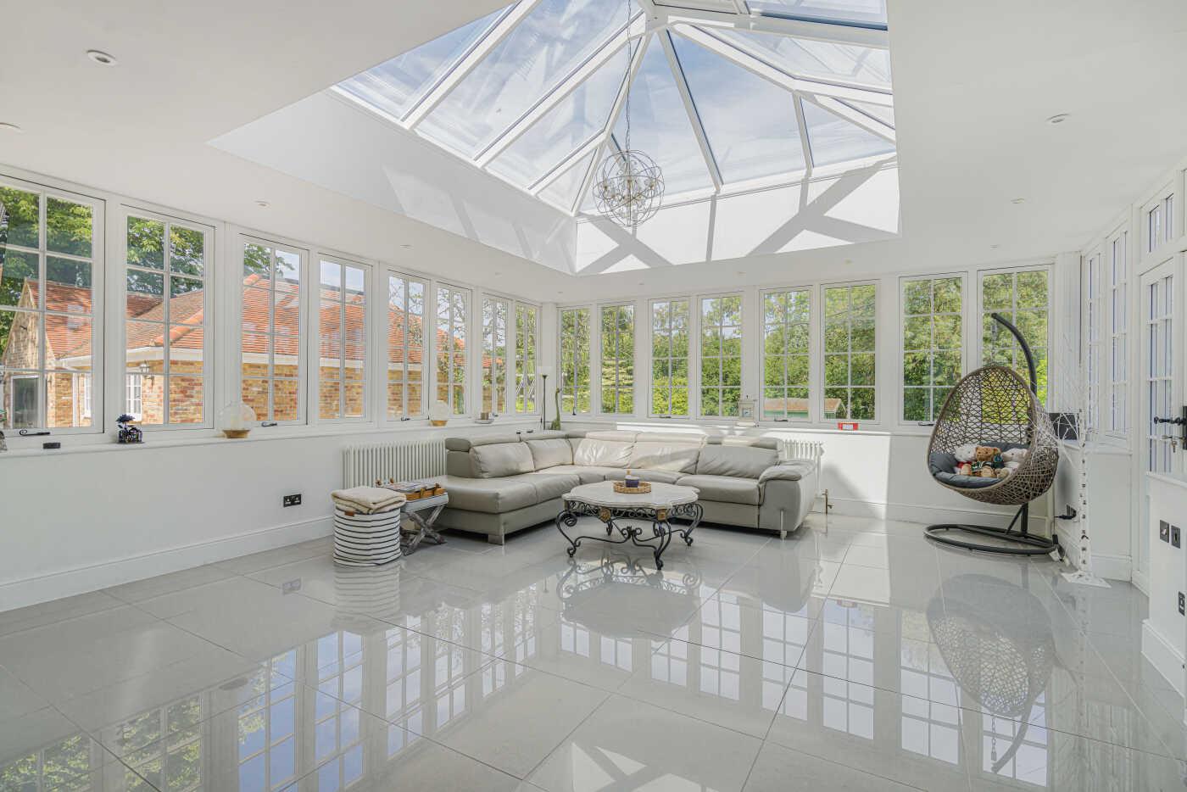
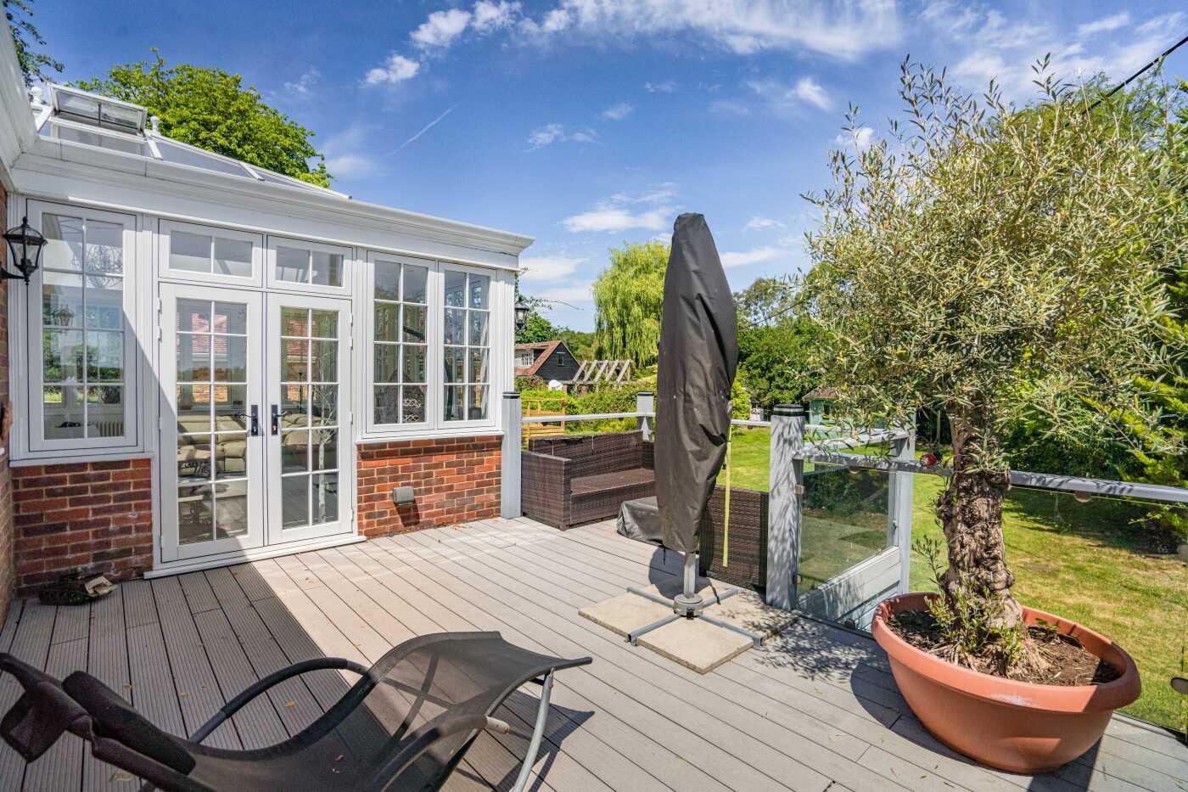
A wide opening leads into the 'Orangery Style' family room which was recently built and provides a fabulous light space with large flagstone ceramic tiled flooring, triple-aspect windows and glazed double doors opening to the rear garden.
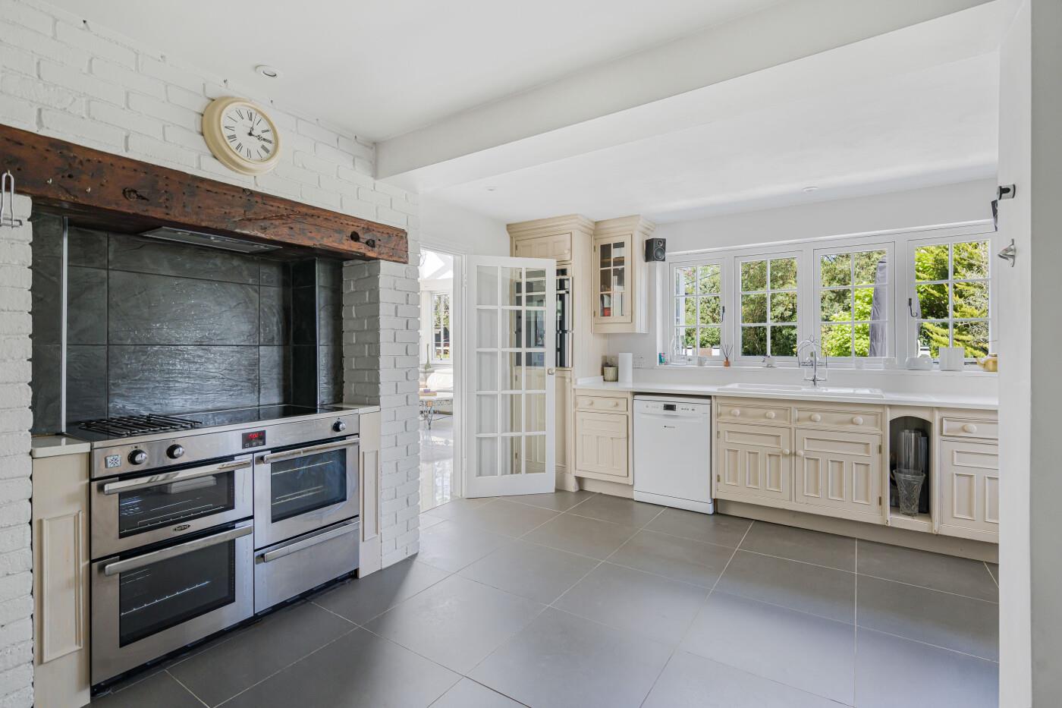
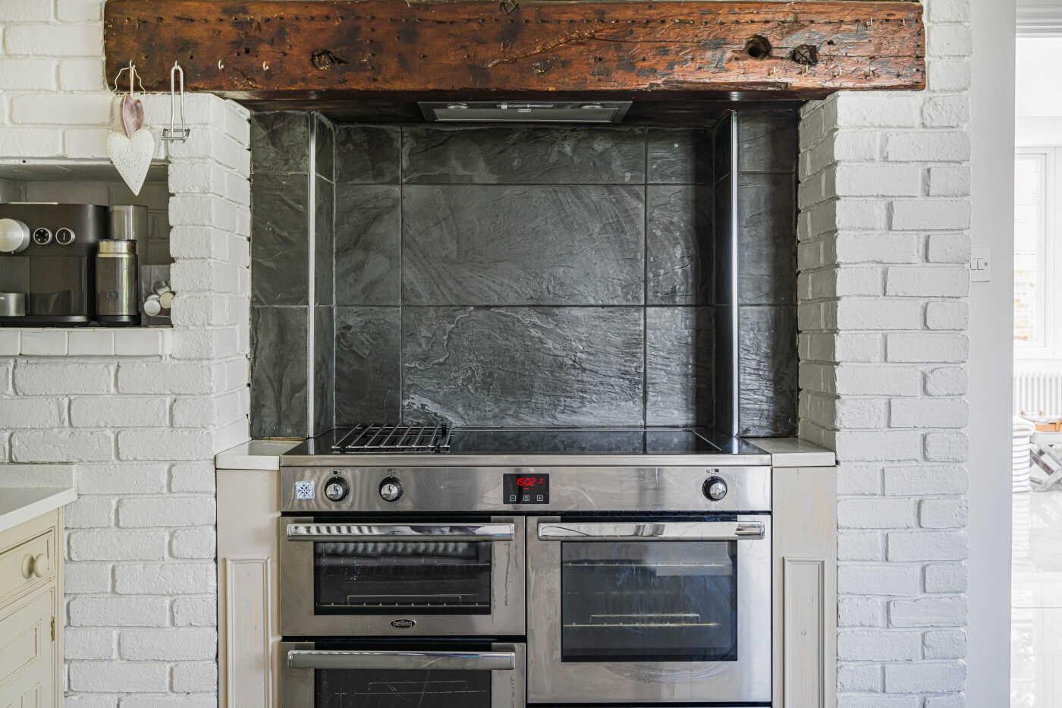
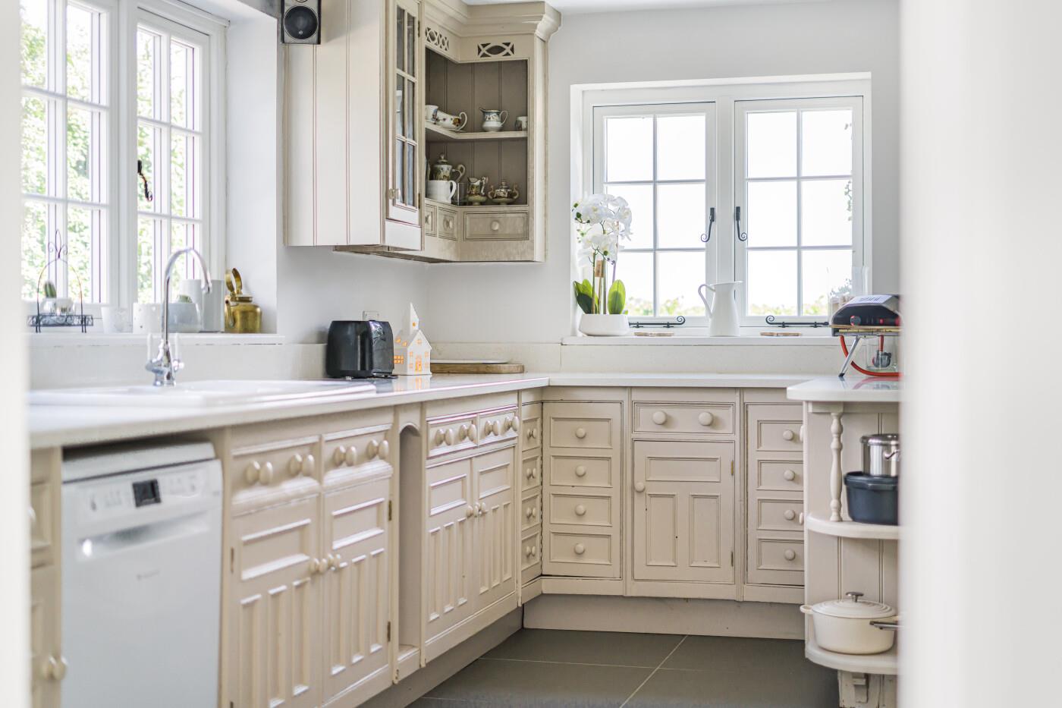
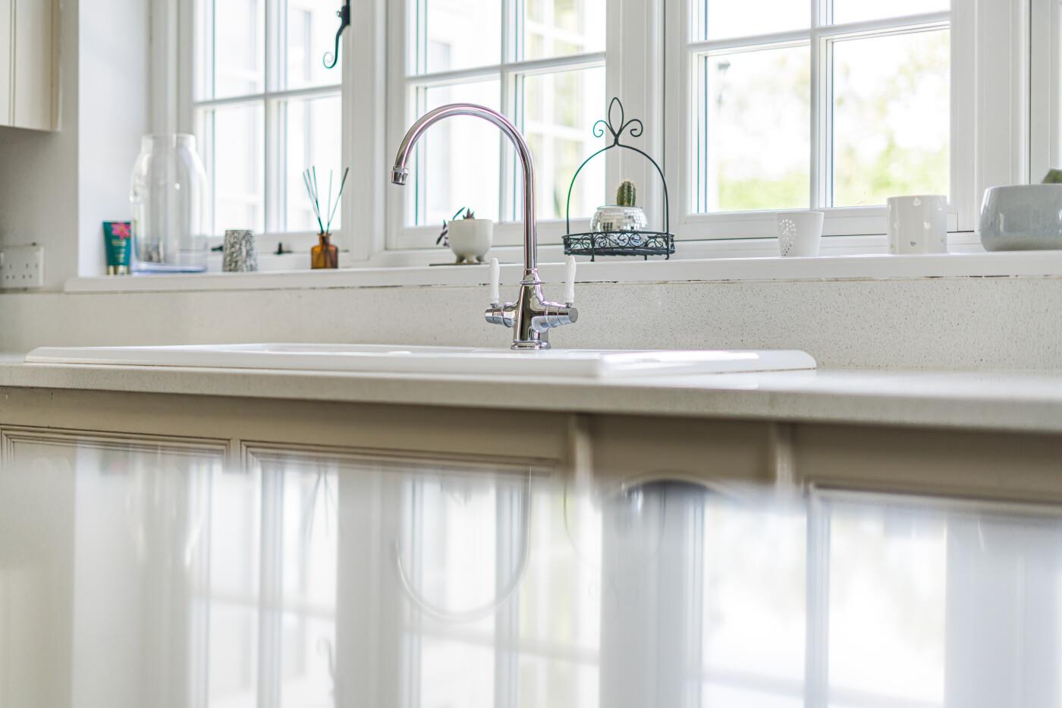
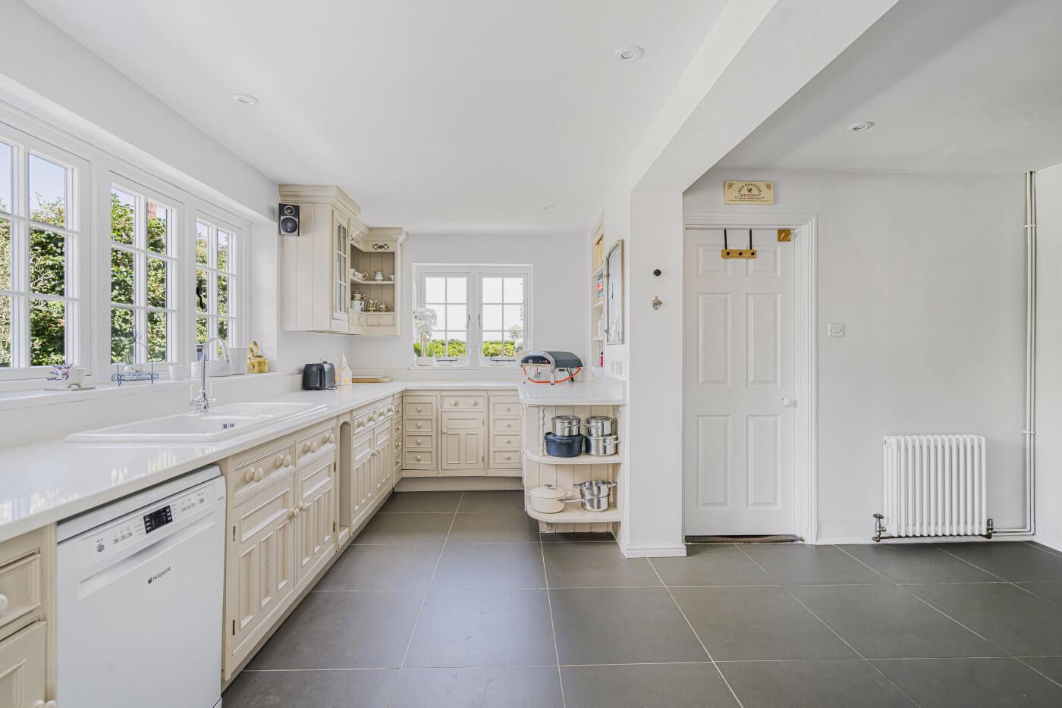
The kitchen has an extensive range of cream coloured base units with white work-surfaces with an inset sink unit under the window overlooking the garden. There is plumbing for a dishwasher, space for a fridge freezer, a useful walk-in larder cupboard, a chimney recess housing a stove cooker with black slate tiled splash-back and an ornate beam over and a contrasting grey ceramic tiled floor,
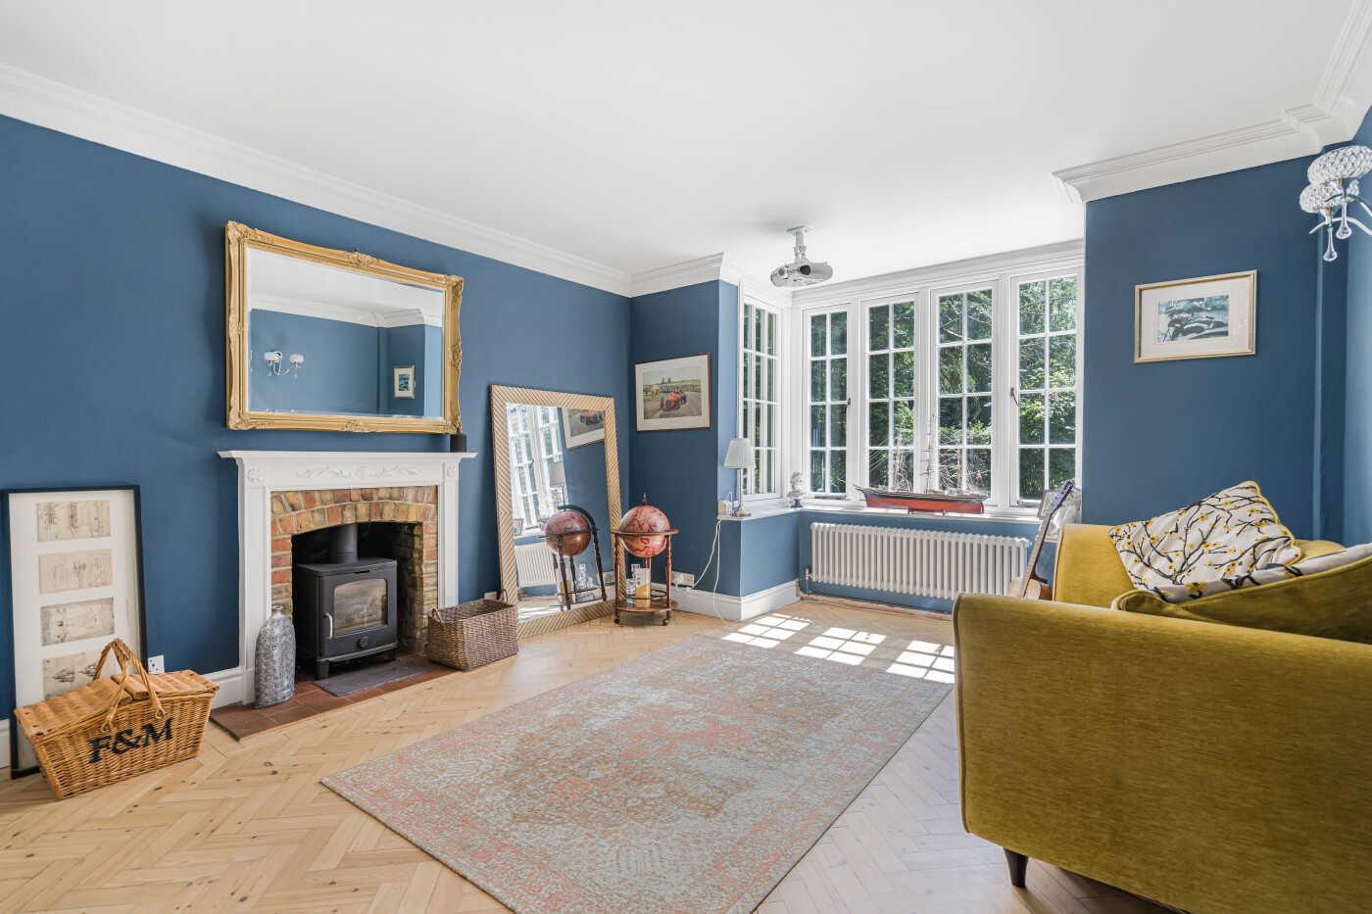
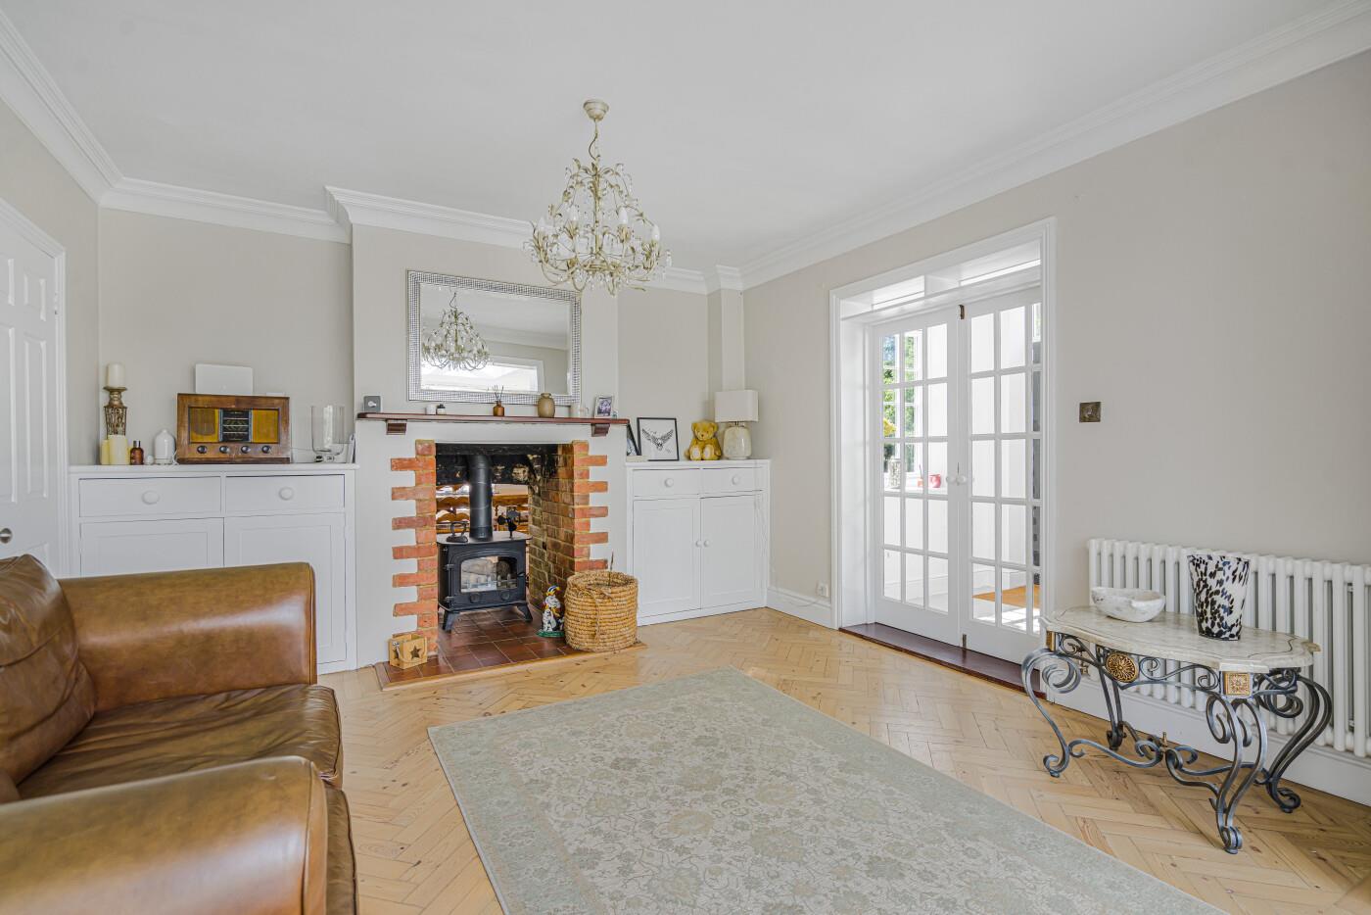
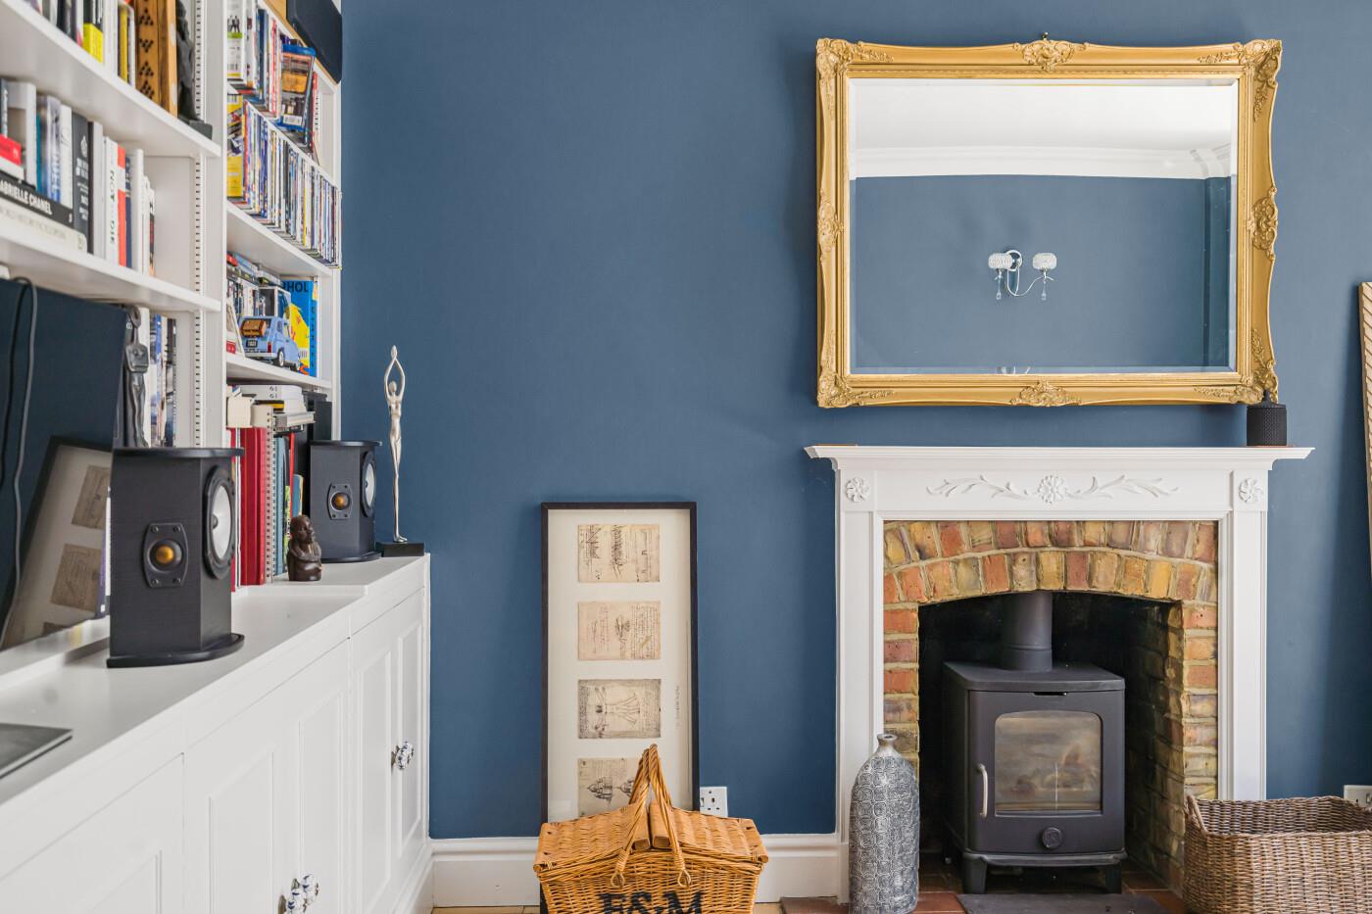
The sitting room is an elegant room with an attractive bay window, the character fireplace houses a wood-burning stove, herringbone pattern natural wood flooring and fitted cupboards and book shelves.
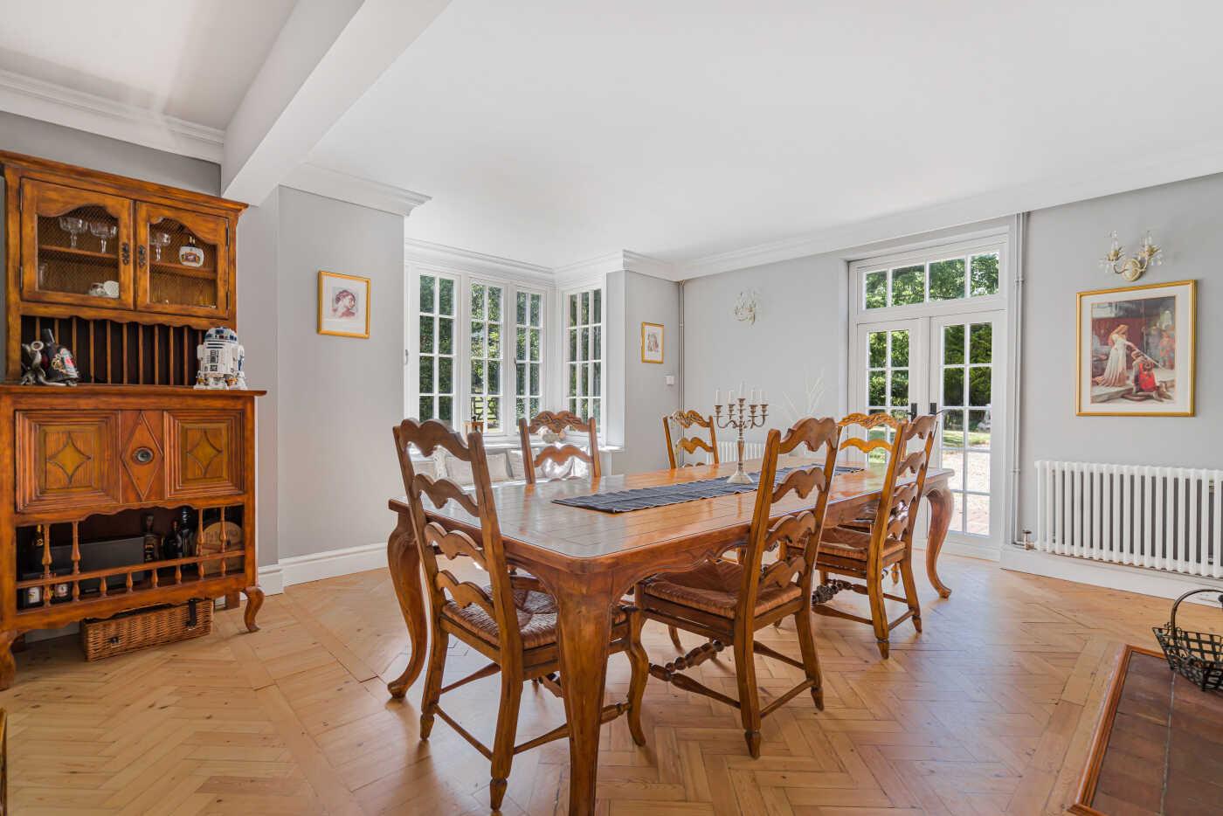
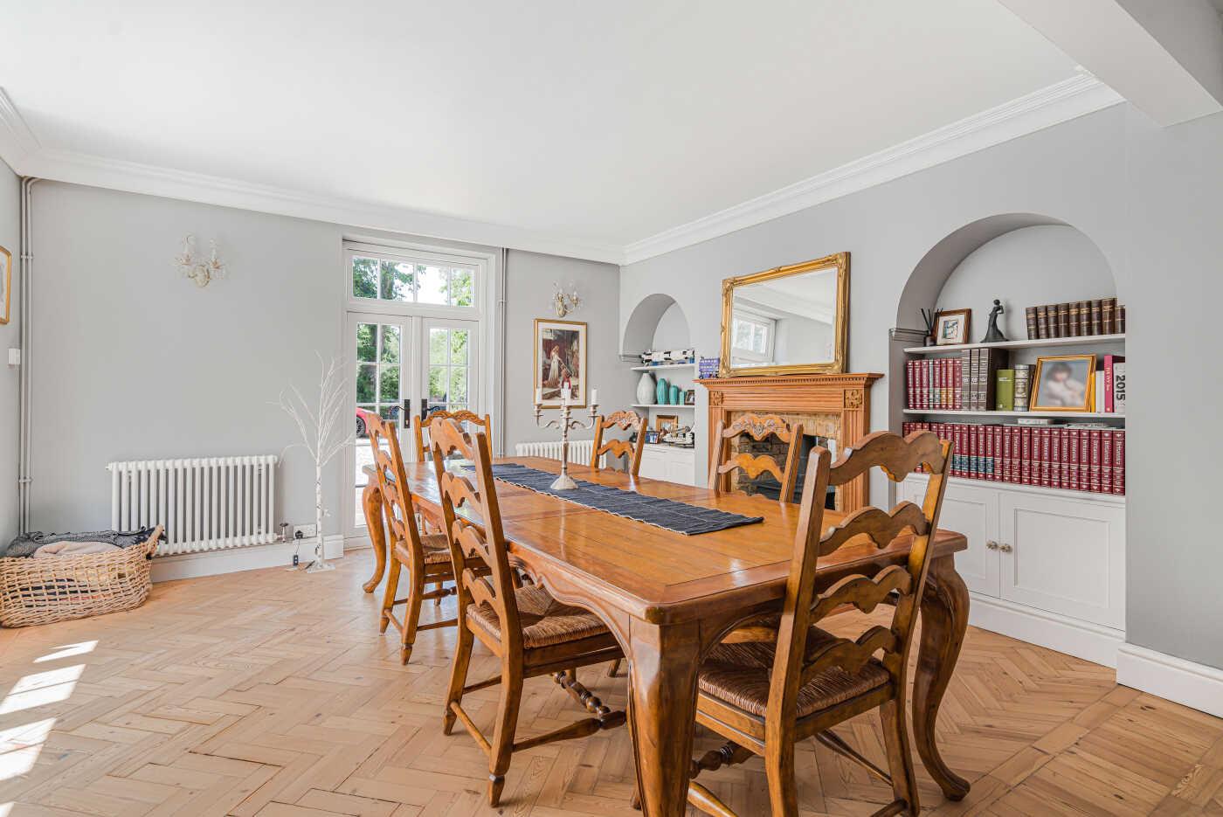
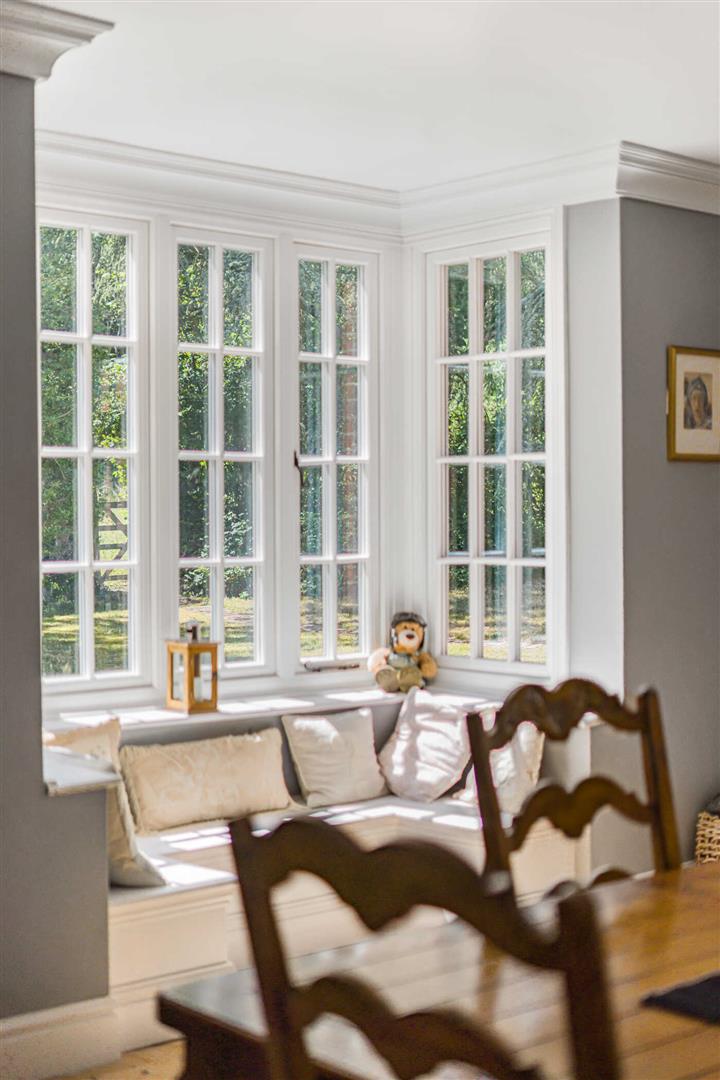
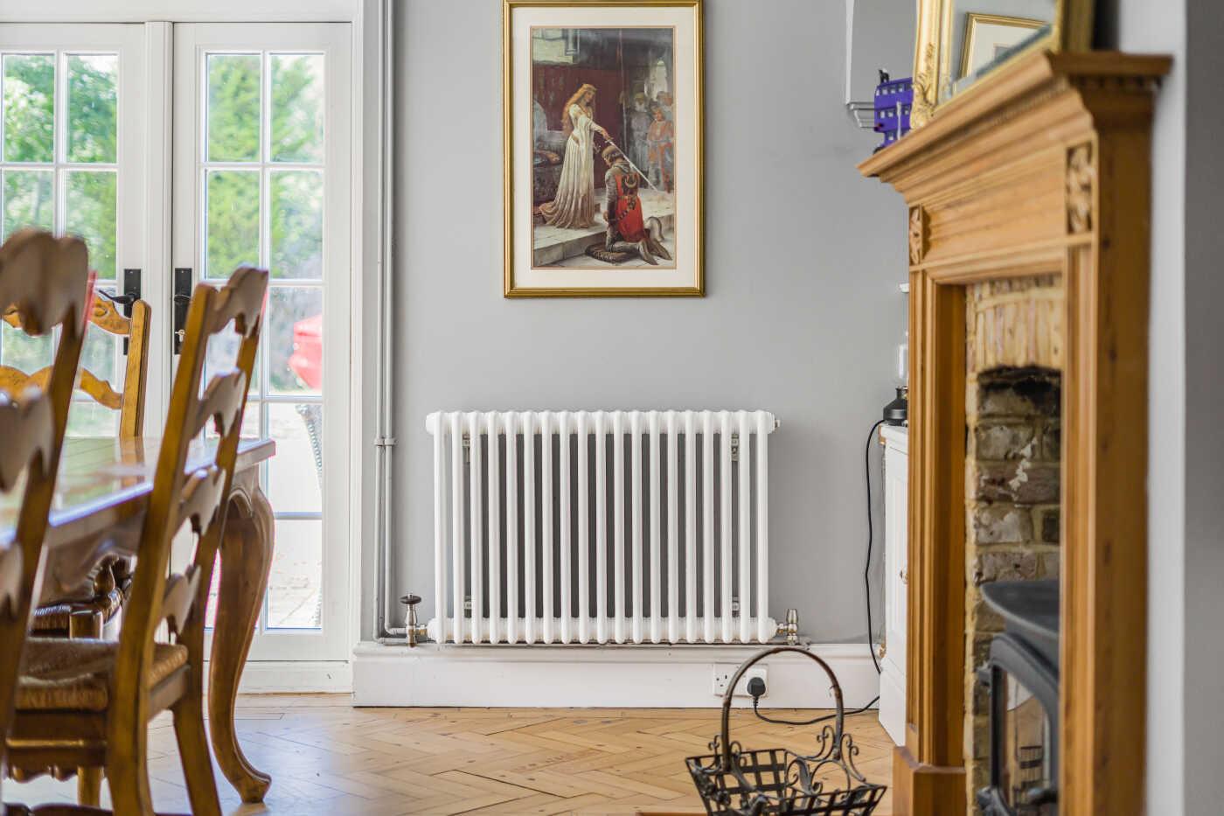
The dining room is a light and spacious room with high expansive ceilings, a bay window with seating, herringbone pattern natural wood flooring, a fireplace with wood-burning stove, plenty of space for a large dining table, arched recesses with fitted shelves and cupboards and French doors opening to outside.
From the inner hall steps lead down to the utility room and cloakroom. The utility room has an 'orangery style' roof letting in plenty of natural light, plumbing for a washing machine and dryer and a large sink unit. A cupboard houses the hot-water tank. There is also easy access to the garden through a glazed door. The cloakroom has a white suite comprising a w.c and wash-hand basin.
Stairs lead to the first floor landing.
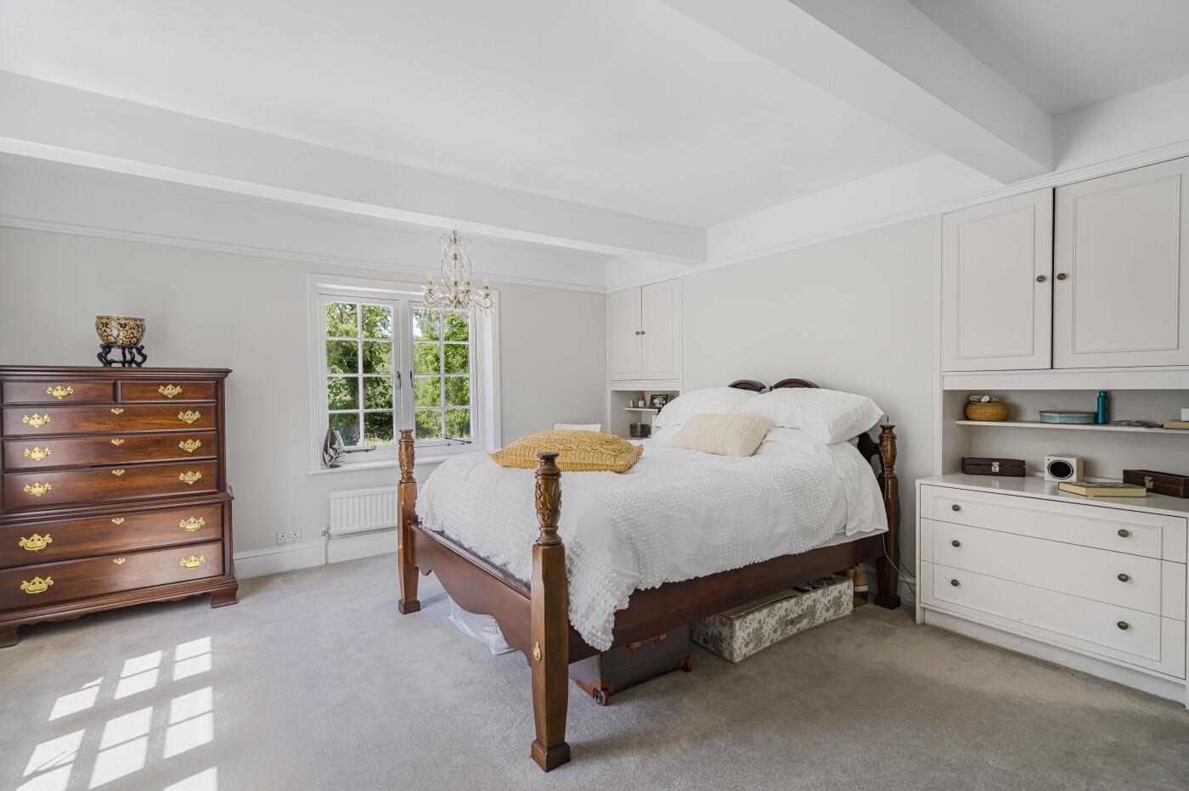
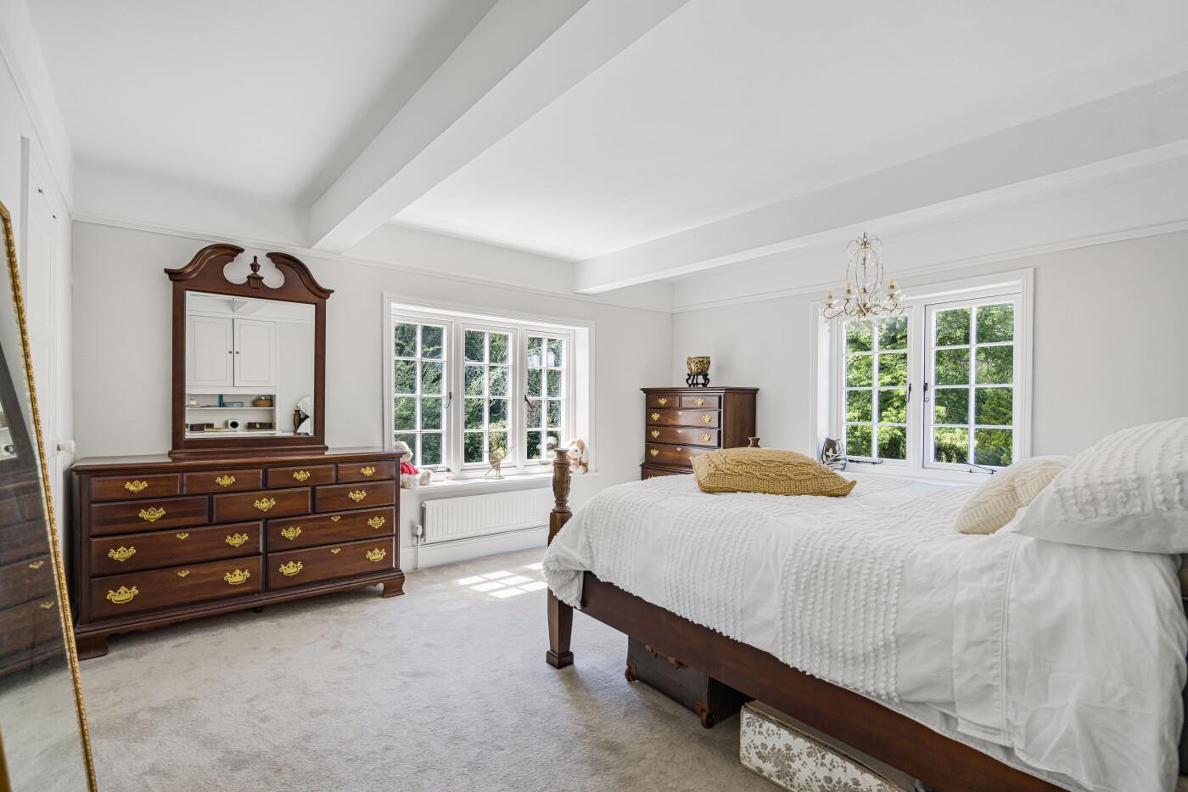
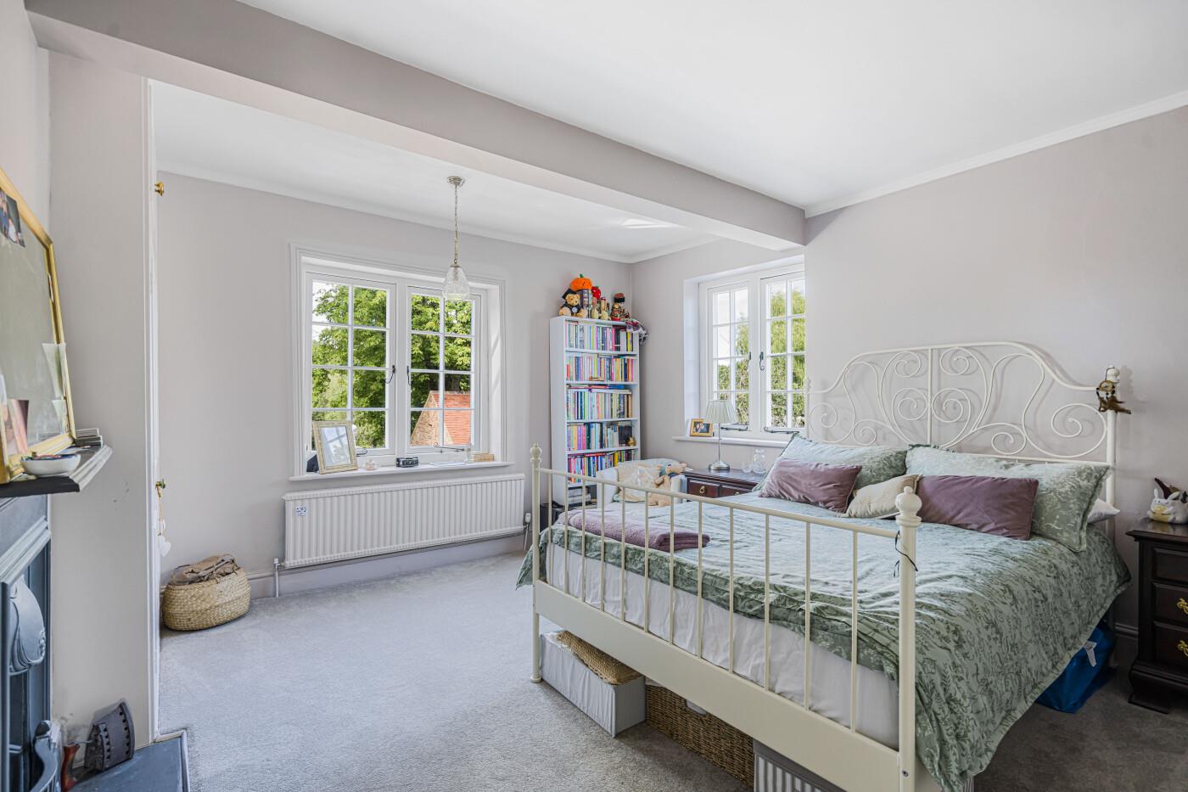
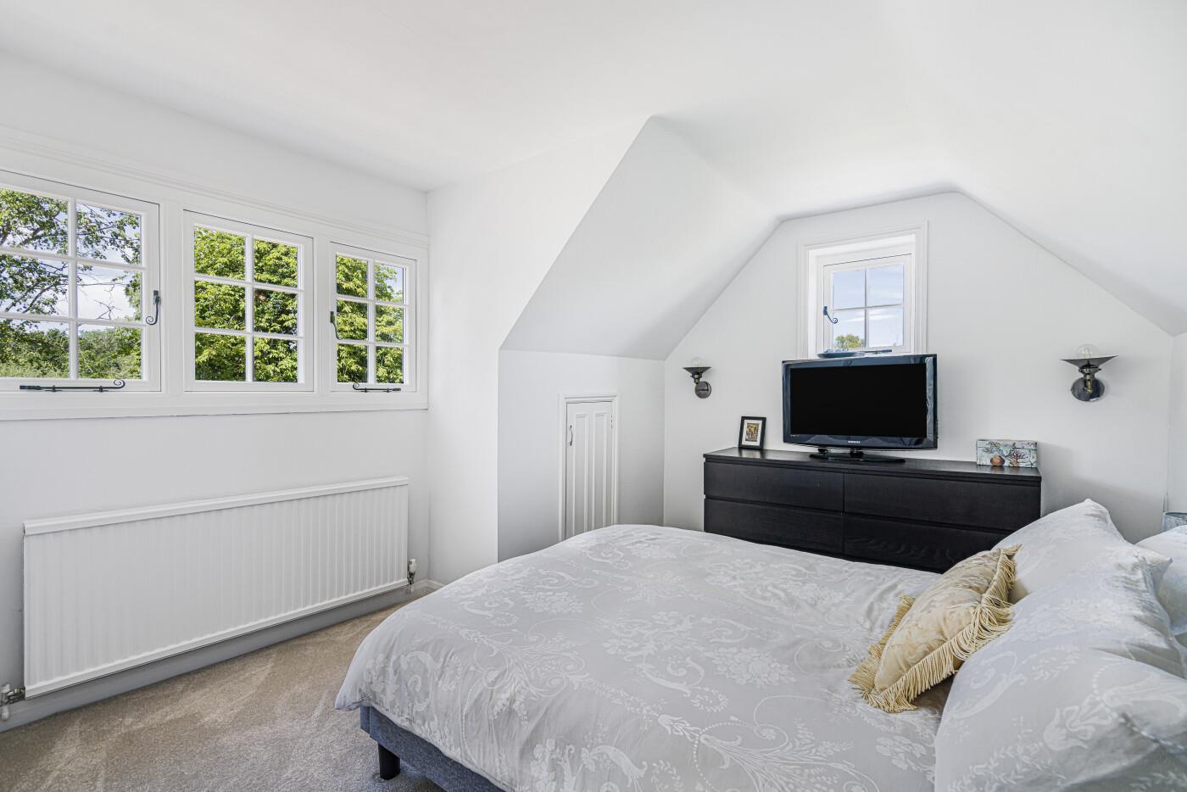
Bedroom 1 is a large double bedroom with a built-in wardrobe.
Bedroom 2 is a good double bedroom with a built-in wardrobe.
Bedroom 3 is a good double bedroom with a built-in wardrobe.
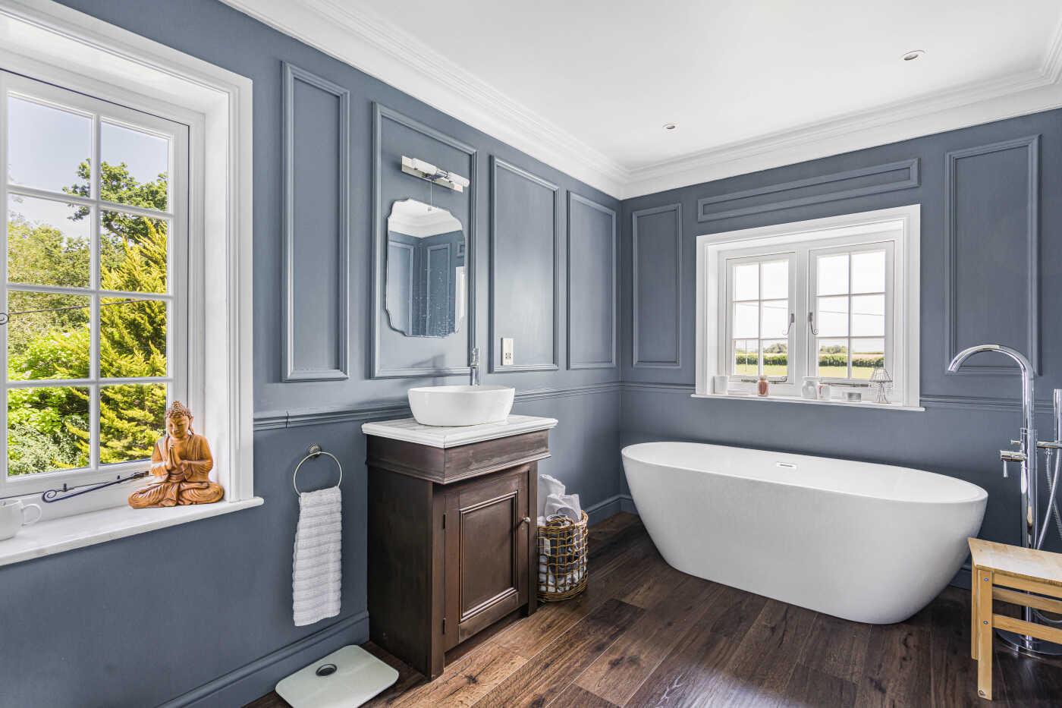
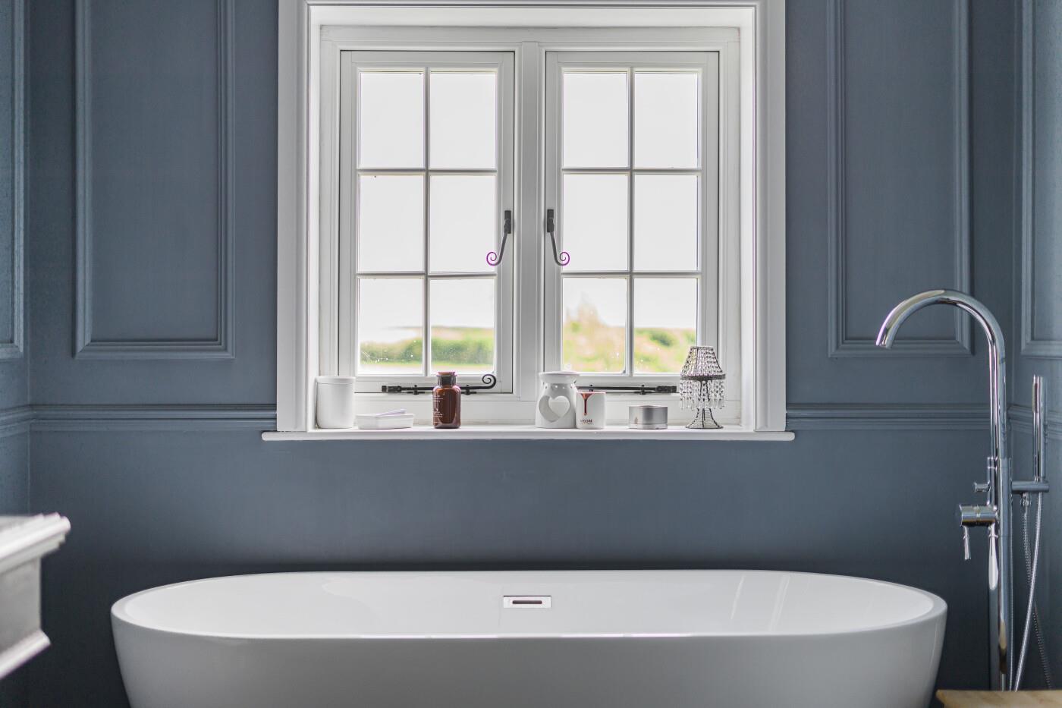
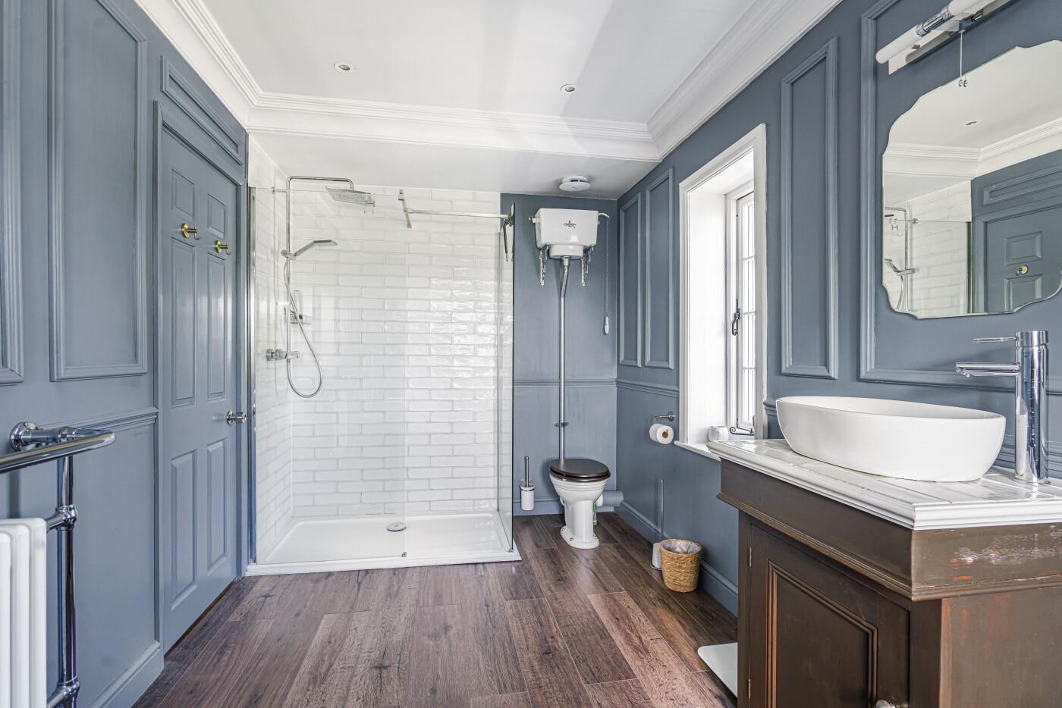
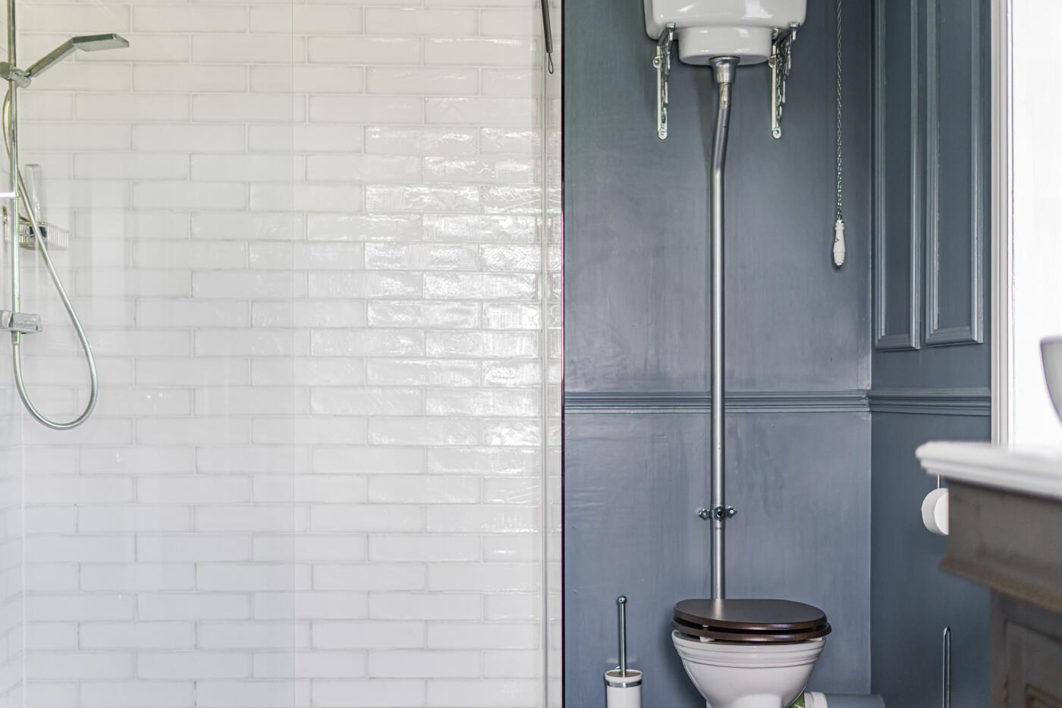
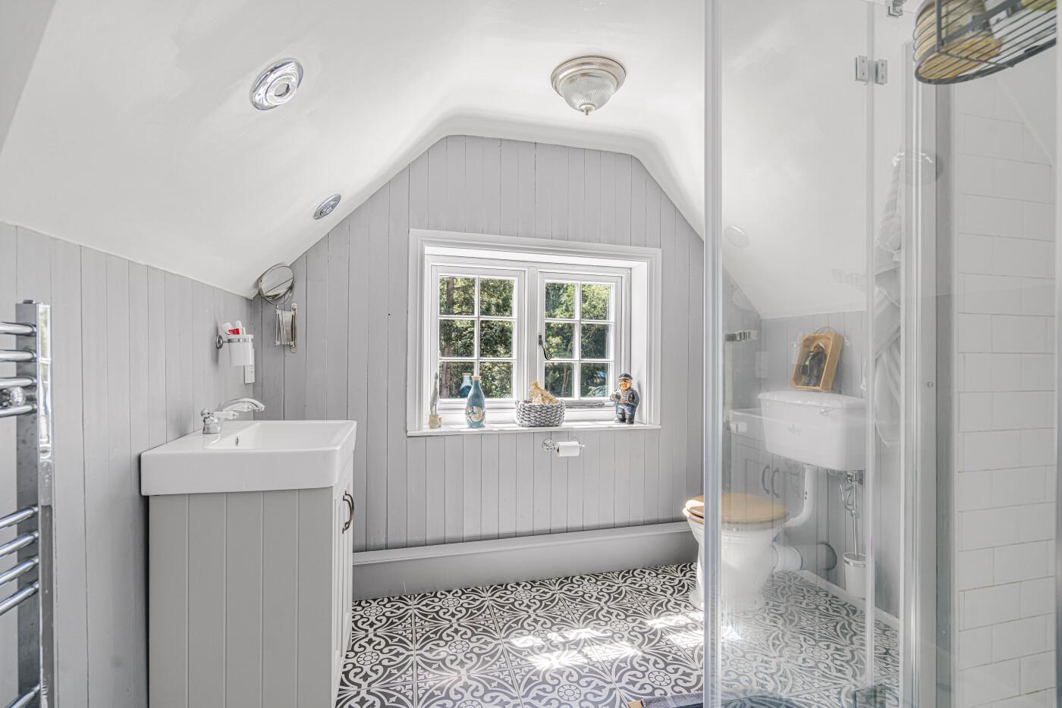
The family bathroom has a luxury white suite comprising a double-ended freestanding bath with freestanding mixer tap, a shower cubicle with stylish metro style tiles, a vanity wash-hand basin and a w.c.
Stairs lead to the second floor
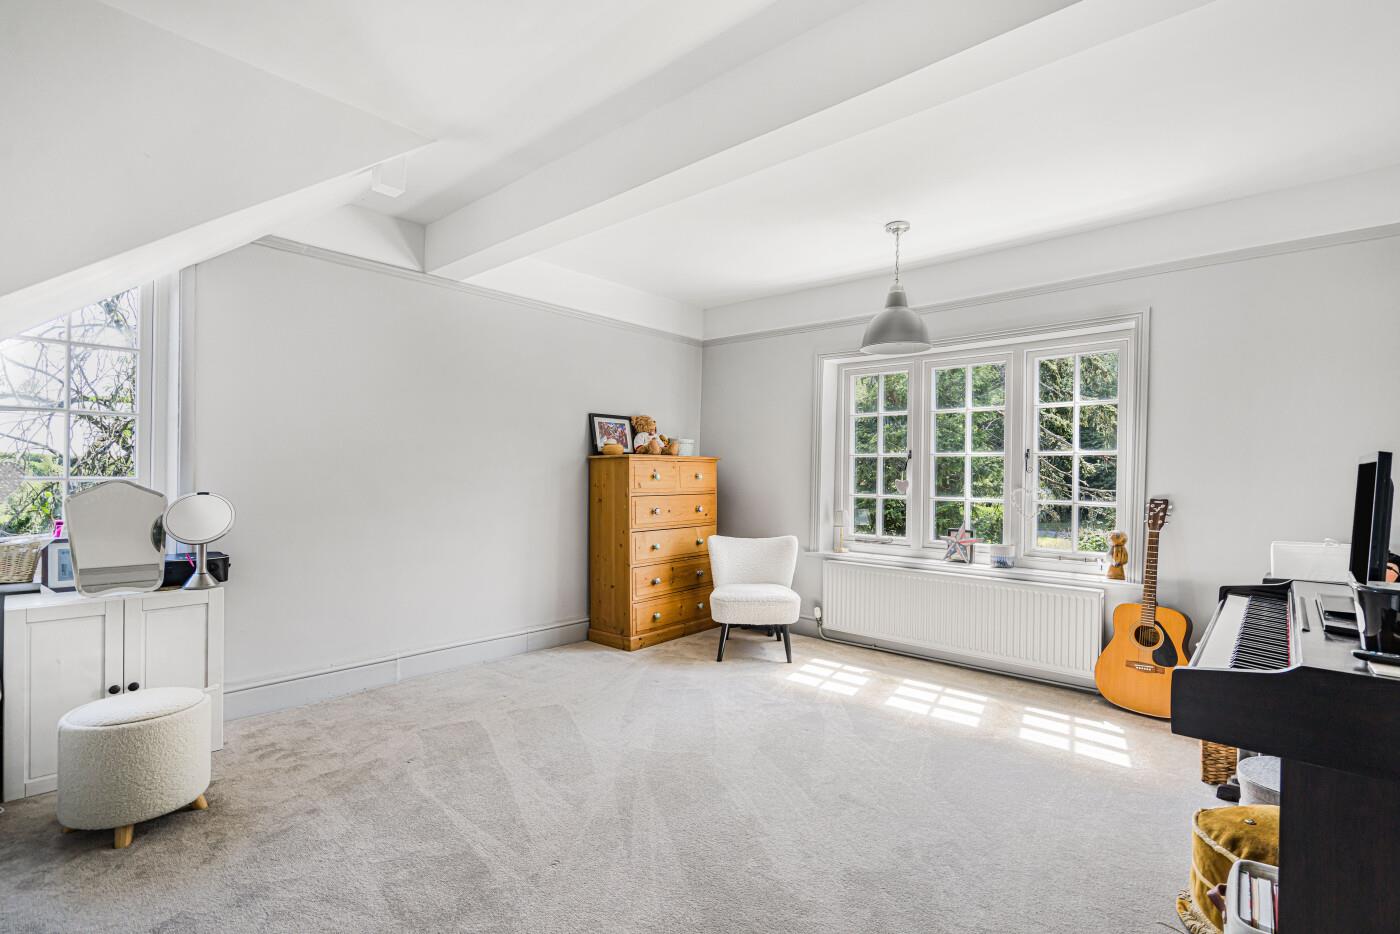
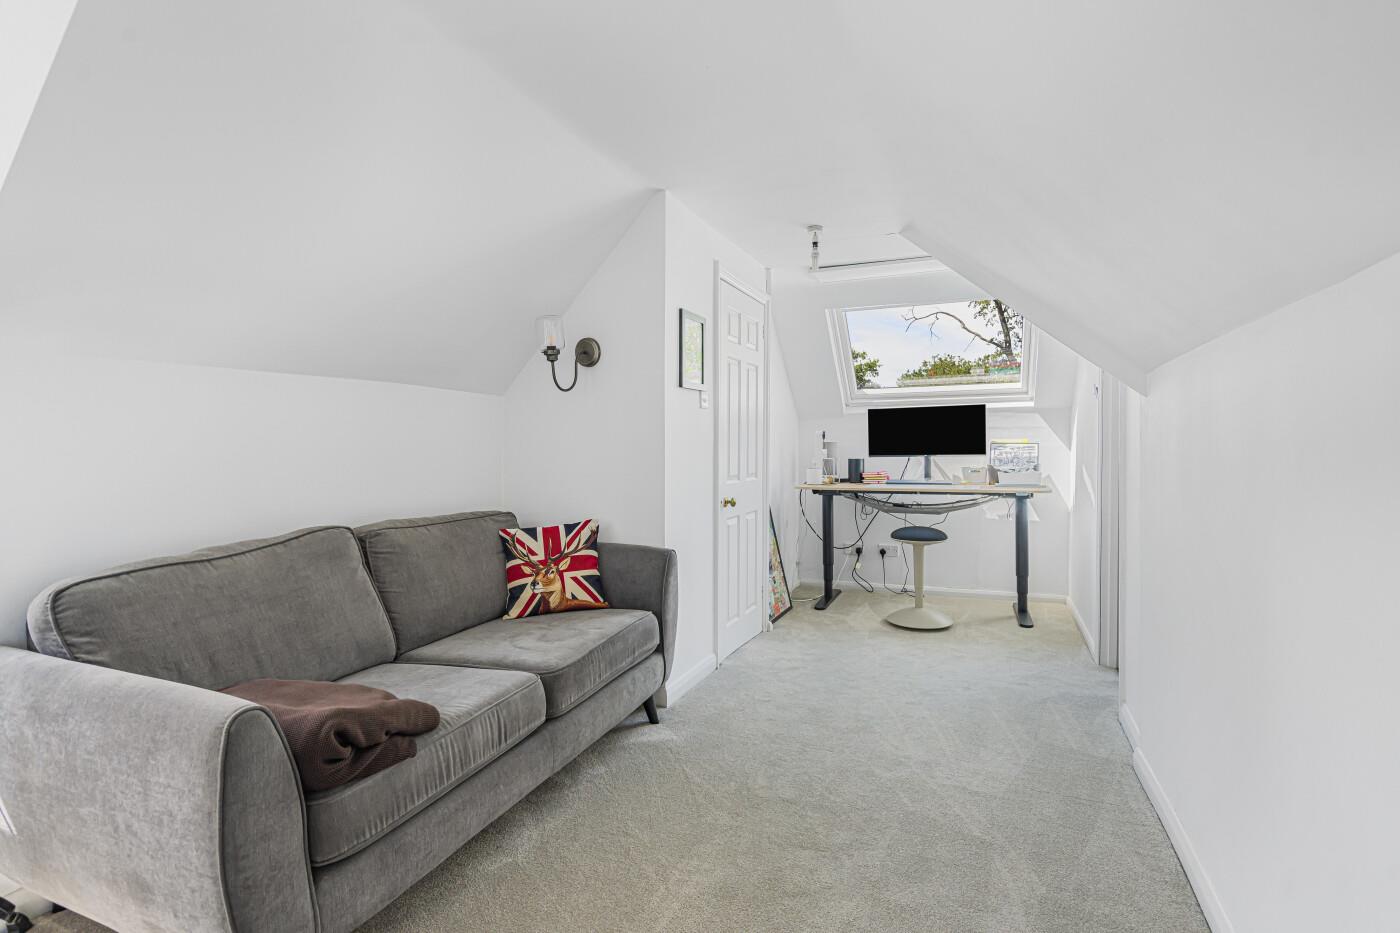
A top floor suite of rooms composing an open plan reception room, which could be a dressing room. A double bedroom and a bathroom with a shower, a w.c and vanity wash-hand basin.
Outside
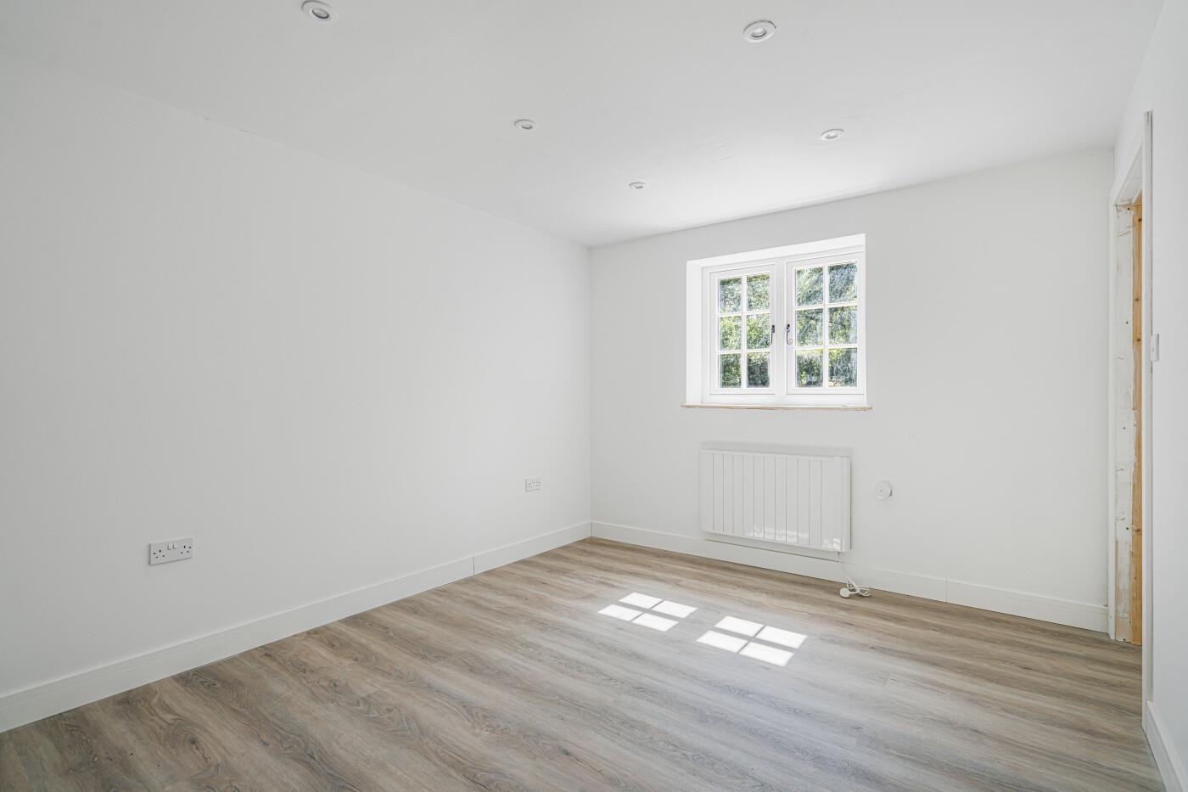
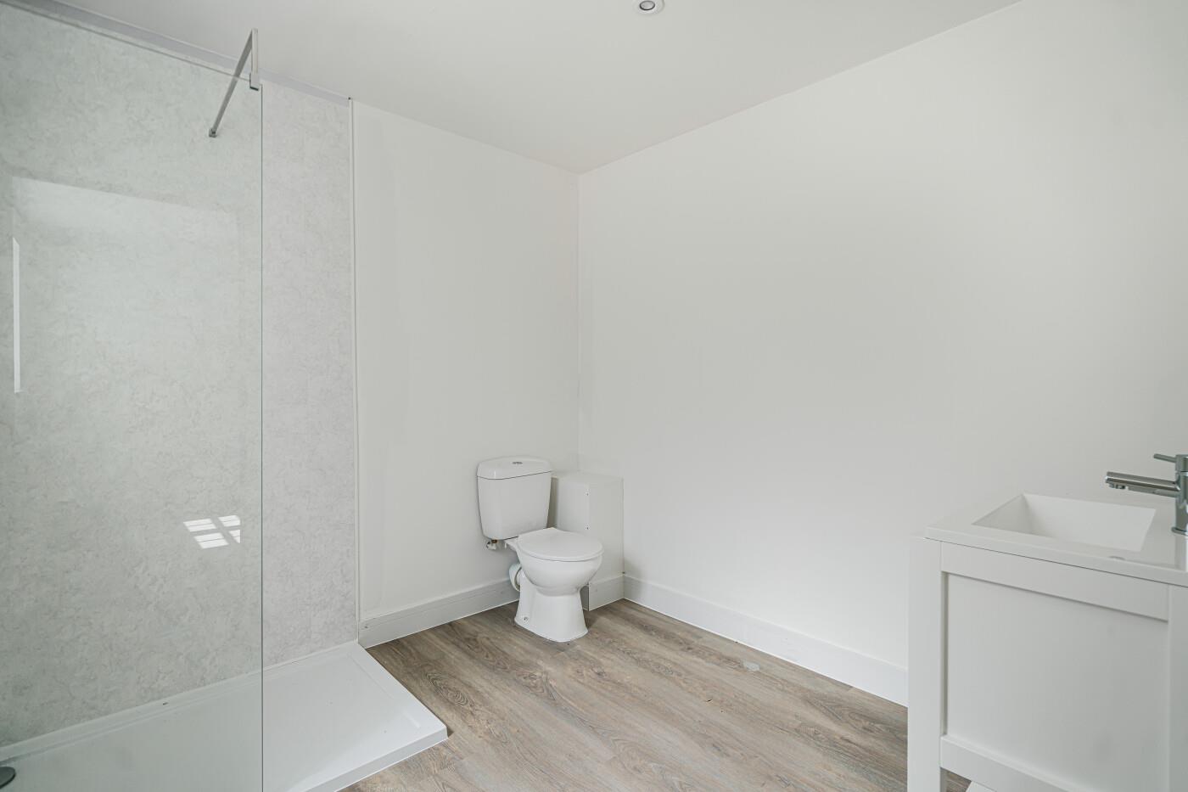
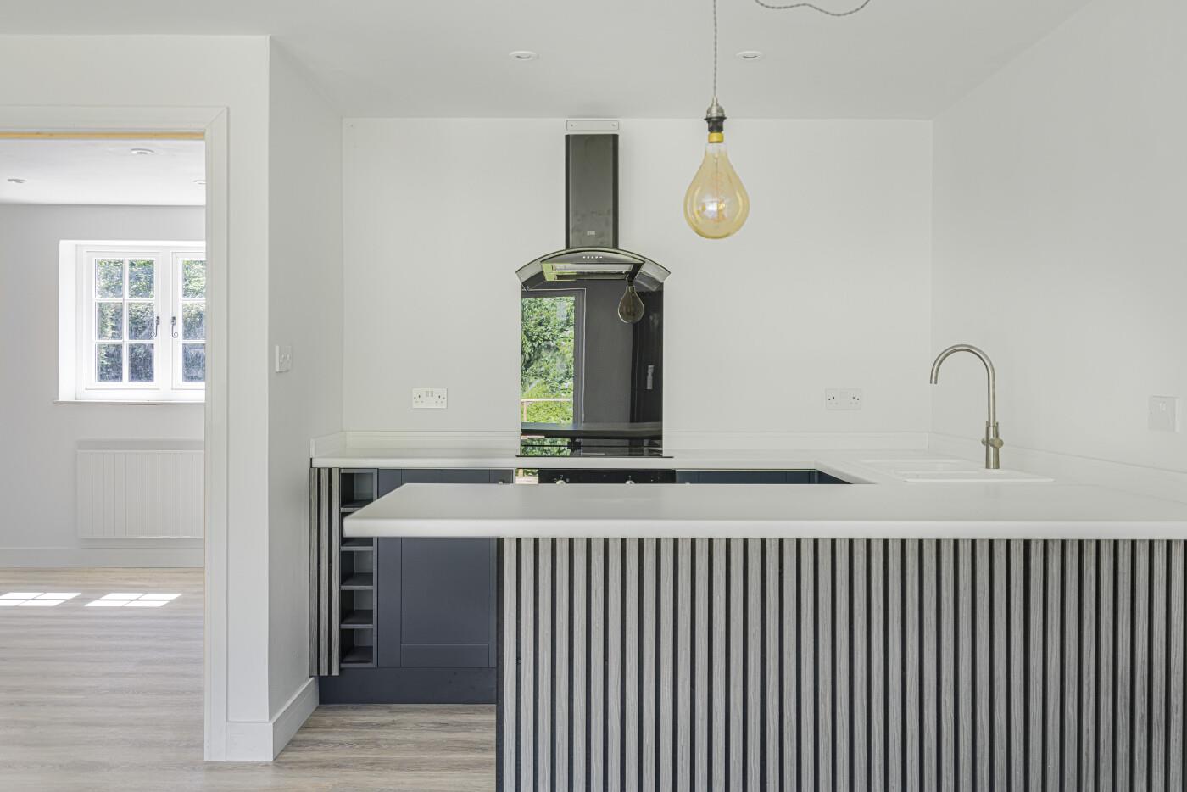
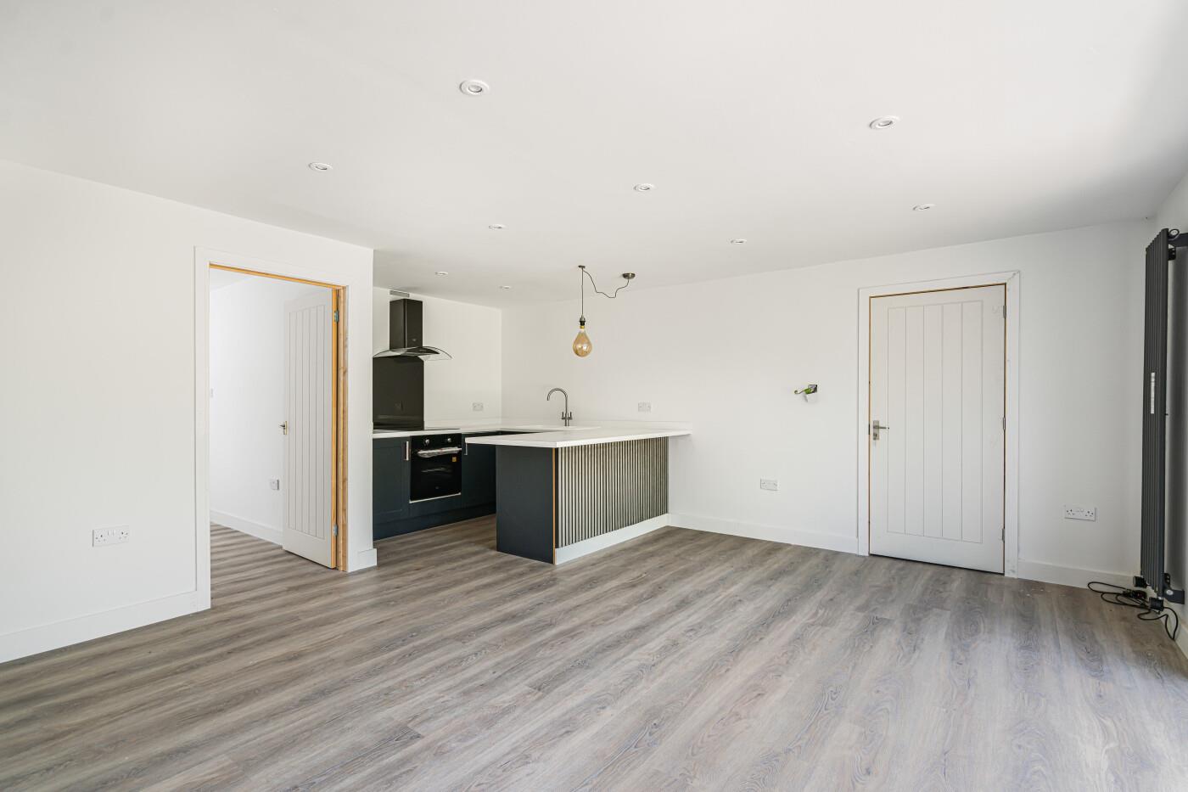
Self contained annexe - steps up to a decked terrace with space for a table, chairs, and perhaps a BBQ. Bi-folding doors open into the open-plan reception room with a fitted kitchen with a range of base units with work surfaces over and an inset sink. A built-in single oven, ceramic hob and hood over and a breakfast bar. A door opens into a double bedroom with an en suite shower room with a modern white suite including a shower cubicle, w.c. and vanity wash-hand basin.
Double garage - A door opens into a large double garage with light and power.
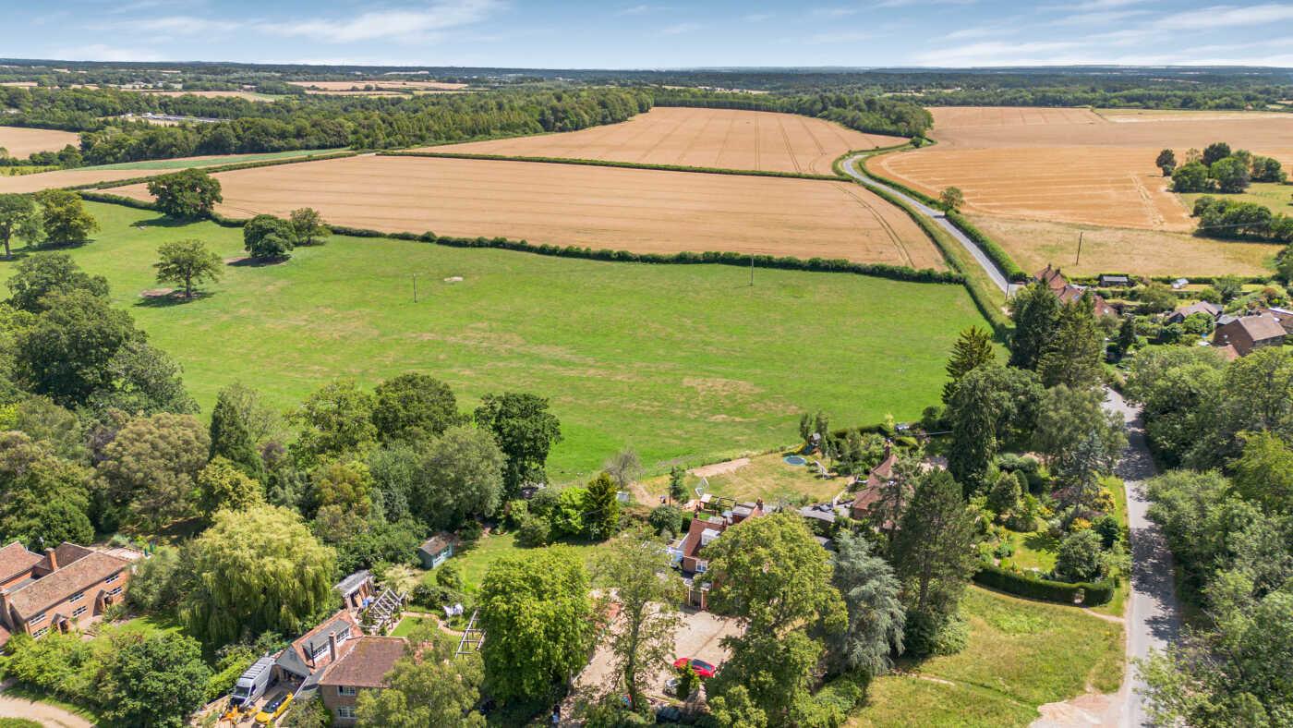
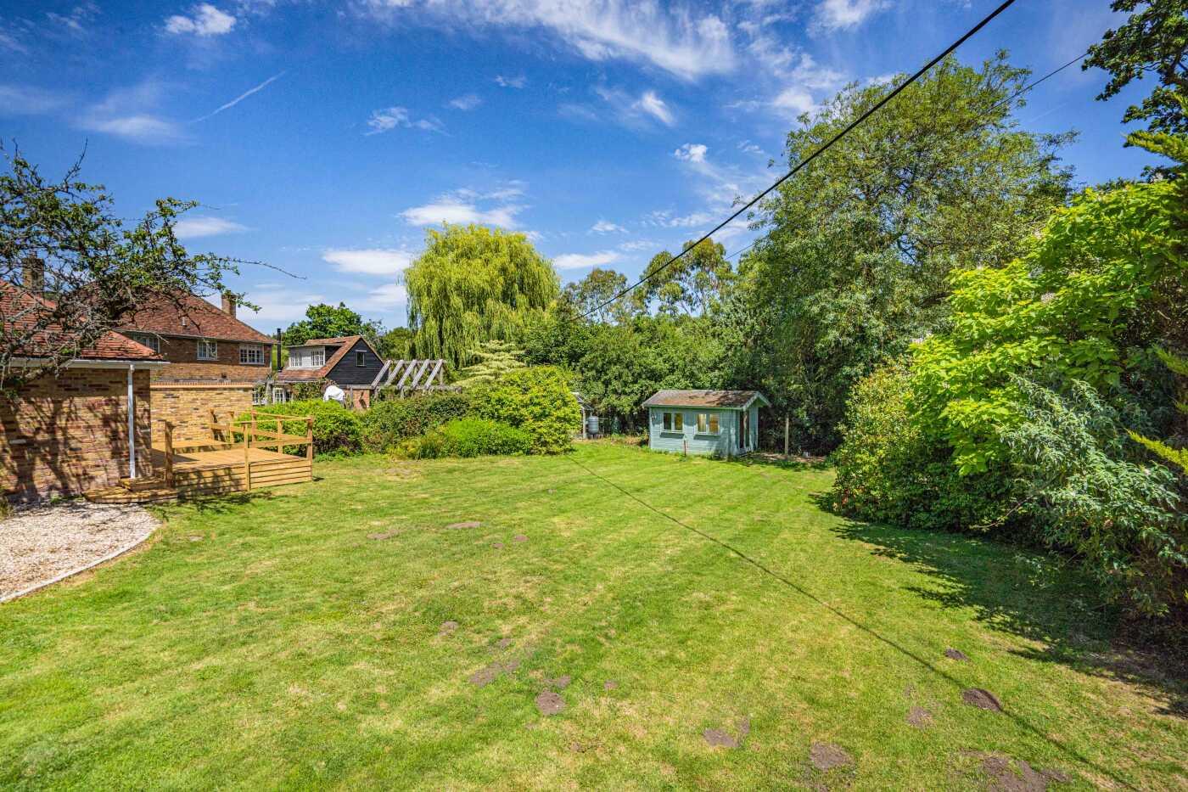
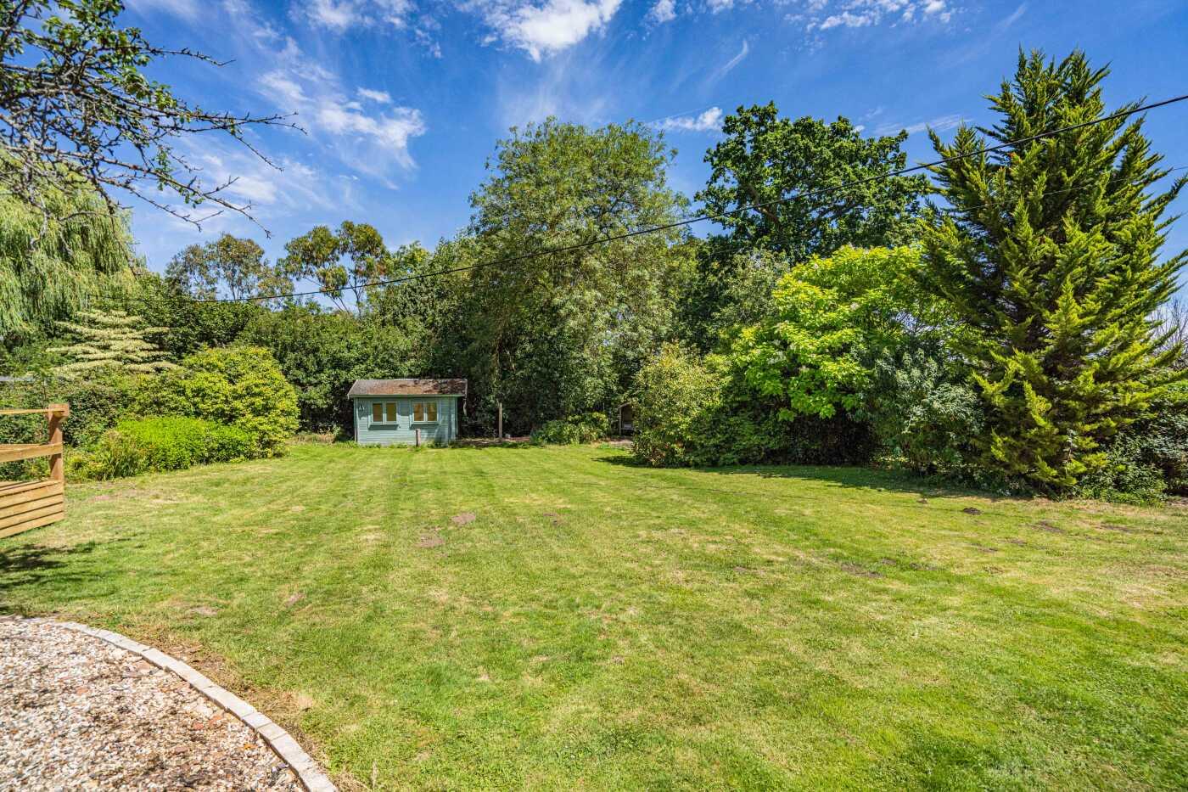
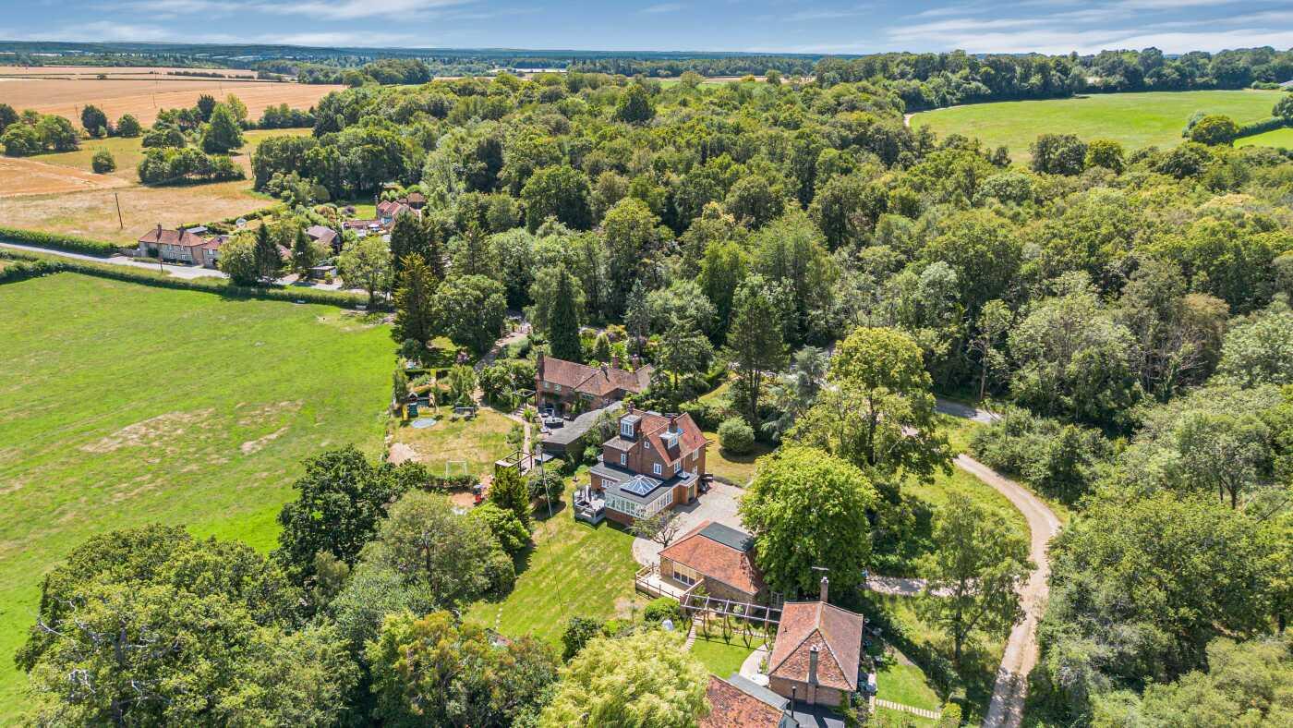
The house sits within a half acre plot with wrap around gardens laid to lawn with mature shrub and hedges marking the boundaries. There is a raised deck just outside the family room and behind the kitchen which provides far reaching views over surrounding countryside.
The summer house is currently set up as a gym with a sauna (not currently operating). There is a greenhouse located at the bottom of the garden as well as a small pond
LOCATION
Living in Frieth
The property is located in a tucked away location in Moor End close to Frieth village, which is a highly desirable rural hamlet set at the top of the Hambleden valley in the Chiltern Hills, a designated Area of Outstanding Natural Beauty. The nearby local ‘gastro-pub’, The Yew Tree, caters well for locals and visitors alike and is well-regarded for its food. There is a popular primary school and a village hall.
The Thameside market towns of Henley (7 miles) and Marlow (4 miles) both provide wider amenities including a Waitrose supermarket and lots of independent shops. High Wycombe (6 miles) has a railway station with regular trains to London Marylebone.
The M4 and M40 motorways are easily accessible.
Maidenhead M4 Junction 8/9 – 11 miles
Wycombe M40 Junction 4 – 5 miles
London Heathrow – 24 miles
London – approx. 36 miles
Oxford – approx. 24 miles
Schools
Underwood is particularly well-placed for good schools including Frieth C of E primary school. The property is in the catchment area for outstanding nearby grammar schools including Sir William Borlase’s Grammar School in Marlow, the Royal Grammar School, Wycombe High Grammar School, and John Hampden Grammar School. Wycombe Abbey is a highly regarded independent girls school, and other good secondary schools include Gillotts in Henley and Great Marlow School in Marlow.
Leisure
Henley and Marlow both host annual regattas and festivals. Both towns are full of independent shops and restaurants, and Henley has a 3-screen cinema and a popular theatre. With their proximity to the Thames, both towns have river walks and parks. Mooring and Marina facilities at Hambleden Marina. There are local golf clubs at Harleyford, Temple and Henley.
Tenure: Freehold
Local Authority: Wycombe District Council
Council Tax Band: G
Services: Mains water, electricity, private drainage, broadband, Oil-fired central heating
Superfast broadband
Viewing
Please contact us on 01491 876544 if you wish to arrange a viewing appointment for this property, or require further information.
Disclaimer
Philip Booth Esq - RG9 endeavour to maintain accurate depictions of properties in Virtual Tours, Floor Plans and descriptions, however, these are intended only as a guide and purchasers must satisfy themselves by personal inspection.
Located in a tranquil rural setting on the edge of Freith, this magnificent 4/5-bedroom country house sits within a half acre plot, has accommodation over three floors and has been extended and refurbished to a very high standard. The property features three large reception rooms including a fabulous orangery style family room, a sitting room and a dining room as well as a self-contained annexe which comprises of a reception room with kitchen, a double bedroom and a good sized shower room. Set within mature gardens and having a double garage and outbuilding with gym and sauna.
ACCOMMODATION
Solid double doors open to the entrance lobby with glazed double doors opening into the reception hall with an attractive fireplace with a double-sided wood-burning stove and fitted shelves and cupboards.
A wide opening leads into the 'Orangery Style' family room which was recently built and provides a fabulous light space with large flagstone ceramic tiled flooring, triple-aspect windows and glazed double doors opening to the rear garden.
The kitchen has an extensive range of cream coloured base units with white work-surfaces with an inset sink unit under the window overlooking the garden. There is plumbing for a dishwasher, space for a fridge freezer, a useful walk-in larder cupboard, a chimney recess housing a stove cooker with black slate tiled splash-back and an ornate beam over and a contrasting grey ceramic tiled floor,
The sitting room is an elegant room with an attractive bay window, the character fireplace houses a wood-burning stove, herringbone pattern natural wood flooring and fitted cupboards and book shelves.
The dining room is a light and spacious room with high expansive ceilings, a bay window with seating, herringbone pattern natural wood flooring, a fireplace with wood-burning stove, plenty of space for a large dining table, arched recesses with fitted shelves and cupboards and French doors opening to outside.
From the inner hall steps lead down to the utility room and cloakroom. The utility room has an 'orangery style' roof letting in plenty of natural light, plumbing for a washing machine and dryer and a large sink unit. A cupboard houses the hot-water tank. There is also easy access to the garden through a glazed door. The cloakroom has a white suite comprising a w.c and wash-hand basin.
Stairs lead to the first floor landing.
Bedroom 1 is a large double bedroom with a built-in wardrobe.
Bedroom 2 is a good double bedroom with a built-in wardrobe.
Bedroom 3 is a good double bedroom with a built-in wardrobe.
The family bathroom has a luxury white suite comprising a double-ended freestanding bath with freestanding mixer tap, a shower cubicle with stylish metro style tiles, a vanity wash-hand basin and a w.c.
Stairs lead to the second floor
A top floor suite of rooms composing an open plan reception room, which could be a dressing room. A double bedroom and a bathroom with a shower, a w.c and vanity wash-hand basin.
Outside
Self contained annexe - steps up to a decked terrace with space for a table, chairs, and perhaps a BBQ. Bi-folding doors open into the open-plan reception room with a fitted kitchen with a range of base units with work surfaces over and an inset sink. A built-in single oven, ceramic hob and hood over and a breakfast bar. A door opens into a double bedroom with an en suite shower room with a modern white suite including a shower cubicle, w.c. and vanity wash-hand basin.
Double garage - A door opens into a large double garage with light and power.
The house sits within a half acre plot with wrap around gardens laid to lawn with mature shrub and hedges marking the boundaries. There is a raised deck just outside the family room and behind the kitchen which provides far reaching views over surrounding countryside.
The summer house is currently set up as a gym with a sauna (not currently operating). There is a greenhouse located at the bottom of the garden as well as a small pond
LOCATION
Living in Frieth
The property is located in a tucked away location in Moor End close to Frieth village, which is a highly desirable rural hamlet set at the top of the Hambleden valley in the Chiltern Hills, a designated Area of Outstanding Natural Beauty. The nearby local ‘gastro-pub’, The Yew Tree, caters well for locals and visitors alike and is well-regarded for its food. There is a popular primary school and a village hall.
The Thameside market towns of Henley (7 miles) and Marlow (4 miles) both provide wider amenities including a Waitrose supermarket and lots of independent shops. High Wycombe (6 miles) has a railway station with regular trains to London Marylebone.
The M4 and M40 motorways are easily accessible.
Maidenhead M4 Junction 8/9 – 11 miles
Wycombe M40 Junction 4 – 5 miles
London Heathrow – 24 miles
London – approx. 36 miles
Oxford – approx. 24 miles
Schools
Underwood is particularly well-placed for good schools including Frieth C of E primary school. The property is in the catchment area for outstanding nearby grammar schools including Sir William Borlase’s Grammar School in Marlow, the Royal Grammar School, Wycombe High Grammar School, and John Hampden Grammar School. Wycombe Abbey is a highly regarded independent girls school, and other good secondary schools include Gillotts in Henley and Great Marlow School in Marlow.
Leisure
Henley and Marlow both host annual regattas and festivals. Both towns are full of independent shops and restaurants, and Henley has a 3-screen cinema and a popular theatre. With their proximity to the Thames, both towns have river walks and parks. Mooring and Marina facilities at Hambleden Marina. There are local golf clubs at Harleyford, Temple and Henley.
Tenure: Freehold
Local Authority: Wycombe District Council
Council Tax Band: G
Services: Mains water, electricity, private drainage, broadband, Oil-fired central heating
Superfast broadband
Viewing
Please contact us on 01491 876544 if you wish to arrange a viewing appointment for this property, or require further information.
Disclaimer
Philip Booth Esq - RG9 endeavour to maintain accurate depictions of properties in Virtual Tours, Floor Plans and descriptions, however, these are intended only as a guide and purchasers must satisfy themselves by personal inspection.
Features
- A magnificent country house
- Self-contained annexe
- Half acre plot
- Four reception rooms
- Kitchen with range cooker
- Separate utility room
- 4 bedrooms and 2 bathrooms
- Mature gardens
- Double garage
- Surrounded by open countryside
Share
Request aValuation
Please provide us your details so we can arrange to meet you for a face-to-face valuation, at no cost and with no obligation.